
Sold!
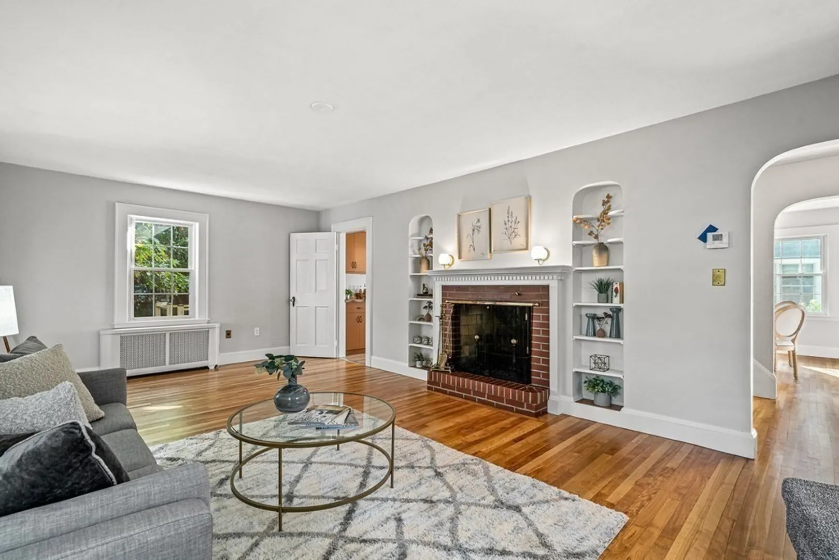
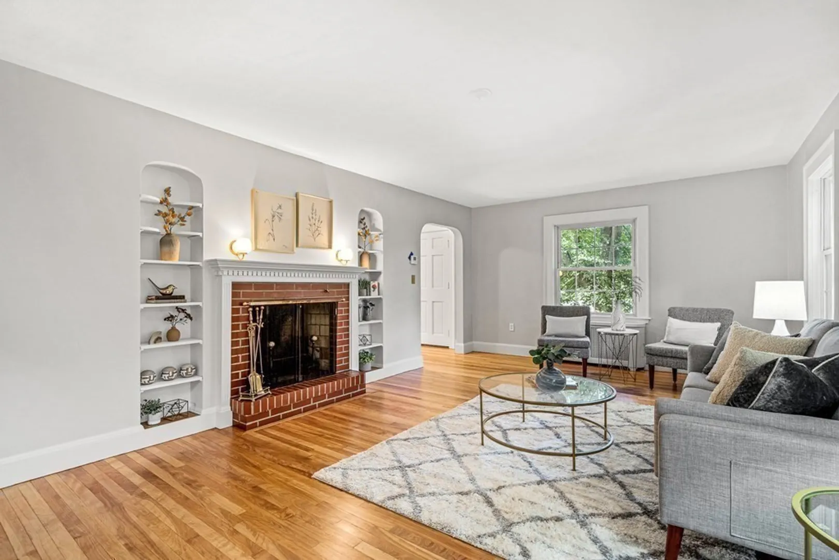
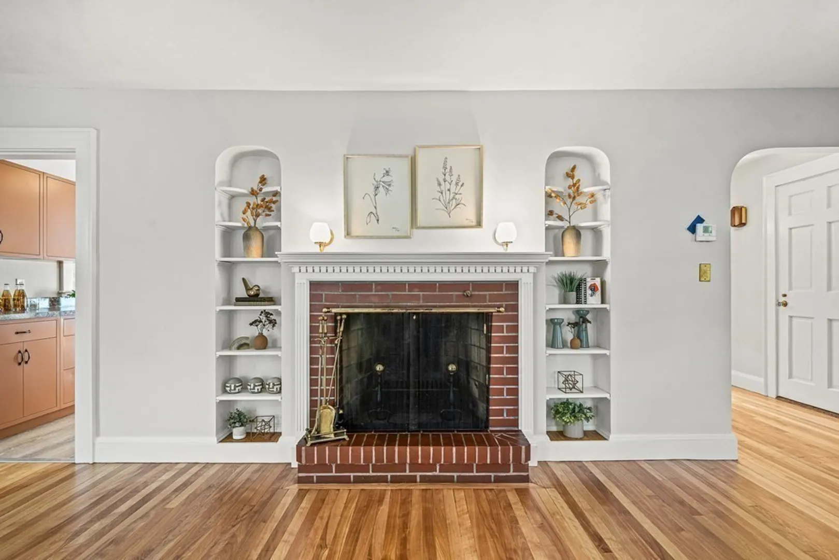
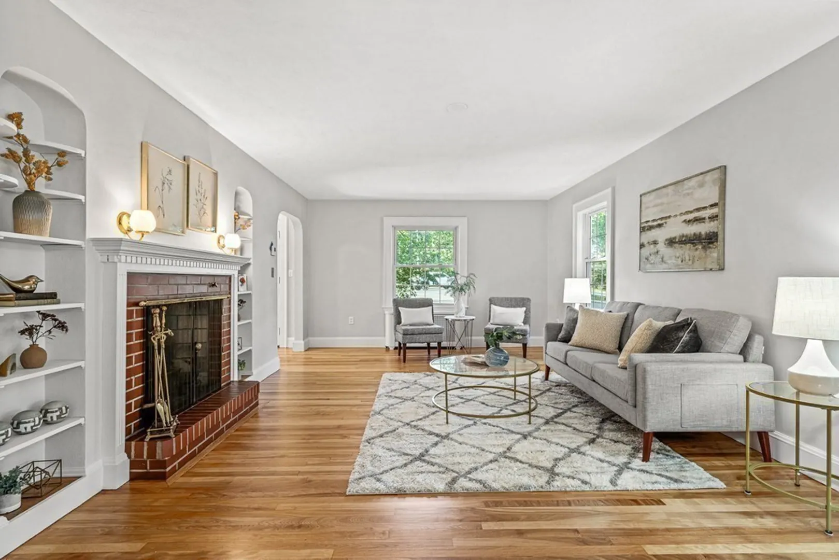
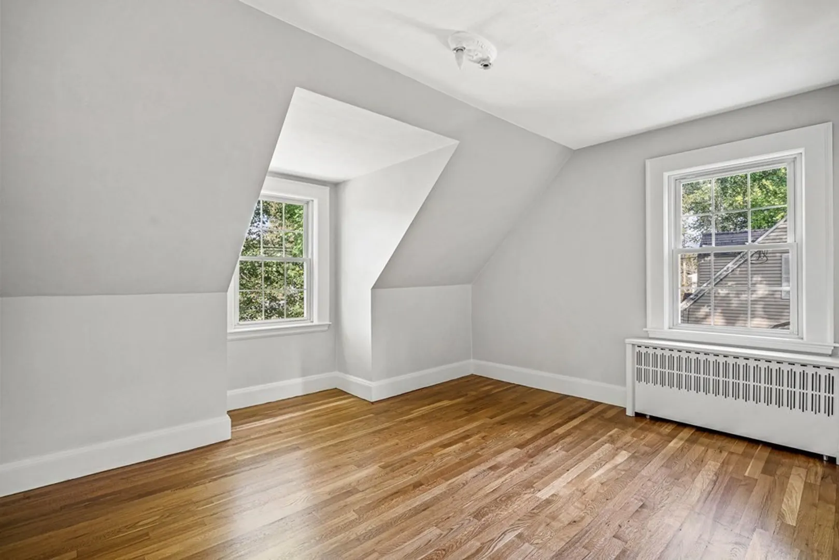
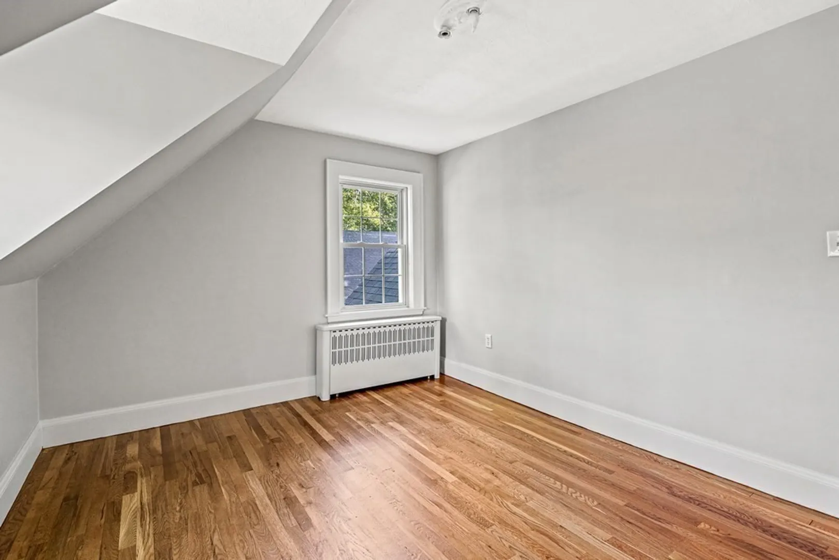
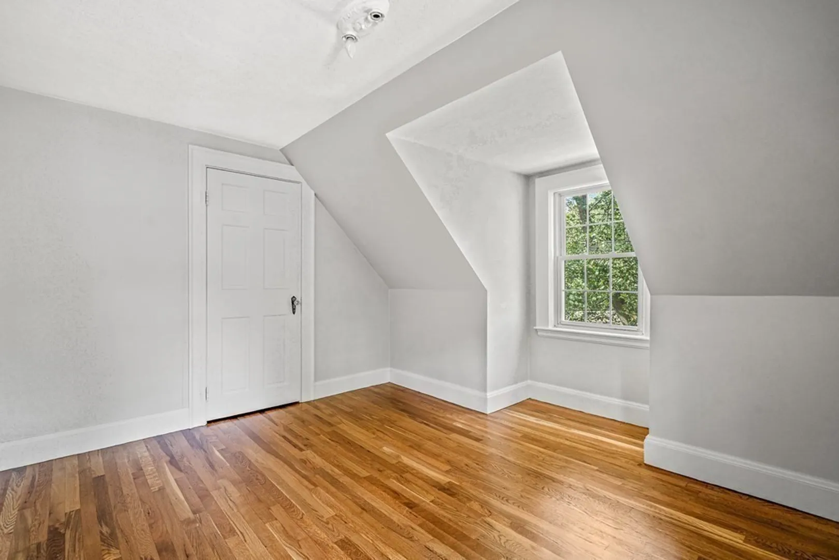
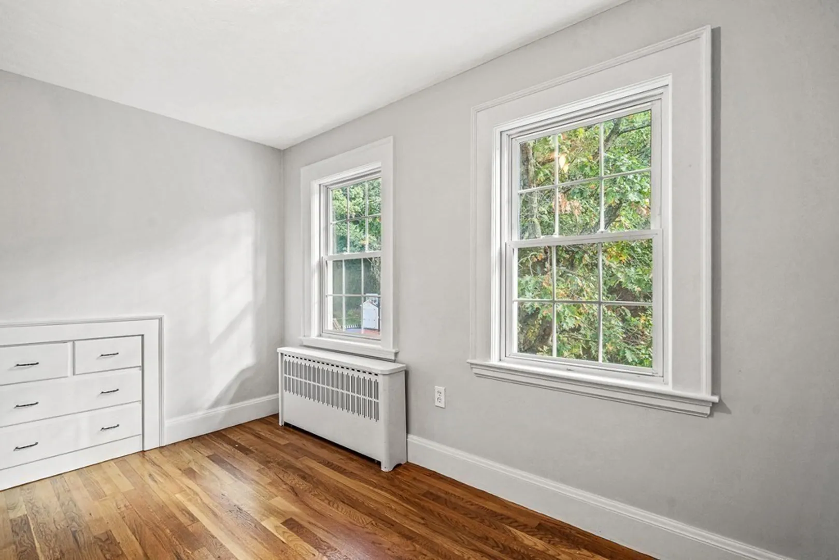
$630,000
3
Beds
1/1
Bath
1,800
Living Area
-
Property Description
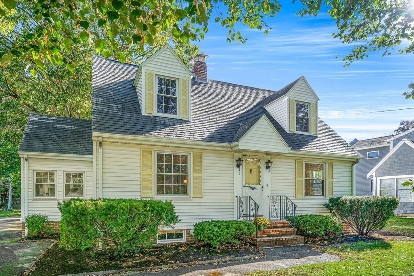
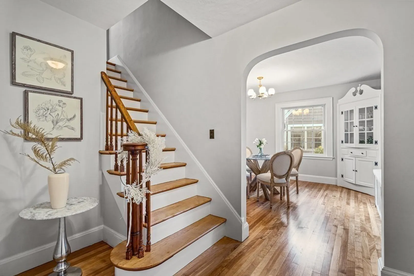
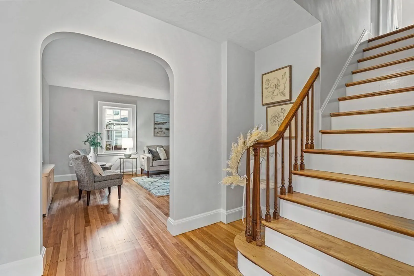
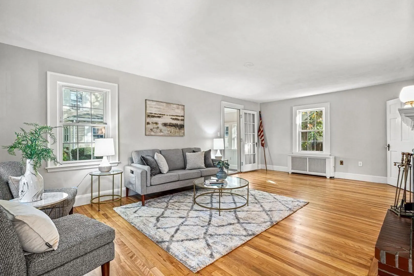
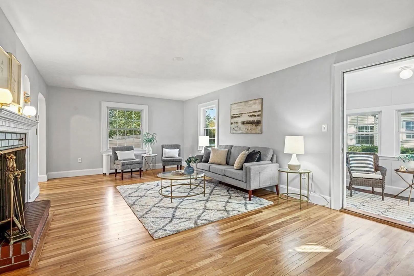
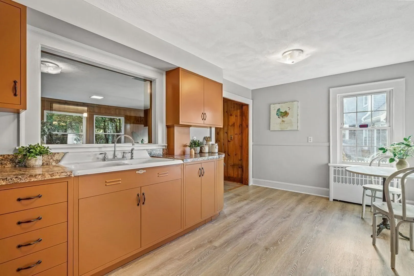
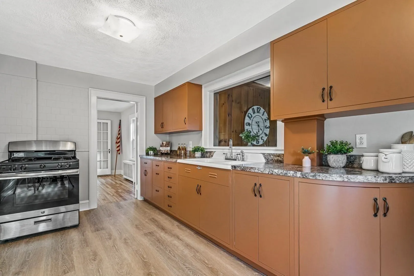
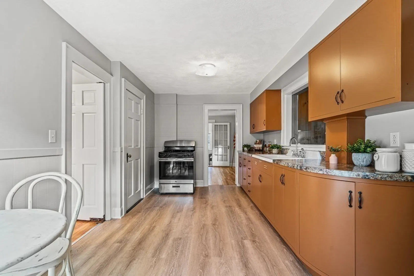
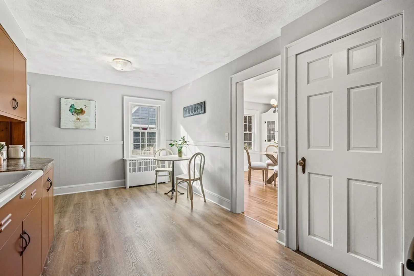
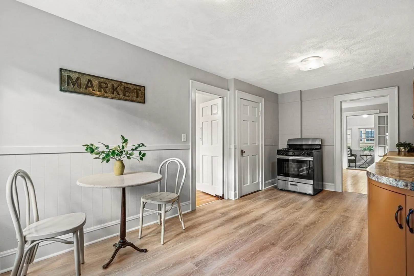
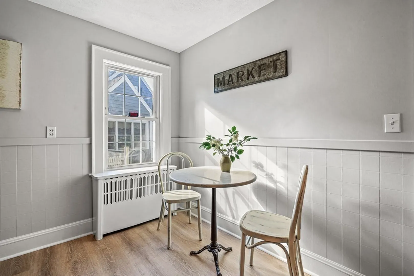
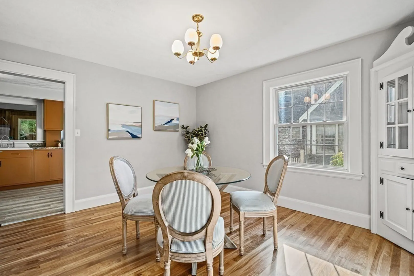
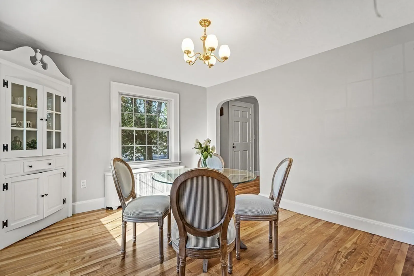
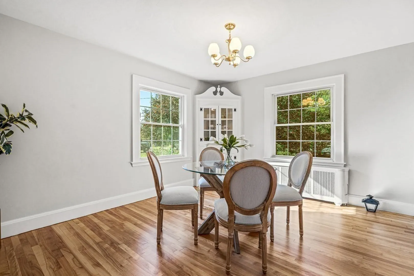
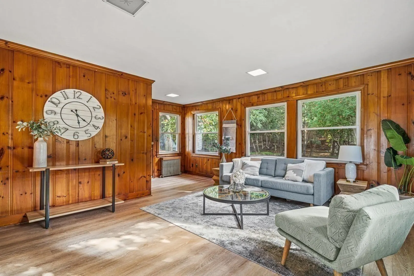
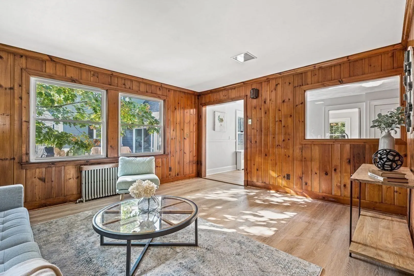
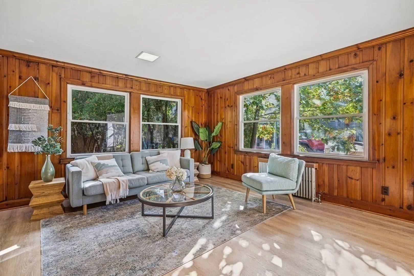
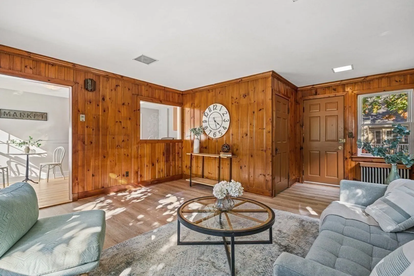
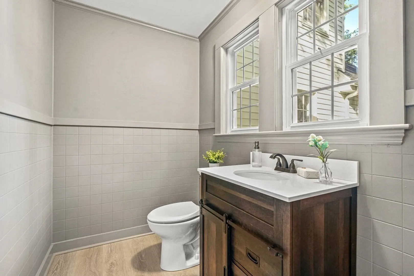
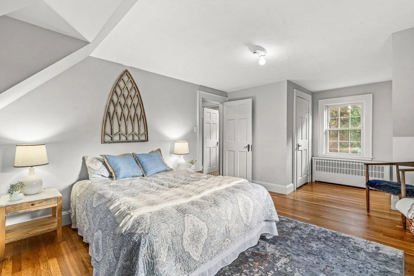
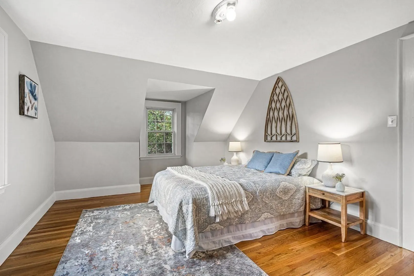
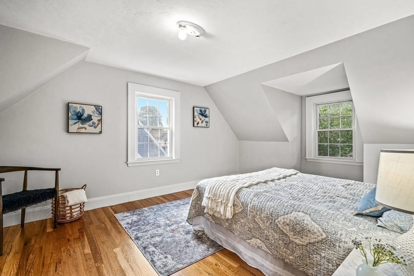
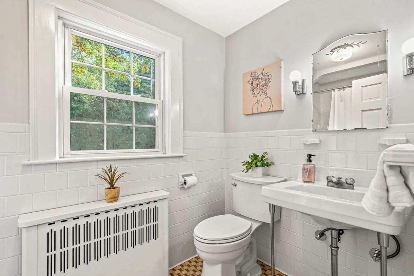
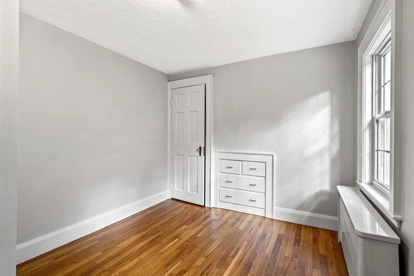
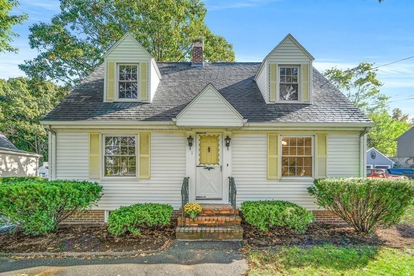
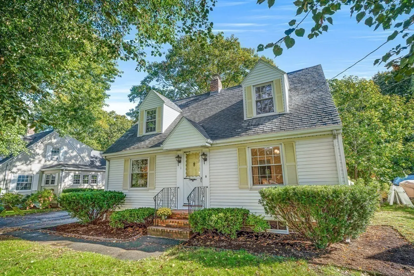
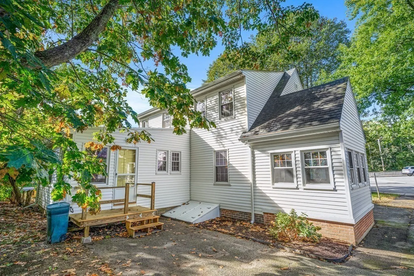
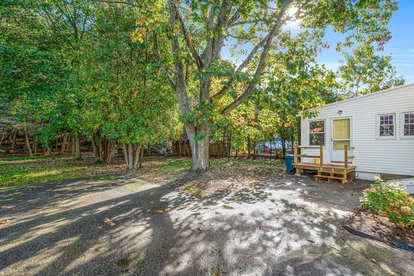
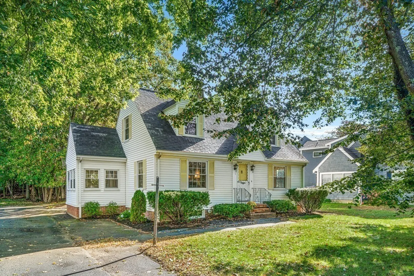
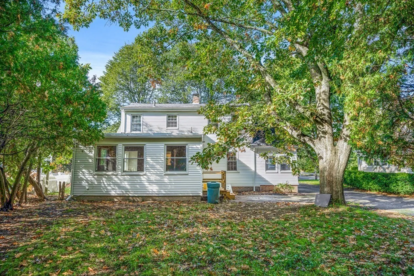
You will be charmed by the meticulous details put into this inviting 7-rm, 3-br, 1.5-ba residence with new renovations that are detailed in a separate list to do justice to them. This home was originally crafted by a French builder for the Soffron family, founders of the renowned Soffron Clam Co. The former Ipswich refinery on Soffro Lane has since transformed into Ipswich Brewery’s, adding historical flavor to the town.The expansive backyard extends to an unbuildable strip of the hill. Essentially an extension of the backyard, this space is a haven for kids and features a boulder with dates carved into it, dating back to the early 1700s. Convenience meets lifestyle as this home offers a 3-min stroll to the high school and a 7-min walk to the middle school. Spend your day at either Clark, Pavilion, or Crane’s Beach, all within 5.5 miles. Alternatively, explore one of the many open space trails throughout Ipswich.This home blends history, charm, and modern comfort!
-
Highlights
- Heating: Hot Water, Oil
- Property Class: Residential
- Style: Cape
- Year Built: 1938
- Parking Spots: 6
- Property Type: Single Family Residence
- Total Rooms: 7
- Status: Closed
-
Additional Details
- Appliances: Range, Washer, Utility Connections for Gas Range
- Construction: Frame
- Fireplaces: 1
- Foundation: Concrete Perimeter
- Road Frontage Type: Public
- Year Built Details: Unknown/Mixed
- Zoning: Rra
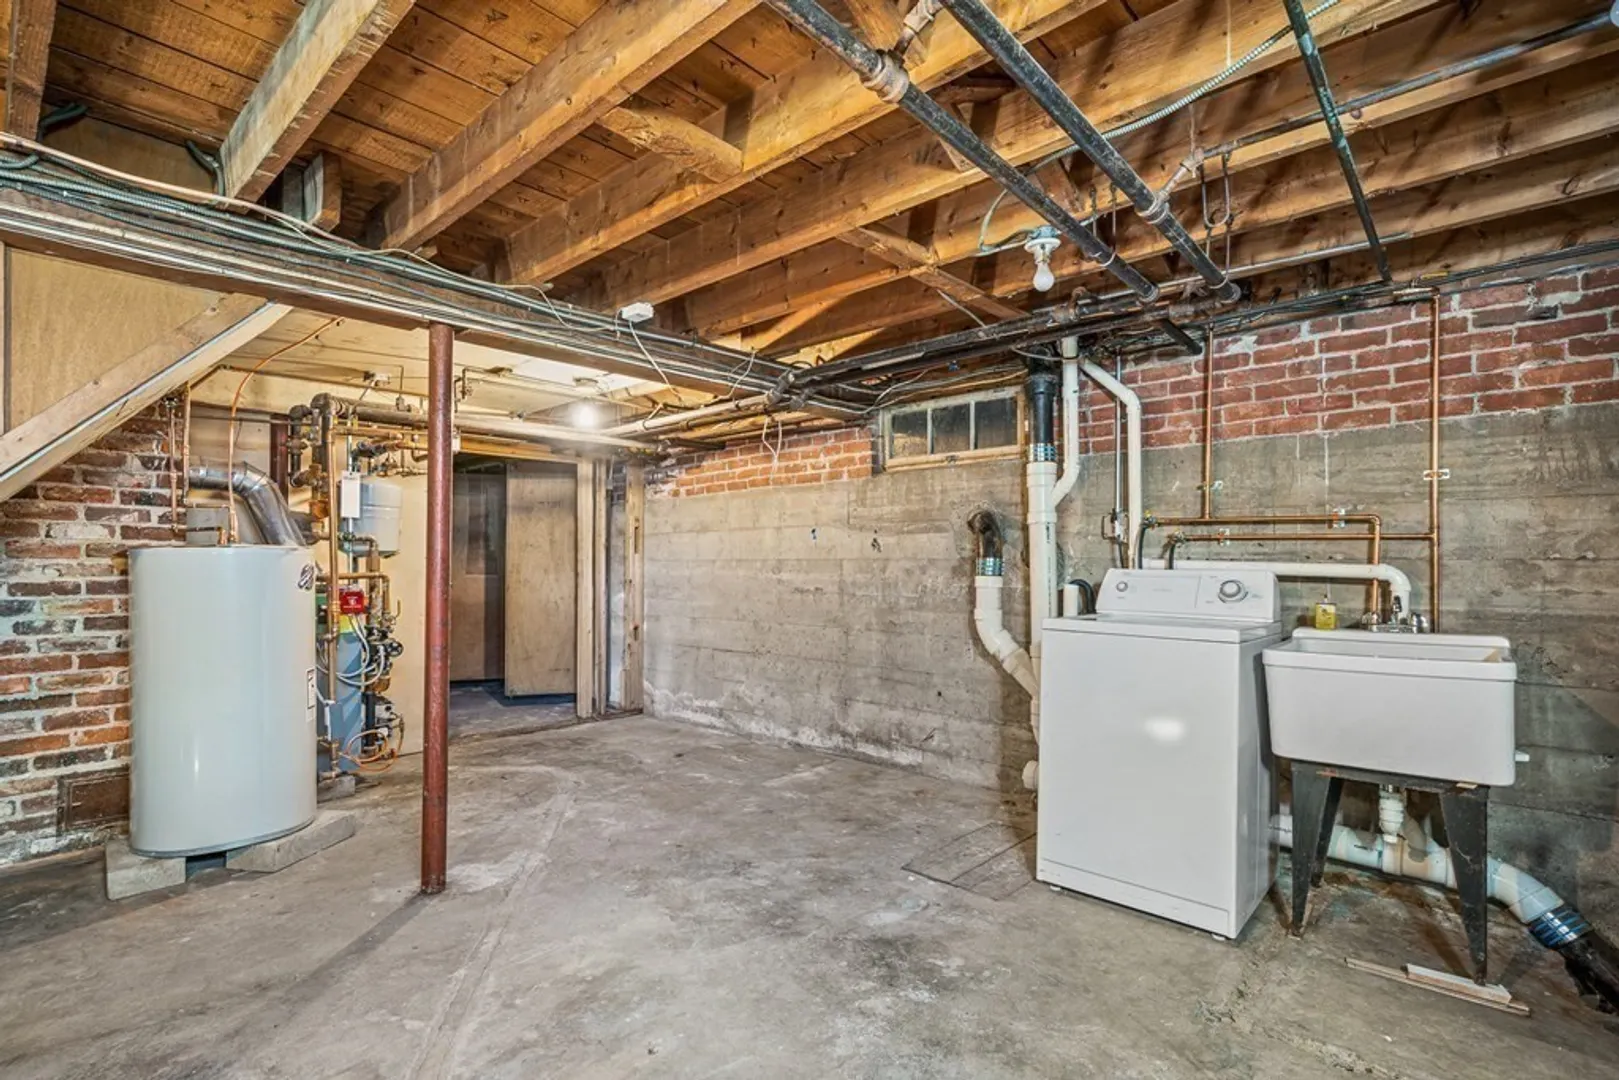
- Basement: Full, Unfinished
- Exclusions: See Info Pack
- Flooring: Tile, Vinyl, Hardwood
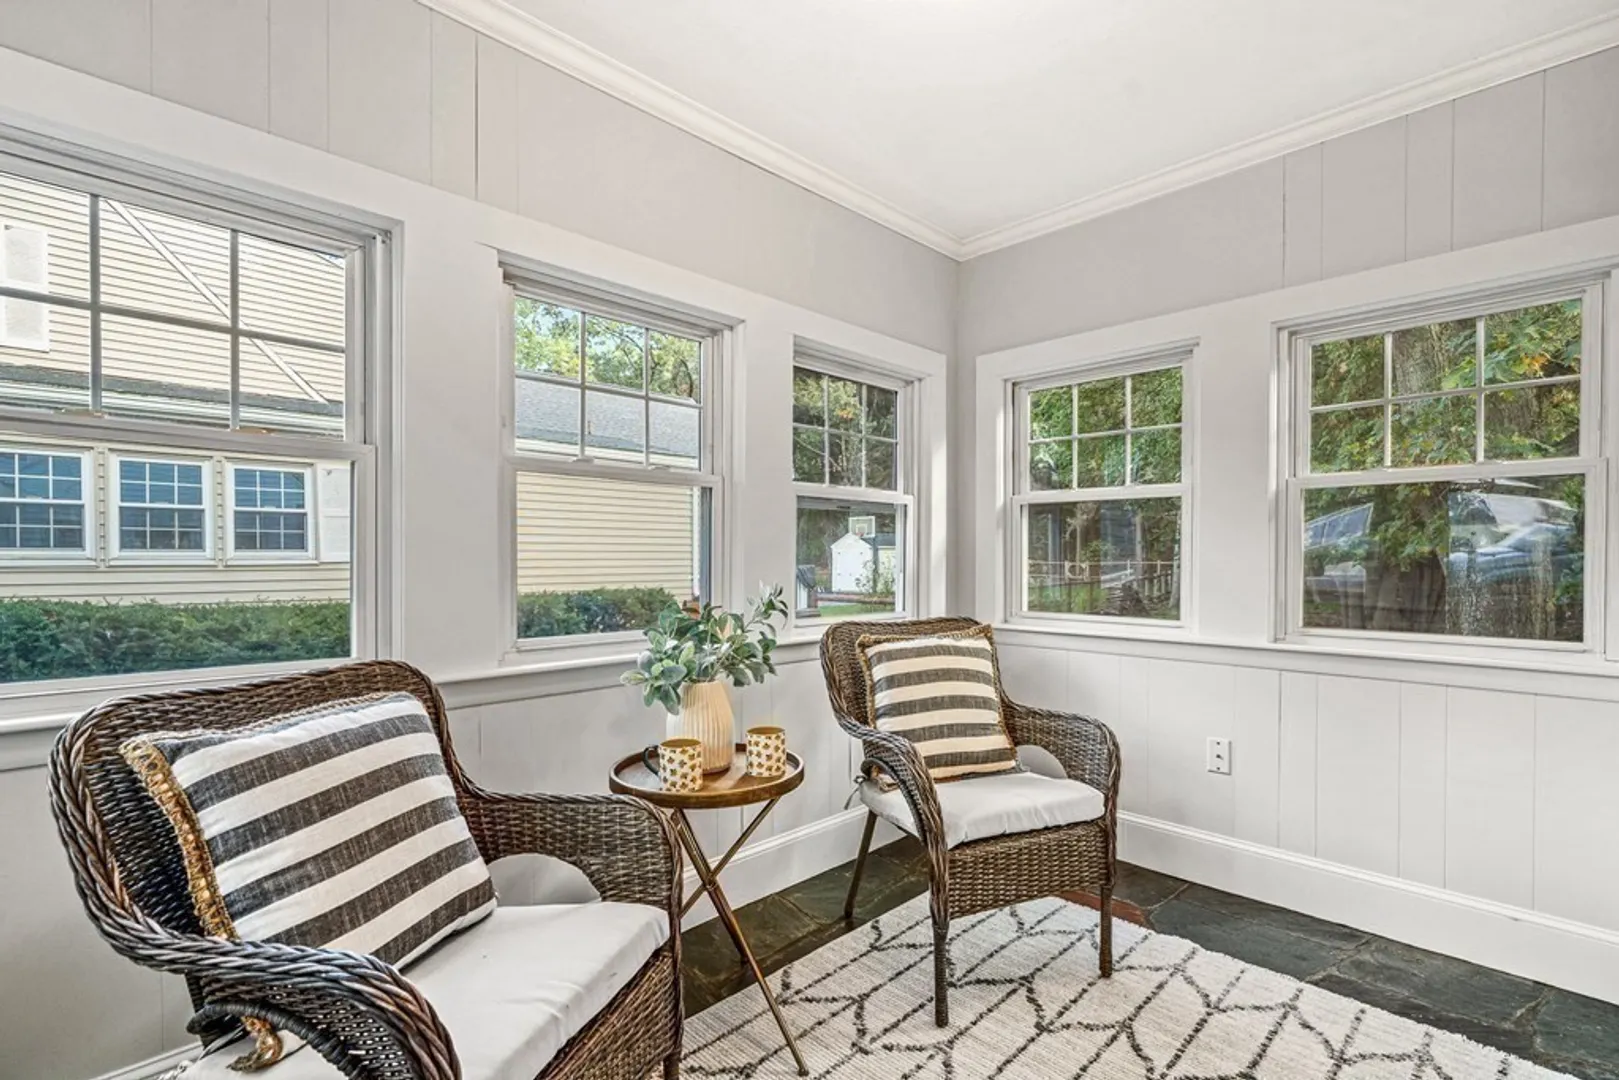
- Interior Features: Sun Room
- Roof: Other
- Year Built Source: Owner
-
Amenities
- Community Features: Public School
- Parking Features: Paved Drive, Off Street
-
Utilities
- Electric: Circuit Breakers
- Water Source: Public
- Sewer: Public Sewer
-
Fees / Taxes
- Assessed Value: $507,200
- Compensation Based On: Net Sale Price
- Tax Year: 2023
- Buyer Agent Compensation: 2%%
- Facilitator Compensation: 2%%
- Taxes: $6,203
Similar Listings
Sold
42 Photos
Sold
39 Photos
Sold
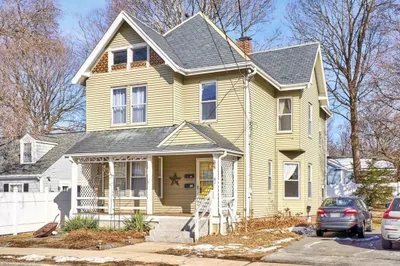
37 Photos
Sold
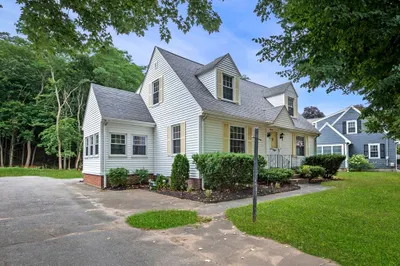
30 Photos
Content © 2026 MLS Property Information Network, Inc. The information in this listing was gathered from third party resources including the seller and public records.
Listing information provided courtesy of Sagan Harborside Sotheby's International Realty.
MLS Property Information Network, Inc. and its subscribers disclaim any and all representations or warranties as to the accuracy of this information.
