
Sold!
$510,000
2
Beds
1
Bath
1,248
Living Area
-
Property Description
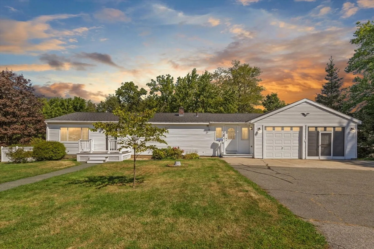
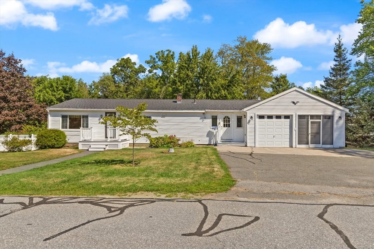
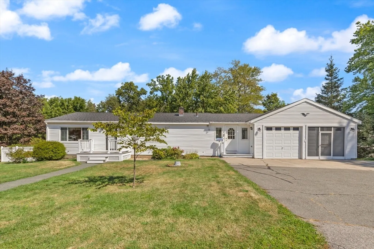
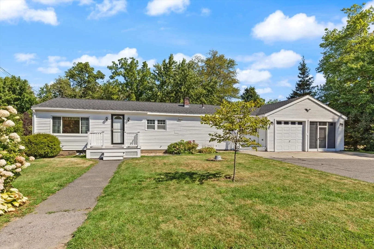
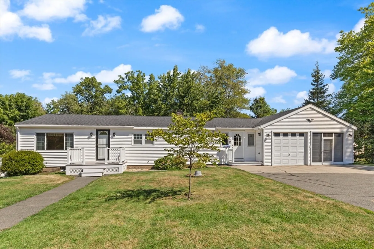
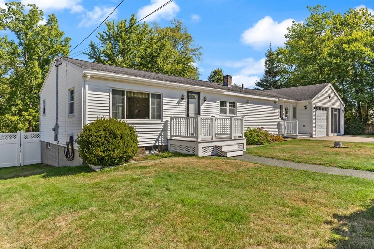
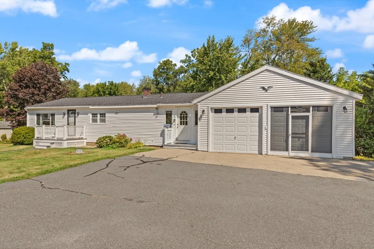
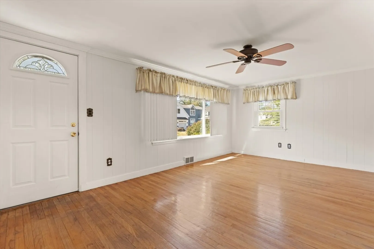
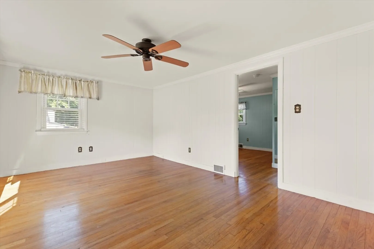
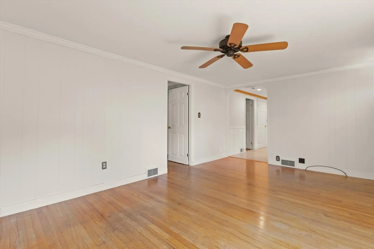
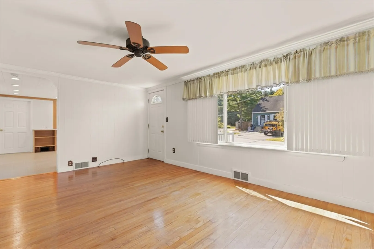
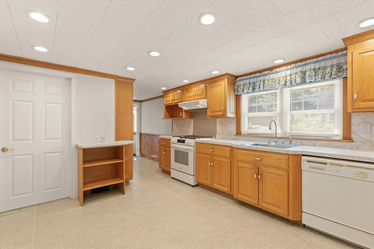
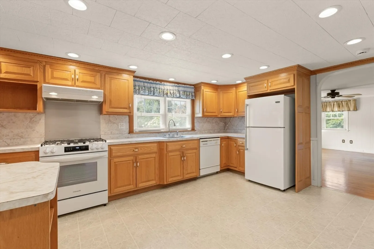
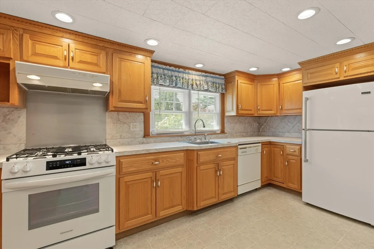
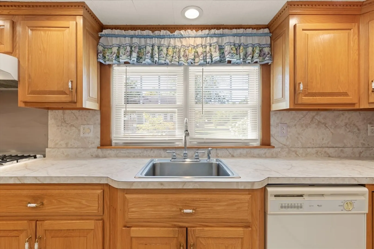
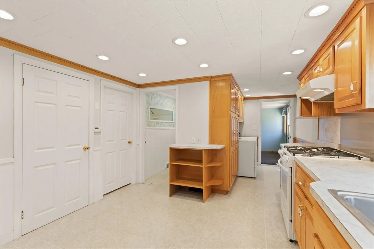
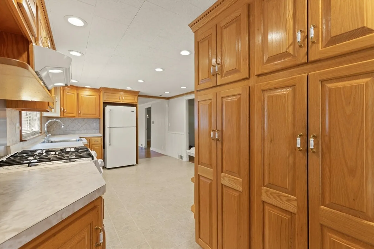
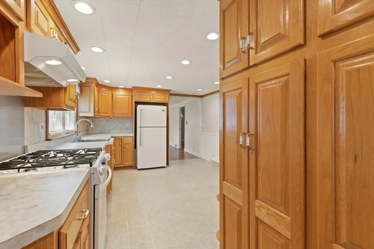
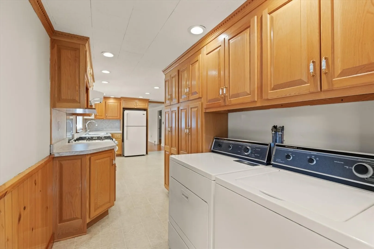
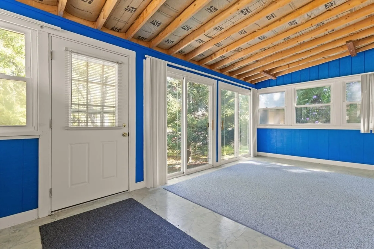
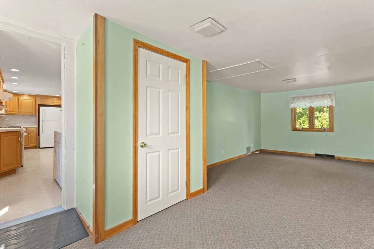
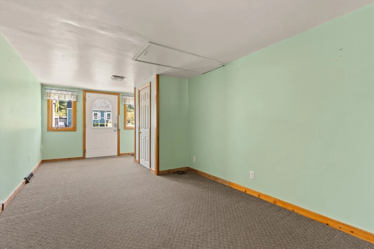
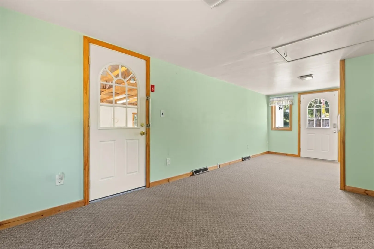
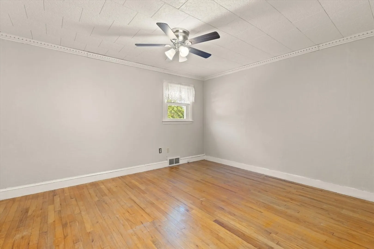
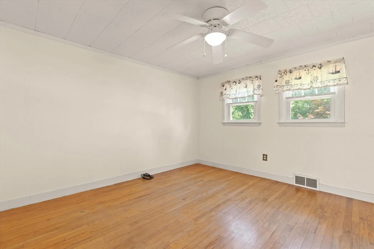
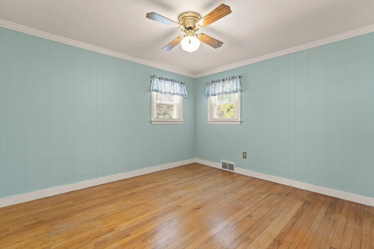
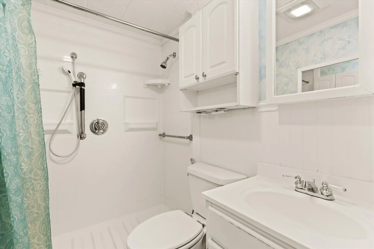
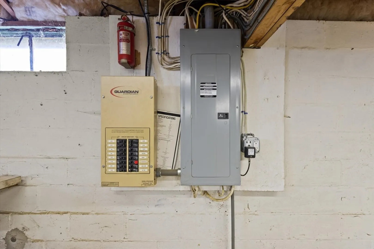
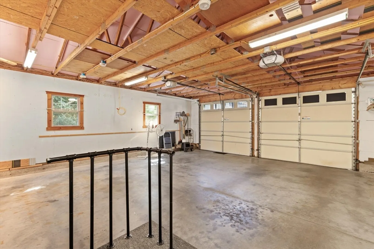
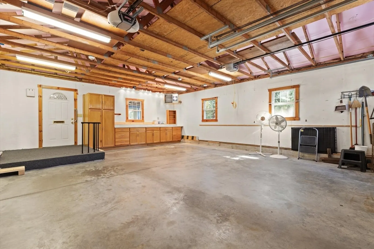
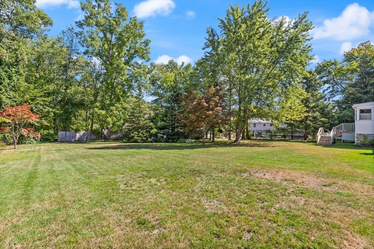
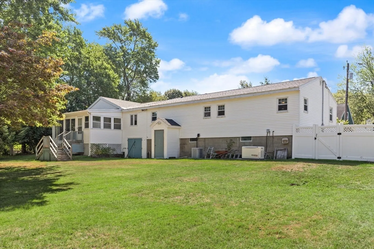
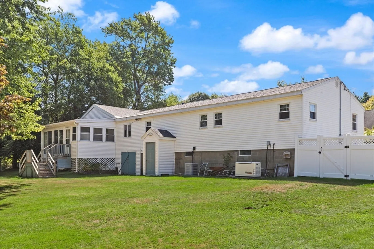
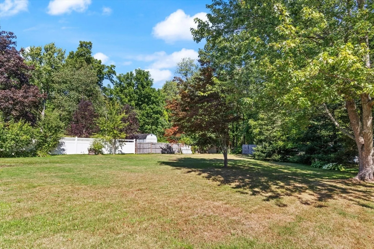
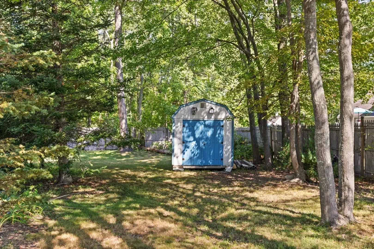
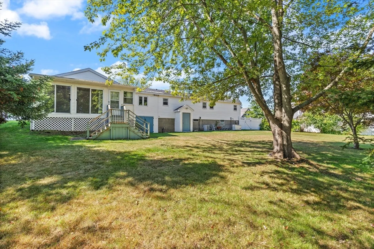
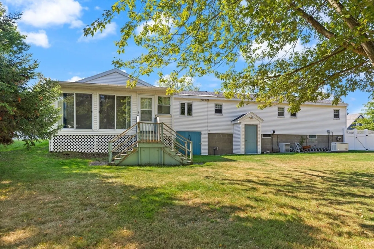
Welcome home to this charming ranch with a large backyard on a dead-end street. This property offers a unique opportunity to craft a personalized living space. The large mud room and laundry area have room to add another bathroom and places for coats and shoes. Featuring two bedrooms, a living room, and a bonus room, this home offers flexibility for family and friends. The large eat-in kitchen is a cook's dream with tons of storage and prep space. The attached garage provides additional storage and features plumbing and heating. Resting on a generous lot, the outdoor space presents a canvas for gardening, recreation, or simply enjoying the natural surroundings. Replacement windows, vinyl siding, whole house generator, and new roof round out this desirable ranch.
-
Highlights
- Cooling: Central Air
- Parking Spots: 3
- Property Type: Single Family Residence
- Total Rooms: 5
- Status: Closed
- Heating: Forced Air, Baseboard, Natural Gas
- Property Class: Residential
- Style: Ranch
- Year Built: 1945
-
Additional Details
- Appliances: Gas Water Heater, Water Heater, Range, Dishwasher, Microwave, Refrigerator, Washer, Dryer
- Construction: Frame
- Flooring: Wood, Tile
- Interior Features: Bonus Room
- Road Frontage Type: Public, Dead End
- SqFt Source: Public Record
- Year Built Source: Public Records
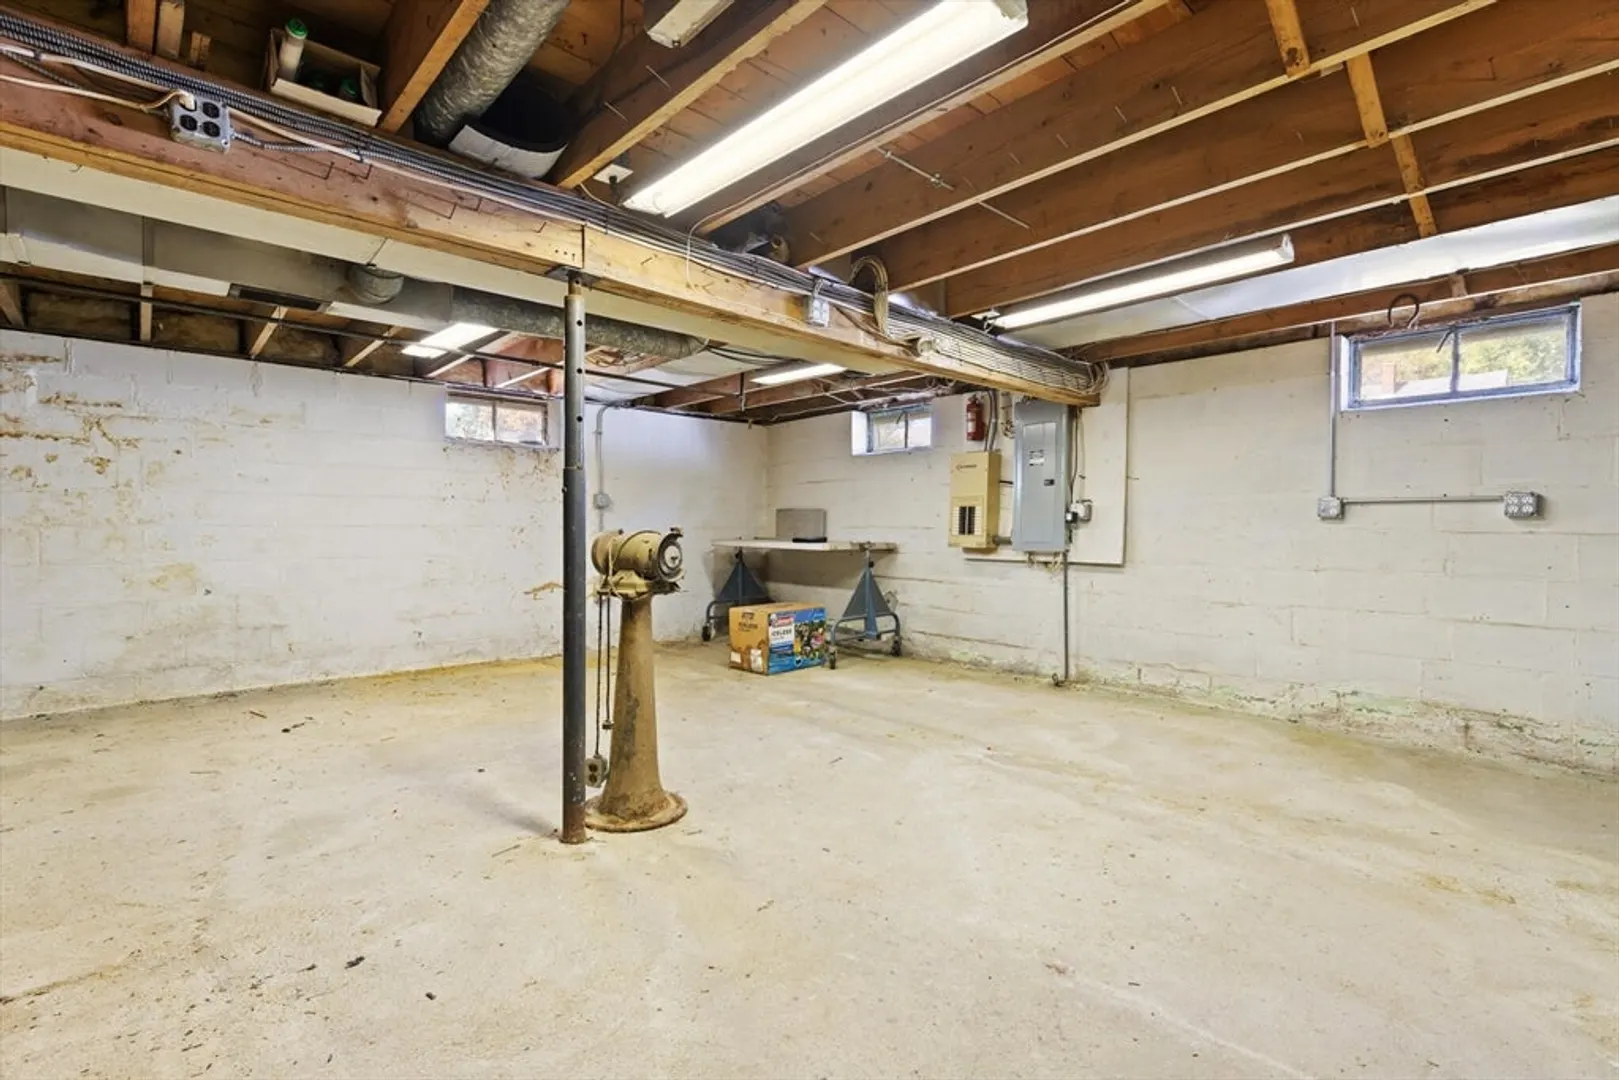
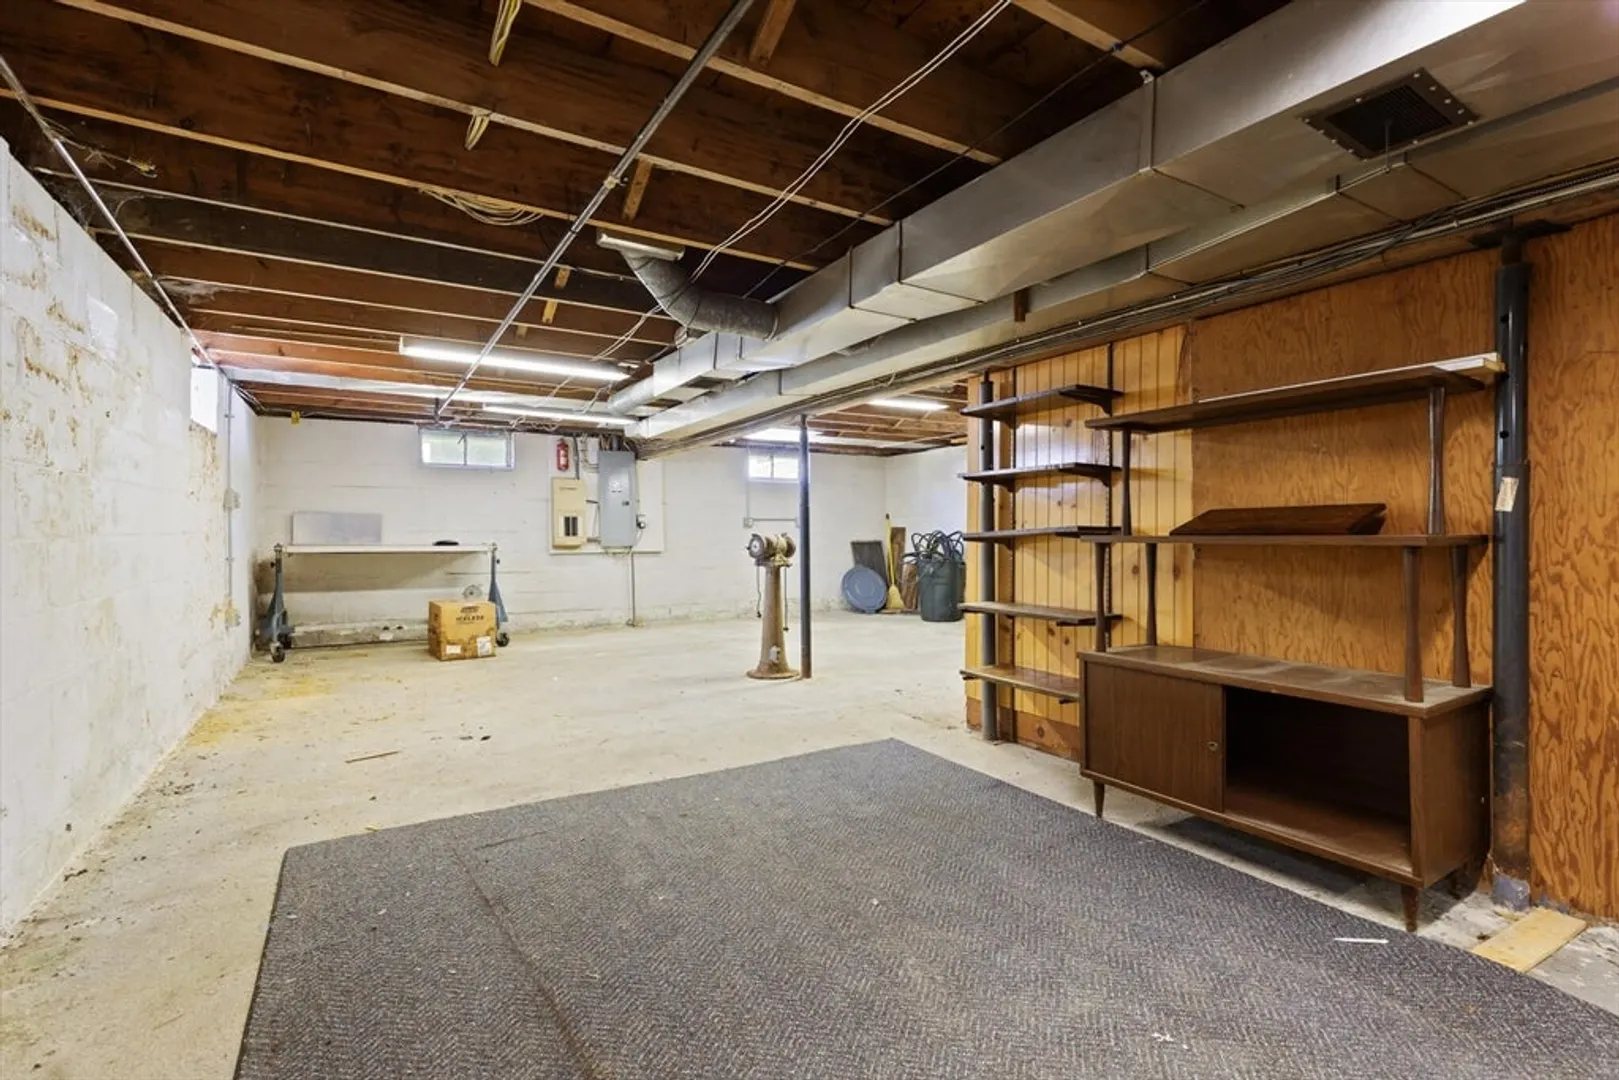
- Basement: Full, Unfinished
- Exterior Features: Porch, Deck, Fenced Yard
- Foundation: Concrete Perimeter
- Lot Features: Corner Lot
- Roof: Shingle
- Year Built Details: Actual
- Zoning: Res
-
Amenities
- Covered Parking Spaces: 1
- Parking Features: Attached, Paved Drive
-
Utilities
- Electric: Circuit Breakers, 200+ Amp Service
- Water Source: Private
- Sewer: Public Sewer
-
Fees / Taxes
- Assessed Value: $419,500
- Taxes: $4,493
- Tax Year: 2025
Similar Listings
Sold
26 Photos
Sold
40 Photos
Sold
42 Photos
Sold
0 Photos
Content © 2026 MLS Property Information Network, Inc. The information in this listing was gathered from third party resources including the seller and public records.
Listing information provided courtesy of RE/MAX Triumph Realty.
MLS Property Information Network, Inc. and its subscribers disclaim any and all representations or warranties as to the accuracy of this information.
