
Sold!
$579,900
3
Beds
2/1
Baths
2,947
Living Area
-
Property Description
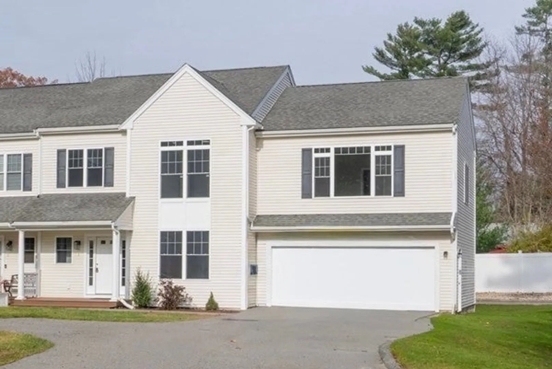
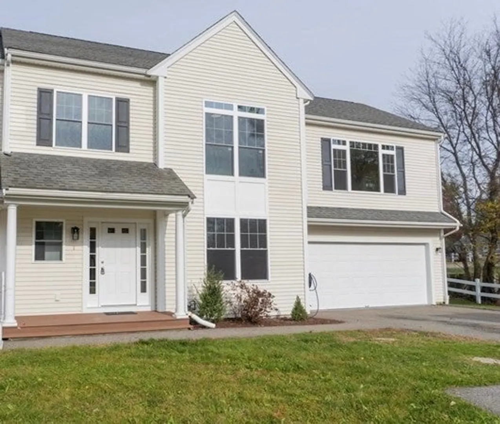
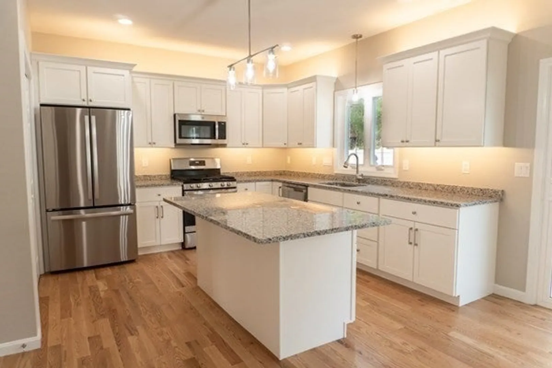
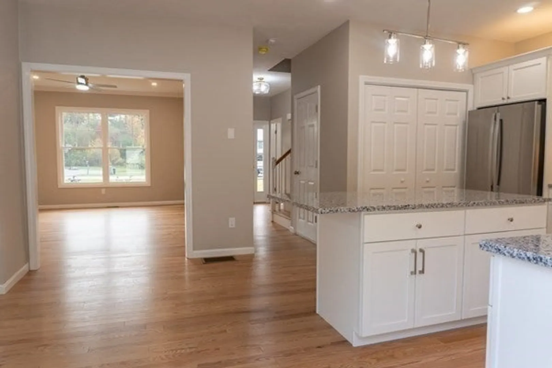
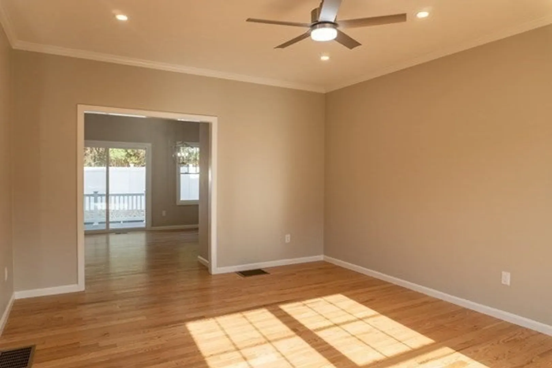
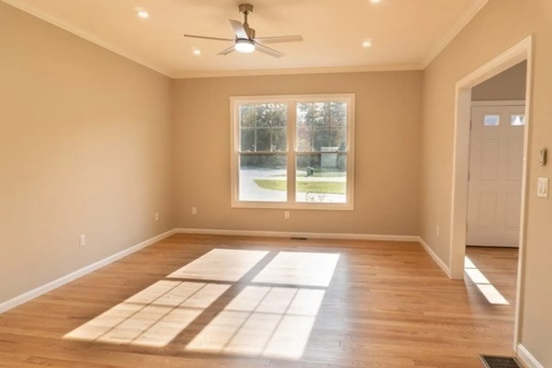
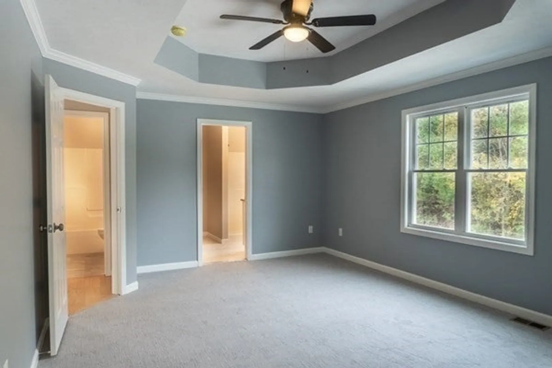
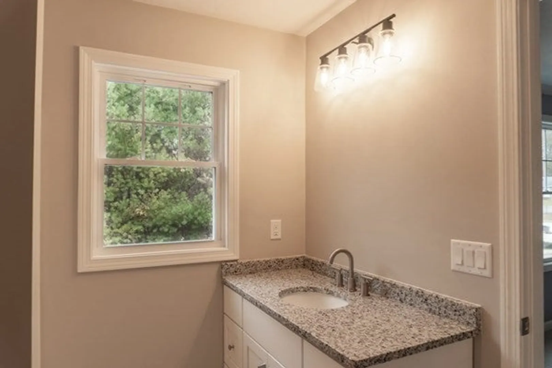
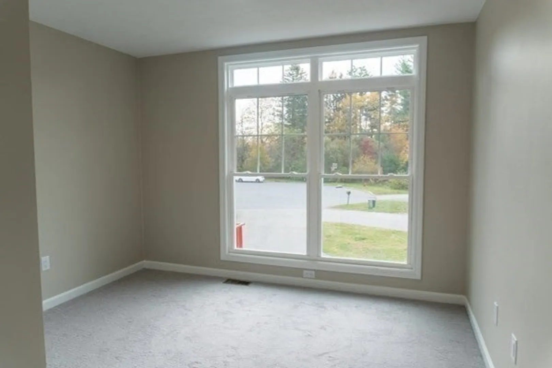
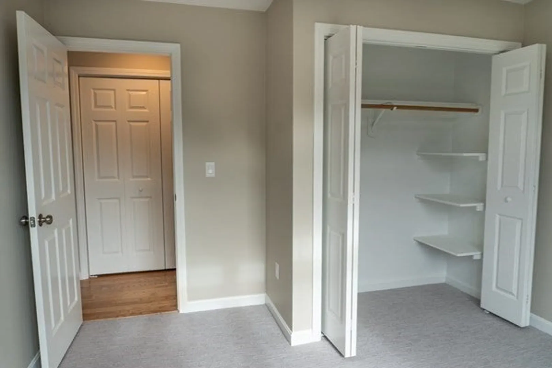
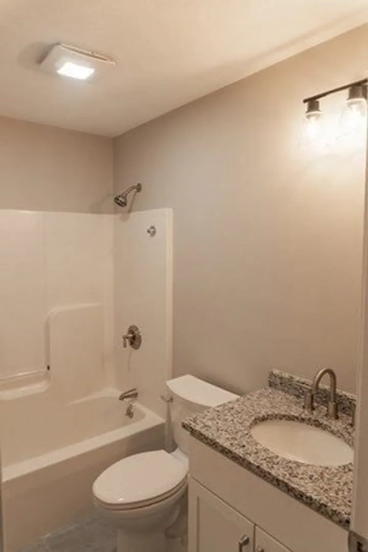
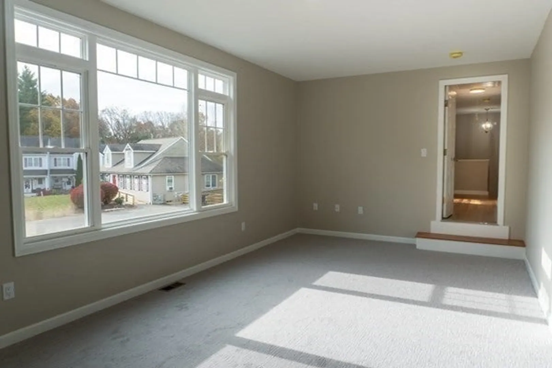
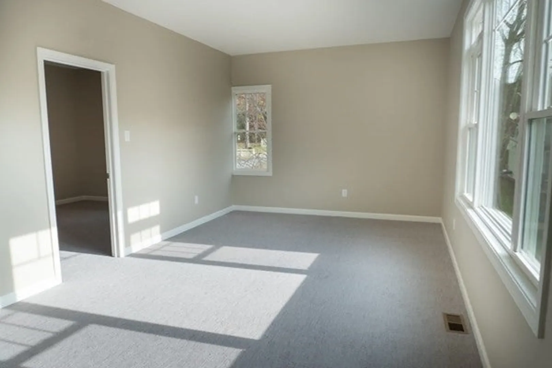
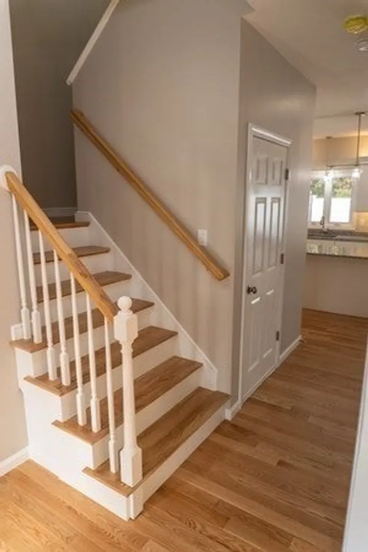
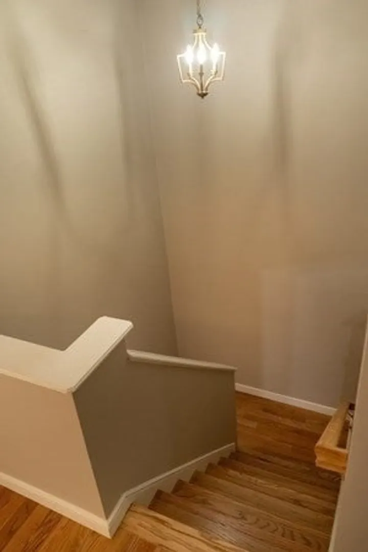
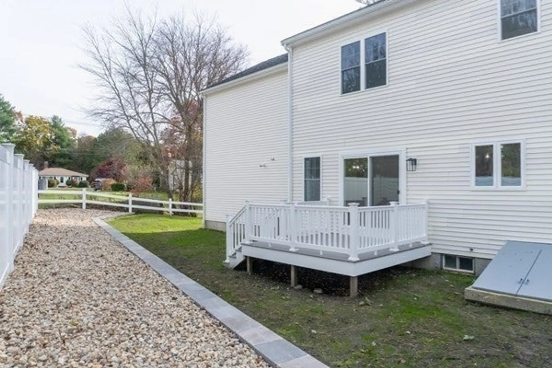
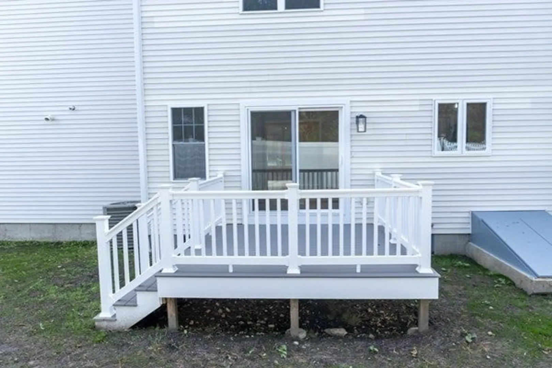
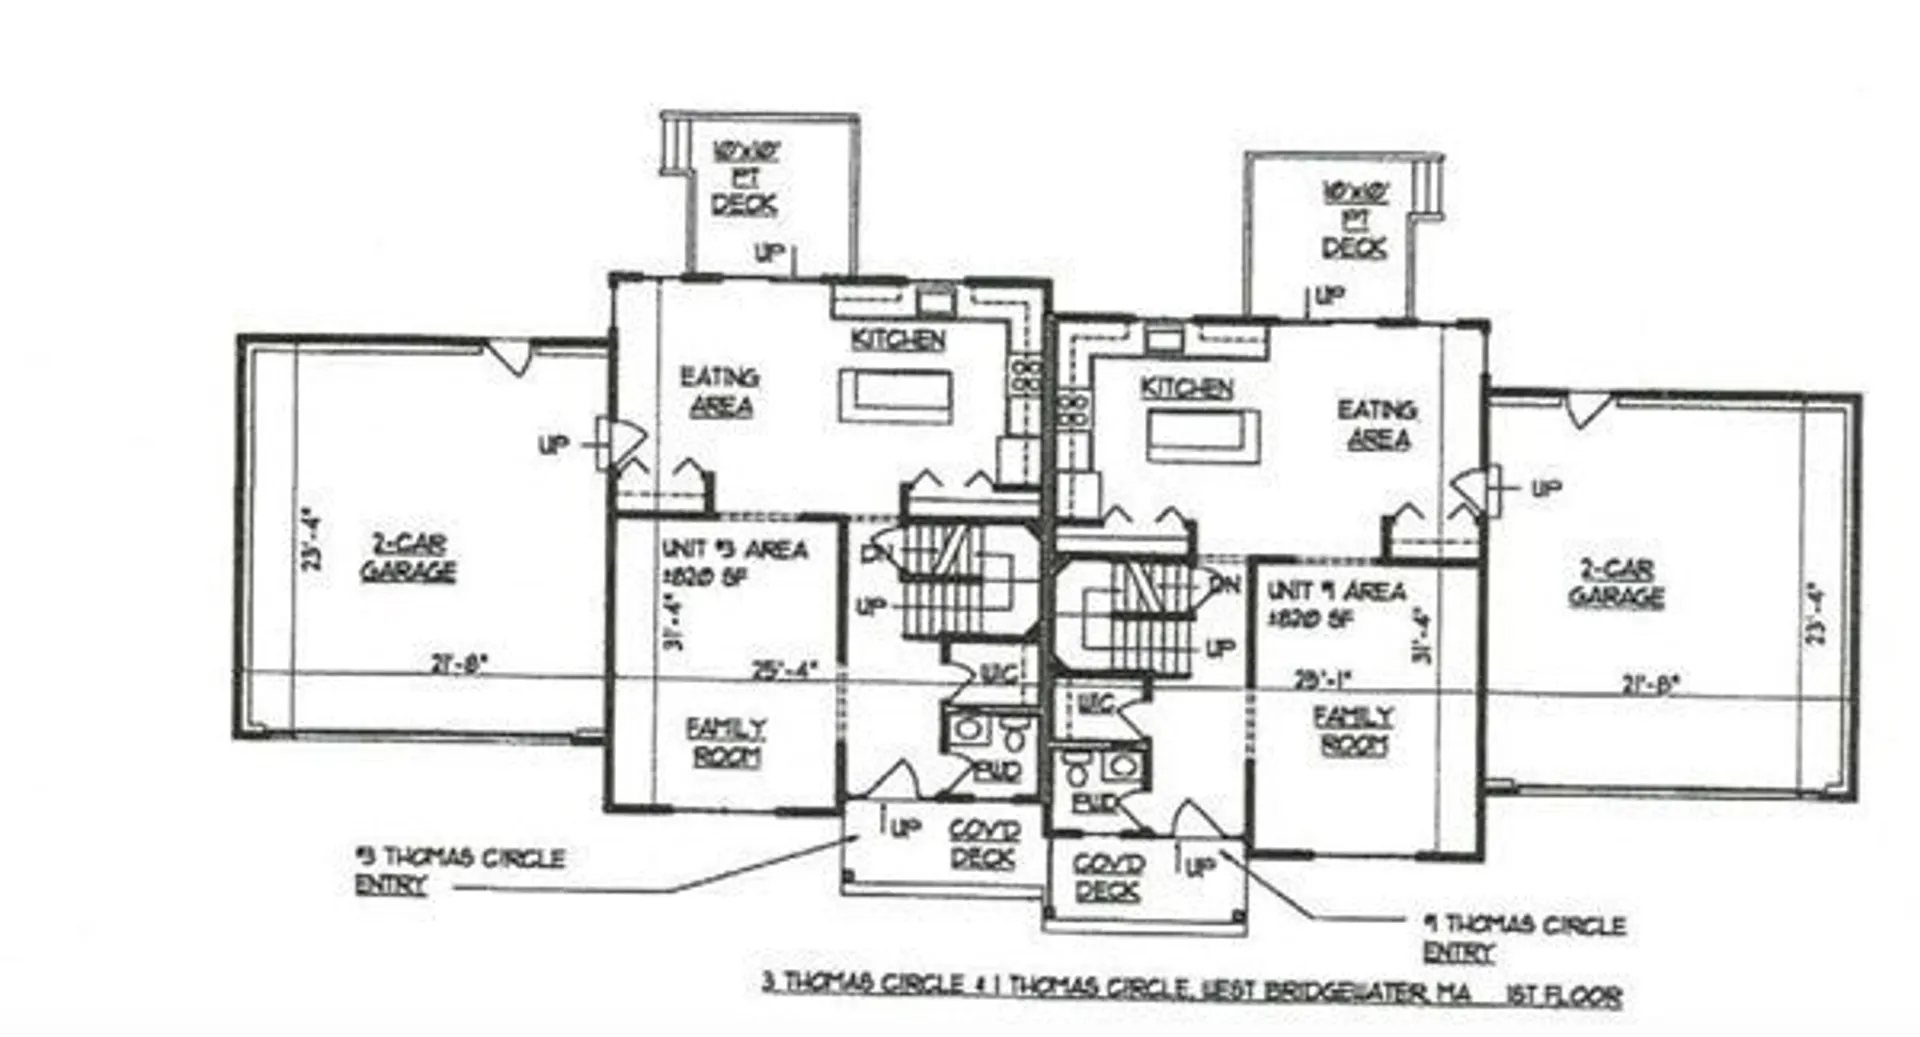
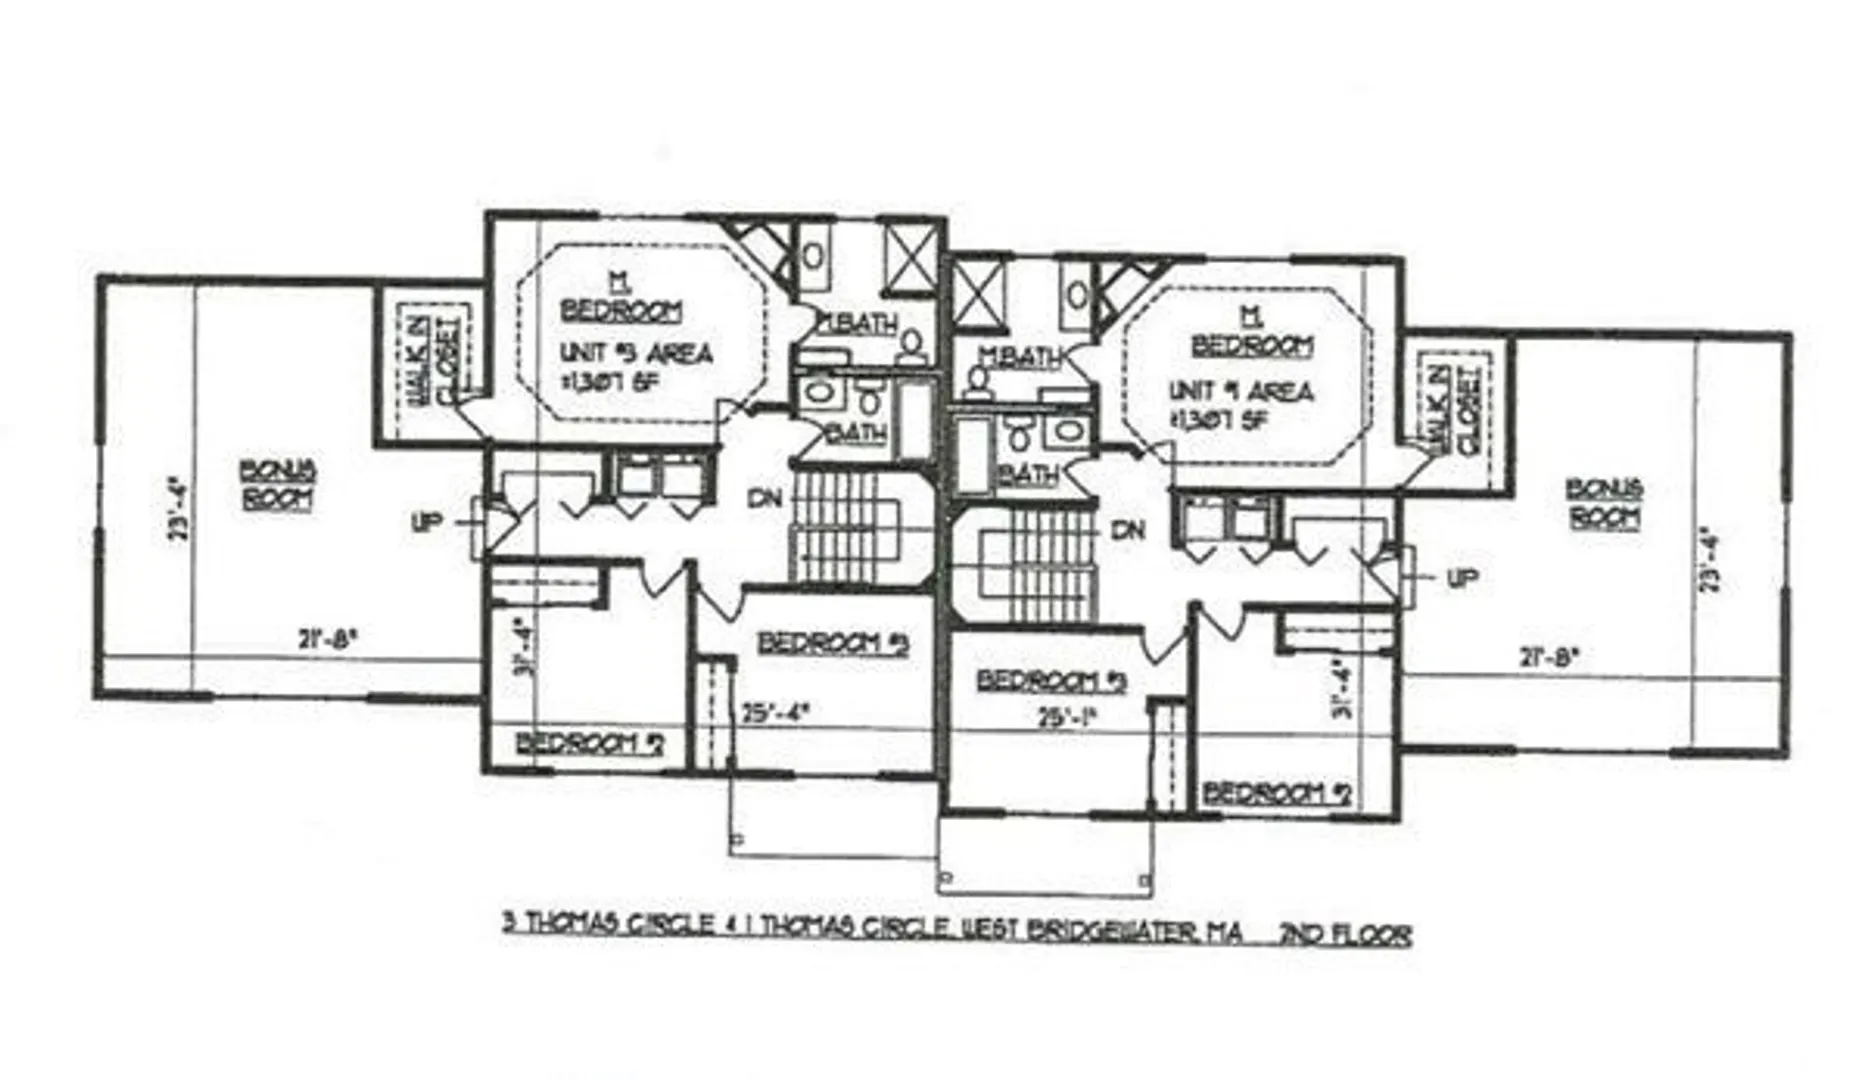
PRICE REDUCED! Completely renovated 3 bed/2.5 bath home offering 2,127 sq. ft of comfortable living space. First floor features a bright living room with large windows and high ceilings, an updated kitchen with stainless steel appliances, large island, and a dining space with sliders out to a private deck and backyard. Second floor features 3 gracious bedrooms, including an incredible primary suite with vaulted ceilings, en-suite bath and walk in closet as well as second floor laundry. Two versatile bonus rooms (576 sq. ft total) provide endless possibilities. Use it as a bedroom, home office, playroom, gym, or guest suite. Large unfinished basement offers plenty of storage space or potential living space. Great location on quiet cul-de-sac. Convenient to shops, schools, and major highways. Don’t miss your chance to own a great property at an unbeatable price!
-
Highlights
- Cooling: Central Air
- Parking Spots: 4
- Property Type: Condominium
- Total Rooms: 6
- Year Built: 2005
- Heating: Forced Air, Natural Gas
- Property Class: Residential
- Stories: 3
- Unit Number: 1
- Status: Closed
-
Additional Details
- Appliances: Range, Dishwasher, Microwave, Refrigerator, Freezer, ENERGY STAR Qualified Refrigerator, ENERGY STAR Qualified Dryer, ENERGY STAR Qualified Dishwasher, Cooktop, Oven, Plumbed For Ice Maker
- Construction: Frame
- Flooring: Tile, Carpet, Hardwood, Flooring - Wall to Wall Carpet
- Pets Allowed: Yes
- SqFt Source: Public Record
- Year Built Details: Actual
- Zoning: 102
- Basement: Y
- Exterior Features: Porch, Deck - Composite, Patio, Decorative Lighting, Fenced Yard, Screens, Rain Gutters, Stone Wall
- Interior Features: Lighting - Overhead, Closet, Bonus Room, Internet Available - Broadband, Internet Available - DSL, High Speed Internet
- Roof: Shingle
- Total Number of Units: 2
- Year Built Source: Public Records
-
Amenities
- Community Features: Public Transportation, Shopping, Park, Medical Facility, Highway Access, House of Worship, Private School, Public School, T-Station, University, Other
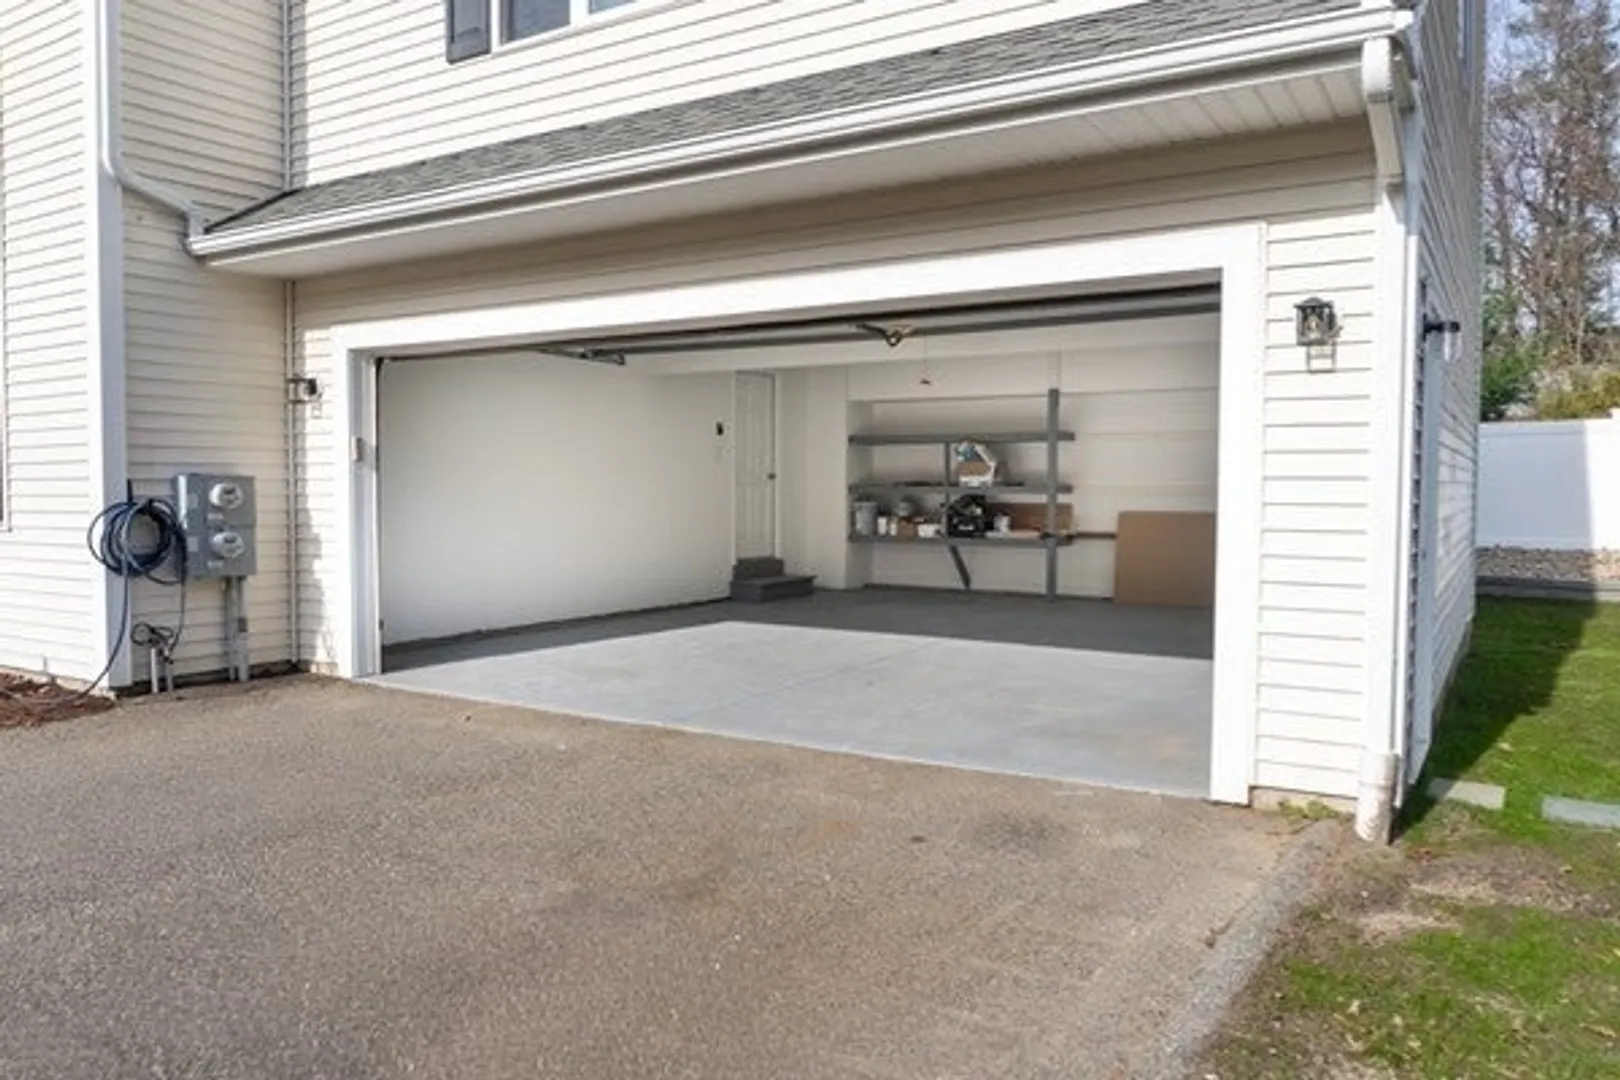
- Parking Features: Attached, Storage, Garage Faces Side, Paved
- Covered Parking Spaces: 2
-
Utilities
- Electric: 220 Volts
- Water Source: Public
- Sewer: Private Sewer
-
Fees / Taxes
- Assessed Value: $340,400
- Taxes: $4,804
- Tax Year: 2025
Similar Listings
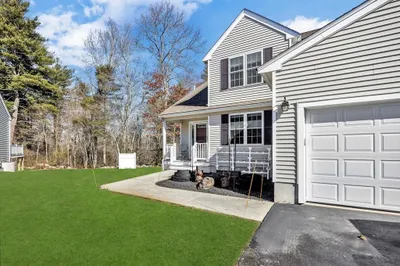
31 Captain Carlson Way #31
West Bridgewater, MA 02379
$620,000
3
Beds
2/1
Baths
2,329
Sqft
View Details
Sold
42 Photos
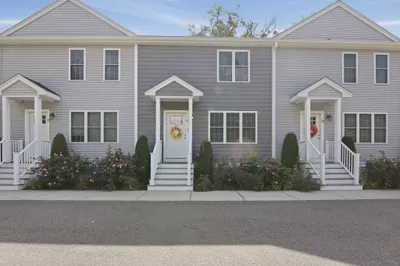
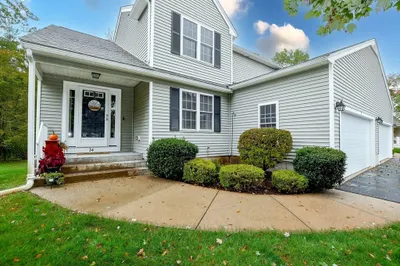
34 Captain Carlson Way #34
West Bridgewater, MA 02379
$580,000
3
Beds
2/1
Baths
1,862
Sqft
View Details
Sold
41 Photos
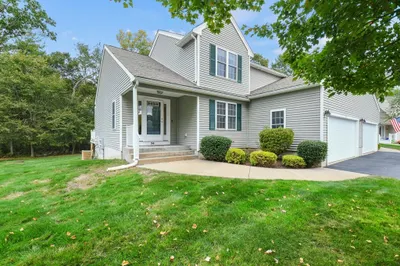
34 Captain Carlson Way #34
West Bridgewater, MA 02379
$539,900
3
Beds
2/1
Baths
1,862
Sqft
View Details
Sold
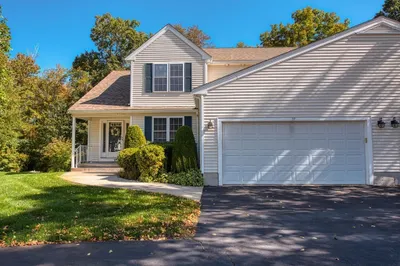
41 Photos
27 Captain Carlson Way #27
West Bridgewater, MA 02379
$499,900
3
Beds
2/1
Baths
1,863
Sqft
View Details
Sold
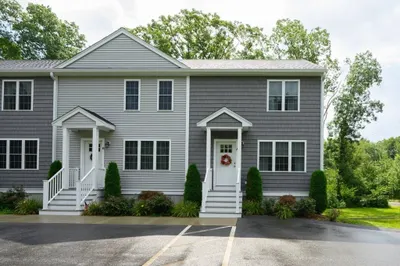
30 Photos
Content © 2026 MLS Property Information Network, Inc. The information in this listing was gathered from third party resources including the seller and public records.
Listing information provided courtesy of LAER Realty Partners.
MLS Property Information Network, Inc. and its subscribers disclaim any and all representations or warranties as to the accuracy of this information.
