
Sold!
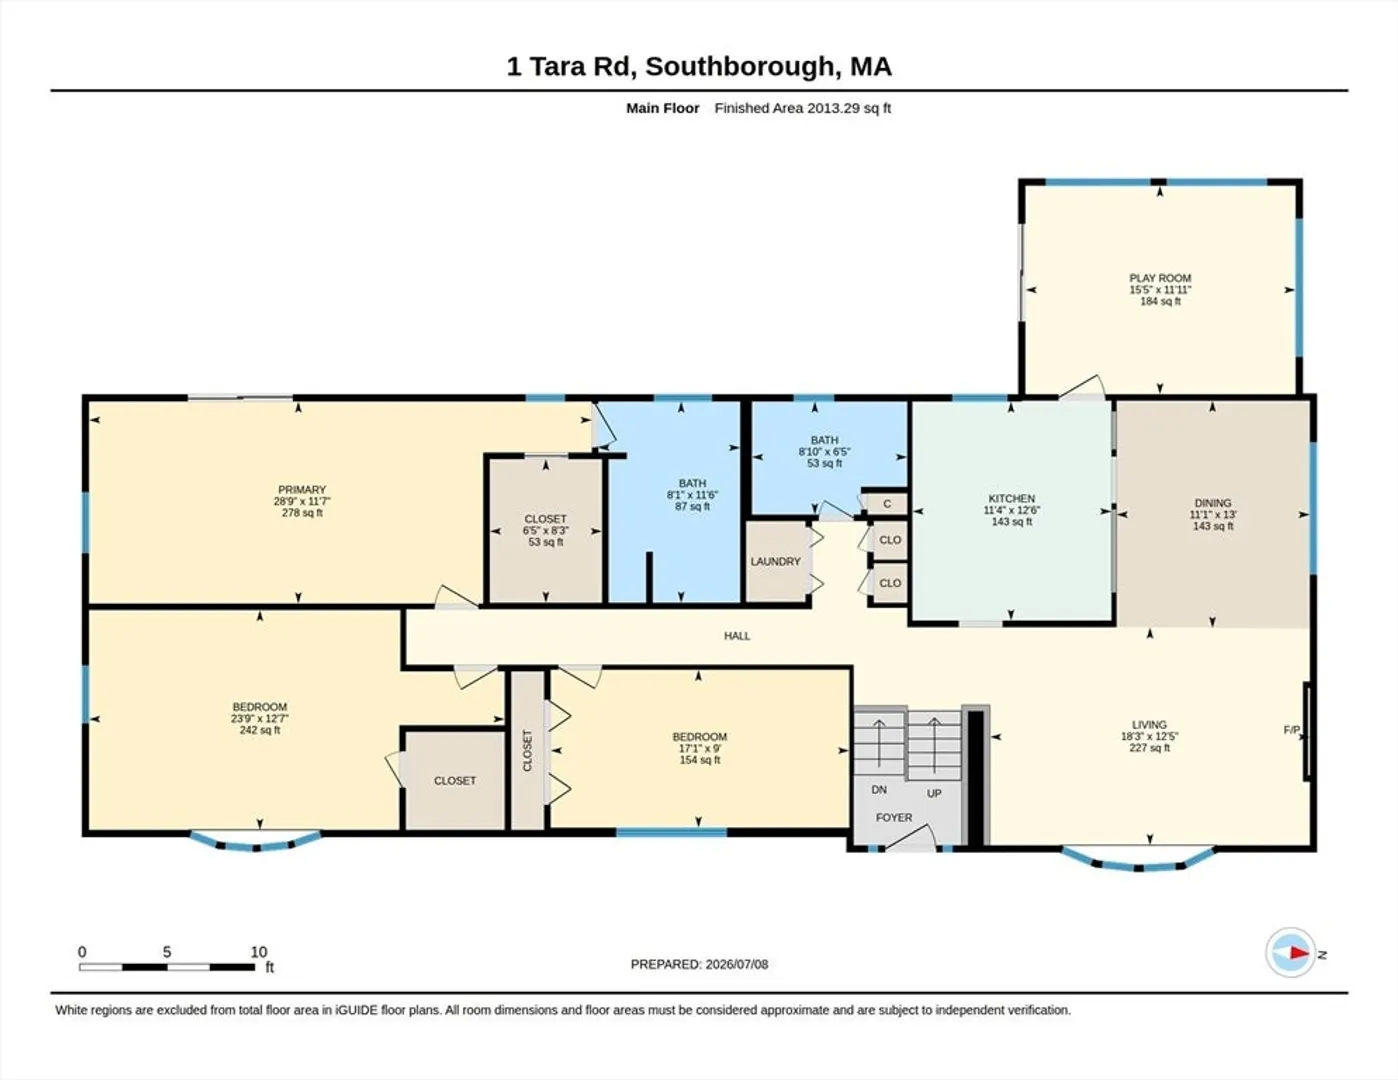
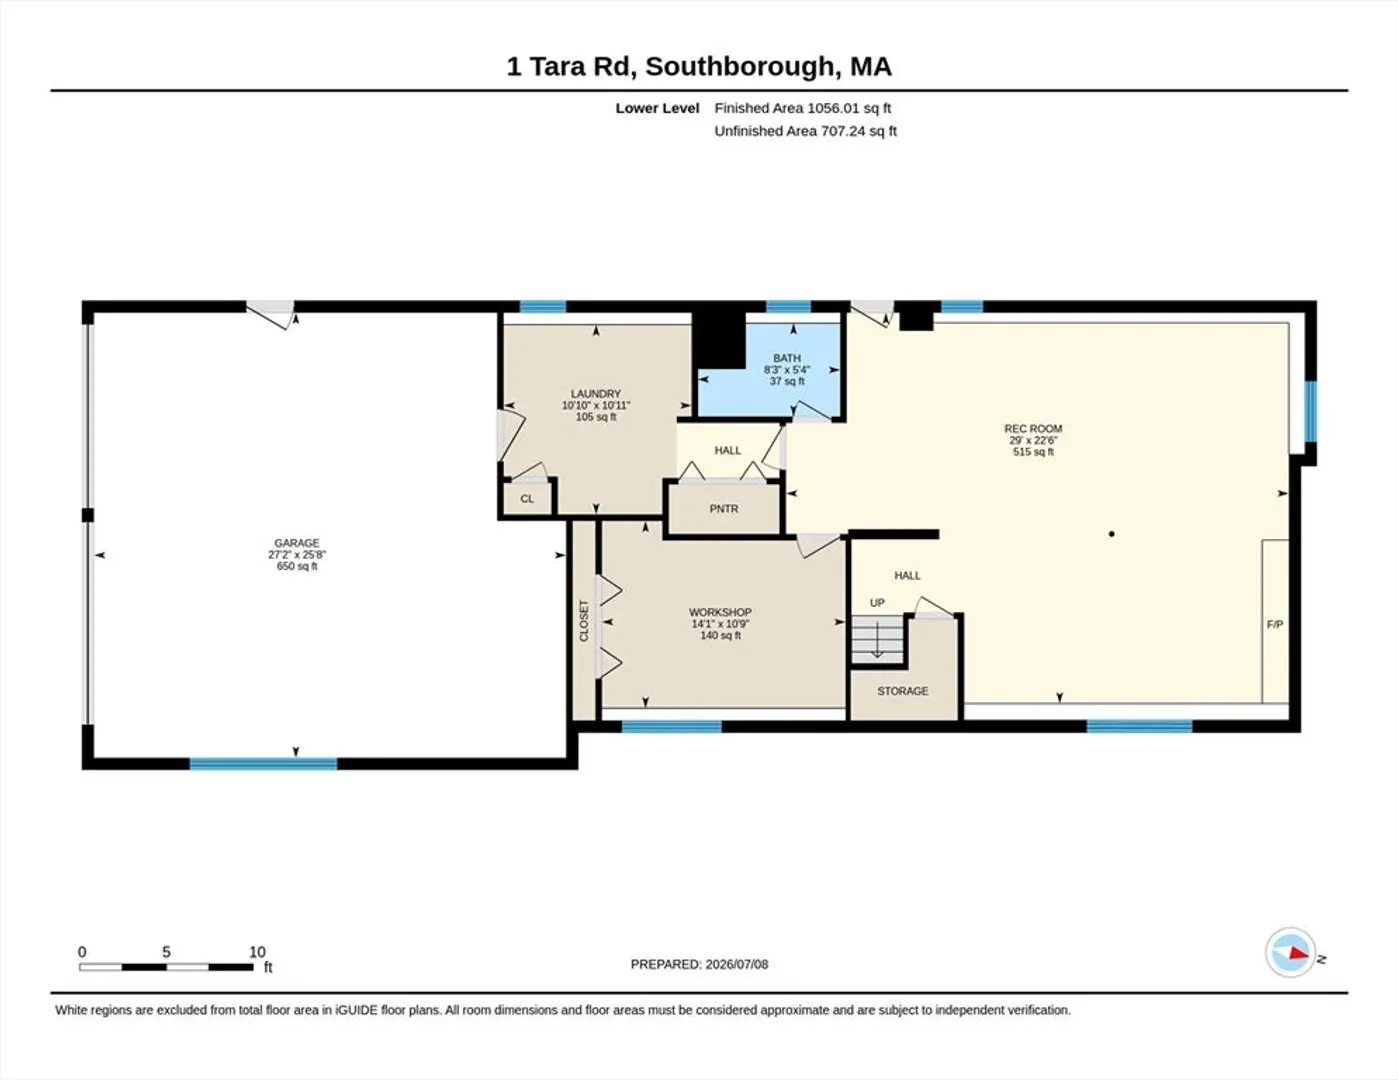
$890,000
3
Beds
3
Baths
3,069
Living Area
-
Property Description
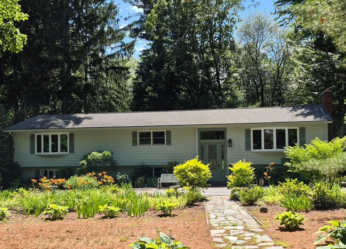
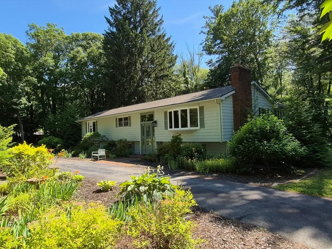
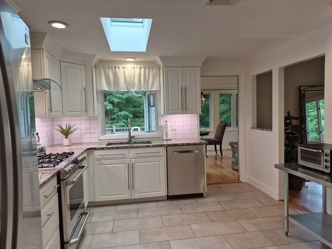
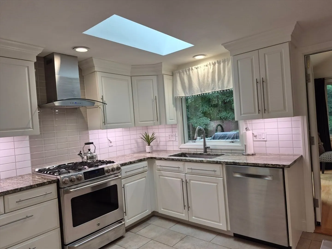
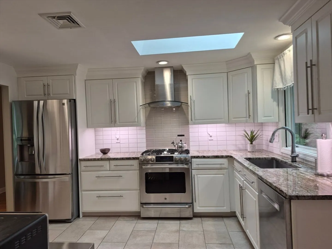
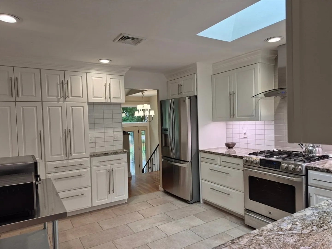
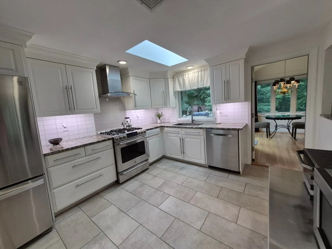
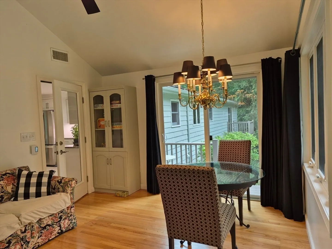
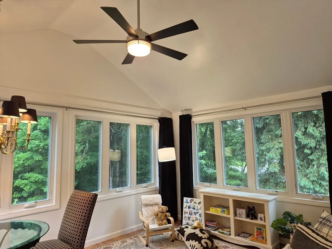
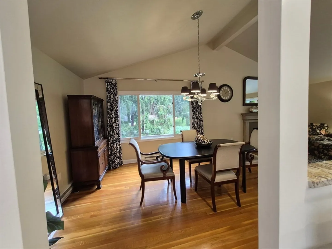
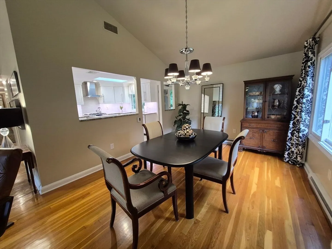
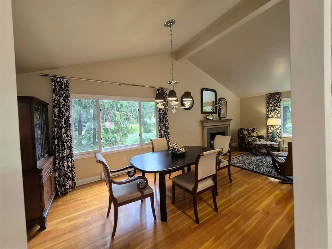
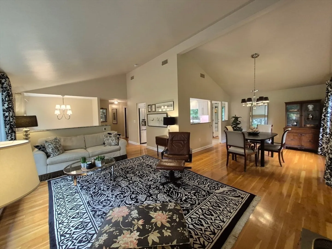
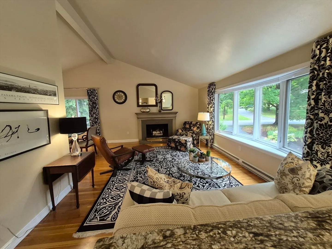
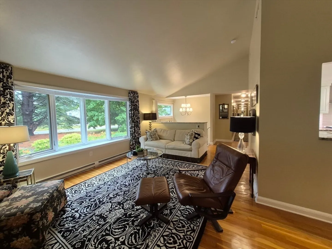
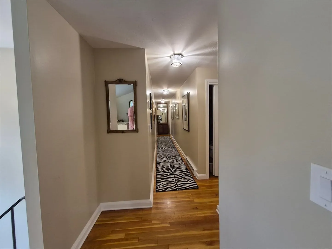
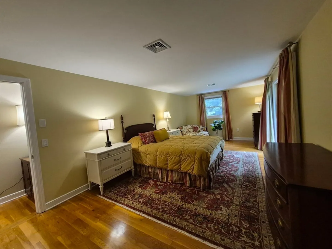
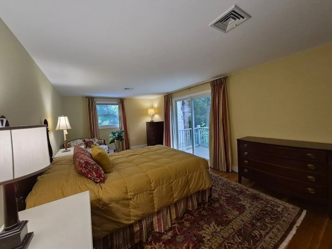
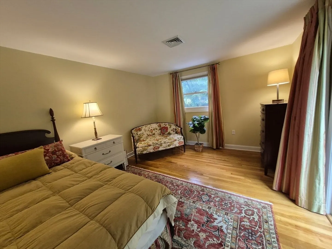
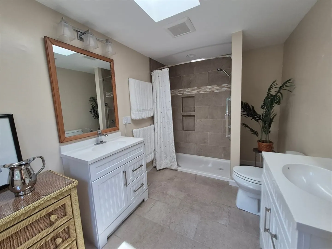
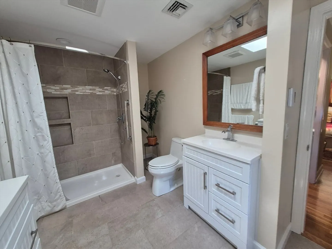
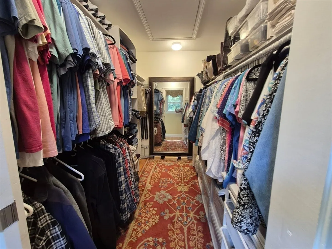
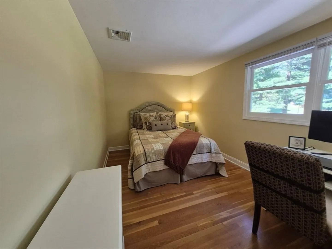
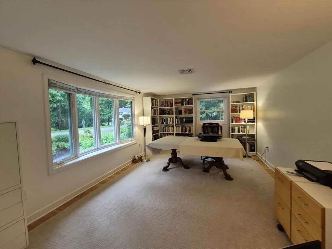
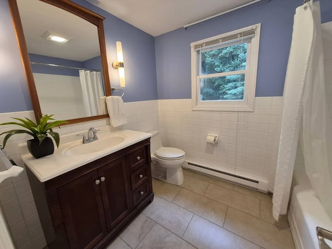
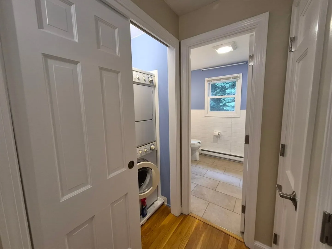
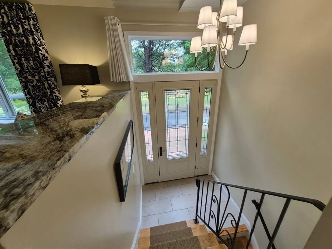
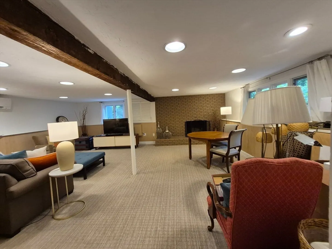
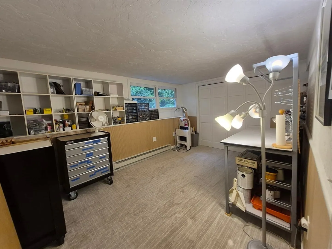
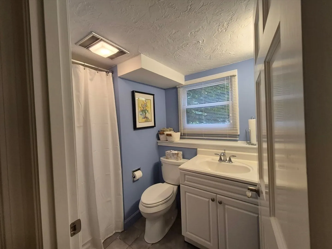
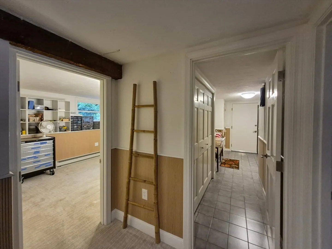
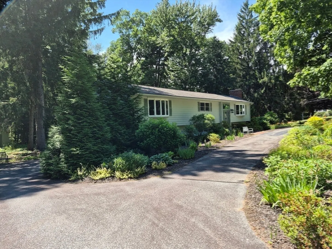
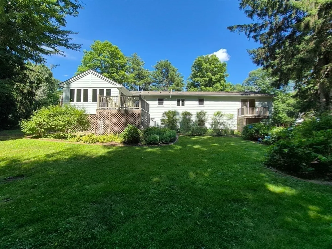
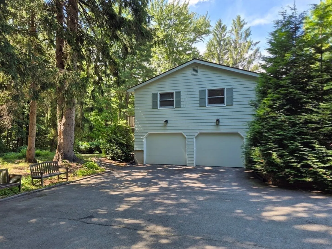
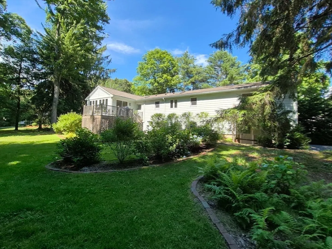
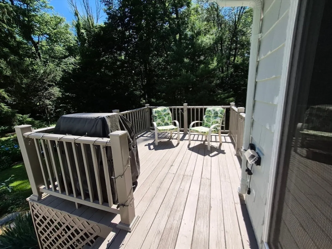
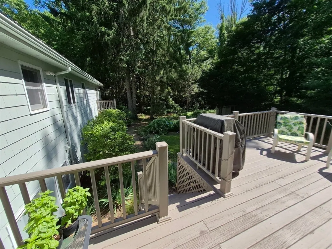
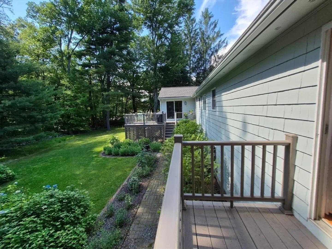
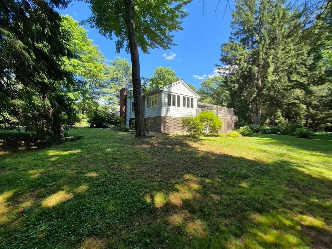
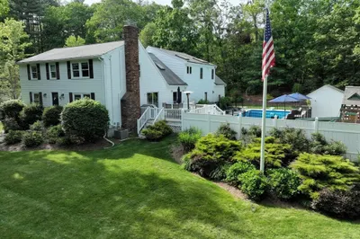
Welcome to 1 Tara Rd. An exceptional single-family residence which has been beautifully updated and meticulously maintained. This inviting property offers a sophisticated blend of classic and contemporary design. Kitchen with granite. Fireplaced living room. Cathedral ceilings in living room and dining room. Large addition with cathedral ceilings could be playroom or home office. Lots of hardwood floors. Central air conditioning. 3 well-appointed bedrooms. Primary bedroom has its own balcony, walk in closet and a remodeled bath with huge walk- in shower and dual sinks. Downstairs offers a family room with fireplace, another room for a home office, and another full bath. Washer/dryer hookups on both floors. 2 car garage with additional storage. This home is situated on a generous 1-acre corner lot in a desirable neighborhood. Professionally landscaped. Circular drive provides ample parking. Enjoy top rated schools, easy access to highways and all that Southborough has to offer.
-
Highlights
- Acres: 1
- Heating: Central, Electric Baseboard, Heat Pump, Ductless
- Property Class: Residential
- Style: Split Entry
- Year Built: 1963
- Cooling: Central Air, Heat Pump, Ductless
- Parking Spots: 8
- Property Type: Single Family Residence
- Total Rooms: 9
- Status: Closed
-
Additional Details
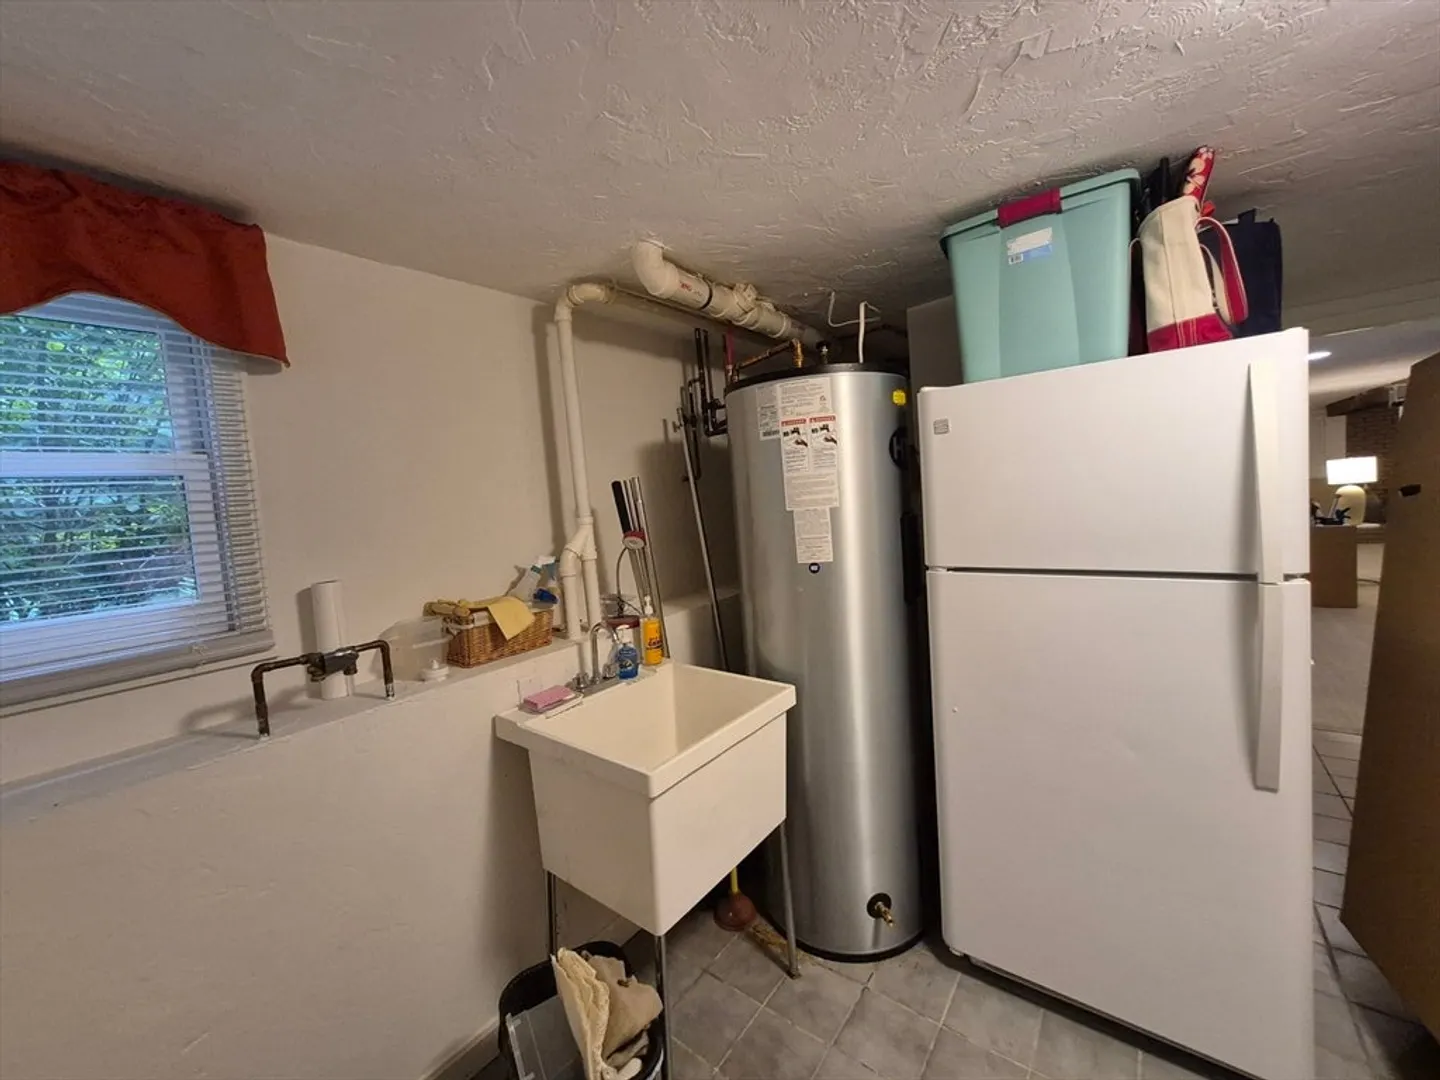
- Appliances: Electric Water Heater, Water Heater, Range, Dishwasher, Refrigerator, Washer, Dryer, Plumbed For Ice Maker
- Construction: Frame
- Exterior Features: Deck - Wood, Balcony, Rain Gutters, Storage, Professional Landscaping, Screens, Garden
- Flooring: Tile, Carpet, Hardwood, Flooring - Hardwood, Flooring - Wall to Wall Carpet
- Interior Features: Cathedral Ceiling(s), Ceiling Fan(s), Closet, Play Room, Office
- Road Frontage Type: Public
- SqFt Source: Measured
- Year Built Source: Public Records
- Basement: Full, Partially Finished, Walk-Out Access, Interior Entry, Garage Access, Concrete
- Exclusions: Metal Shelving, Downstairs Refrigerator, All Personal Property
- Fireplaces: 2
- Foundation: Concrete Perimeter
- Lot Features: Corner Lot, Wooded
- Roof: Shingle
- Year Built Details: Actual
- Zoning: res
-
Amenities
- Community Features: Park, Golf, Highway Access, Private School, Public School, T-Station
- Parking Features: Attached, Under, Garage Door Opener, Storage, Garage Faces Side, Paved Drive, Off Street, Paved
- Covered Parking Spaces: 2
-
Utilities
- Electric: Circuit Breakers
- Water Source: Public
- Sewer: Inspection Required for Sale
-
Fees / Taxes
- Assessed Value: $806,700
- Taxes: $11,585
- Tax Year: 2026
Similar Listings
Sold
41 Photos
Sold
42 Photos
Sold
42 Photos
Sold
42 Photos
Content © 2026 MLS Property Information Network, Inc. The information in this listing was gathered from third party resources including the seller and public records.
Listing information provided courtesy of Vesta Real Estate Group, Inc..
MLS Property Information Network, Inc. and its subscribers disclaim any and all representations or warranties as to the accuracy of this information.
