
1 Tara Dr #12
$265,000
2
Beds
1
Bath
947
Sqft
- Request Info
- Call
- Save
-
More
- Mortgage Calculator

Property Tools
$265,000
2
Beds
1
Bath
947
Living Area
-
Property Description
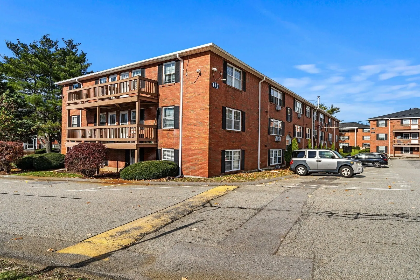
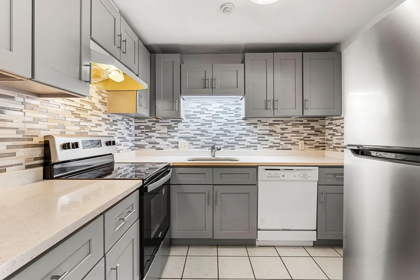
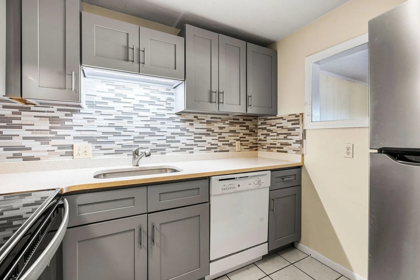
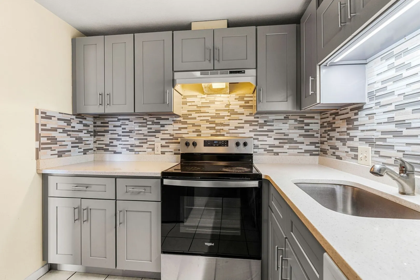
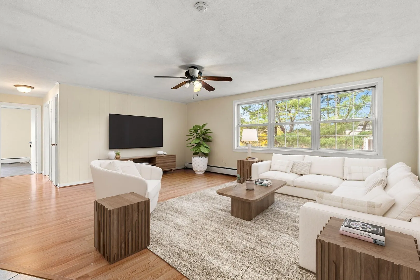
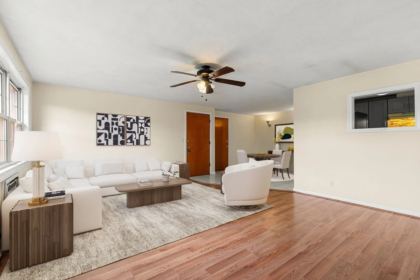
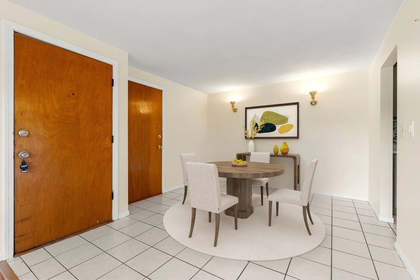
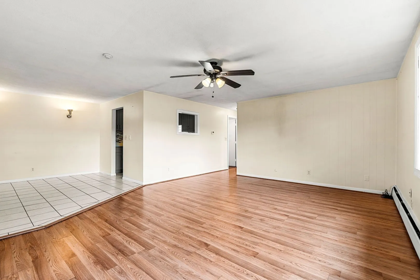
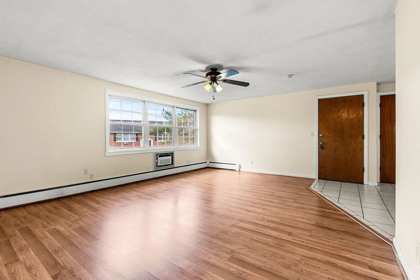
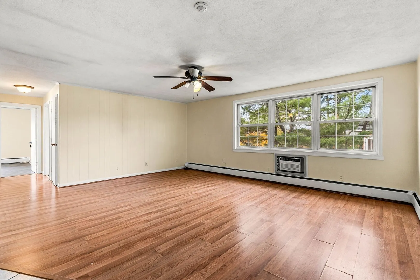
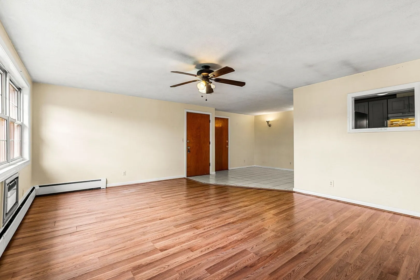
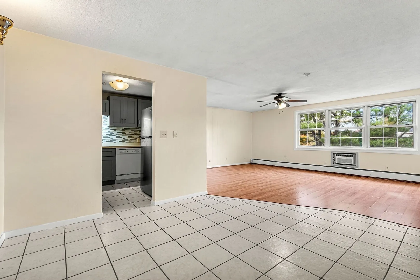
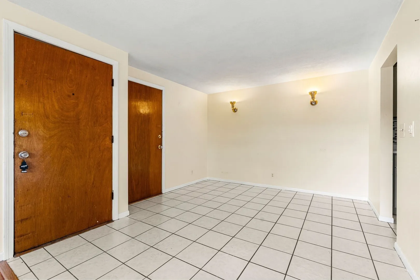
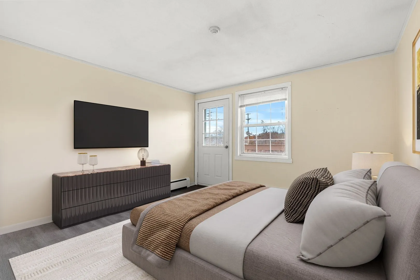
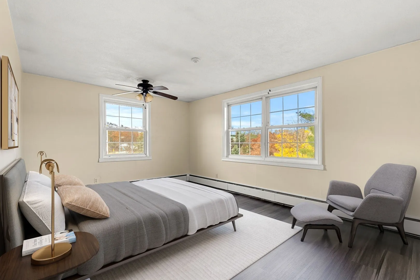
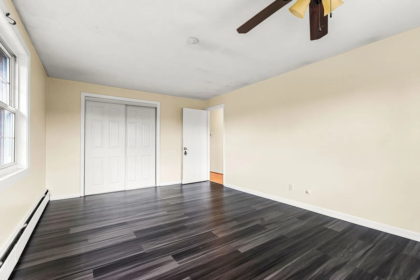
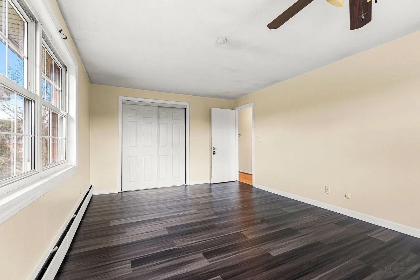
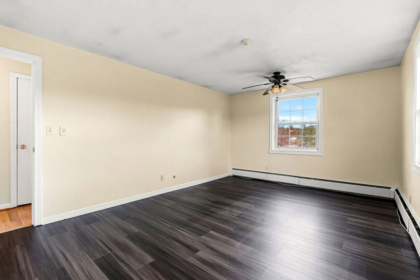
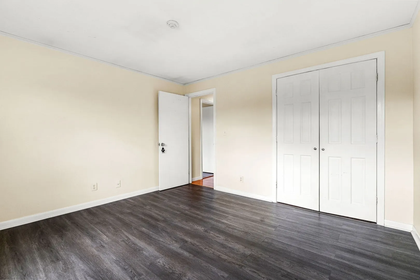
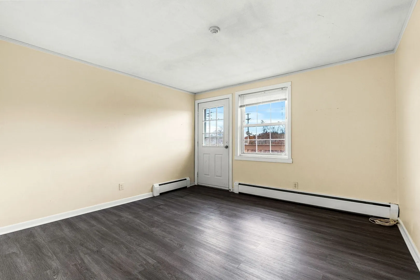
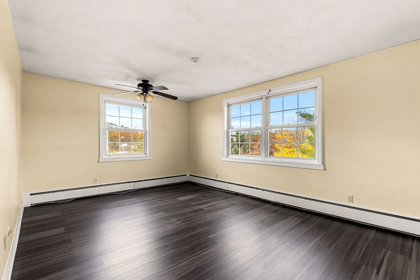
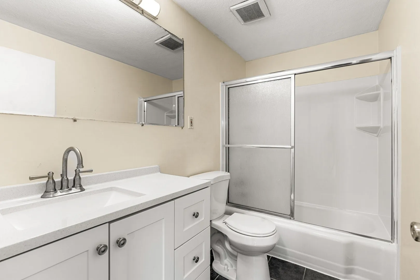
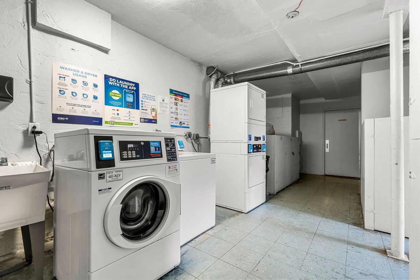
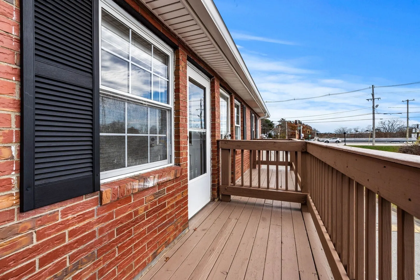
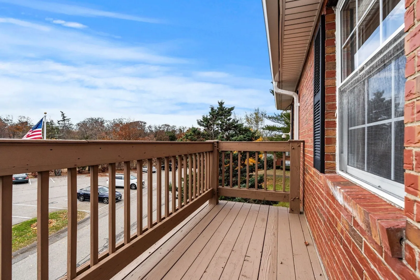
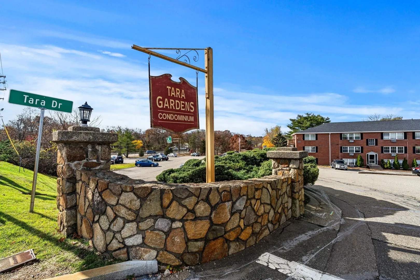
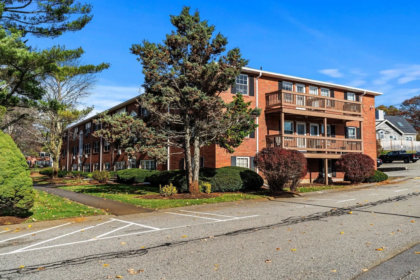
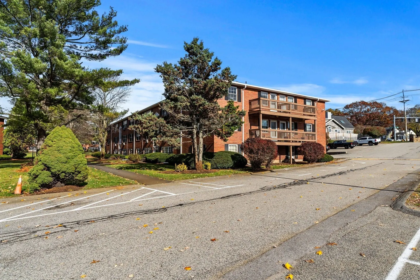
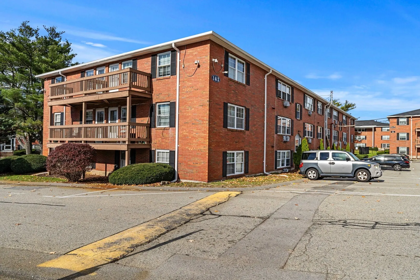
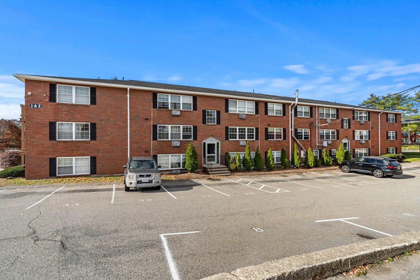
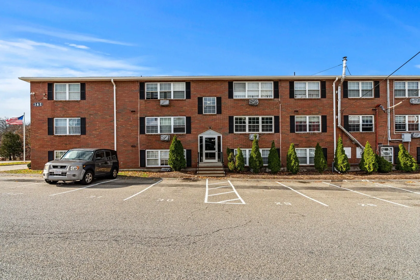
Top-floor living with your own private balcony! Welcome to this bright and inviting 2-bedroom, 1-bath condo offering 947 square feet of comfortable living space in a convenient Weymouth location. Step inside to discover a sun-filled living area with a fresh neutral color palette. The stylish kitchen showcases gray cabinetry, stainless steel appliances, a decorative backsplash, and tile flooring. Both bedrooms offer comfortable living space, with one featuring direct access to a private balcony—the perfect spot to enjoy your morning coffee or unwind at the end of the day. Additional highlights include one assigned parking space, access to a community swimming pool, and the added value of heat and hot water included in the condo fee! Enjoy low-maintenance living with shopping, dining, commuter routes, and everyday conveniences nearby. Whether you're looking to downsize or simply enjoy the ease of condo living, this top-floor gem offers a fantastic combination of comfort, convenience, and value. Don't miss it!
-
Highlights
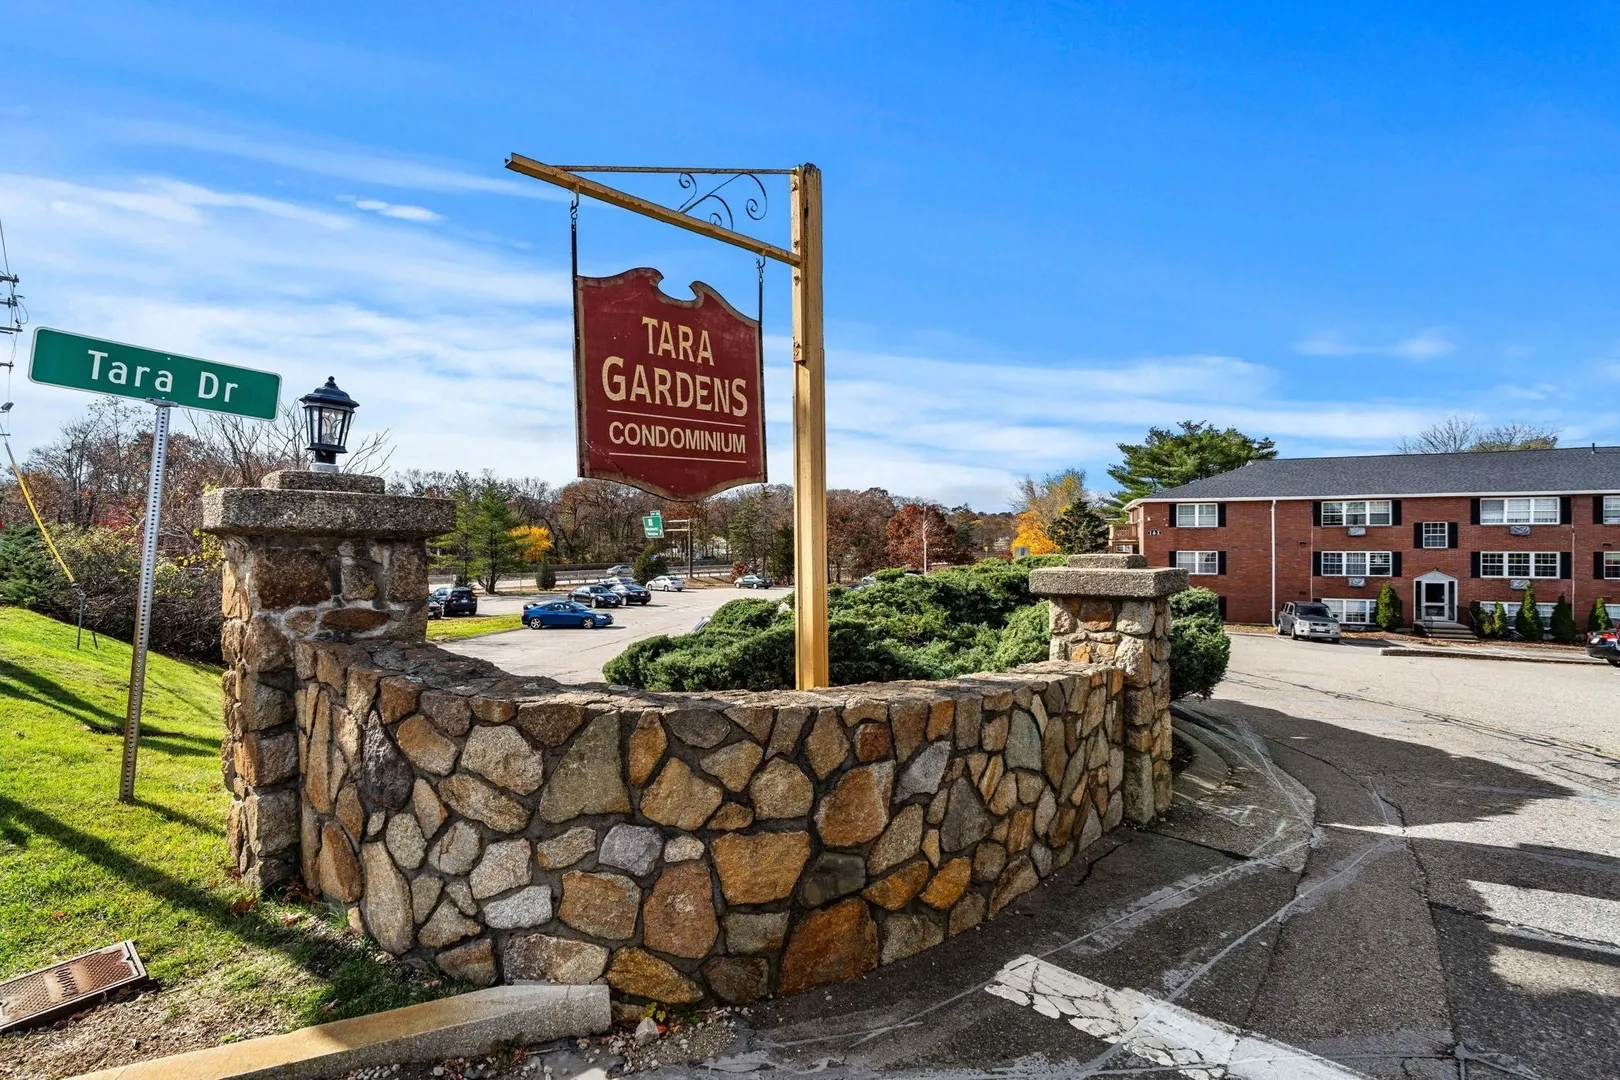
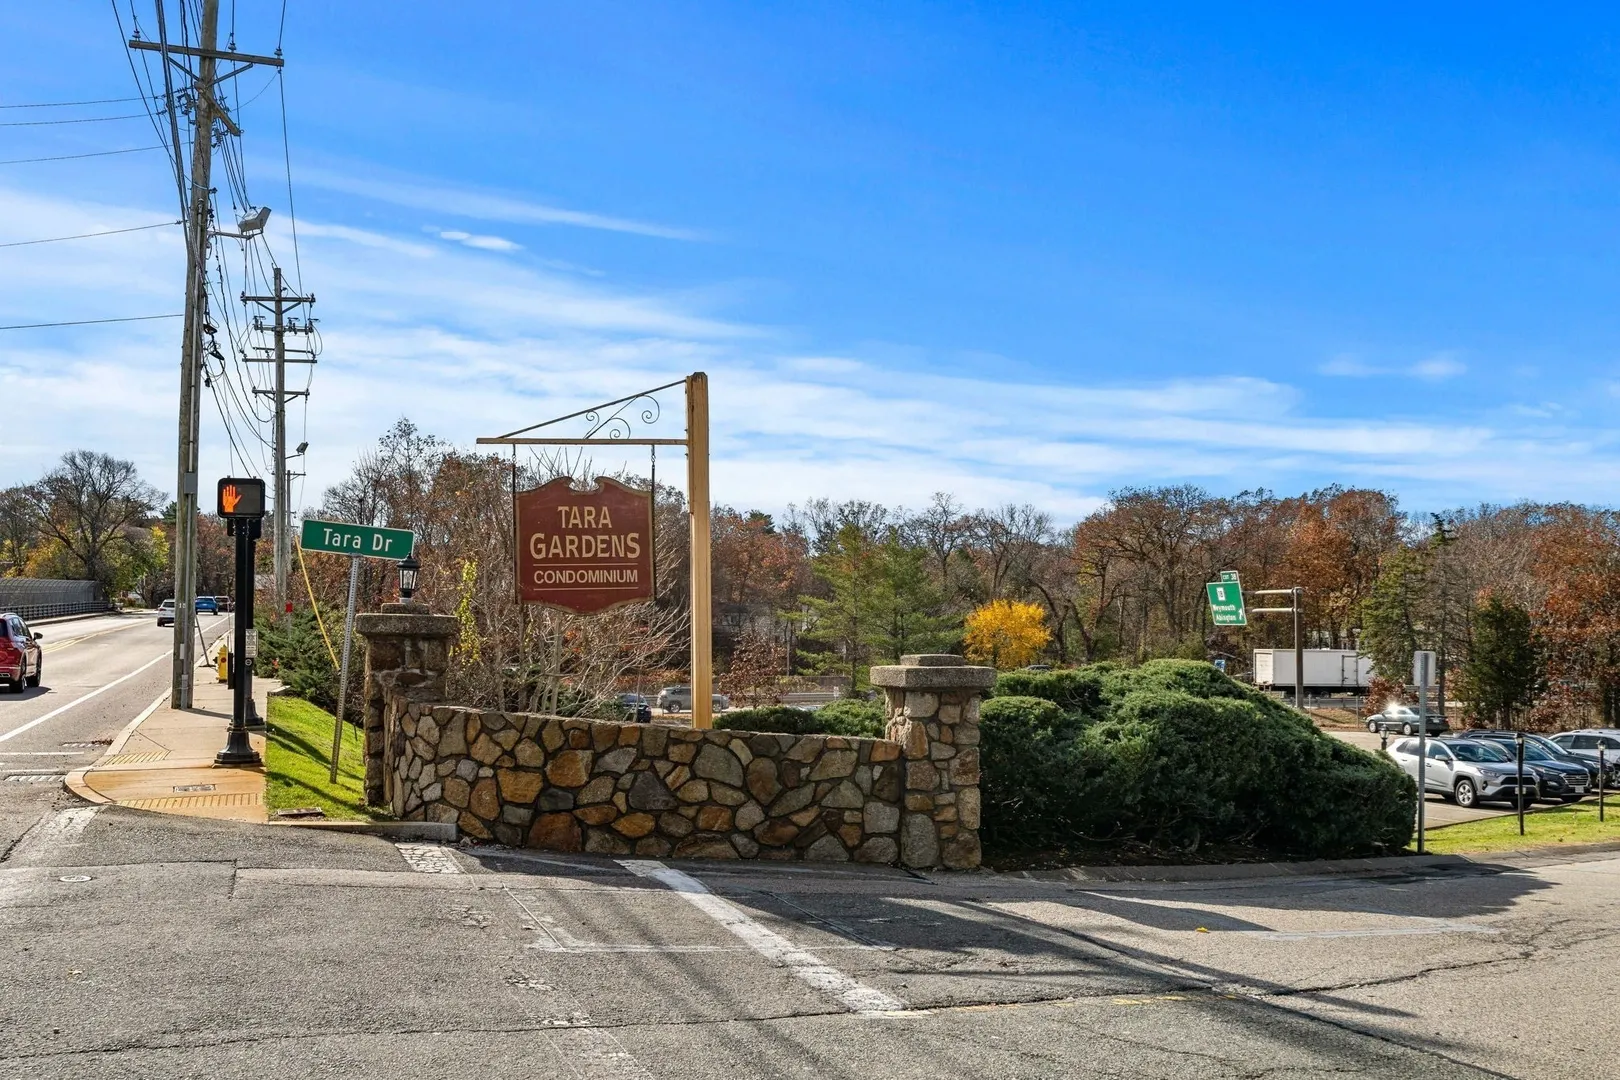
- Building Name: Tara Gardens
- Heating: Baseboard
- Parking Spots: 1
- Property Type: Condominium
- Total Rooms: 4
- Year Built: 1965
- Cooling: Wall Unit(s)
- HOA Fee: $904
- Property Class: Residential
- Stories: 1
- Unit Number: 12
- Status: Active
-
Additional Details
- Basement: N
- Total Number of Units: 115
- Year Built Source: Public Records
- SqFt Source: Public Record
- Year Built Details: Actual
- Zoning: Rc
-
Amenities
- Parking Features: Off Street, Assigned
- Pool Features: Association
-
Utilities
- Sewer: Public Sewer
- Water Source: Public
-
Fees / Taxes
- Assessed Value: $258,900
- Tax Year: 2026
- HOA Fee Includes: Heat, Water, Sewer, Insurance, Maintenance Grounds, Snow Removal
- Taxes: $2,620
Similar Listings
Sold
34 Photos
Sold
28 Photos
Sold
16 Photos
Sold
34 Photos
Content © 2026 MLS Property Information Network, Inc. The information in this listing was gathered from third party resources including the seller and public records.
Listing information provided courtesy of Access.
MLS Property Information Network, Inc. and its subscribers disclaim any and all representations or warranties as to the accuracy of this information.