
Rented!
$8,500/mo
5
Beds
4
Baths
6,518
Living Area
-
Property Description
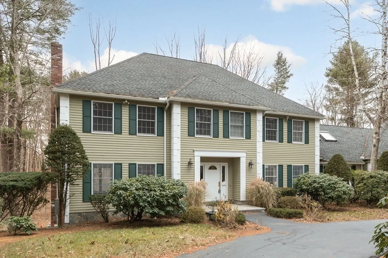
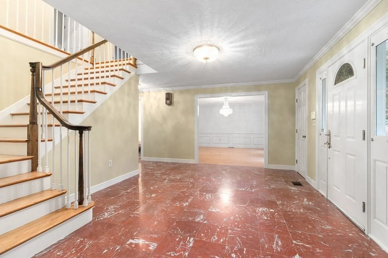
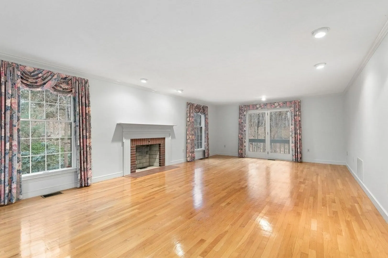
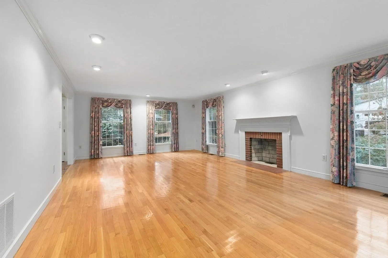
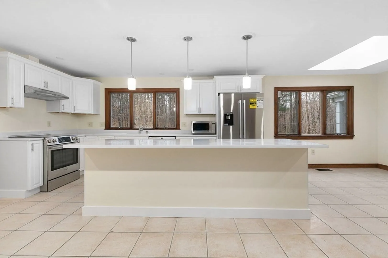
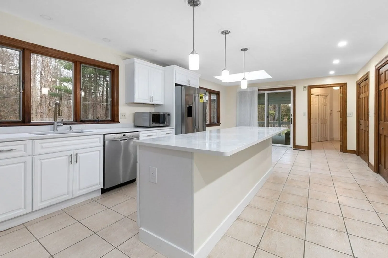
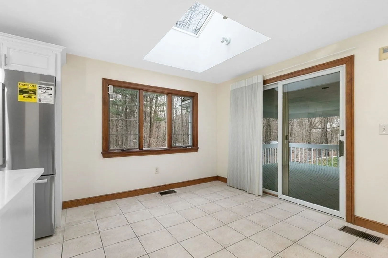
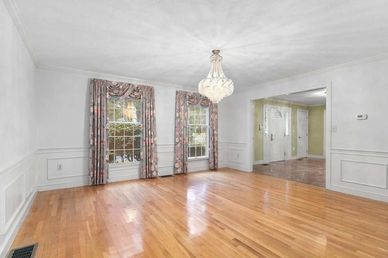
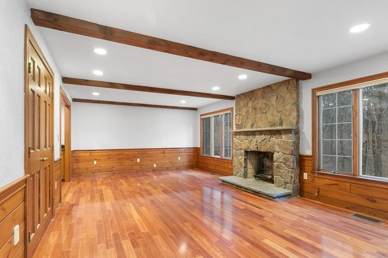
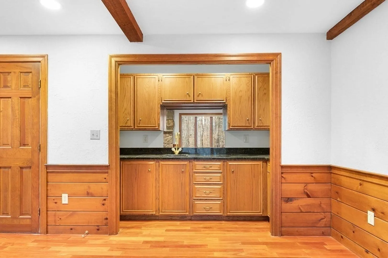
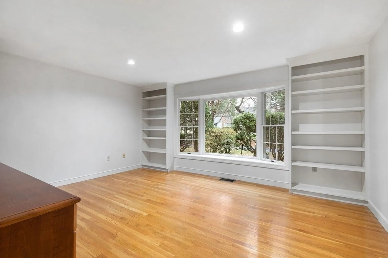
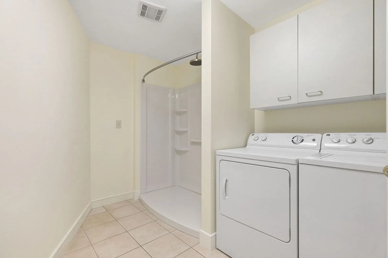
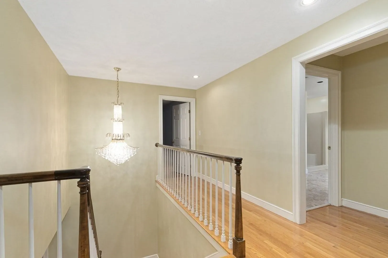
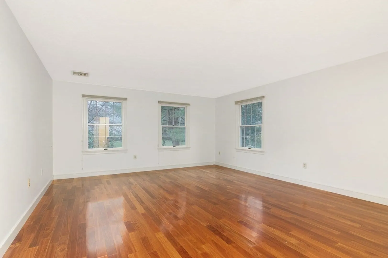
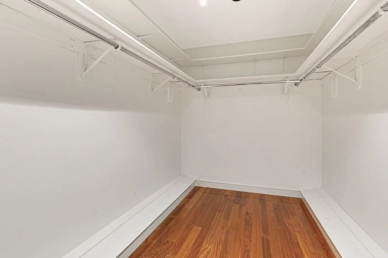
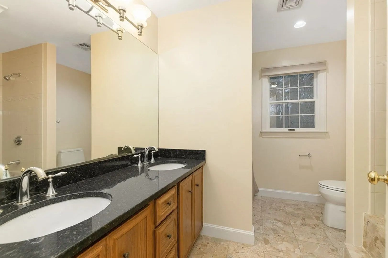
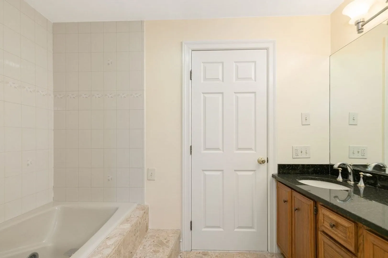
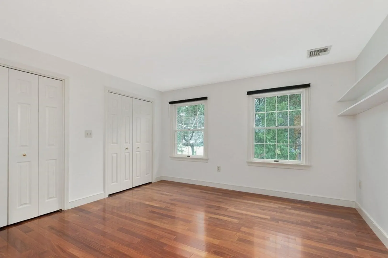
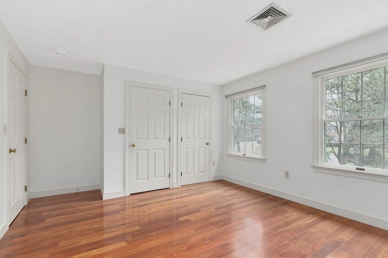
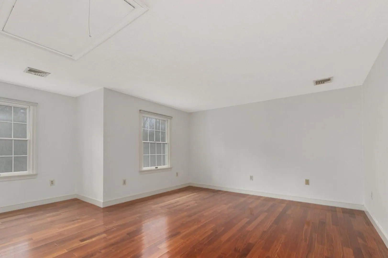
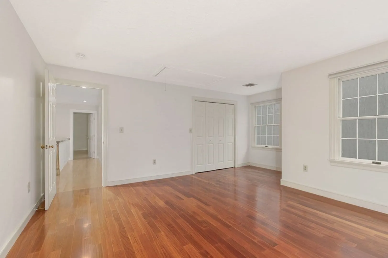
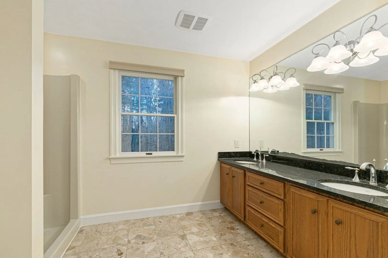
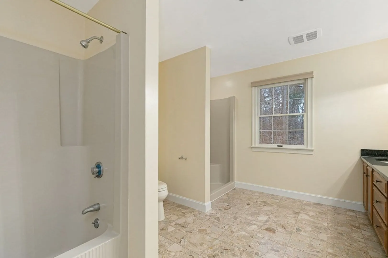
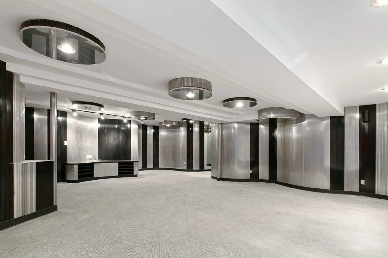
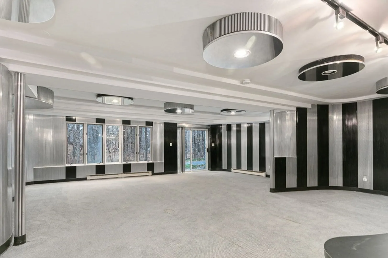
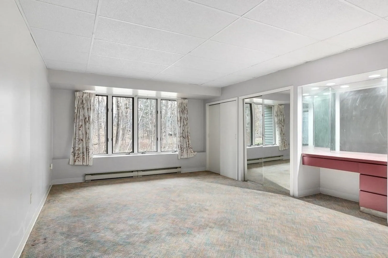
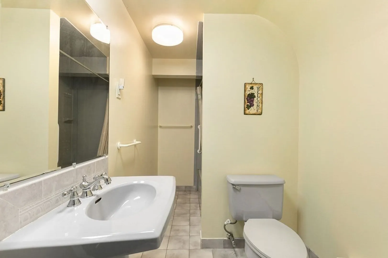
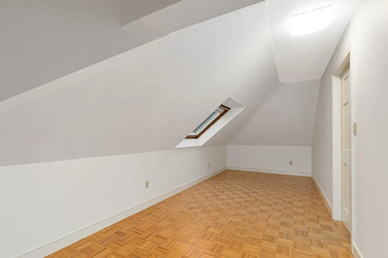
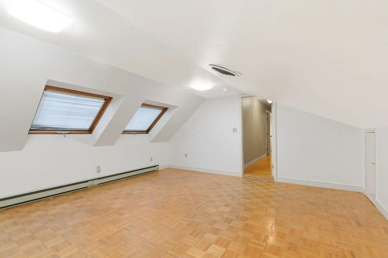
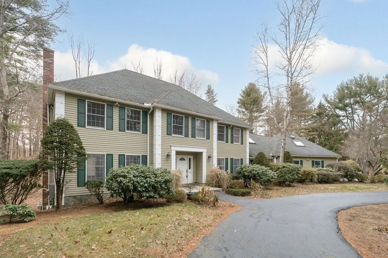
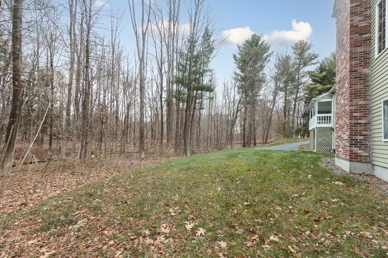
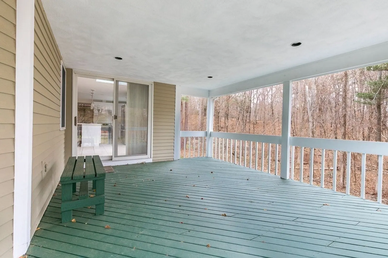
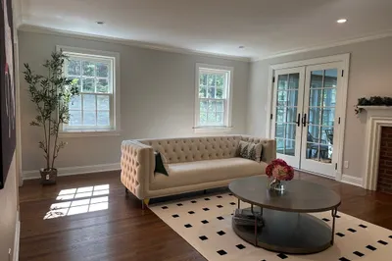
Quintessential Colonial situated in one of Weston's finest neighborhoods. A gracious marble foyer welcomes you to this elegant home loaded with architectural detail. The main level features a front-to-back living room, a banquet-sized dining room, a fire-placed family room w/ wet bar, and a brand new, open-concept eat-in kitchen equipped w/ high-end ss appliances, central island, granite countertops, and fabulous outside dining options in the enclosed porch. The upper level includes a master suite with a stunning bathroom w/luxury Jacuzzi, double vanities and a large walk-in closet. Four more oversized bedrooms and a home office complete this level. The lower level has a relaxation media/game room, two spacious bedrooms, a large exercise room and a full bath. Sun-drenched yard is perfect for gardening and family activities. Quick access to schools, shopping, and all major routes.
-
Highlights
- Heating: Forced Air
- Property Class: Residential Lease
- Total Rooms: 17
- Status: Closed
- Parking Spots: 12
- Property Type: Single Family Residence
- Year Built: 1984
-
Additional Details
- Appliances: Range, Oven, Dishwasher, Disposal, Microwave, Refrigerator, Washer, Dryer
- Exterior Features: Porch - Enclosed, Deck, Rain Gutters, Professional Landscaping, Sprinkler System, Decorative Lighting
- Flooring: Carpet, Hardwood
- Pets Allowed: Yes w/ Restrictions
- Year Built Details: Approximate, Renovated Since
- Available Date: May 9, 2026
- Fireplaces: 2
- Interior Features: Slider, Closet/Cabinets - Custom Built, Home Office-Separate Entry, Exercise Room, Play Room, Media Room, Home Office
- SqFt Source: Other
- Year Built Source: Public Records
-
Amenities
- Community Features: Shopping, Park, Walk/Jog Trails, Stable(s), Medical Facility, Conservation Area, Highway Access, House of Worship, Private School, Public School
- Covered Parking Spaces: 2
-
Fees / Taxes
- Rental Fee Includes: Water, Sewer
Similar Listings
Sold
28 Photos
Sold
34 Photos
Sold
40 Photos
Sold
4 Photos
Content © 2026 MLS Property Information Network, Inc. The information in this listing was gathered from third party resources including the seller and public records.
Listing information provided courtesy of Keller Williams Realty.
MLS Property Information Network, Inc. and its subscribers disclaim any and all representations or warranties as to the accuracy of this information.
