
Sold!
$380,000
1
Bed
1
Bath
830
Living Area
-
Property Description
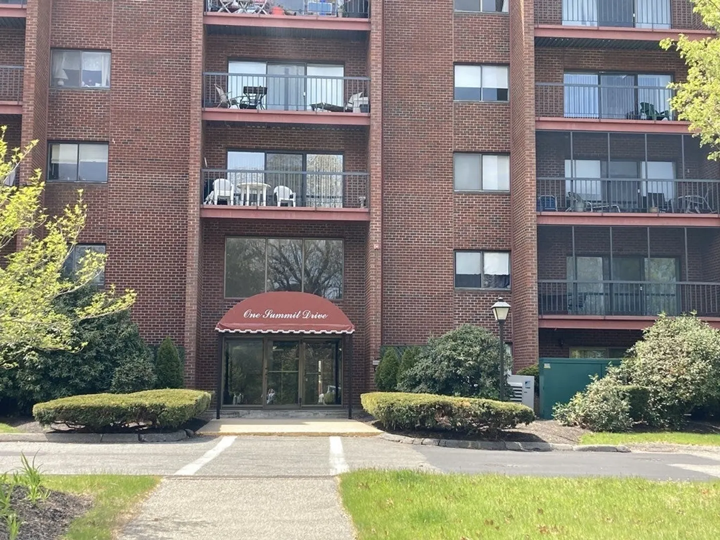
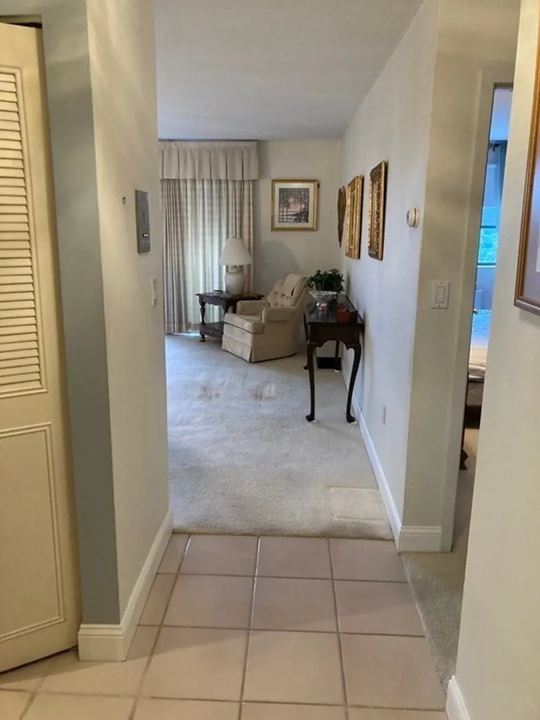
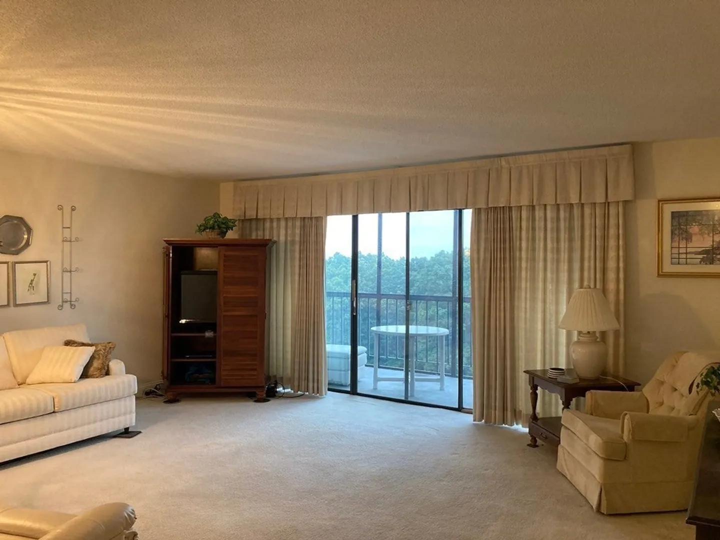
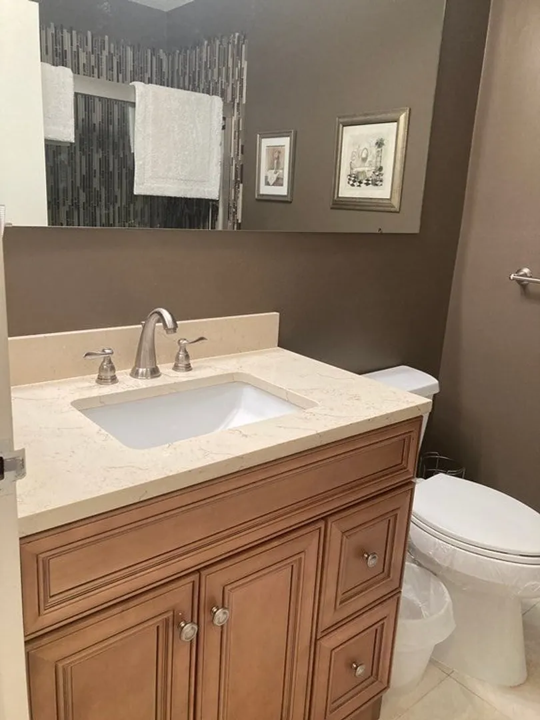
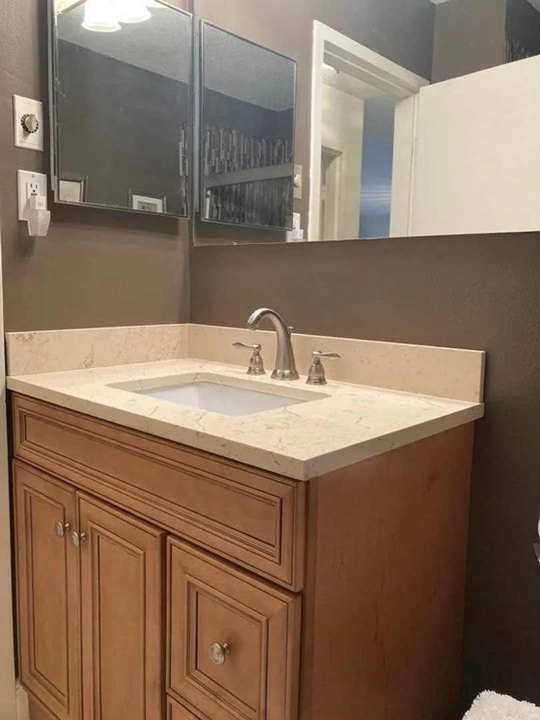
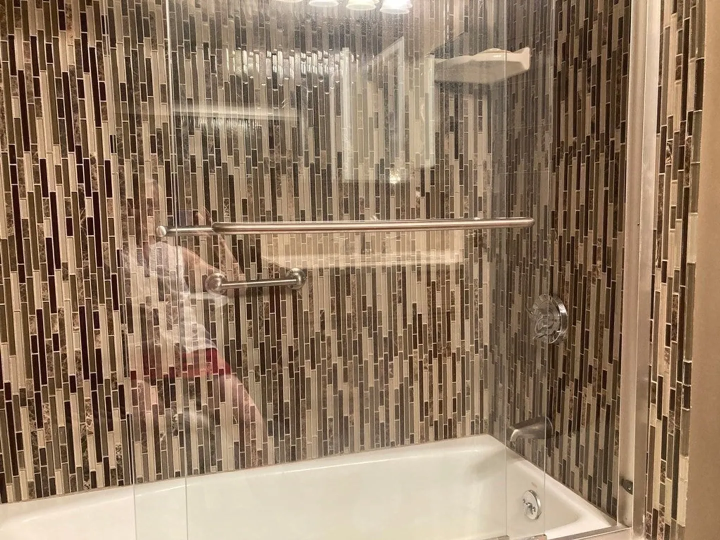
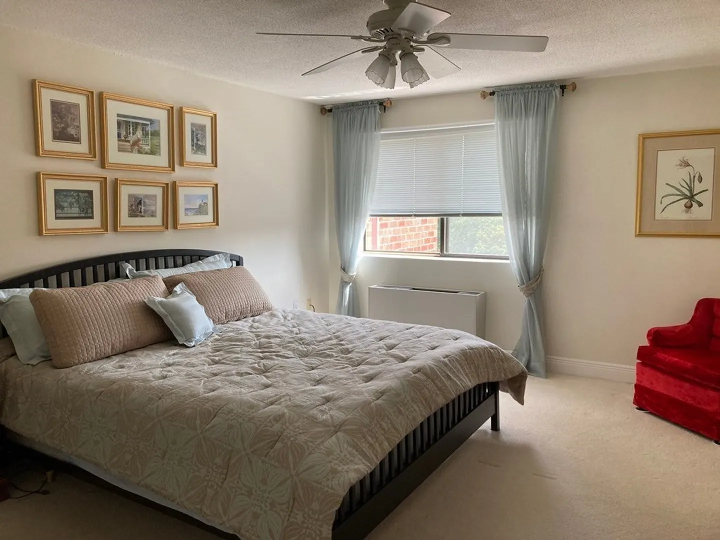
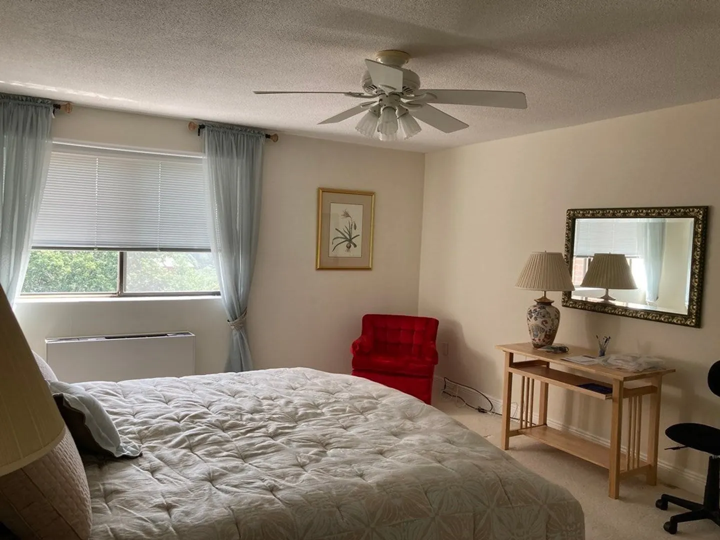
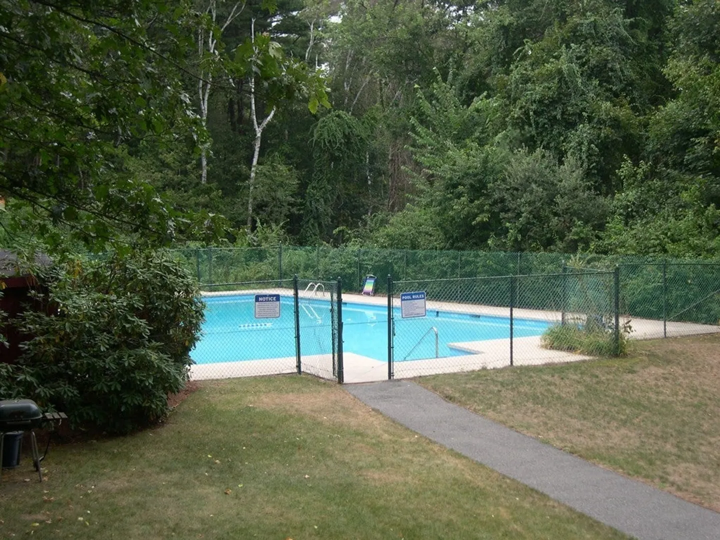
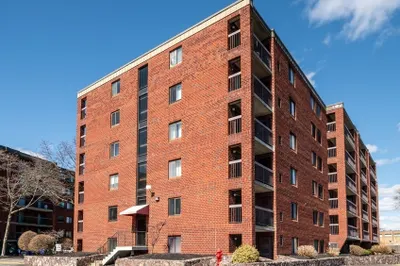
Enjoy the penthouse view and the amenities this large one bedroom unit has to offer starting with the large, private, screened in balcony off the living room. The kitchen is cabinet packed and has a large island with 2 stools, ceramic tile flooring and a new SS stove! Large bedroom boasts a walk-in closet. The bath was redone a few years ago. The living room is set up so that a dining area can be arranged if the eat in kitchen does not meet your need to accomodate more than two diners! Carpet in living room needs replacement. Other than that, the unit is in move in condition. Additional parking in basement, in-ground pool, new laundry equipment and ample parking are all a 'plus'. Open Houses are NOT allowed. So, make an appointment!
-
Highlights
- Building Name: Summit Towers Condominuim
- Heating: Central, Natural Gas, Unit Control, Fan Coil
- Parking Spots: 2
- Property Type: Condominium
- Total Rooms: 3
- Year Built: 1970
- Cooling: Central Air
- HOA Fee: $356
- Property Class: Residential
- Stories: 1
- Unit Number: 62
- Status: Closed
-
Additional Details
- Appliances: Range, Dishwasher, Microwave, Refrigerator
- Construction: Frame
- Flooring: Tile, Carpet
- Roof: Tar/Gravel
- Total Number of Units: 156
- Year Built Source: Public Records
- Zoning: A80
- Basement: N
- Exterior Features: Balcony
- Pets Allowed: Yes w/ Restrictions
- SqFt Source: Field Card
- Year Built Details: Actual
- Year Converted: 1981
-
Amenities
- Community Features: Shopping, Pool
- Pool Features: Association
- Parking Features: Off Street, Common
- Security Features: Intercom
-
Utilities
- Electric: 60 Amps/Less
- Water Source: Public
- Sewer: Public Sewer
-
Fees / Taxes
- Assessed Value: $324,000
- Tax Year: 2023
- HOA Fee Includes: Heat, Water, Sewer, Insurance, Maintenance Structure, Road Maintenance, Maintenance Grounds, Snow Removal
- Taxes: $4,082
Similar Listings
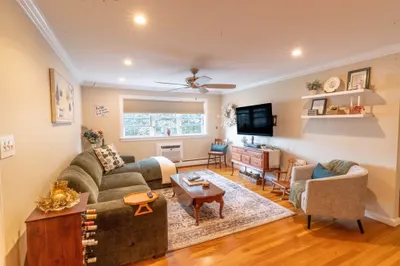
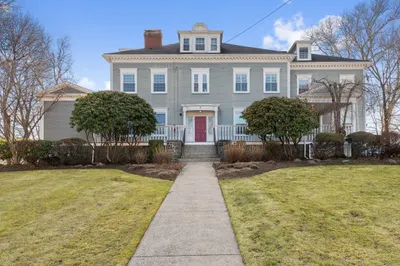
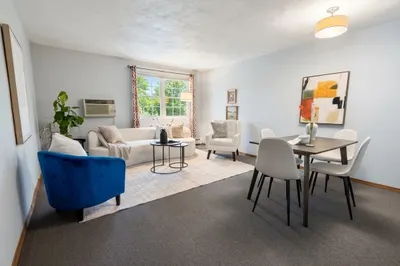
Sold
19 Photos
Sold
23 Photos
Sold
35 Photos
Sold
23 Photos
Content © 2026 MLS Property Information Network, Inc. The information in this listing was gathered from third party resources including the seller and public records.
Listing information provided courtesy of Keller Williams Realty.
MLS Property Information Network, Inc. and its subscribers disclaim any and all representations or warranties as to the accuracy of this information.
