
1 Smith Rd
$799,000
4
Beds
3
Baths
2,592
Sqft
- Request Info
- Call
- Save
-
More
- Mortgage Calculator

Property Tools
$799,000
4
Beds
3
Baths
2,592
Living Area
-
Property Description
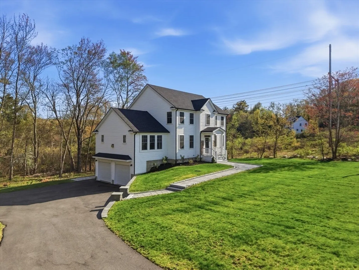
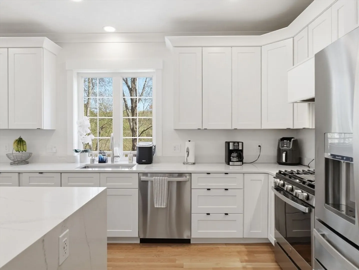
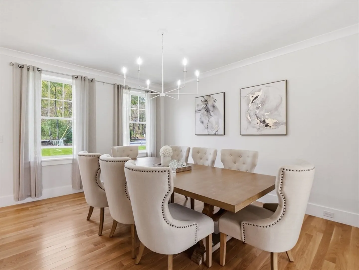
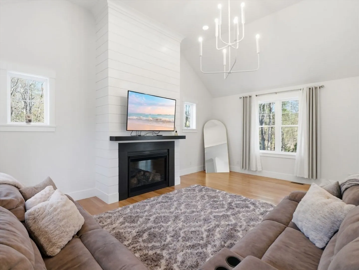
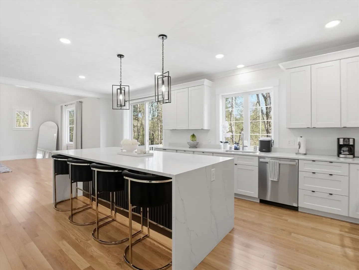
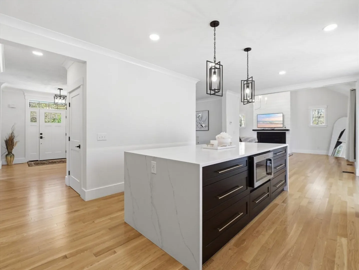
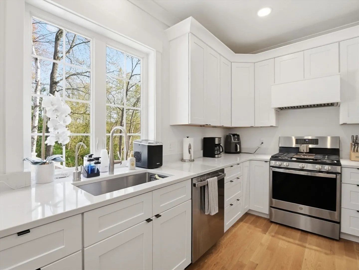
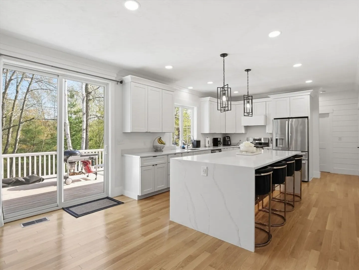
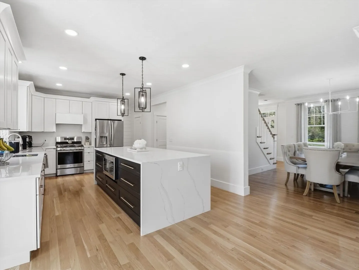
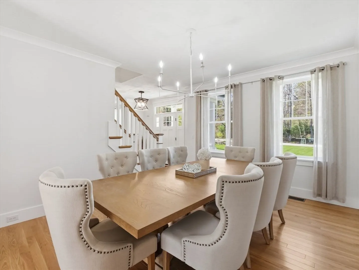
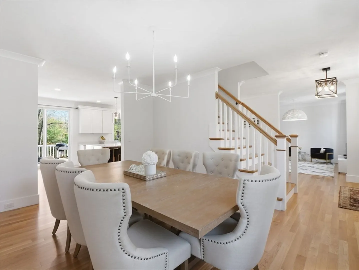
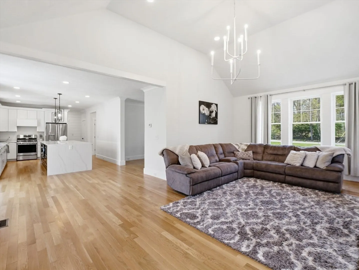
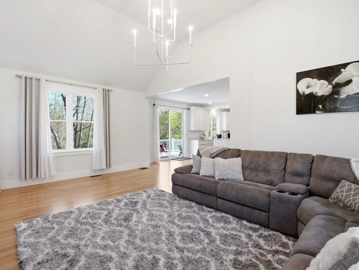
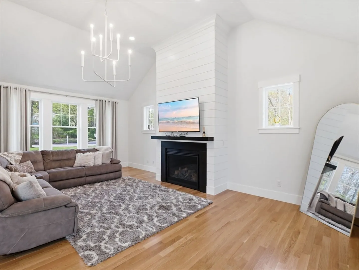
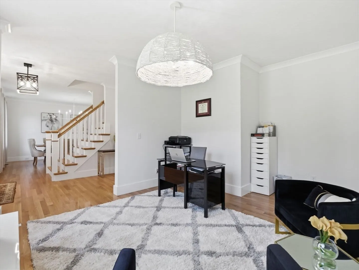
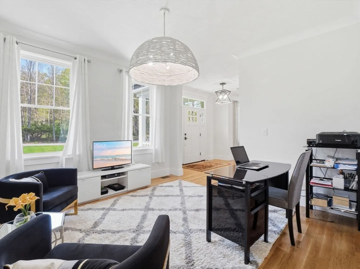
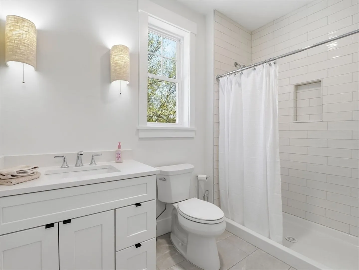
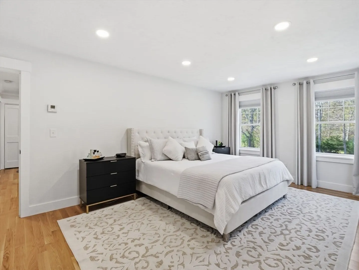
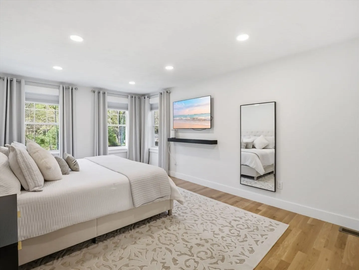
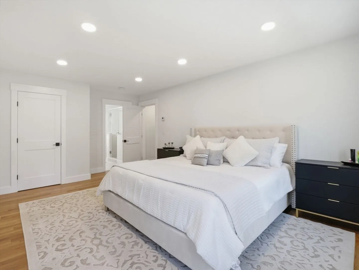
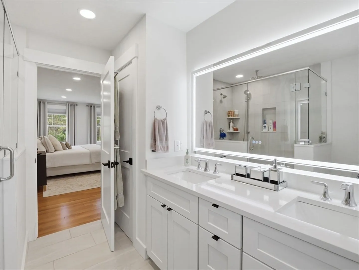
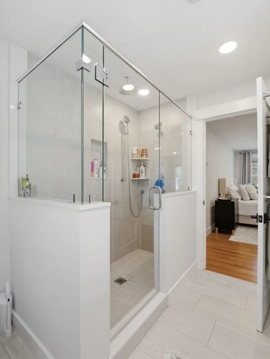
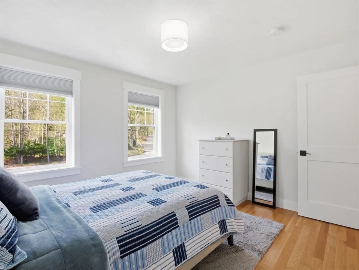
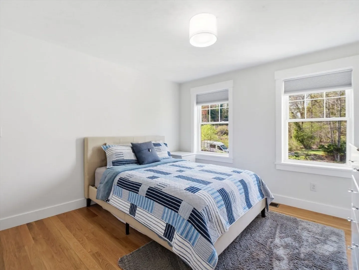
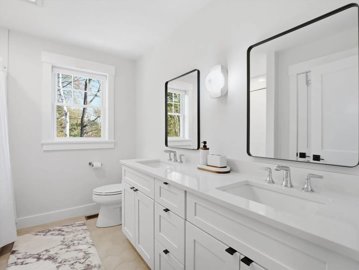
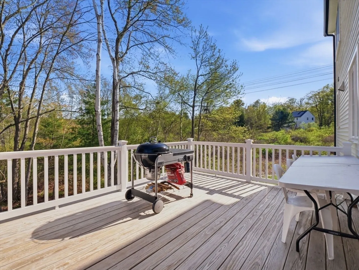
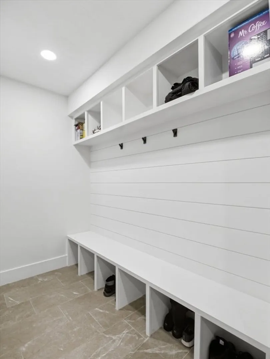
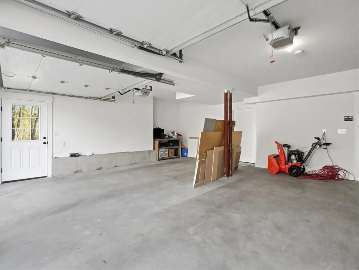
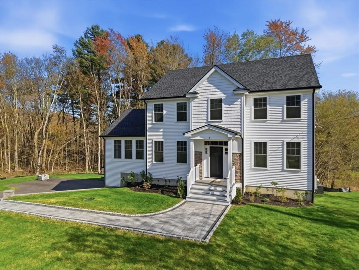
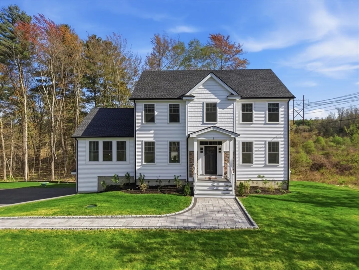
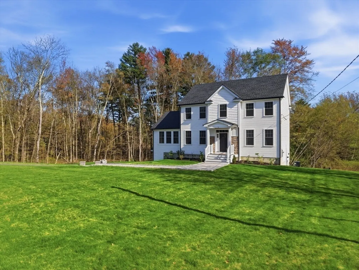
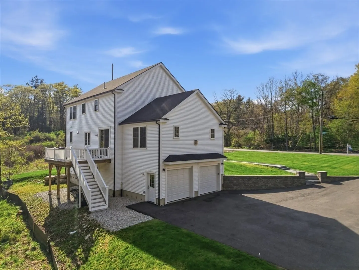
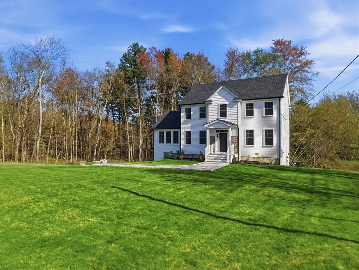
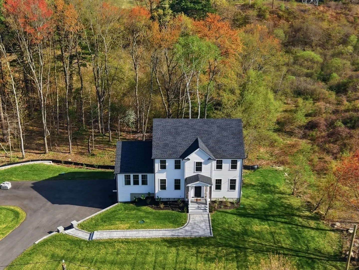
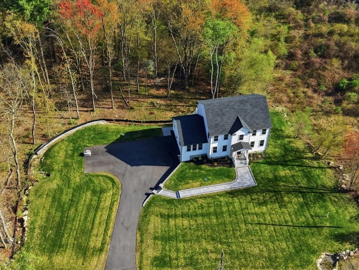
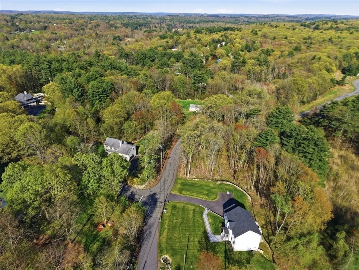
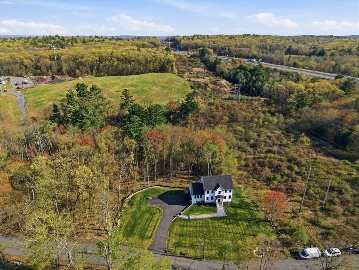
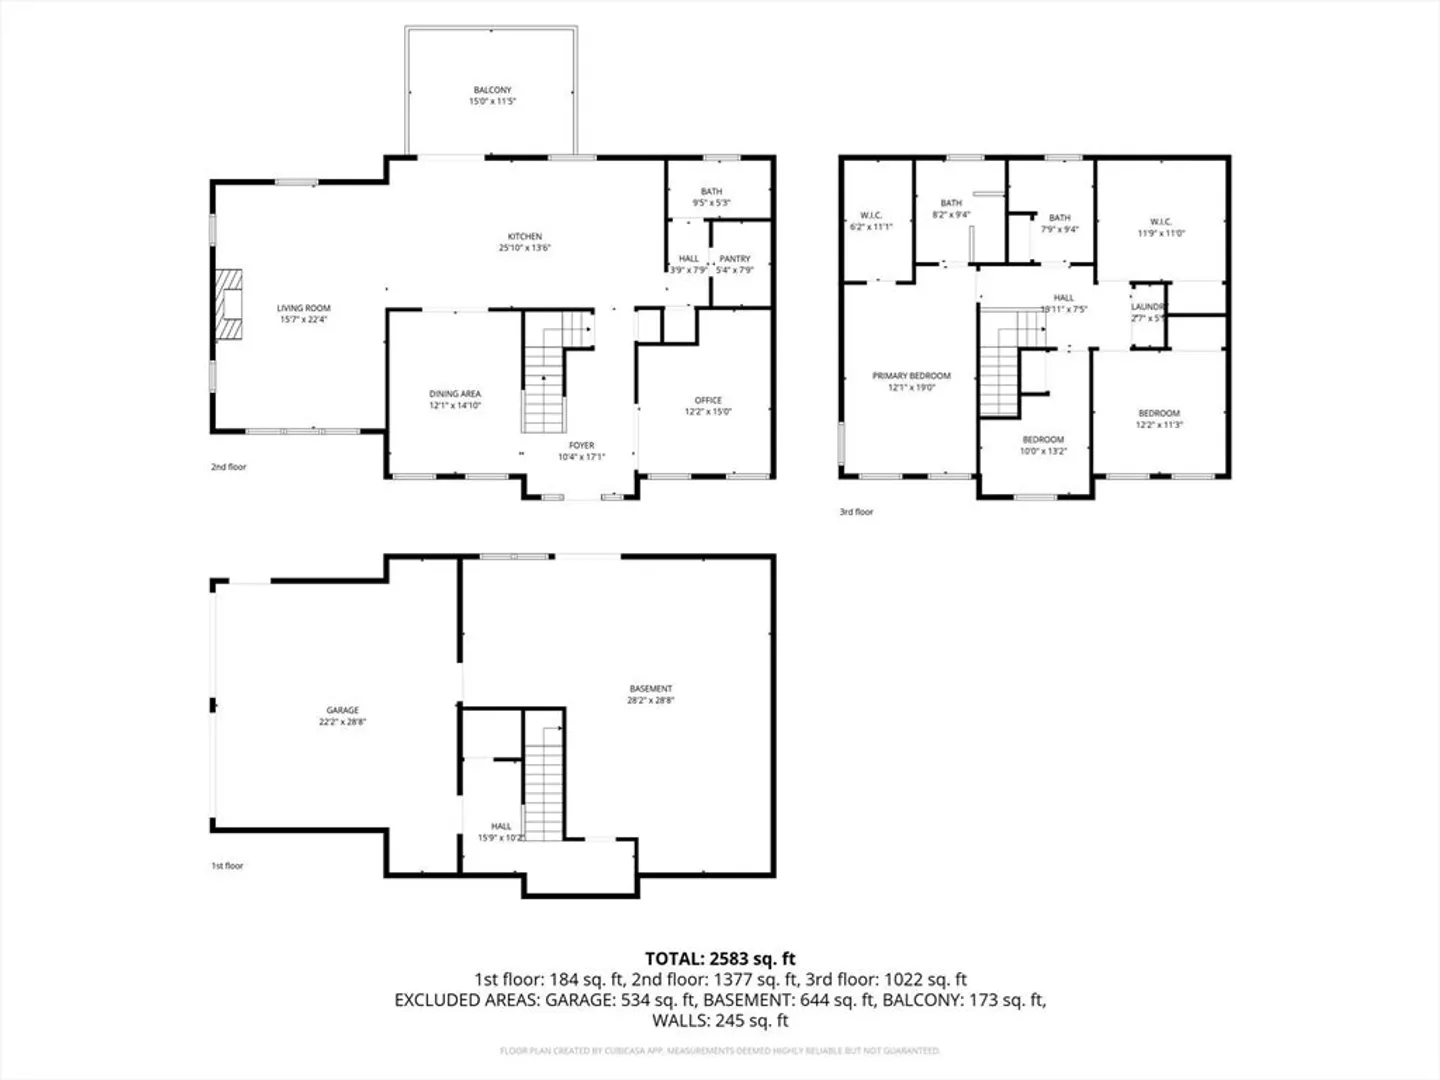
Peaceful, private, and designed for comfortable modern living, this new four-bedroom, three-full-bath Colonial is beautifully positioned on four wooded acres in Sutton. The main level feels open and welcoming, with hardwood floors, nine-foot ceilings, oversized windows, and a striking family room featuring a 13-foot cathedral ceiling and fireplace. The well-designed kitchen offers custom cabinetry, quartz countertops, stainless-steel appliances, an oversized white oak island, and the convenience of a separate walk-in food pantry. Upstairs, four well-appointed bedrooms provide comfortable personal space, including a generous primary suite with a walk-in closet and spa-inspired private bath. A dedicated second-floor laundry room is located near the bedrooms for everyday practicality. The walk-out basement offers valuable room to expand for a media room, home gym, office, playroom, or guest area. A two-car garage, Pottery Barn-inspired mudroom, and spacious deck complete the home, conveniently located near Route 146 with easy access to Worcester, Boston, and Providence.
-
Highlights
- Acres: 4
- Has View: Yes
- Parking Spots: 8
- Property Type: Single Family Residence
- Total Rooms: 9
- Status: Active
- Cooling: Central Air, Dual
- Heating: Central, Forced Air, Propane
- Property Class: Residential
- Style: Colonial
- Year Built: 2022
-
Additional Details
- Appliances: Tankless Water Heater, Range, Dishwasher, Microwave, Indoor Grill, Refrigerator, Washer, Dryer, Water Treatment, ENERGY STAR Qualified Refrigerator, ENERGY STAR Qualified Dryer, ENERGY STAR Qualified Dishwasher, ENERGY STAR Qualified Washer
- Construction: Frame
- Exterior Features: Deck - Wood, Professional Landscaping, Sprinkler System, Screens, Stone Wall
- Flooring: Tile, Hardwood, Flooring - Hardwood, Flooring - Stone/Ceramic Tile
- Interior Features: Closet, Lighting - Overhead, Pantry, Walk-In Closet(s), Vestibule, Mud Room, Walk-up Attic
- Road Frontage Type: Public
- SqFt Source: Public Record
- Year Built Details: Actual
- Zoning: R1
- Basement: Full, Partially Finished, Walk-Out Access, Garage Access, Concrete
- Exclusions: All Tvs And Tv Mounts \ Curtains, Curtains Rods On Grand Family Room & Main Bedroom
- Fireplaces: 1
- Foundation: Concrete Perimeter
- Lot Features: Underground Storage Tank, Level
- Roof: Shingle
- View: Scenic View(s)
- Year Built Source: Public Records
-
Amenities
- Community Features: Shopping, Stable(s), Medical Facility, Conservation Area, Highway Access, House of Worship, Public School
- Parking Features: Attached, Under, Garage Door Opener, Garage Faces Side, Insulated, Paved Drive, Off Street, Paved
- Covered Parking Spaces: 2
-
Utilities
- Electric: 110 Volts, 200+ Amp Service
- Water Source: Private
- Sewer: Private Sewer
-
Fees / Taxes
- Assessed Value: $690,700
- Taxes: $8,302
- Tax Year: 2025
Similar Listings
Content © 2026 MLS Property Information Network, Inc. The information in this listing was gathered from third party resources including the seller and public records.
Listing information provided courtesy of Evolve Realty.
MLS Property Information Network, Inc. and its subscribers disclaim any and all representations or warranties as to the accuracy of this information.