
Sold!
$406,500
3
Beds
1
Bath
960
Living Area
-
Property Description
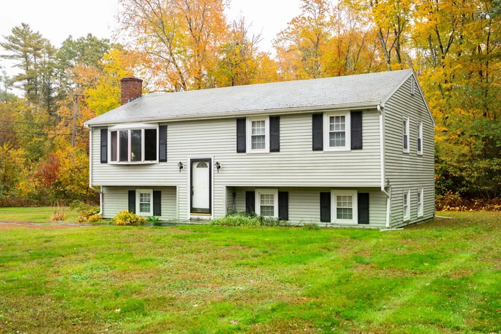
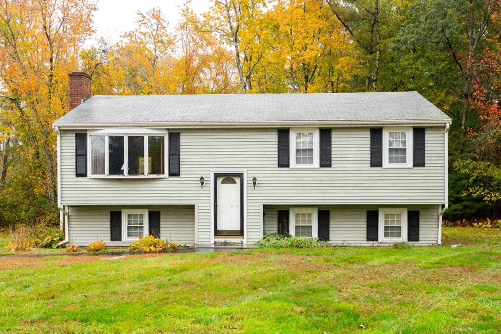
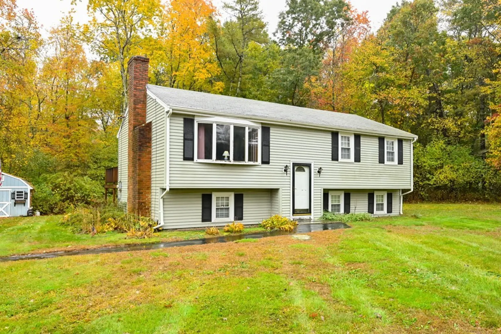
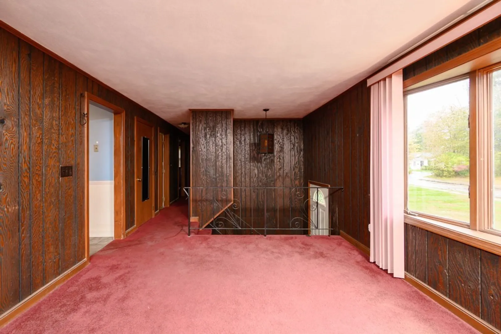
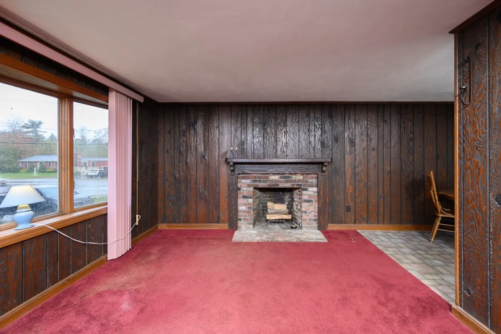
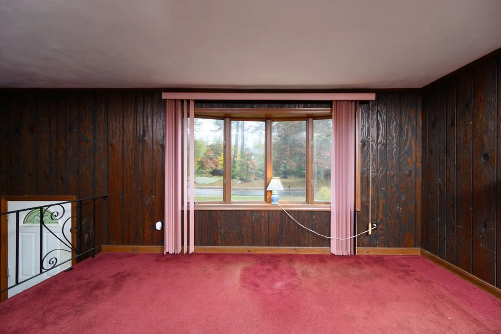
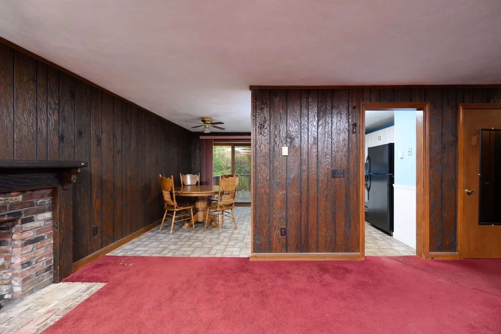
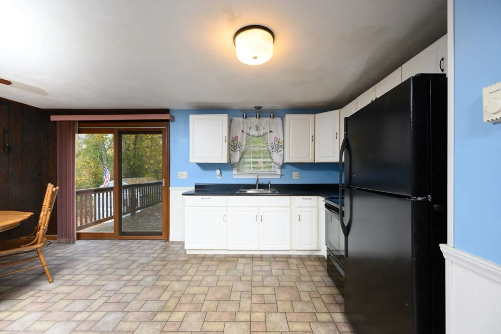
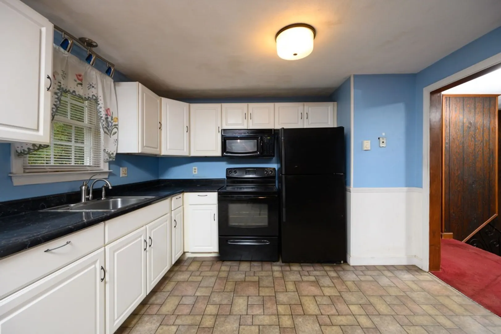
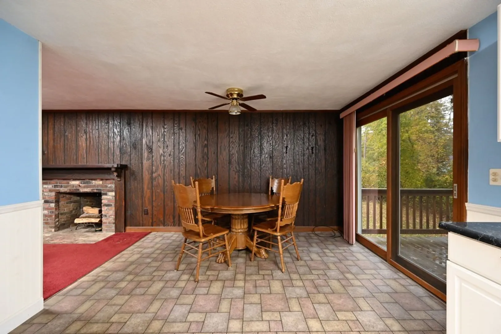
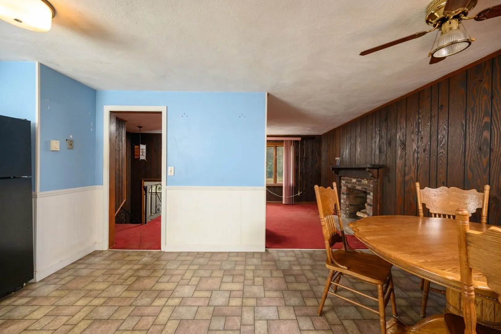
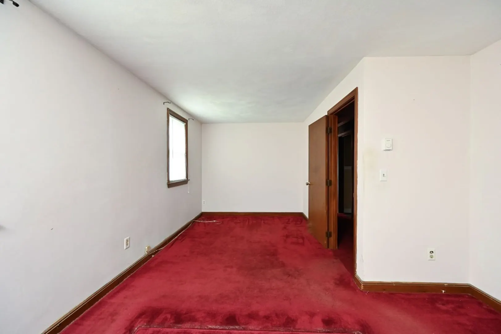
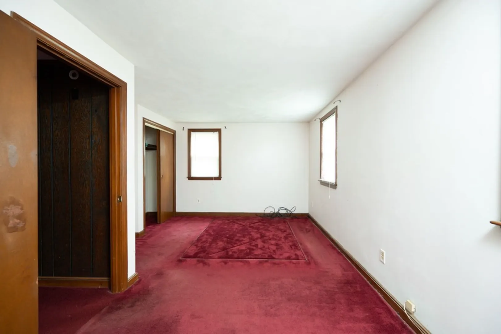
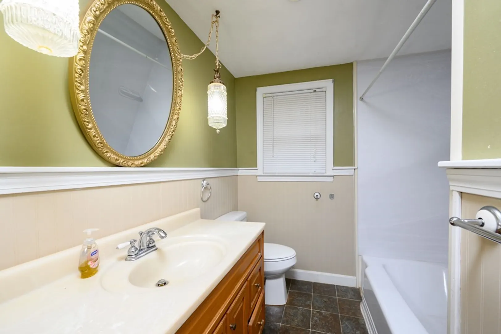
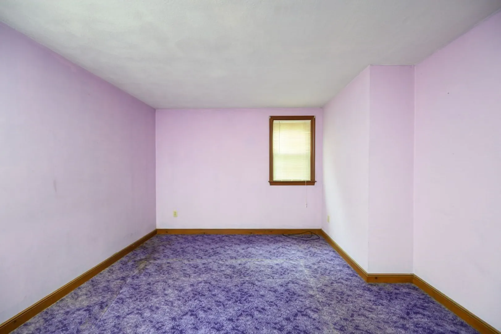
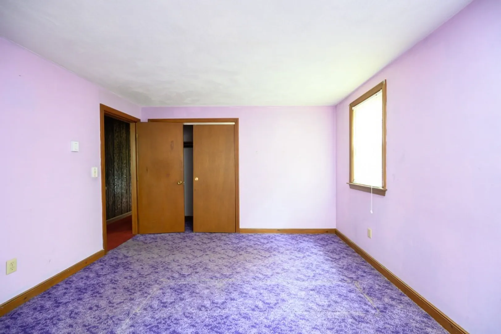
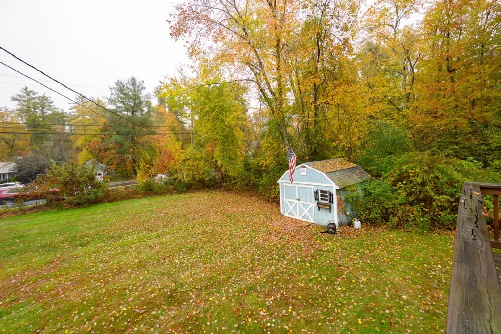
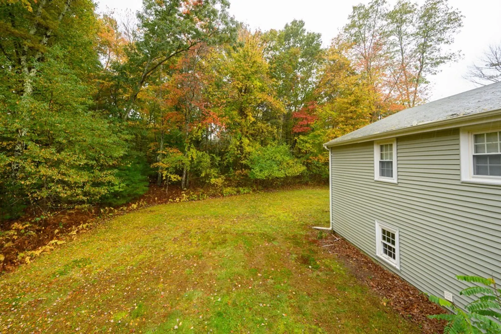
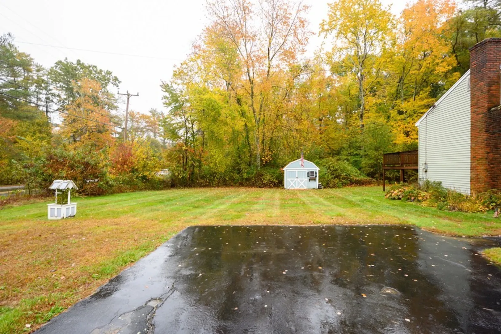
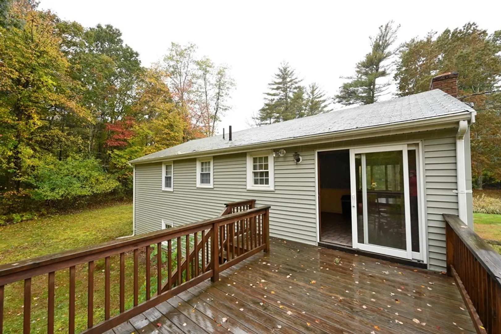
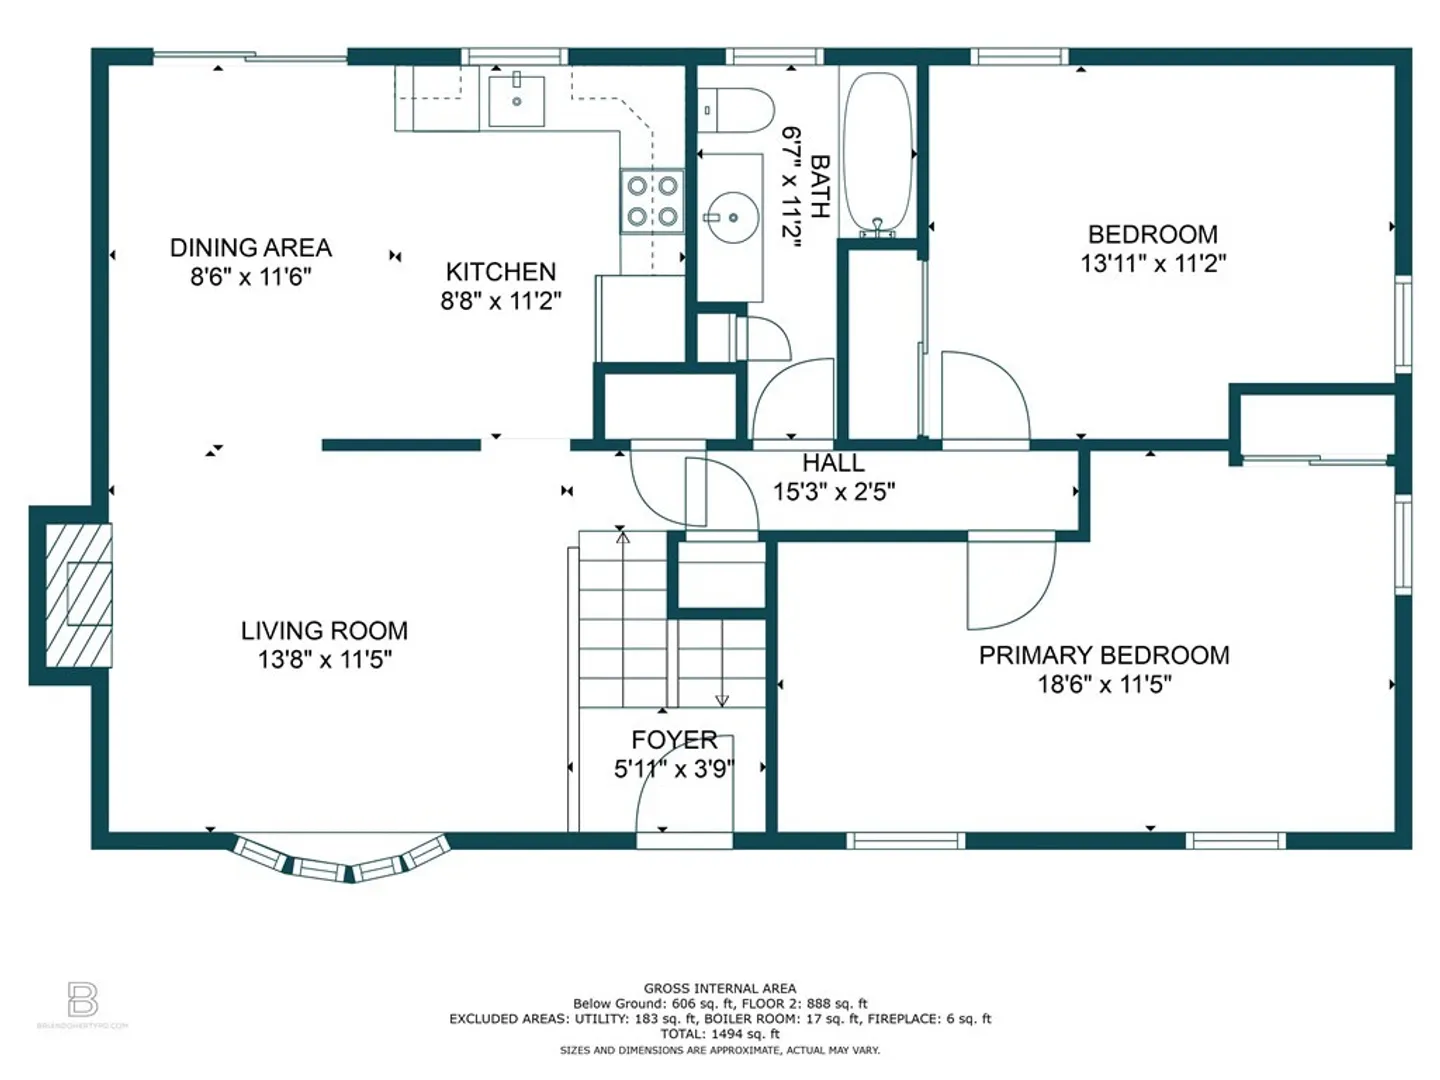
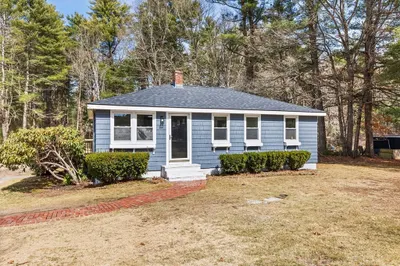
Introducing 1 Sheffield Park, a cherished family home that has been adored by a single family for over five decades. Nestled in the heart of Plympton, this residence offers a unique opportunity for a discerning buyer to restore its original charm and make it their own. Situated on an expansive one-acre lot, this property enjoys a prime corner location. This home boasts two well-appointed bedrooms with options for a third and one bathroom, providing ample space for family and guests. Additionally the main level offers a large eat-in kitchen leading to a large deck overlooking the backyard. The basement offers unlimited potential for expansion and a new septic system will be installed. Located close to schools, Rte 3, the commuter rail, the historic Plymouth waterfront and the beaches. Don't wait for a chance to own this solid home!!
-
Highlights
- Acres: 1
- Parking Spots: 6
- Property Type: Single Family Residence
- Total Rooms: 6
- Status: Closed
- Heating: Electric
- Property Class: Residential
- Style: Raised Ranch
- Year Built: 1969
-
Additional Details
- Appliances: Range, Microwave, Refrigerator, Utility Connections for Electric Range, Utility Connections for Electric Dryer
- Construction: Frame
- Fireplaces: 1
- Foundation: Concrete Perimeter
- Road Frontage Type: Public
- Year Built Details: Actual
- Zoning: R1
- Basement: Full, Partially Finished
- Exterior Features: Deck - Wood, Storage
- Flooring: Vinyl, Carpet
- Lot Features: Corner Lot, Level
- Roof: Shingle
- Year Built Source: Public Records
-
Amenities
- Community Features: Shopping, Walk/Jog Trails, Conservation Area, Public School
- Parking Features: Paved Drive, Off Street
-
Utilities
- Sewer: Private Sewer
- Water Source: Private
-
Fees / Taxes
- Assessed Value: $355,000
- Compensation Based On: Net Sale Price
- Taxes: $5,343
- Buyer Agent Compensation: 2%
- Tax Year: 2023
Similar Listings
Sold
36 Photos
Sold
16 Photos
Sold
18 Photos
Sold
12 Photos
Content © 2026 MLS Property Information Network, Inc. The information in this listing was gathered from third party resources including the seller and public records.
Listing information provided courtesy of Century 21 Limitless.
MLS Property Information Network, Inc. and its subscribers disclaim any and all representations or warranties as to the accuracy of this information.
