
Sold!
$410,000
3
Beds
2
Baths
1,848
Living Area
-
Property Description
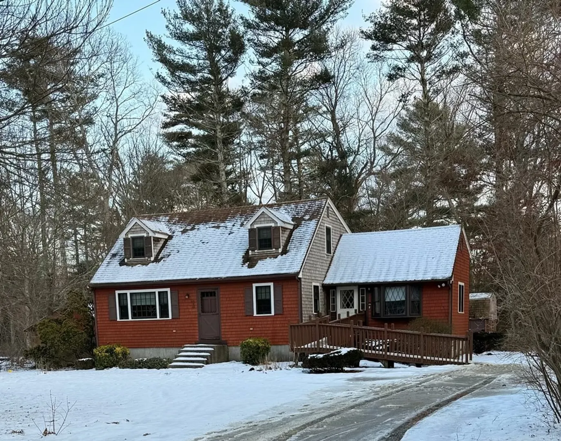
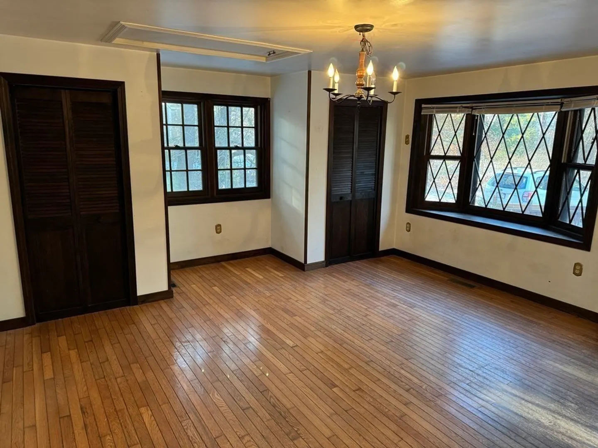
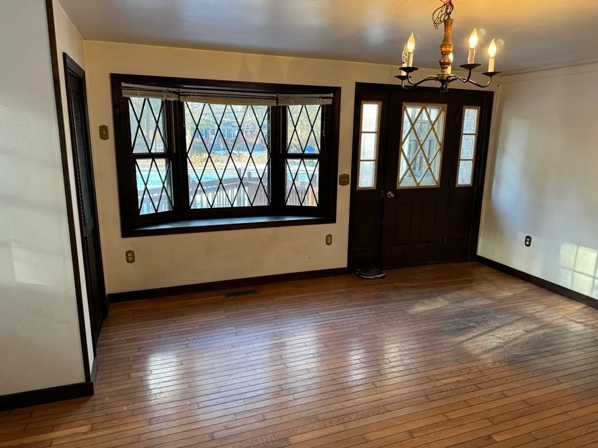
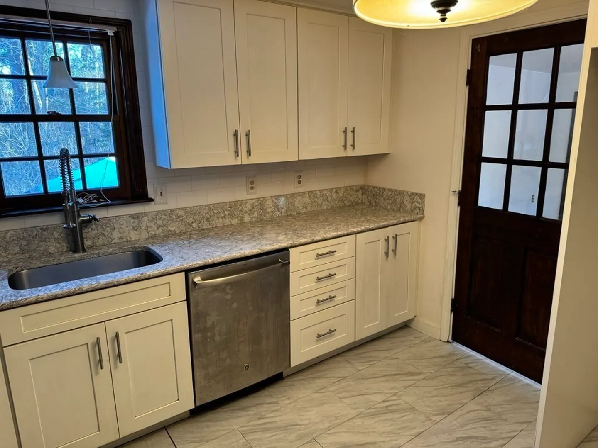
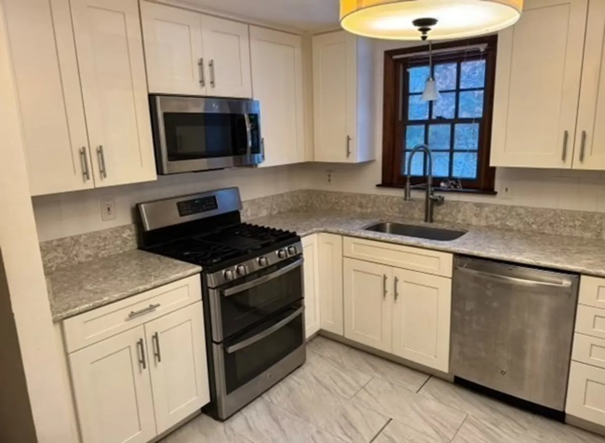
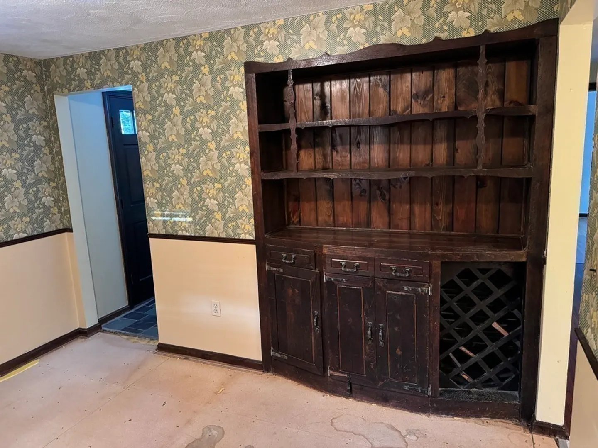
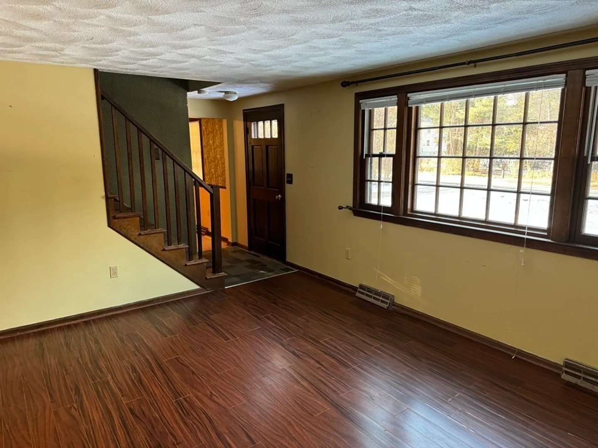
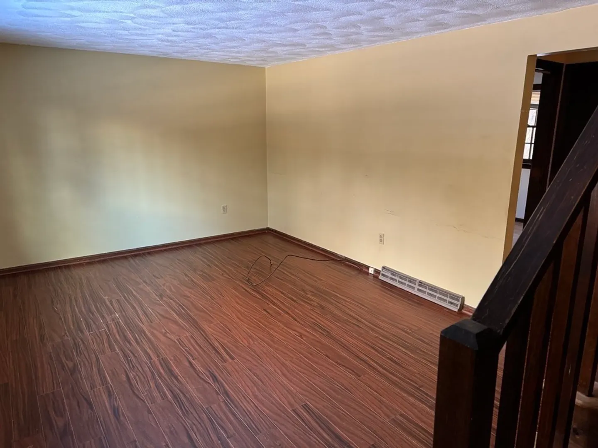
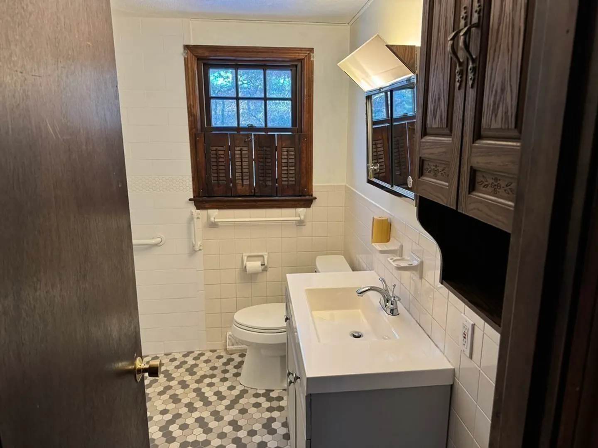
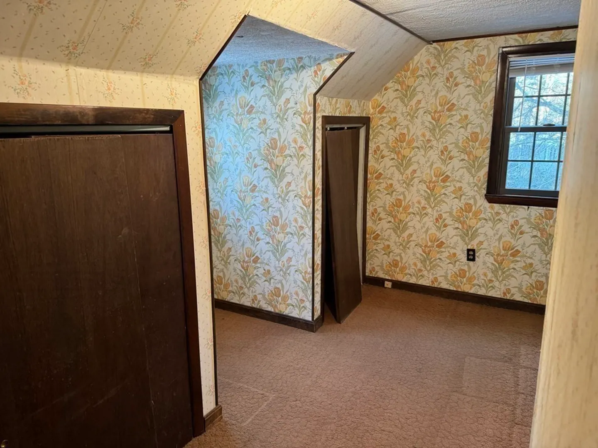
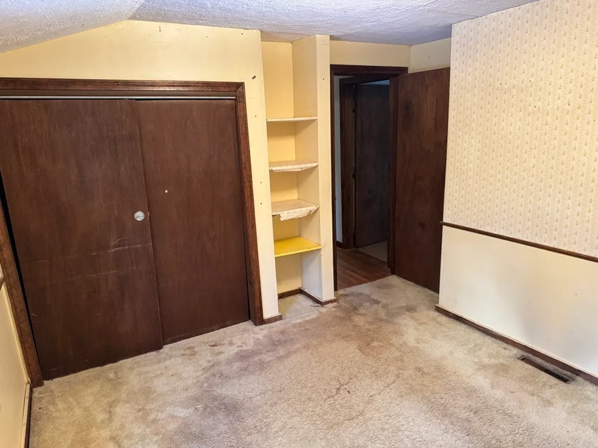
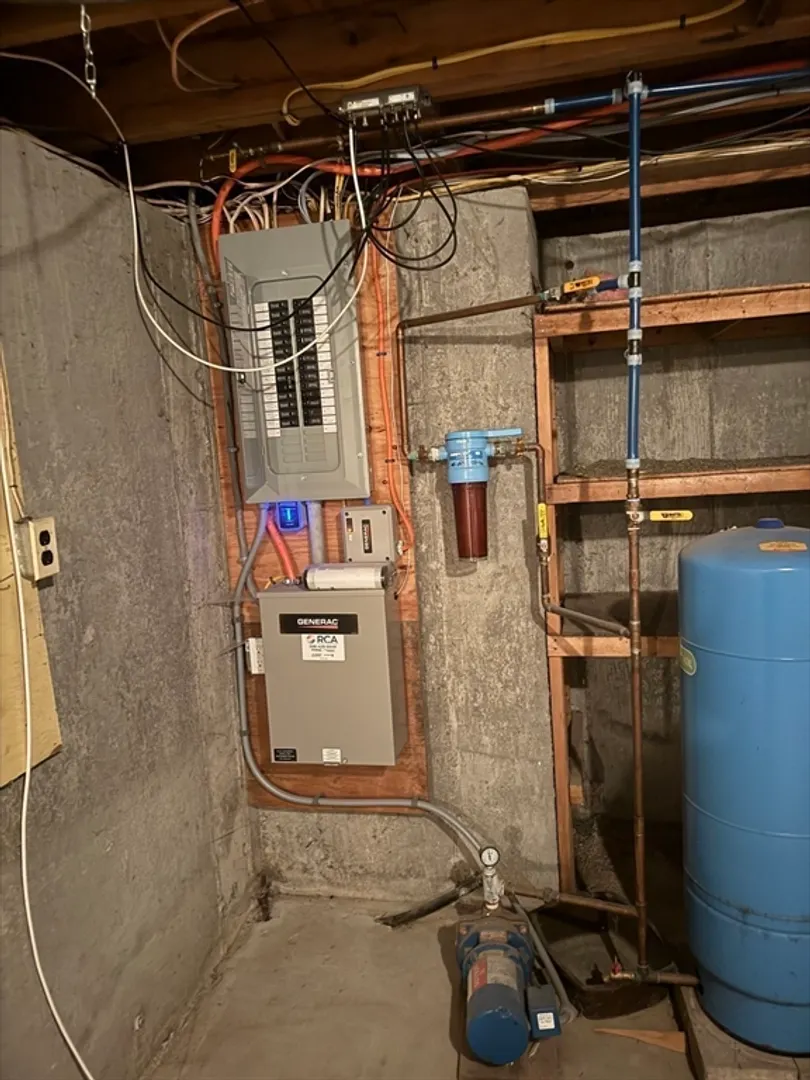
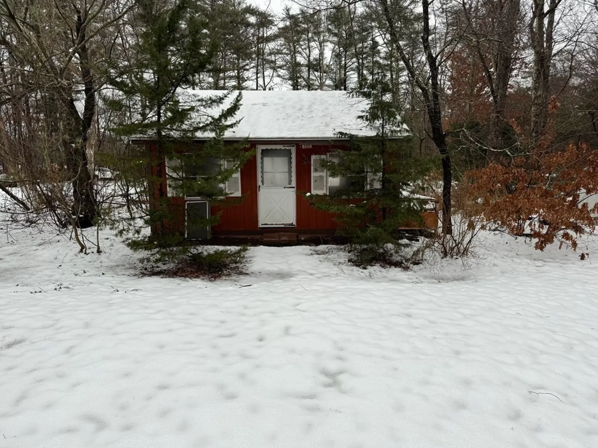
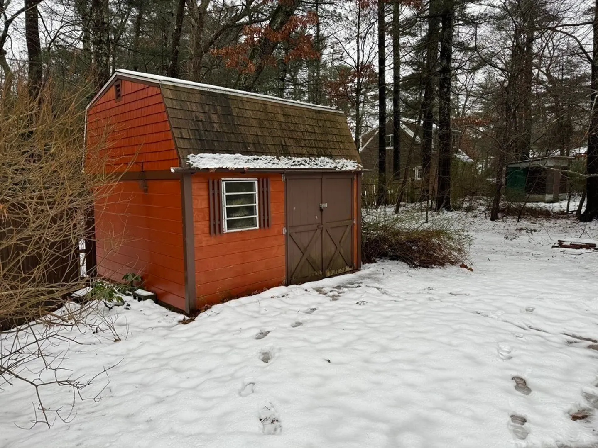
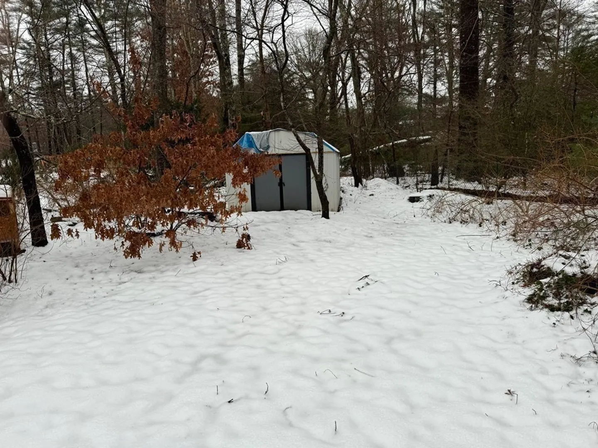
Looking for a home to put your own touches to? This Cape is waiting for you! Set on just over 1/2 acre in a private cul-de-sac the location is ideal and convenient for those that commute. Large addition was added to expand the square footage to 1848 sq ft per public record. The kitchen was updated with custom cabinets and quartz counters approx 5 years ago. The first floor bath was renovated approx 2 yrs ago with an addition of a barrier free threshold shower. Further updates and improvements include gas forced air heat, gas water heater , central air, and installed Generac standby gas generator. Roof is approx 15 yrs old. For the hobbyist there is an oversize building that would make the perfect artist/craft studio, workshop or summer entertainment space. Two additonal sheds provide storage for your toys of all ages and lawn equipment. Handicap ramp on front will remain. Title V has failed, Buyer is responsible for new septic. Offer Deadline Friday 2/9 by 12 noon.
-
Highlights
- Cooling: Central Air
- Parking Spots: 4
- Property Type: Single Family Residence
- Total Rooms: 8
- Status: Closed
- Heating: Central, Forced Air, Natural Gas
- Property Class: Residential
- Style: Cape
- Year Built: 1974
-
Additional Details
- Appliances: Gas Water Heater, Water Heater
- Construction: Frame
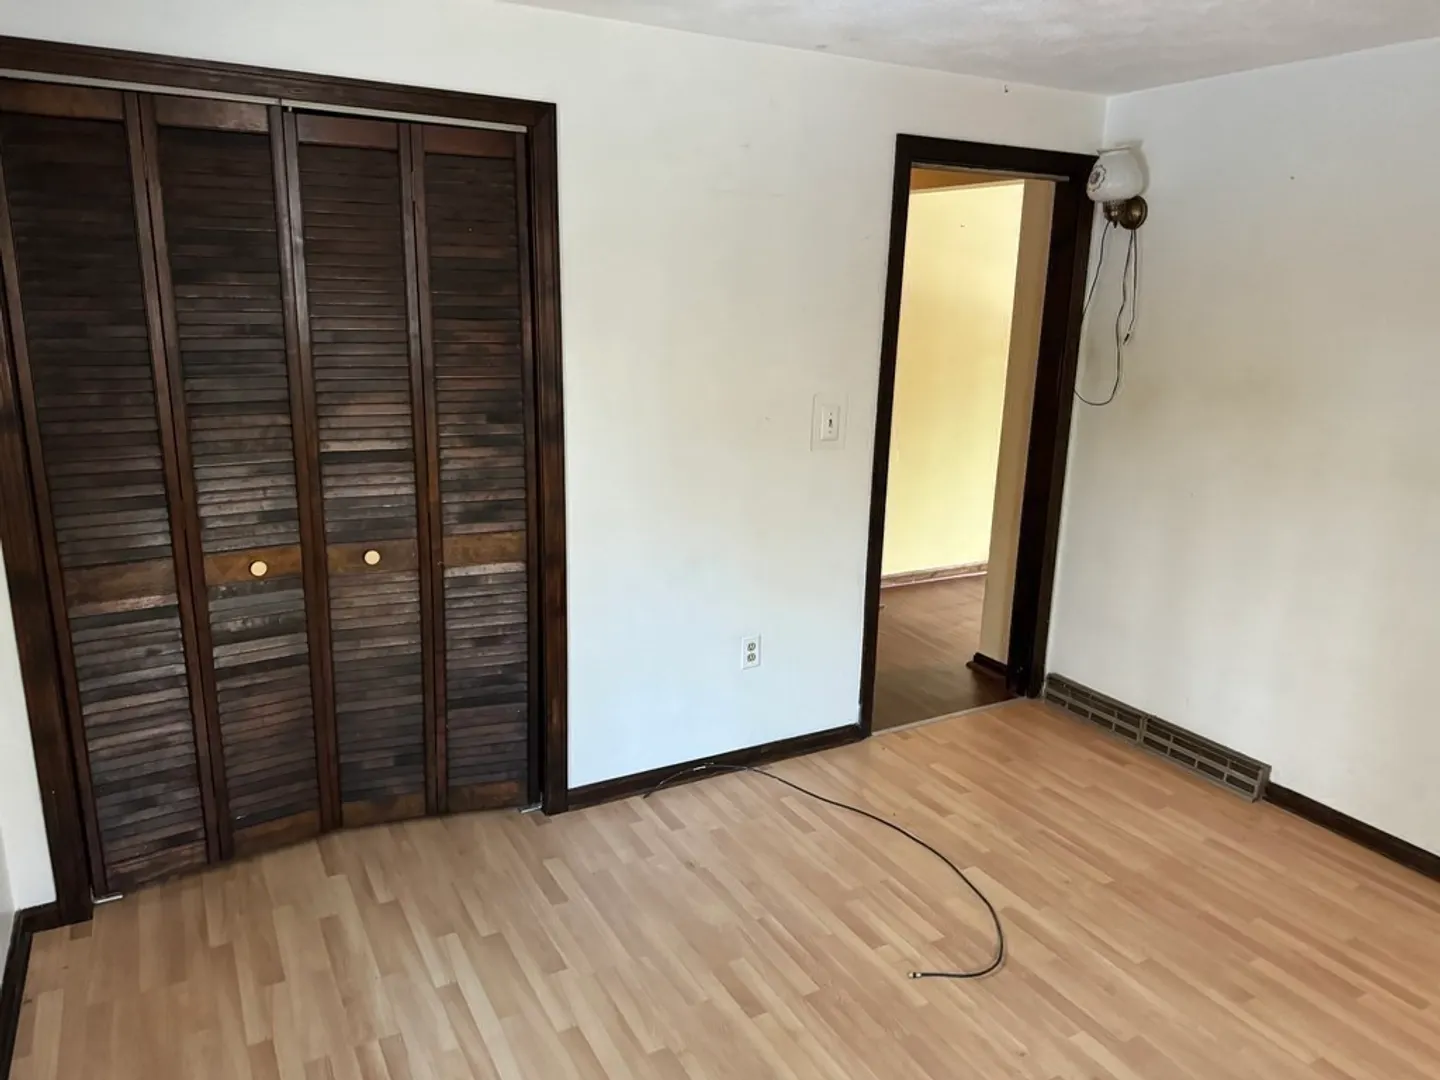
- Flooring: Laminate
- Interior Features: Den, Sitting Room
- Road Frontage Type: Public
- Year Built Details: Actual
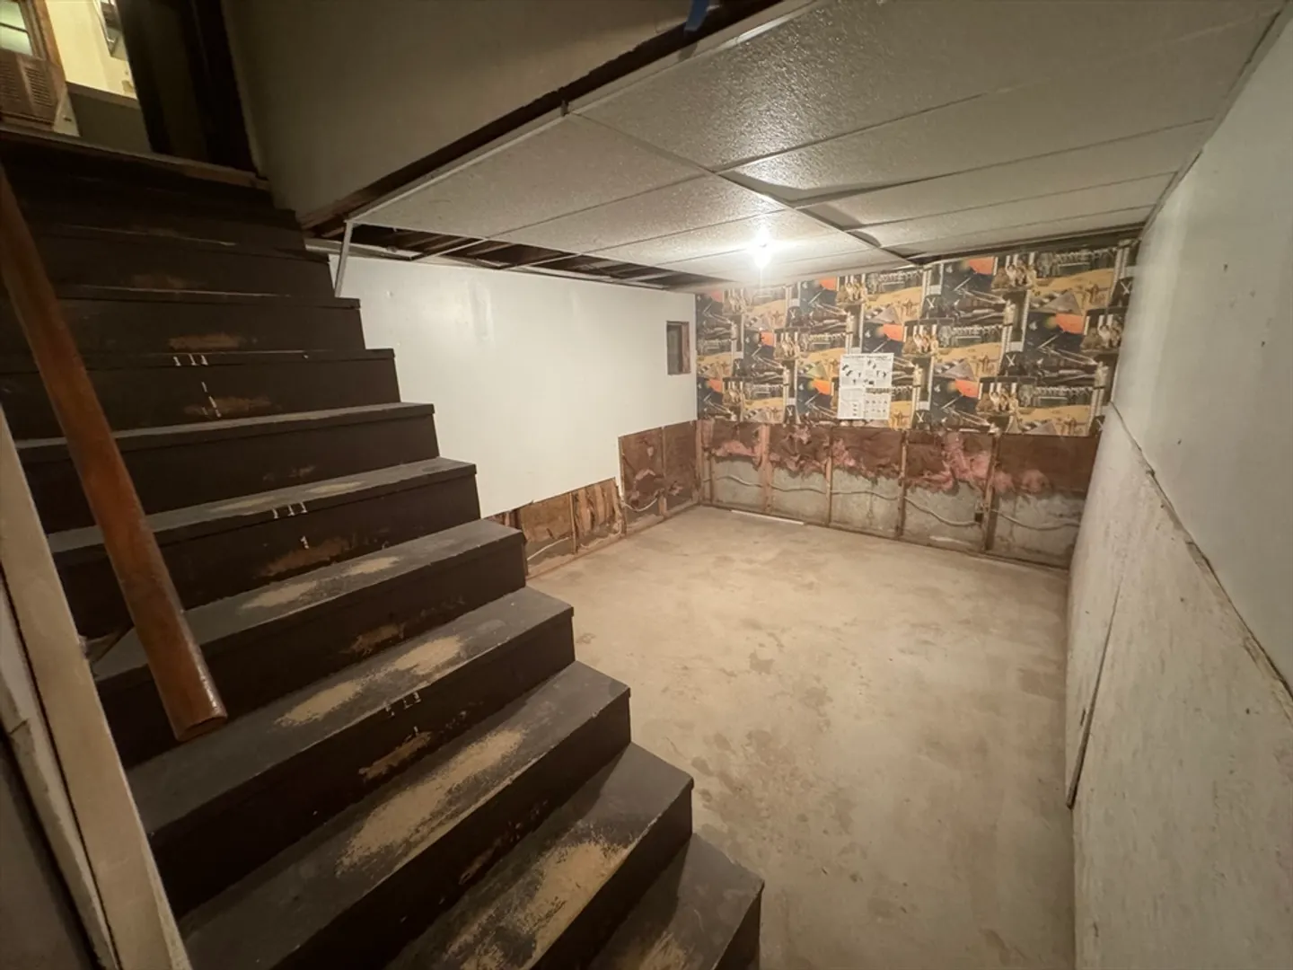
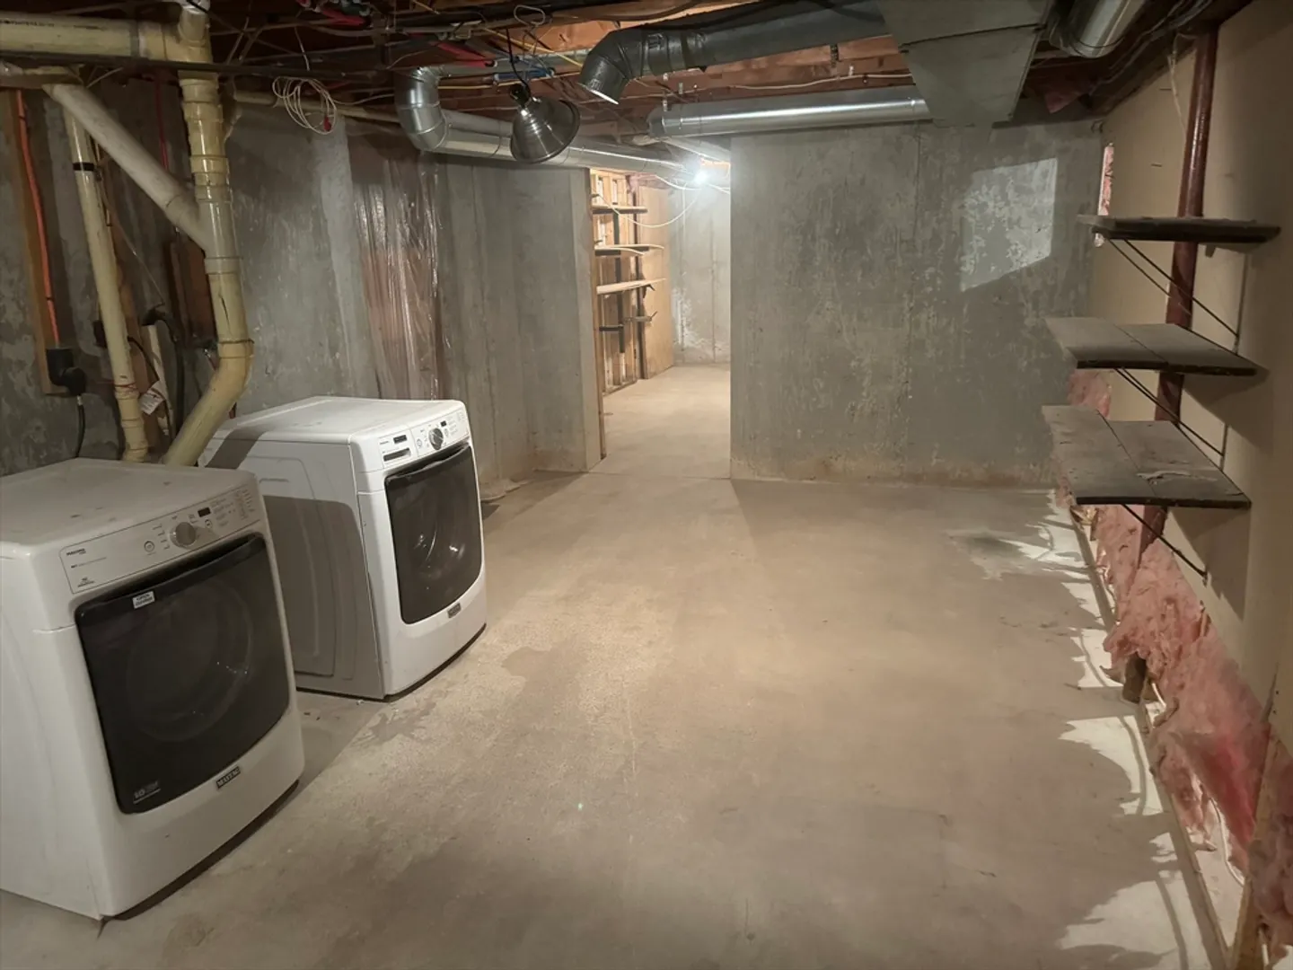
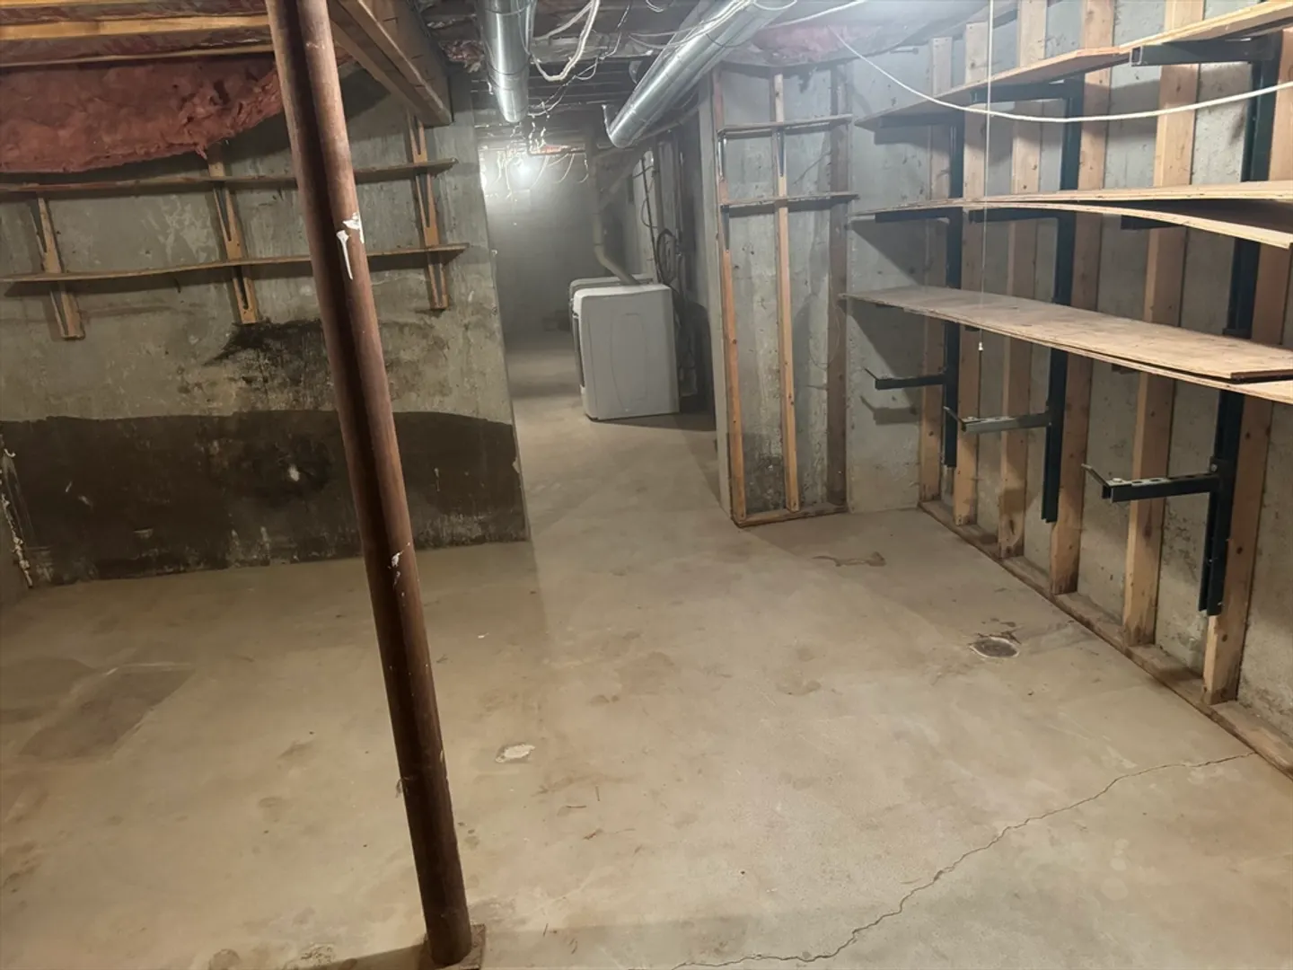
- Basement: Full, Interior Entry, Bulkhead, Concrete
- Exterior Features: Patio, Rain Gutters, Storage
- Foundation: Concrete Perimeter
- Lot Features: Level
- Roof: Shingle
- Year Built Source: Public Records
-
Amenities
- Parking Features: Paved Drive, Off Street, Paved
-
Utilities
- Electric: Circuit Breakers
- Water Source: Private
- Sewer: Private Sewer
-
Fees / Taxes
- Assessed Value: $408,100
- Compensation Based On: Net Sale Price
- Taxes: $5,954
- Buyer Agent Compensation: 2.25%
- Tax Year: 2023
Similar Listings
Sold
60 Photos
Sold
32 Photos
Sold
23 Photos
Sold
24 Photos
Content © 2026 MLS Property Information Network, Inc. The information in this listing was gathered from third party resources including the seller and public records.
Listing information provided courtesy of Compass.
MLS Property Information Network, Inc. and its subscribers disclaim any and all representations or warranties as to the accuracy of this information.
