
Sold!
$501,000
2
Beds
2
Baths
1,014
Living Area
-
Property Description
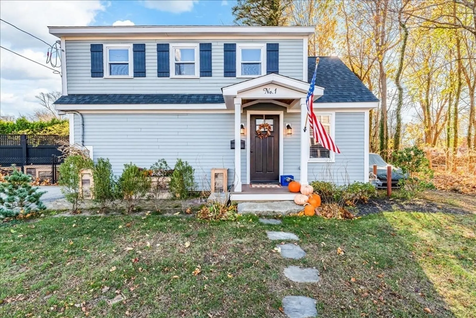
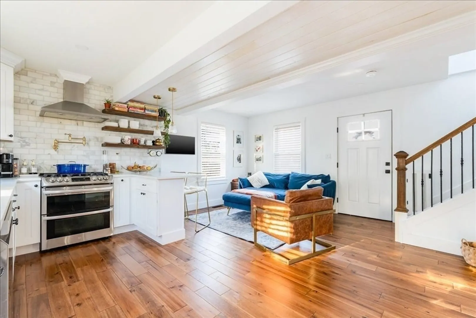
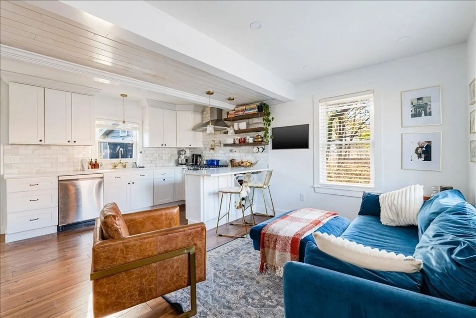
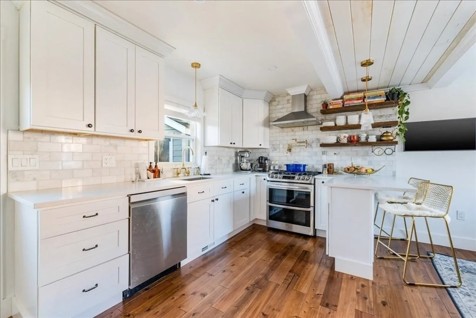
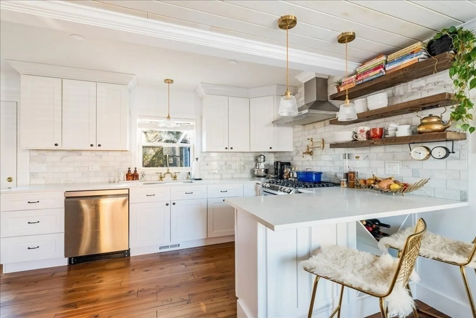
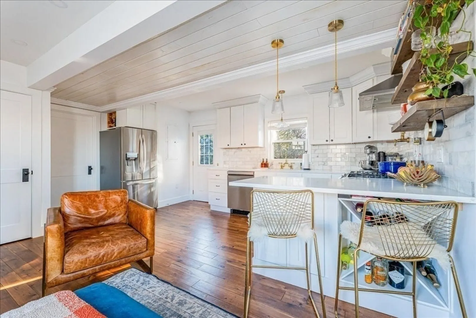
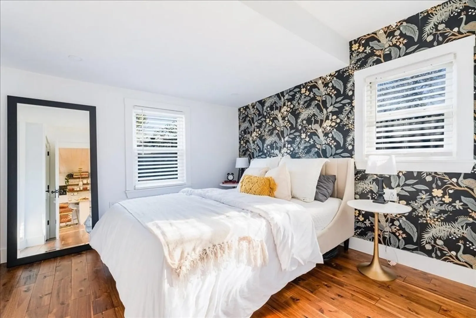
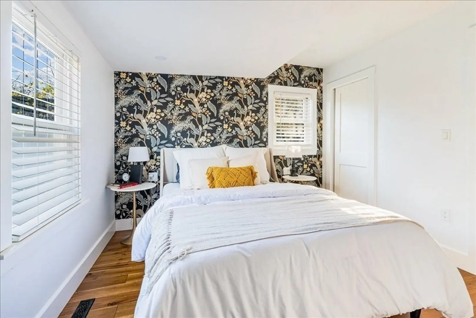
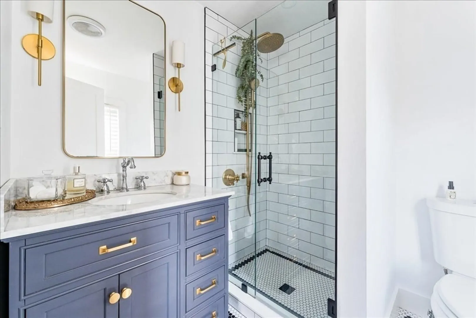
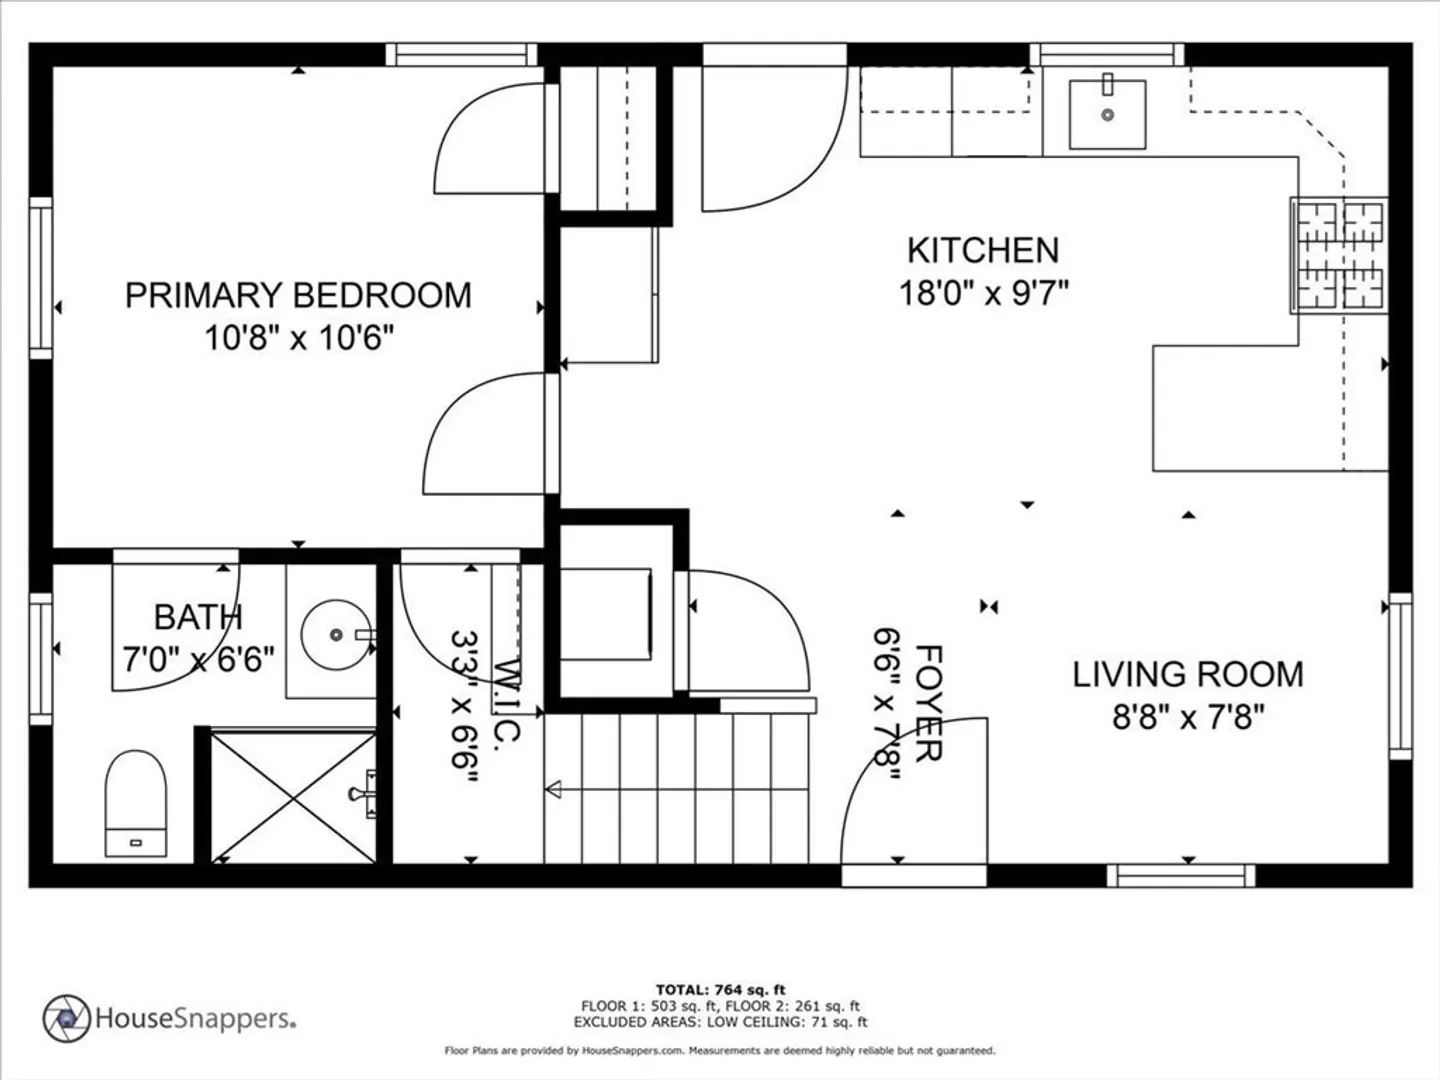
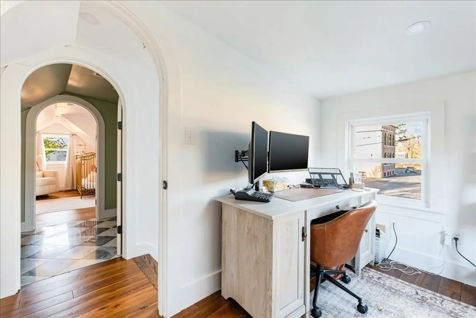
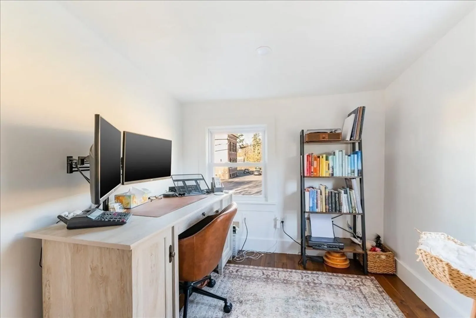
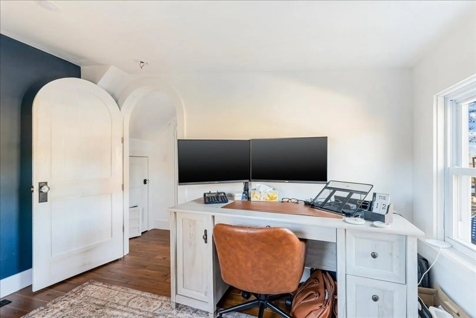
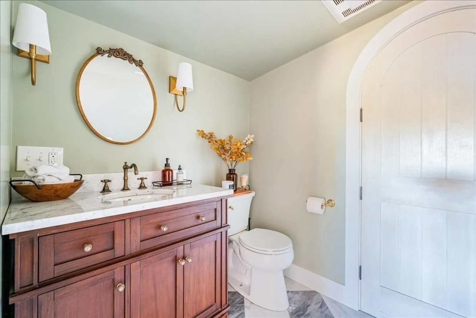
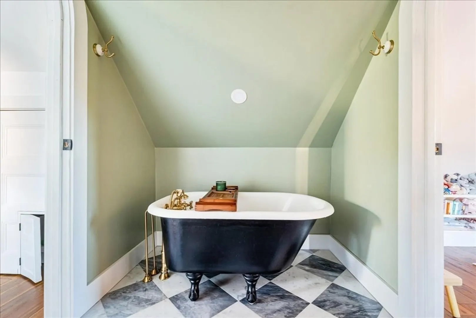
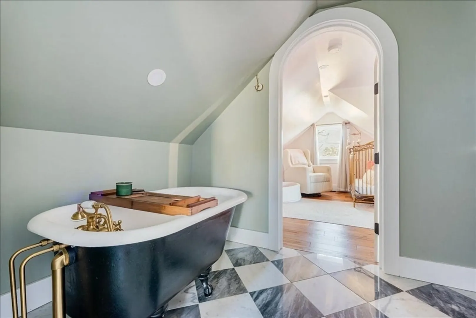
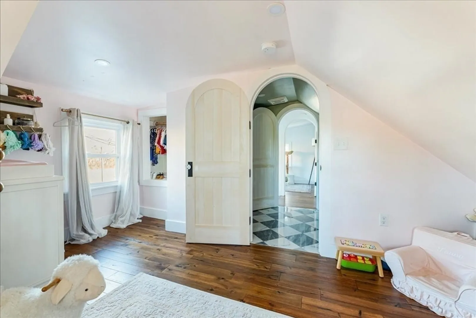
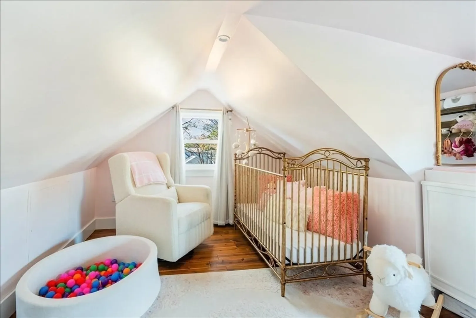
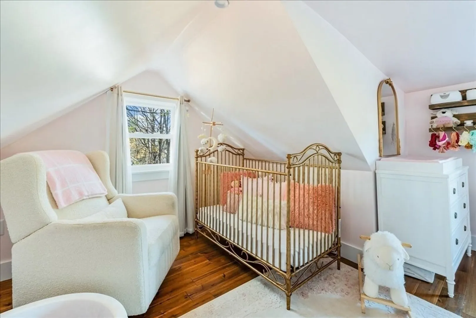
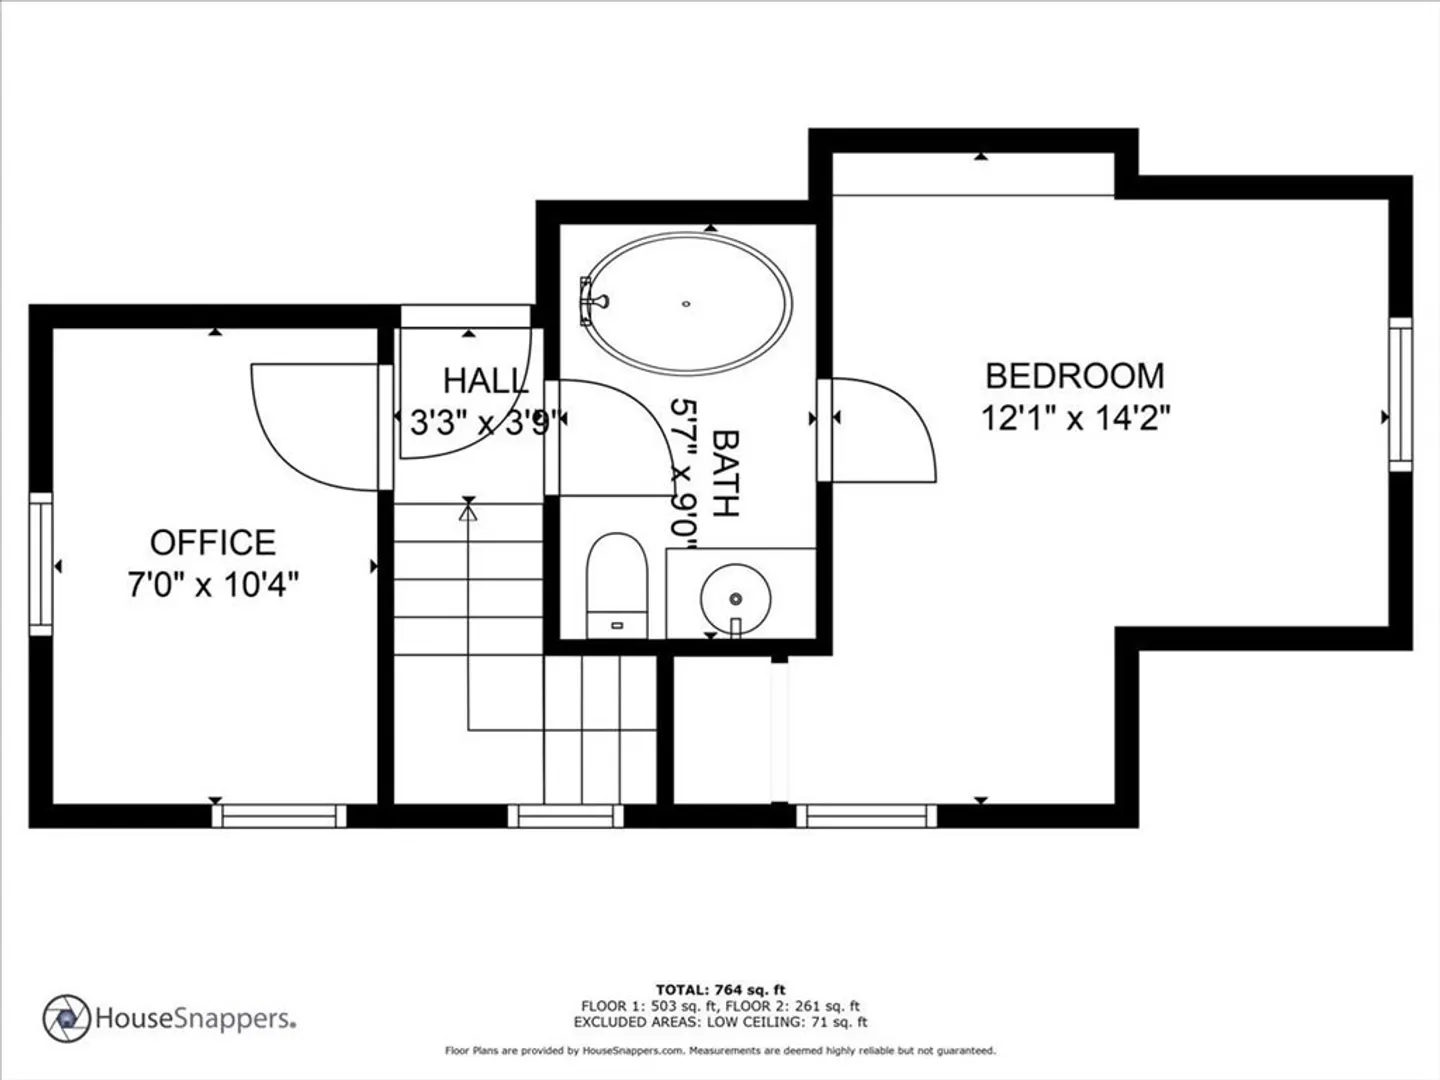
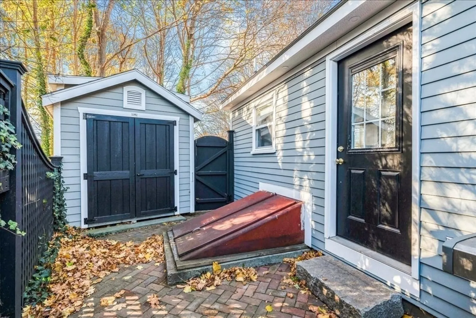
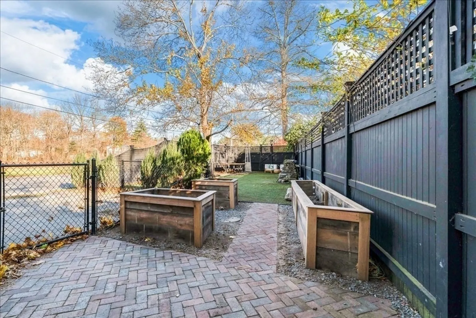
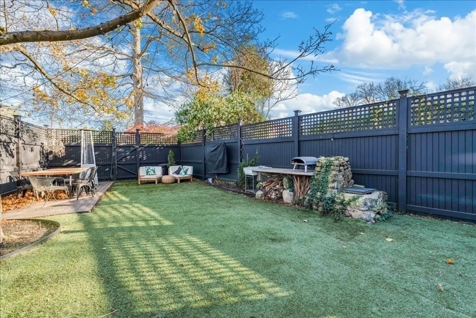
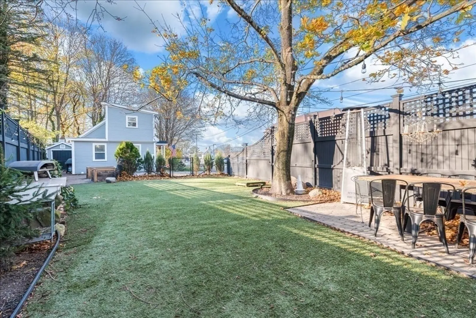
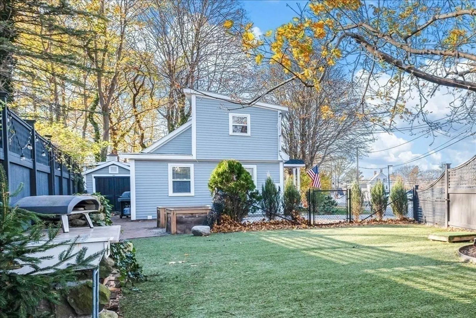
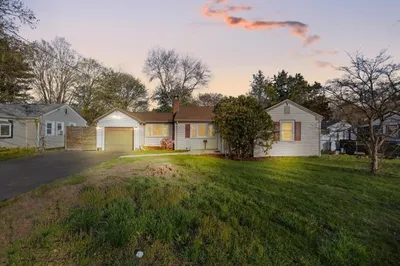
Every inch of this wonderful property has been lovingly restored / updated over the past 4 years to create a stunning home with both charming character and contemporary flair. Inside, the main level features open kitchen / living / dining space with quartz countertops, stainless appliances, & a pot filler faucet above the stove, plus a first-floor master bedroom with a gorgeous en suite bath. The second bedroom is upstairs, along with a private office and a full marble bath with an adorable mini claw foot tub. Outside, the side yard is fenced for privacy and perfect for entertaining, with an outdoor fireplace, raised planters, and maintenance-free artificial turf. There is also a new shed (2022) for additional storage and a Tesla vehicle charger. With just over 1,000 square feet of living space on a deceptively spacious 2,500 square foot lot, this fabulous home is proof that great things come in small packages. MUST SEE to truly appreciate! All appliances are included.
-
Highlights
- Cooling: Window Unit(s)
- Parking Spots: 2
- Property Type: Single Family Residence
- Total Rooms: 5
- Status: Closed
- Heating: Forced Air, Natural Gas
- Property Class: Residential
- Style: Colonial
- Year Built: 1940
-
Additional Details
- Basement: Bulkhead
- Exterior Features: Patio, Storage, Fenced Yard
- Foundation: Concrete Perimeter, Stone
- Interior Features: Office
- Road Frontage Type: Public
- SqFt Source: Public Record
- Year Built Source: Public Records
- Construction: Frame
- Flooring: Hardwood, Flooring - Hardwood
- Foundation Area: 522
- Lot Features: Level
- Roof: Shingle
- Year Built Details: Approximate, Renovated Since
- Zoning: R3
-
Amenities
- Community Features: Public Transportation, House of Worship, T-Station
- Parking Features: Off Street
-
Utilities
- Sewer: Public Sewer
- Water Source: Public
-
Fees / Taxes
- Assessed Value: $360,000
- Taxes: $4,838
- Tax Year: 2024
Similar Listings
Sold
41 Photos
Sold
28 Photos
Sold
31 Photos
Sold
41 Photos
Content © 2026 MLS Property Information Network, Inc. The information in this listing was gathered from third party resources including the seller and public records.
Listing information provided courtesy of Advocate Realty/Stikeleather Real Estate.
MLS Property Information Network, Inc. and its subscribers disclaim any and all representations or warranties as to the accuracy of this information.
