
Sold!
$605,000
3
Beds
1/1
Bath
1,750
Living Area
-
Property Description
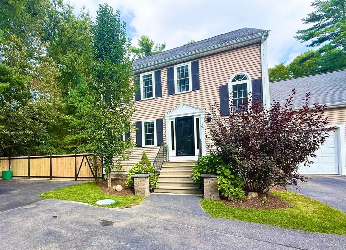
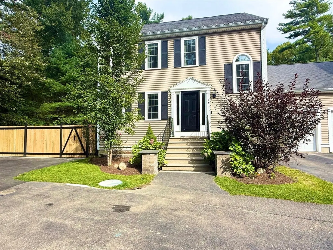
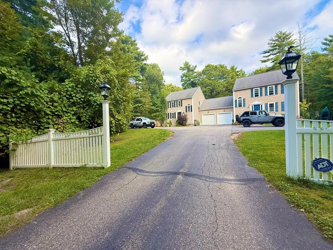
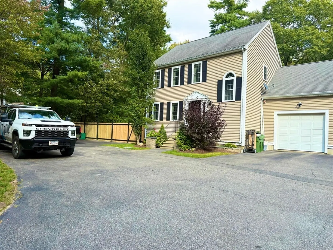
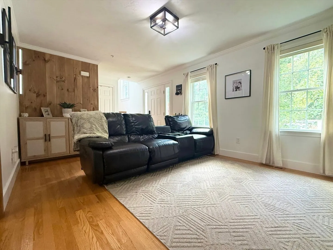
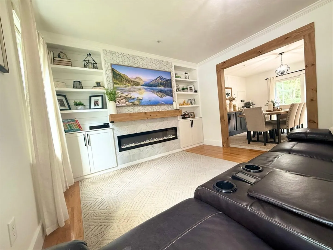
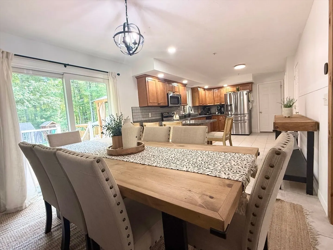
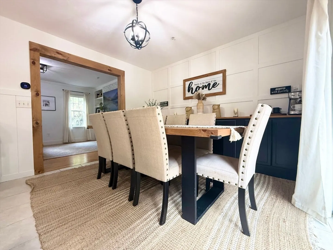
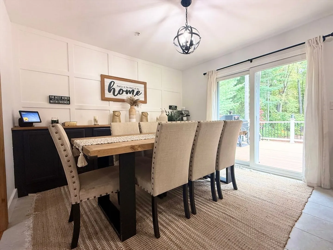
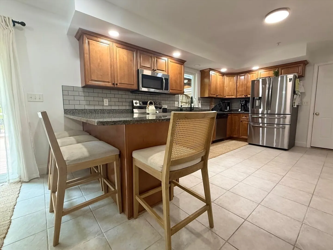
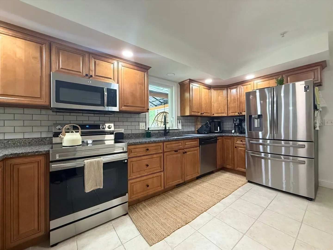
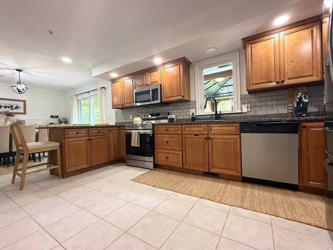
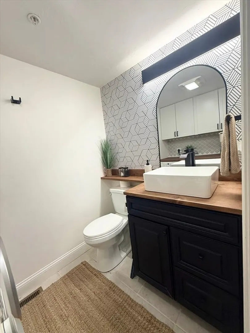
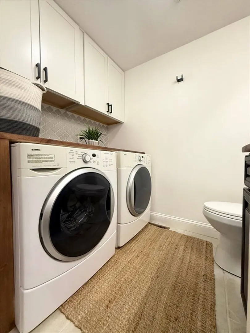
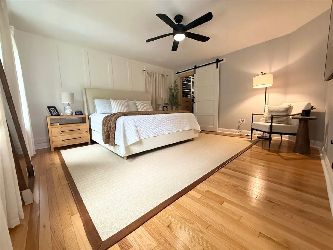
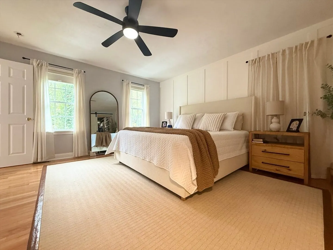
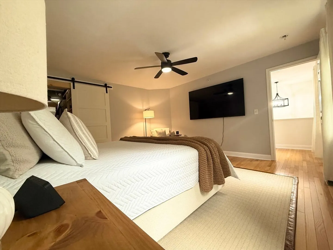
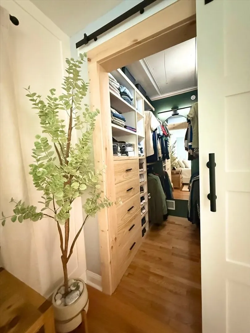
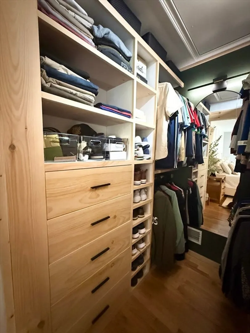
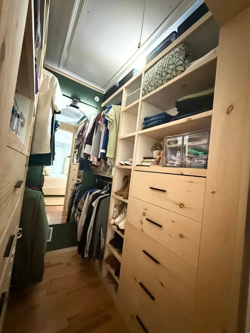
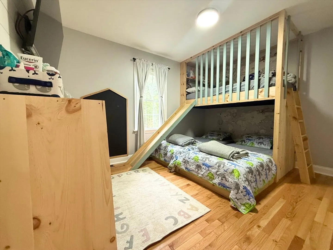
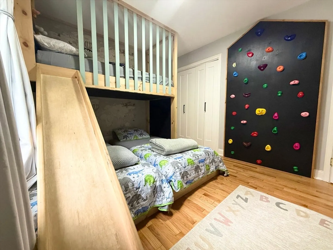
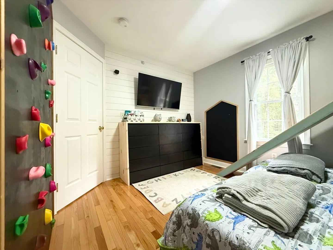
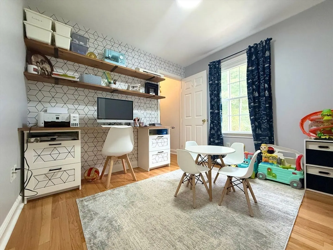
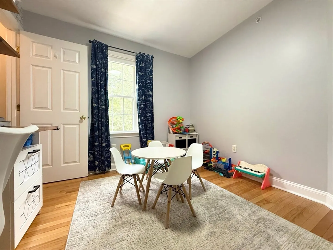
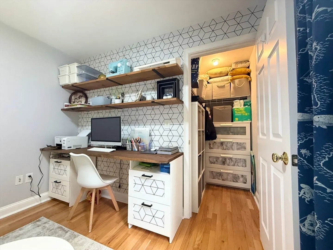
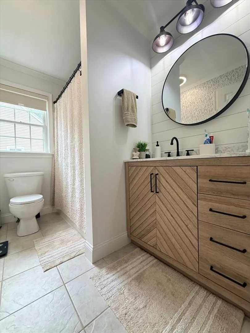
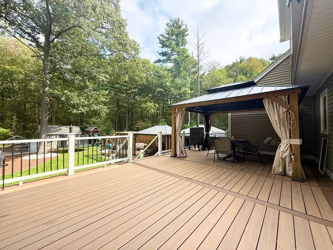
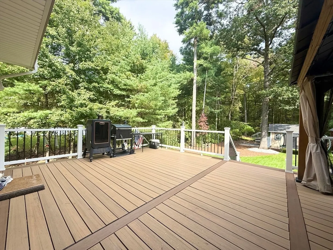
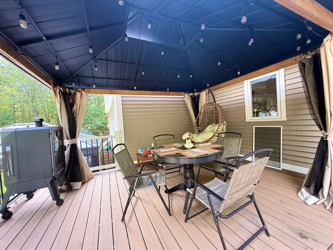
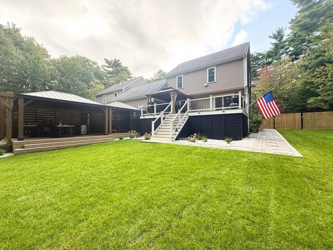
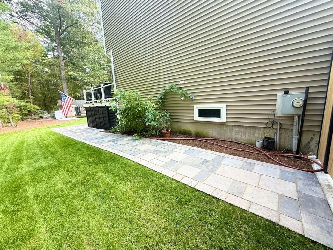
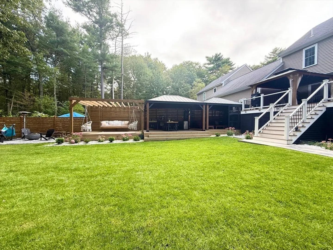
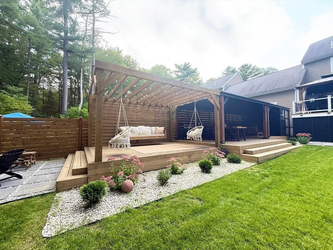
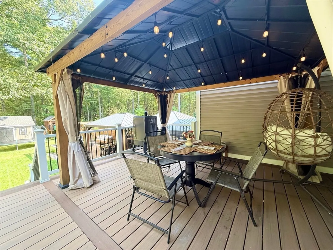
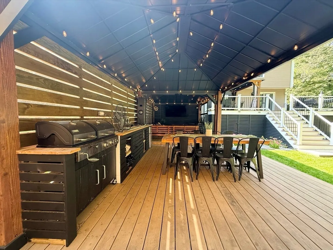
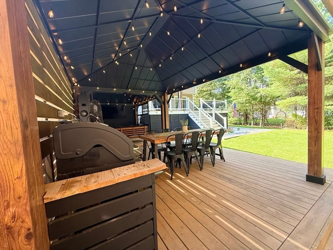
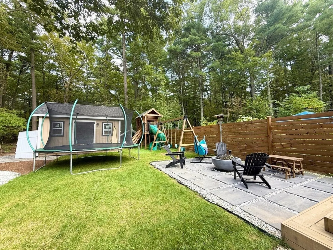
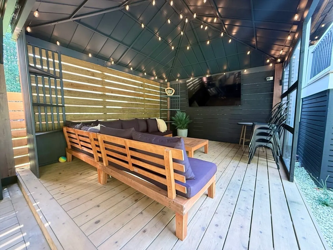
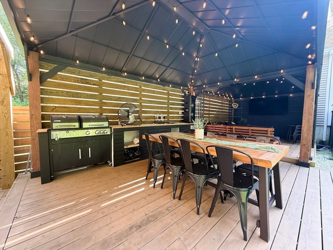
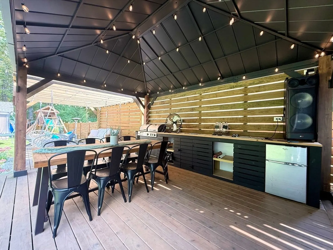
NO CONDO FEES! Stunning and meticulously maintained, this condominium presents an opportunity to embrace comfortable living in a desirable setting. The thoughtfully designed layout of this residence provides an inviting atmosphere for both relaxation and entertainment, and will surely cover your "wish list" of even the most discerning buyer. The fully-equipped kitchen features stainless steel appliances, granite countertops, breakfast bar, pantry, recessed lighting and opens to a sunny dining area with slider to deck and large back yard which has a beautiful and spacious gourmet area perfect for entertaining your family and friends. The first floor also offers a half bathroom with laundry. On the second floor, discover three bedrooms, one renovated full bathroom, the master bedroom having a walking closet with custom cabinets. Full finished basement provides extra space. Convenient garage space, providing secure and sheltered parking. Built in 2008, Nothing to do here but move in!
-
Highlights
- Cooling: Central Air
- Parking Spots: 7
- Property Type: Condex
- Total Rooms: 5
- Year Built: 2008
- Heating: Forced Air, Natural Gas
- Property Class: Residential
- Stories: 2
- Unit Number: A
- Status: Closed
-
Additional Details
- Appliances: Range, Dishwasher, Microwave, Refrigerator, Washer, Dryer
- Construction: Frame
- Exterior Features: Deck - Composite, Patio, Storage, Decorative Lighting, Gazebo, Professional Landscaping, Sprinkler System
- Flooring: Wood, Tile, Laminate, Hardwood
- Pets Allowed: Yes
- SqFt Source: Public Record
- Year Built Details: Actual
- Zoning: Ra
- Basement: Y
- Exclusions: Personal Belongings, Refrigerator In The Garage, Bbq Smoker.
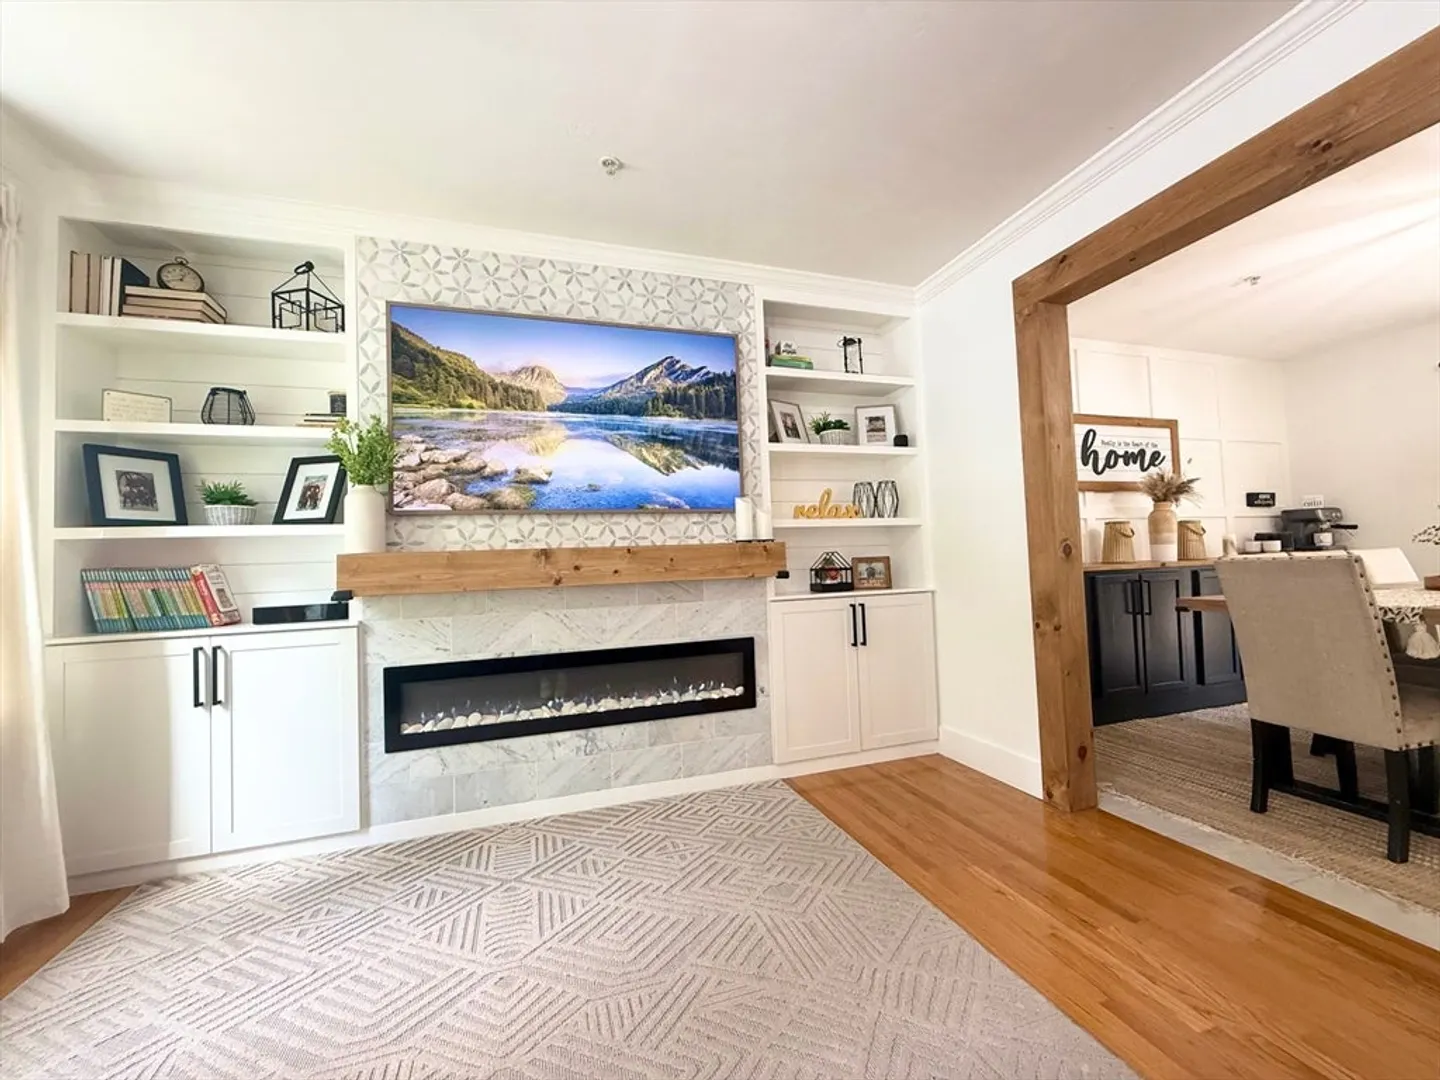
- Fireplaces: 2
- Interior Features: Exercise Room, Bonus Room
- Roof: Shingle
- Total Number of Units: 2
- Year Built Source: Public Records
-
Amenities
- Community Features: Public Transportation, Shopping, Walk/Jog Trails, Public School
- Parking Features: Attached, Garage Door Opener, Storage, Off Street, Paved, Exclusive Parking
- Covered Parking Spaces: 1
-
Utilities
- Electric: 200+ Amp Service
- Water Source: Private
- Sewer: Private Sewer
-
Fees / Taxes
- Assessed Value: $422,400
- Taxes: $5,859
- Tax Year: 2025
Similar Listings
Sold
28 Photos
Sold
29 Photos
Content © 2026 MLS Property Information Network, Inc. The information in this listing was gathered from third party resources including the seller and public records.
Listing information provided courtesy of BHHS Commonwealth R.E./ Robert Paul Prop..
MLS Property Information Network, Inc. and its subscribers disclaim any and all representations or warranties as to the accuracy of this information.
