
Sold!
$810,000
4
Beds
3
Baths
2,160
Living Area
-
Property Description
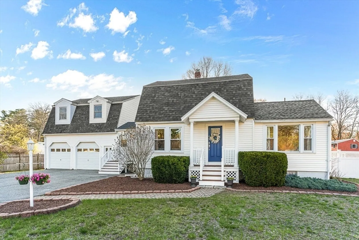
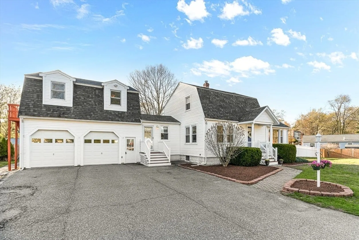
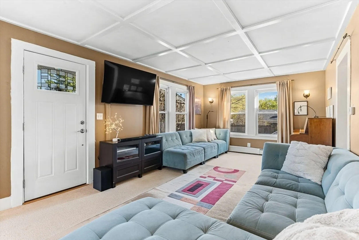
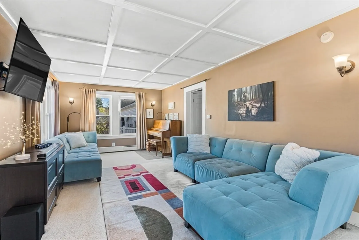
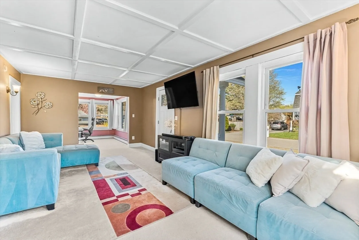
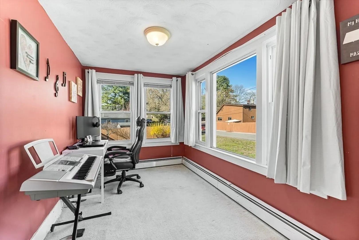
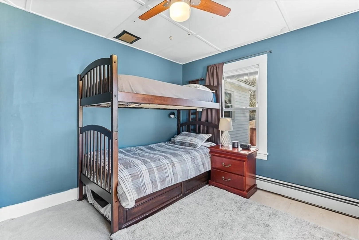
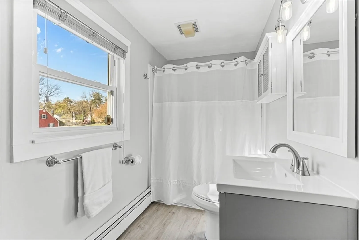
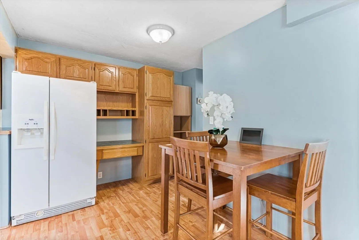
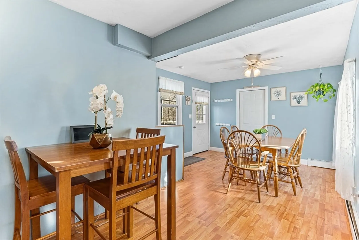
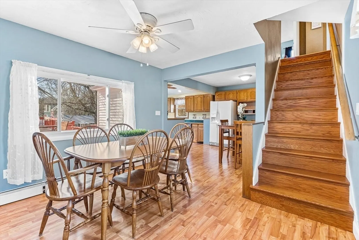
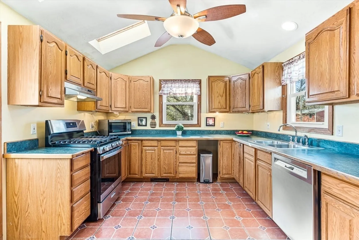
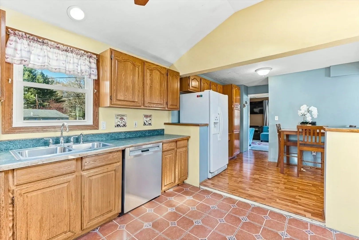
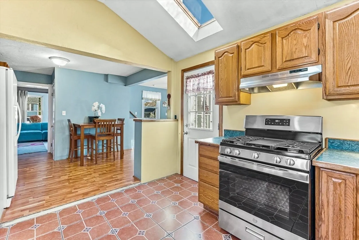
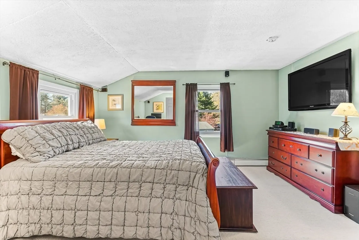
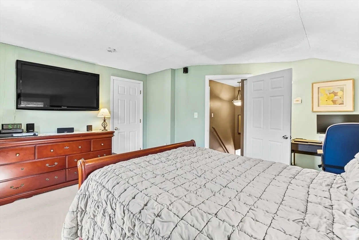
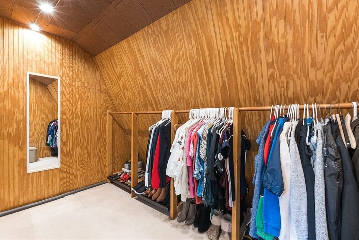
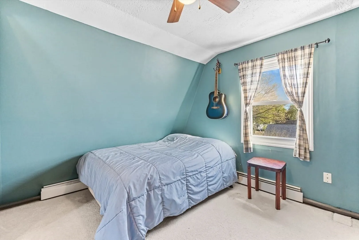
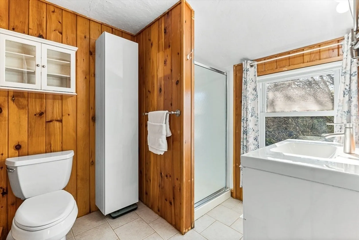
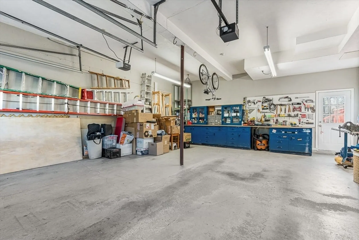
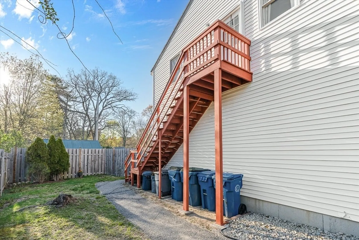
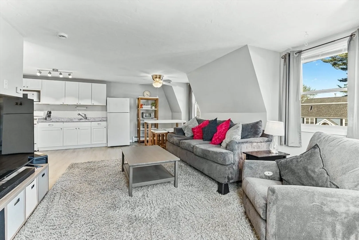
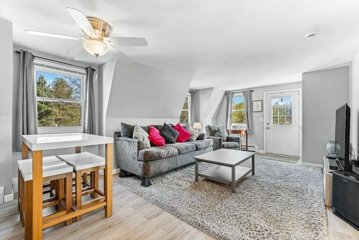
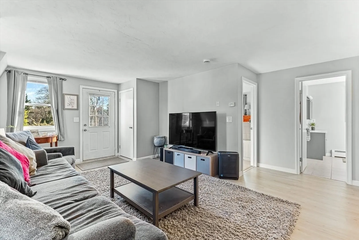
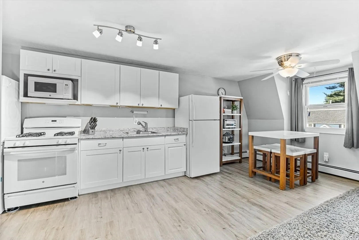
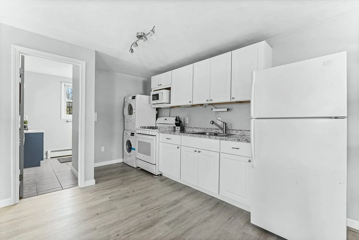
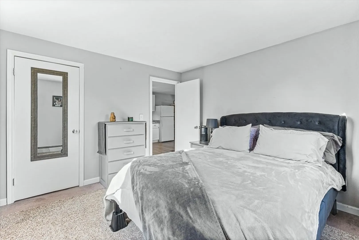
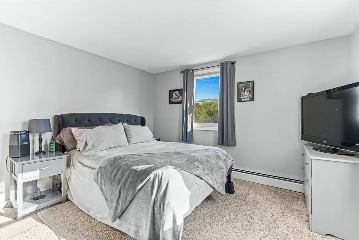
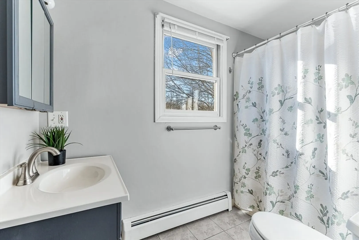
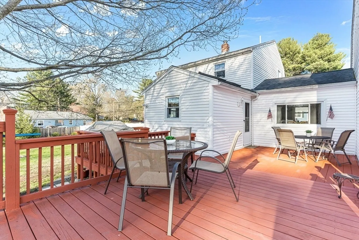
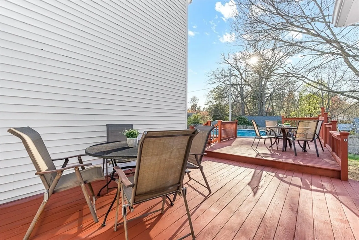
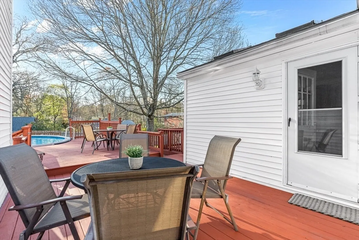
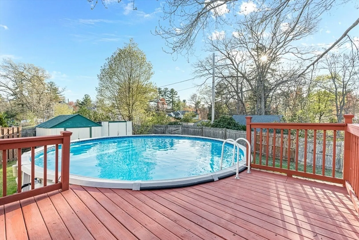
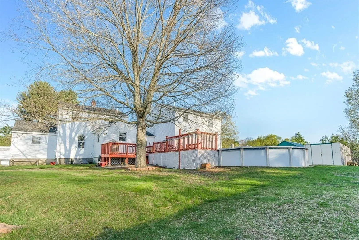
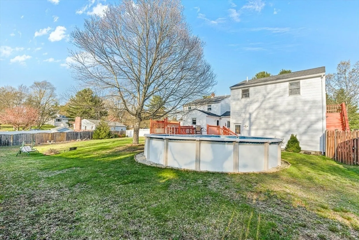
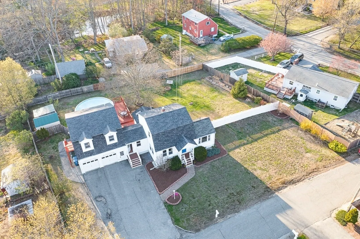
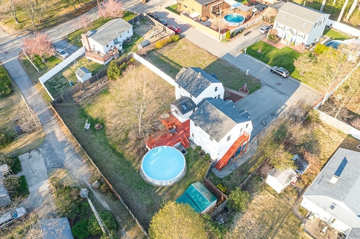
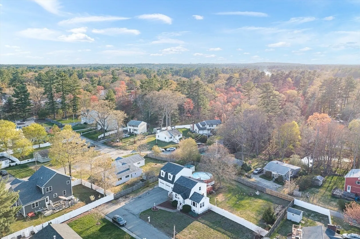
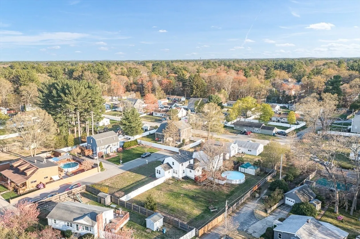
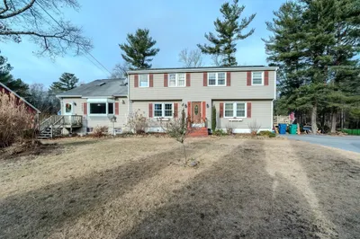
Tucked at the end of a quiet dead-end street in Tewksbury, this versatile property offers space, privacy, and functionality both inside and out. The fenced-in backyard is ideal for entertaining or relaxing, complete with an above-ground pool, a large attached deck, and two storage sheds. The main home features 3 bedrooms and 2 full baths, including a first-floor bedroom and bath for flexible living. The spacious living room flows into a large attached office—perfect for remote work or a playroom. The bright kitchen includes a skylight and direct access to the deck—great for summer gatherings. Upstairs, you’ll find two additional bedrooms and another full bath. The 2-car attached garage includes a workshop area, and above it sits a private in-law apartment with its own side entrance. This open-concept space includes a kitchen, dining and living area, washer/dryer hookups, a large bedroom, and full bath. A unique and well-maintained home with room to grow!
-
Highlights
- Cooling: Window Unit(s)
- Levels: 3
- Property Class: Residential Income
- Stories: 3
- Year Built: 1935
- Heating: Baseboard, Natural Gas
- Parking Spots: 8
- Property Type: Multi Family
- Total Rooms: 14
- Status: Closed
-
Additional Details
- Appliances: Range, Oven, Dishwasher, Disposal, Microwave, Refrigerator, Washer, Dryer, Plumbed For Ice Maker
- Construction: Frame
- Flooring: Tile, Vinyl, Carpet, Laminate, Hardwood, Stone/Ceramic Tile
- Interior Features: Ceiling Fan(s), Walk-In Closet(s), Bathroom with Shower Stall, Bathroom With Tub & Shower, Stone/Granite/Solid Counters, Living Room, Dining Room, Kitchen, Laundry Room, Office/Den
- Road Frontage Type: Public
- SqFt Source: Measured
- Year Built Details: Actual
- Zoning: Rg
- Basement: Interior Entry, Concrete, Unfinished
- Exterior Features: Balcony/Deck
- Foundation: Concrete Perimeter, Block
- Lot Features: Corner Lot
- Roof: Shingle
- Total Number of Units: 2
- Year Built Source: Public Records
-
Amenities
- Community Features: Public Transportation, Shopping, Park, Walk/Jog Trails, Golf, Medical Facility, Laundromat, Conservation Area, Highway Access, Public School
- Parking Features: Paved Drive, Off Street, Paved
- Covered Parking Spaces: 2
- Pool Features: Above Ground
-
Utilities
- Electric: 100 Amp Service
- Water Source: Public
- Sewer: Public Sewer
-
Fees / Taxes
- Assessed Value: $609,400
- Taxes: $8,056
- Tax Year: 2025
Similar Listings
Sold
25 Photos
Sold
38 Photos
Content © 2026 MLS Property Information Network, Inc. The information in this listing was gathered from third party resources including the seller and public records.
Listing information provided courtesy of Compass.
MLS Property Information Network, Inc. and its subscribers disclaim any and all representations or warranties as to the accuracy of this information.
