
Sold!
$255,000
1
Bed
1
Bath
696
Living Area
-
Property Description
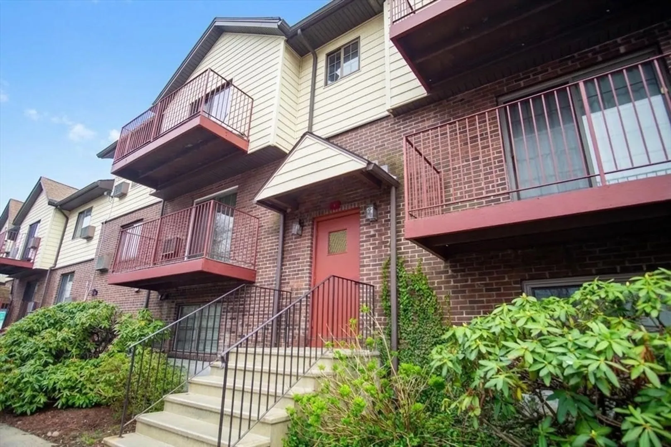
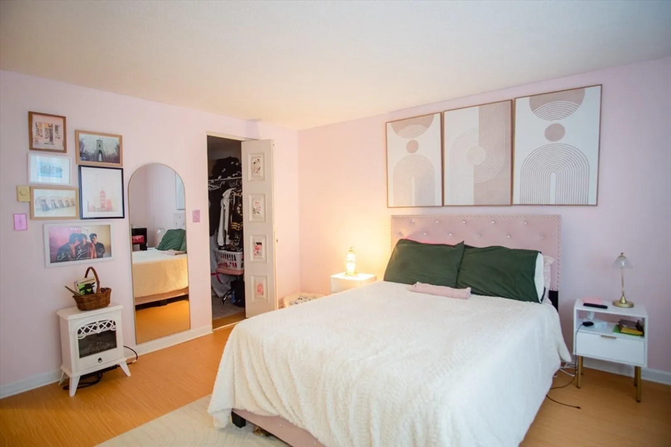
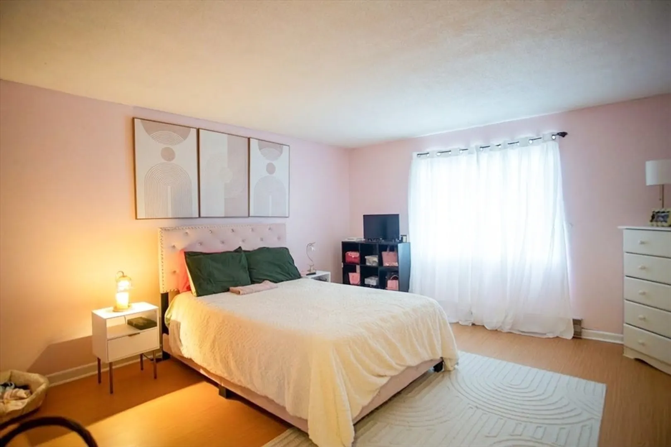
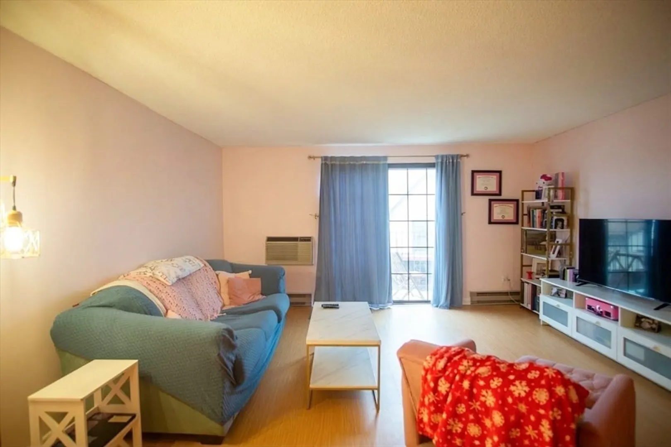
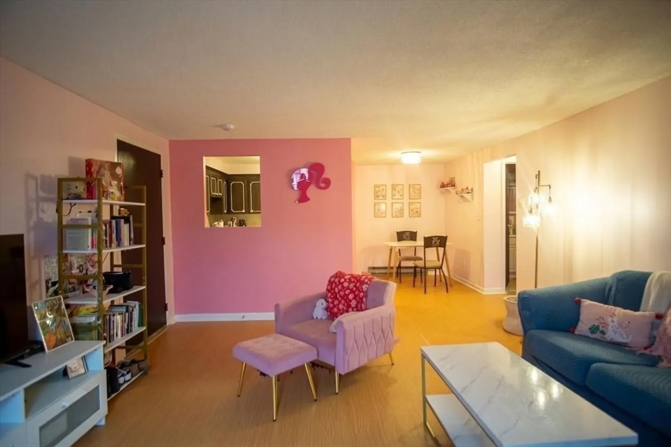
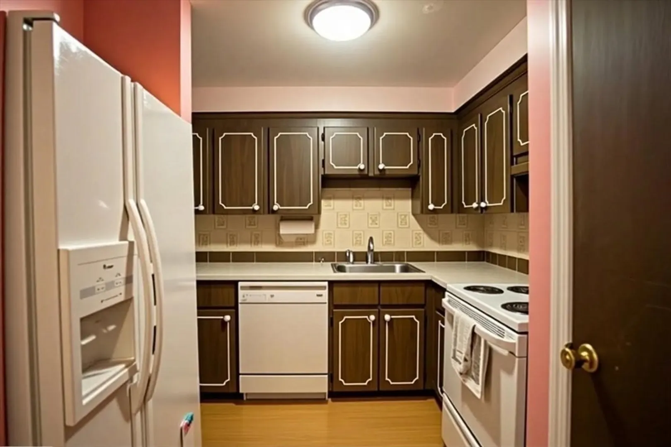
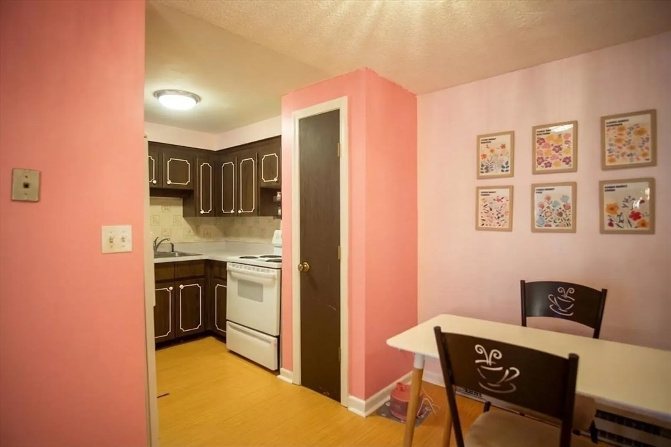
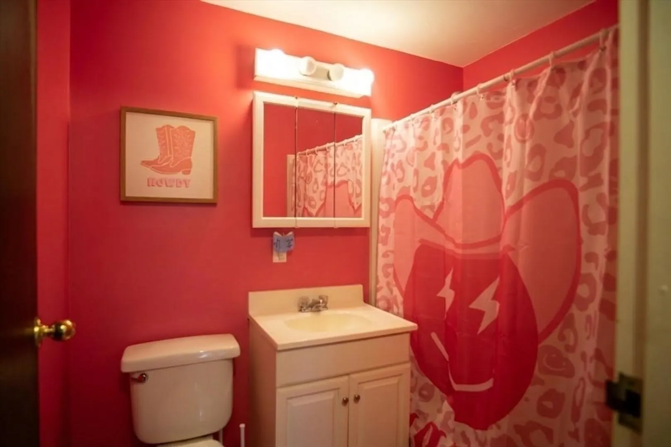
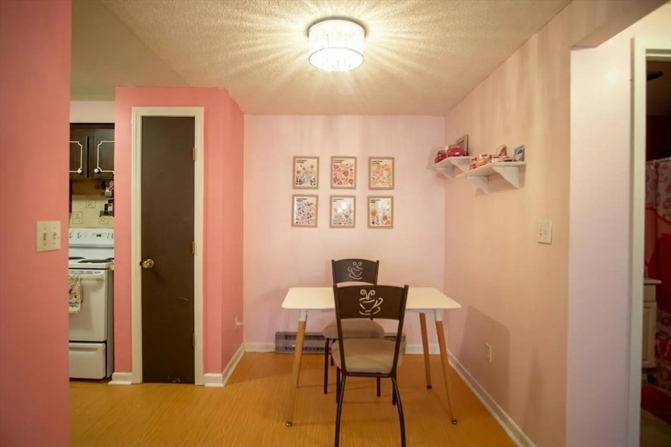
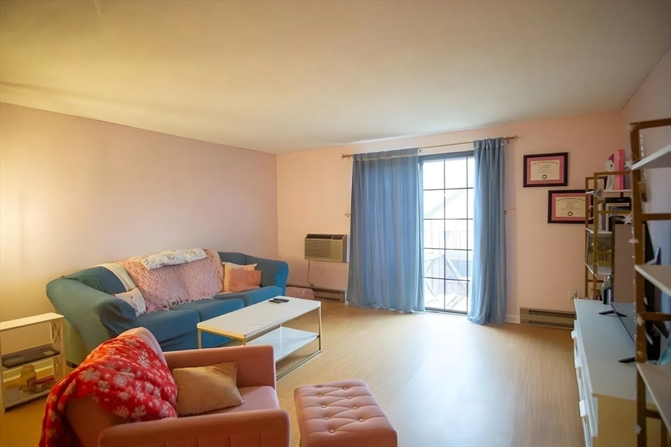
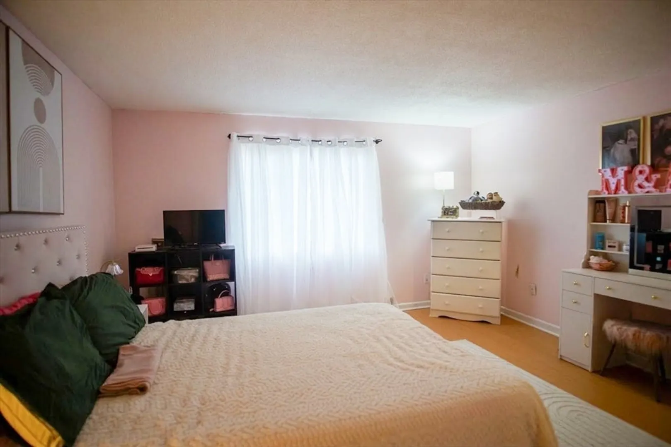
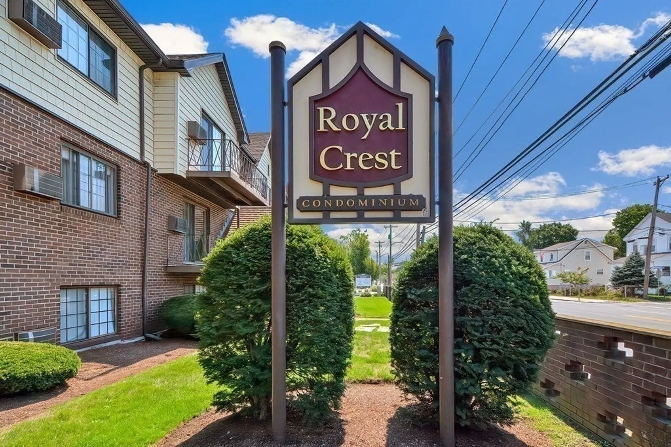
Welcome to this top-floor condo at Royal Crest Complex offering comfortable, low-maintenance living in a convenient location. This 1-bedroom, 1-bath home features 696 sq ft of open living space with wood floors flowing throughout the open-concept living, dining, and kitchen areas—perfect for everyday living and entertaining. The spacious bedroom provides plenty of room to unwind, while sliding doors lead to a private balcony, ideal for enjoying your morning coffee or relaxing after a long day. Additional highlights include one assigned parking space and access to the association’s swimming pool for summer enjoyment. Conveniently located with quick access to Interstate 93, this condo is close to shopping, restaurants, and public transportation, making commuting and daily errands a breeze. A fantastic opportunity for first-time buyers, downsizers, or investors alike.
-
Highlights
- Cooling: Wall Unit(s)
- HOA Fee: $405
- Property Class: Residential
- Stories: 1
- Unit Number: 12
- Status: Closed
- Heating: Electric
- Parking Spots: 1
- Property Type: Condominium
- Total Rooms: 4
- Year Built: 1971
-
Additional Details
- Appliances: Range, Dishwasher, Refrigerator
- Exterior Features: Deck
- Pets Allowed: Yes w/ Restrictions
- Total Number of Units: 95
- Year Built Source: Public Records
- Basement: N
- Flooring: Wood, Laminate
- SqFt Source: Public Record
- Year Built Details: Actual
- Zoning: A
-
Amenities
- Community Features: Public Transportation, Shopping, Highway Access, Public School
- Parking Features: Off Street, Assigned
-
Utilities
- Sewer: Public Sewer
- Water Source: Public
-
Fees / Taxes
- Assessed Value: $225,300
- HOA Fee Includes: Water, Sewer, Insurance, Maintenance Structure, Road Maintenance, Maintenance Grounds, Snow Removal
- Taxes: $2,616
- HOA Fee Frequency: Monthly
- Tax Year: 2025
Similar Listings
Sold
18 Photos
Sold
24 Photos
Sold
8 Photos
Sold
27 Photos
Content © 2026 MLS Property Information Network, Inc. The information in this listing was gathered from third party resources including the seller and public records.
Listing information provided courtesy of eXp Realty LLC - Corporate Office.
MLS Property Information Network, Inc. and its subscribers disclaim any and all representations or warranties as to the accuracy of this information.
