
Sold!
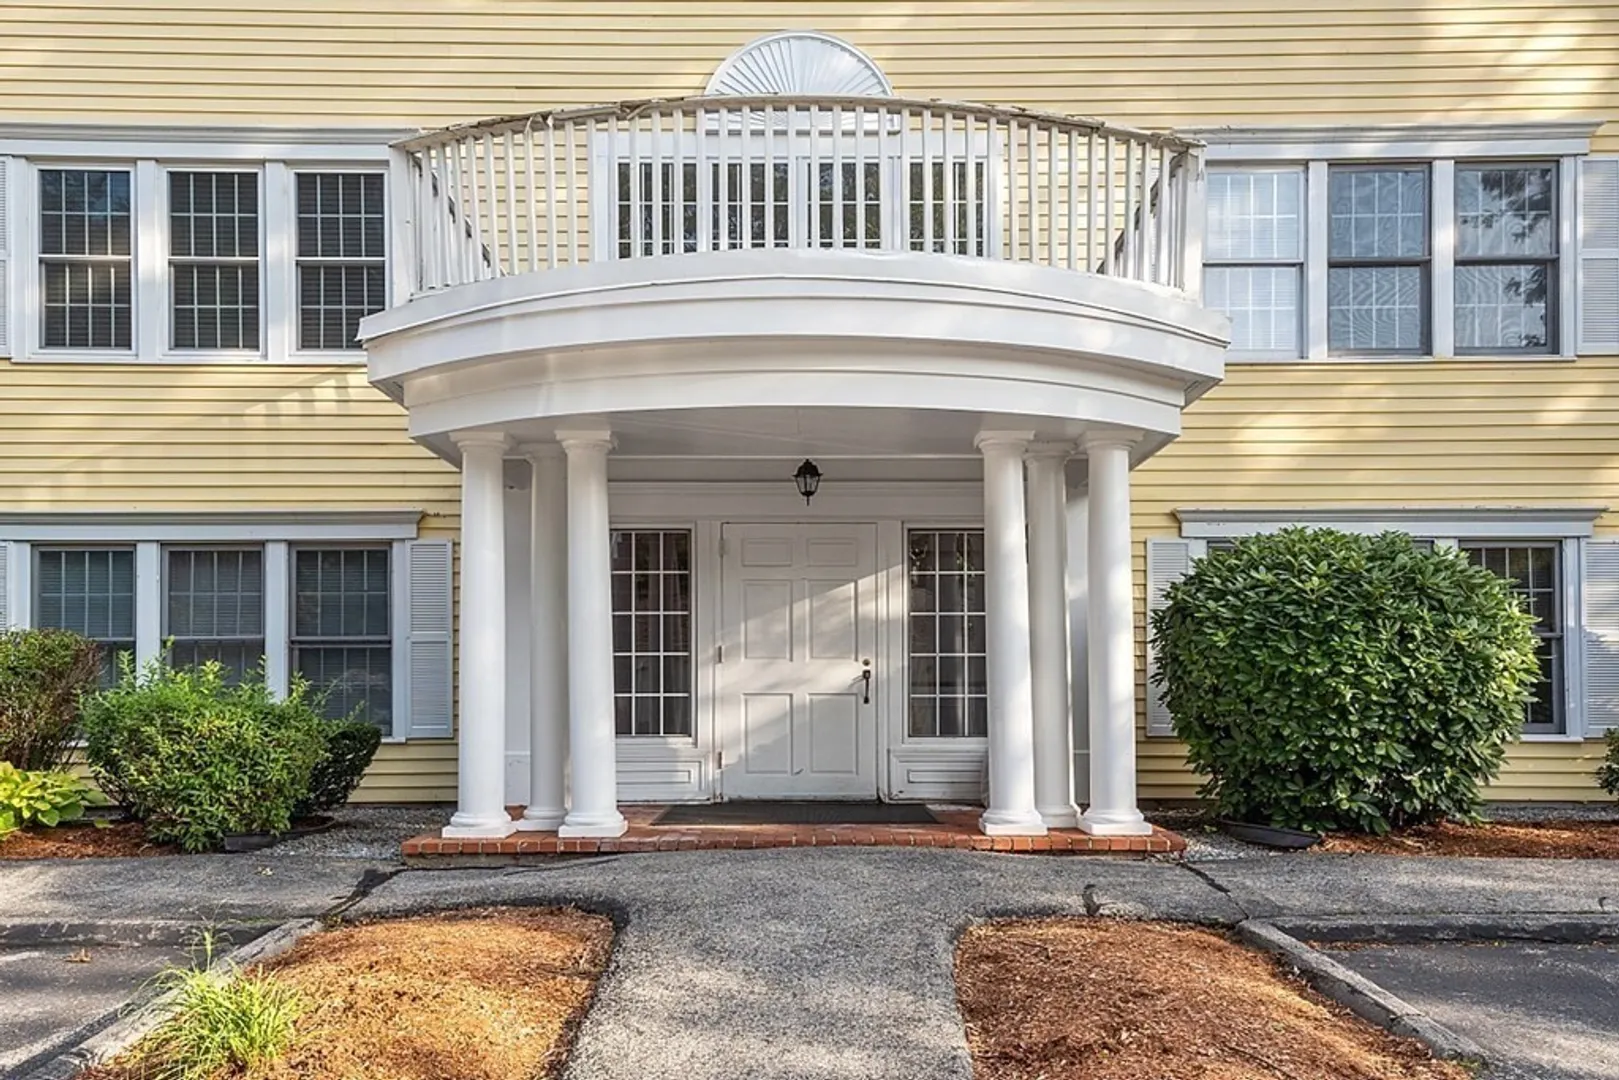
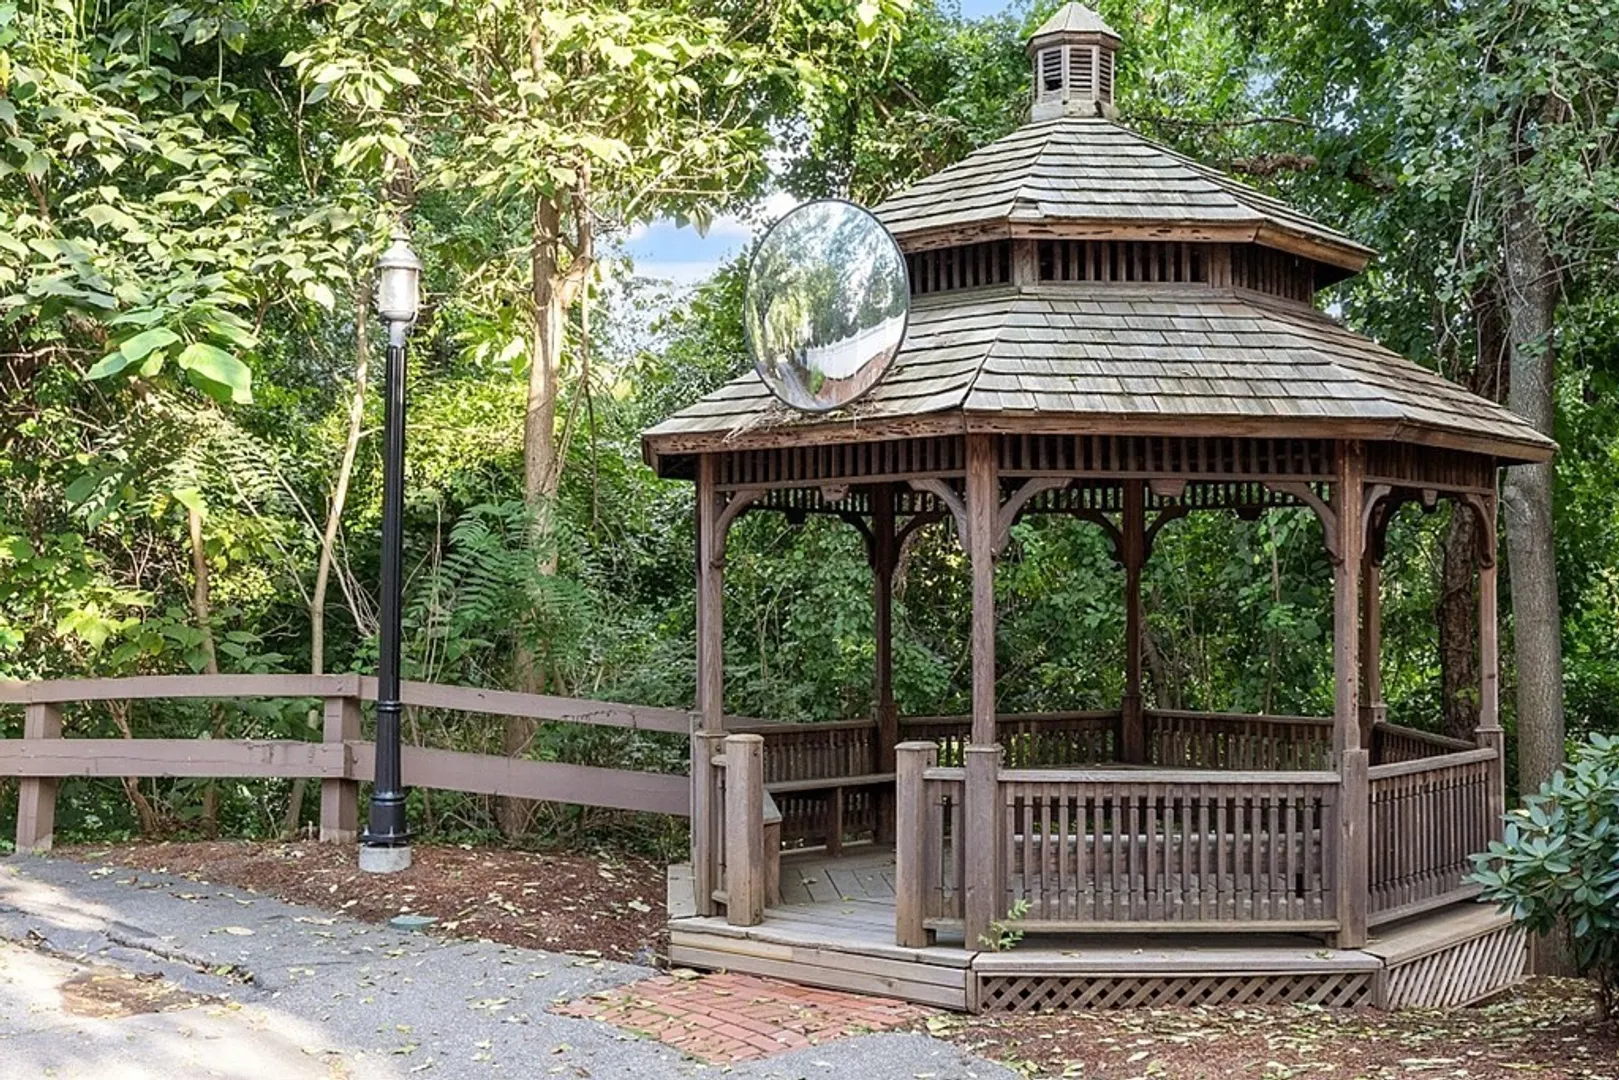
$359,000
2
Beds
1
Bath
918
Living Area
-
Property Description
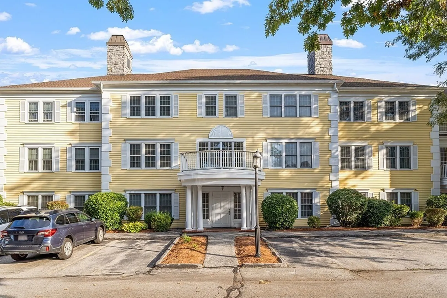
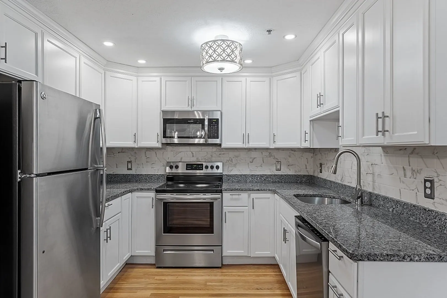
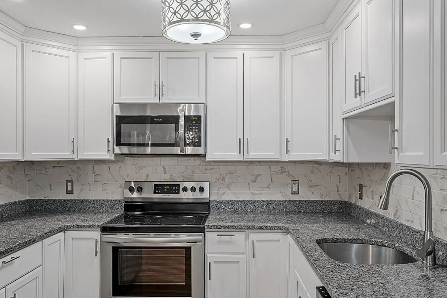
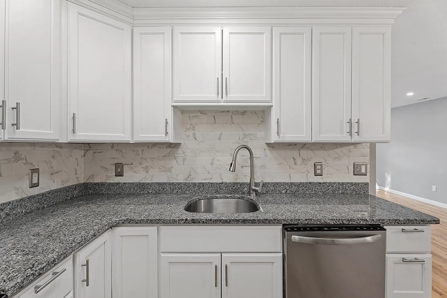
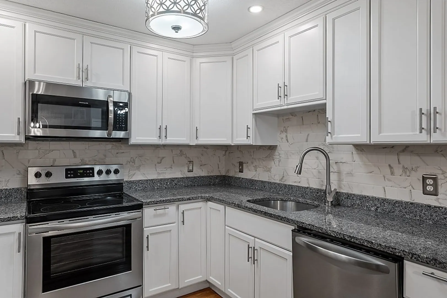
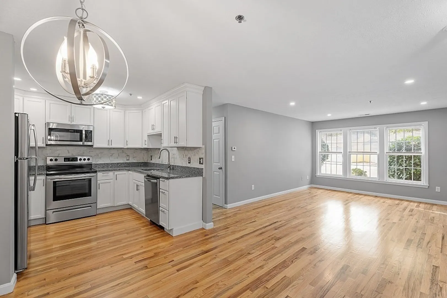
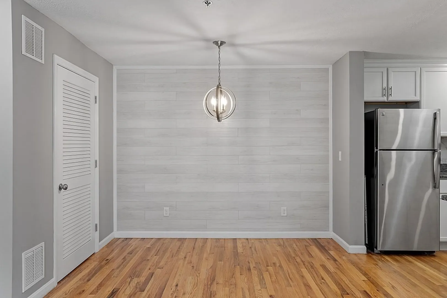
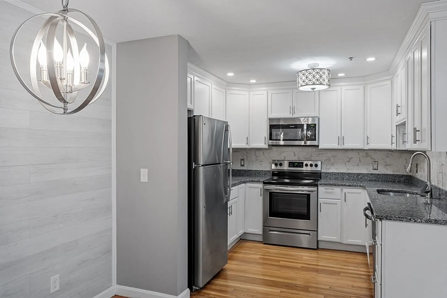
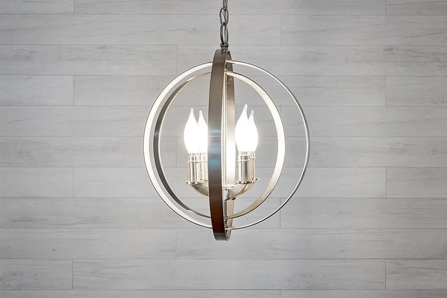
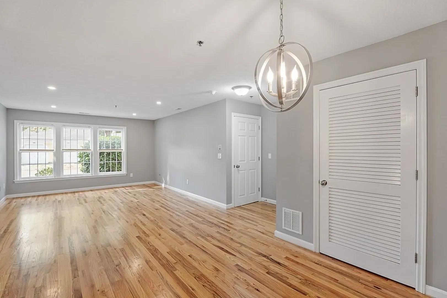
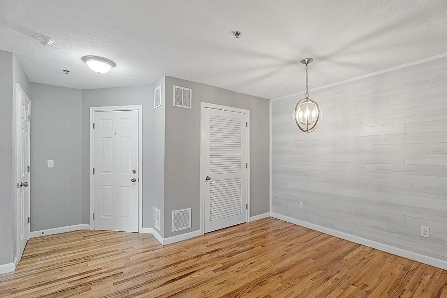
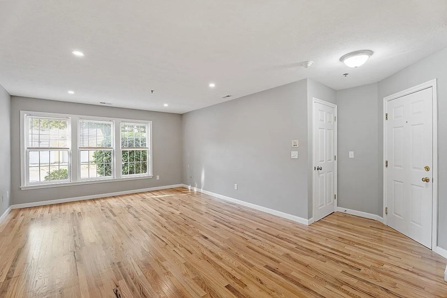
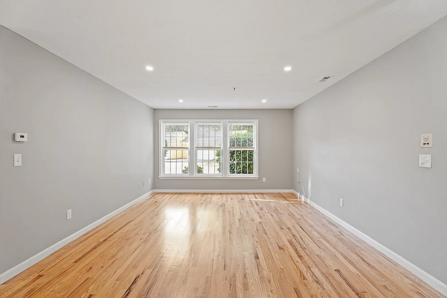
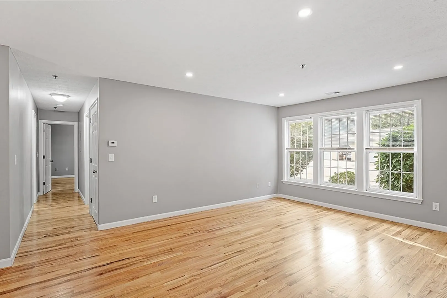
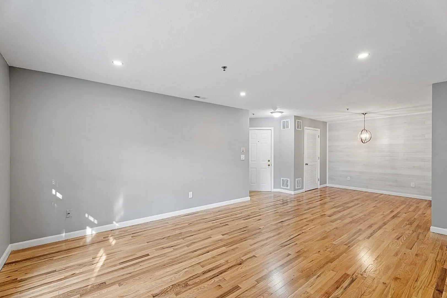
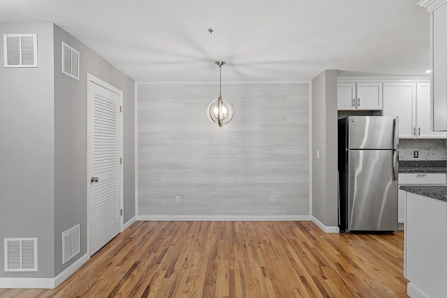
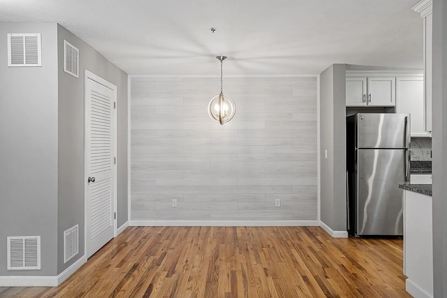
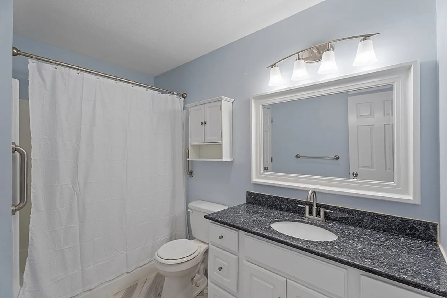
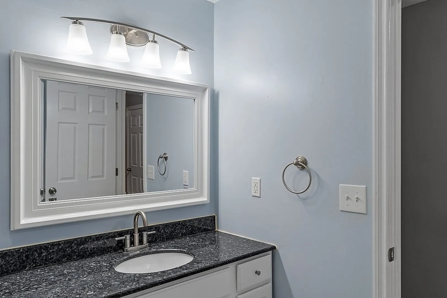
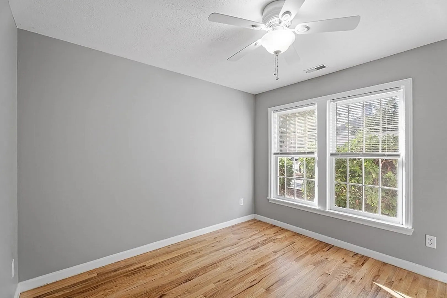
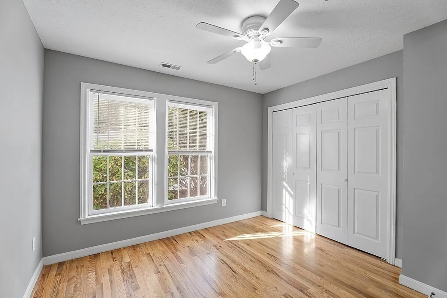
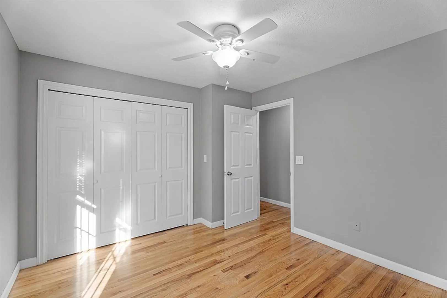
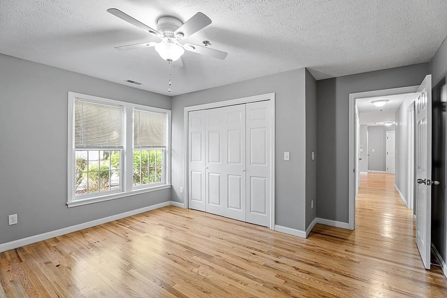
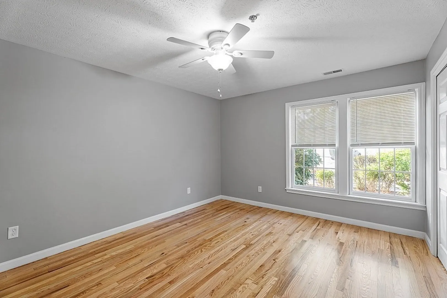
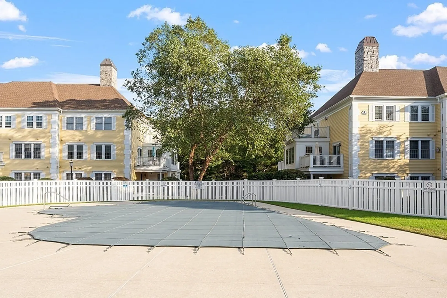
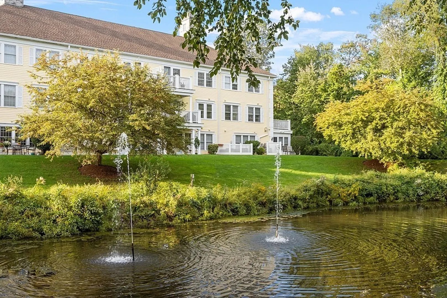
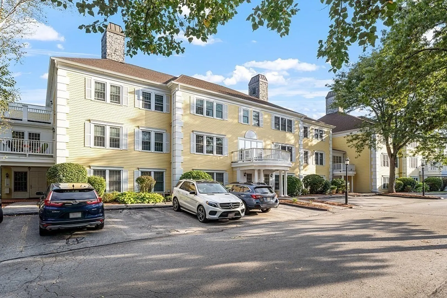
Pride of ownership shows throughout this rare find Garden Style Condo located at Prides Crossing! Features include newer updated Kitchen with granite counter tops, tile backsplash and stainless steel appliances. Large Dining Area with a shiplap wall, and gleaming hardwood floors throughout this unit (excluding bathrooms). Oversized Living Room with recessed lighting, 2 nice size Bedrooms with ceiling fans and large closets; updated Bathroom with granite countertops and new flooring. Enjoy the convenience of the Pool and close to the Loop and tax free NH for all your shopping needs.
-
Highlights
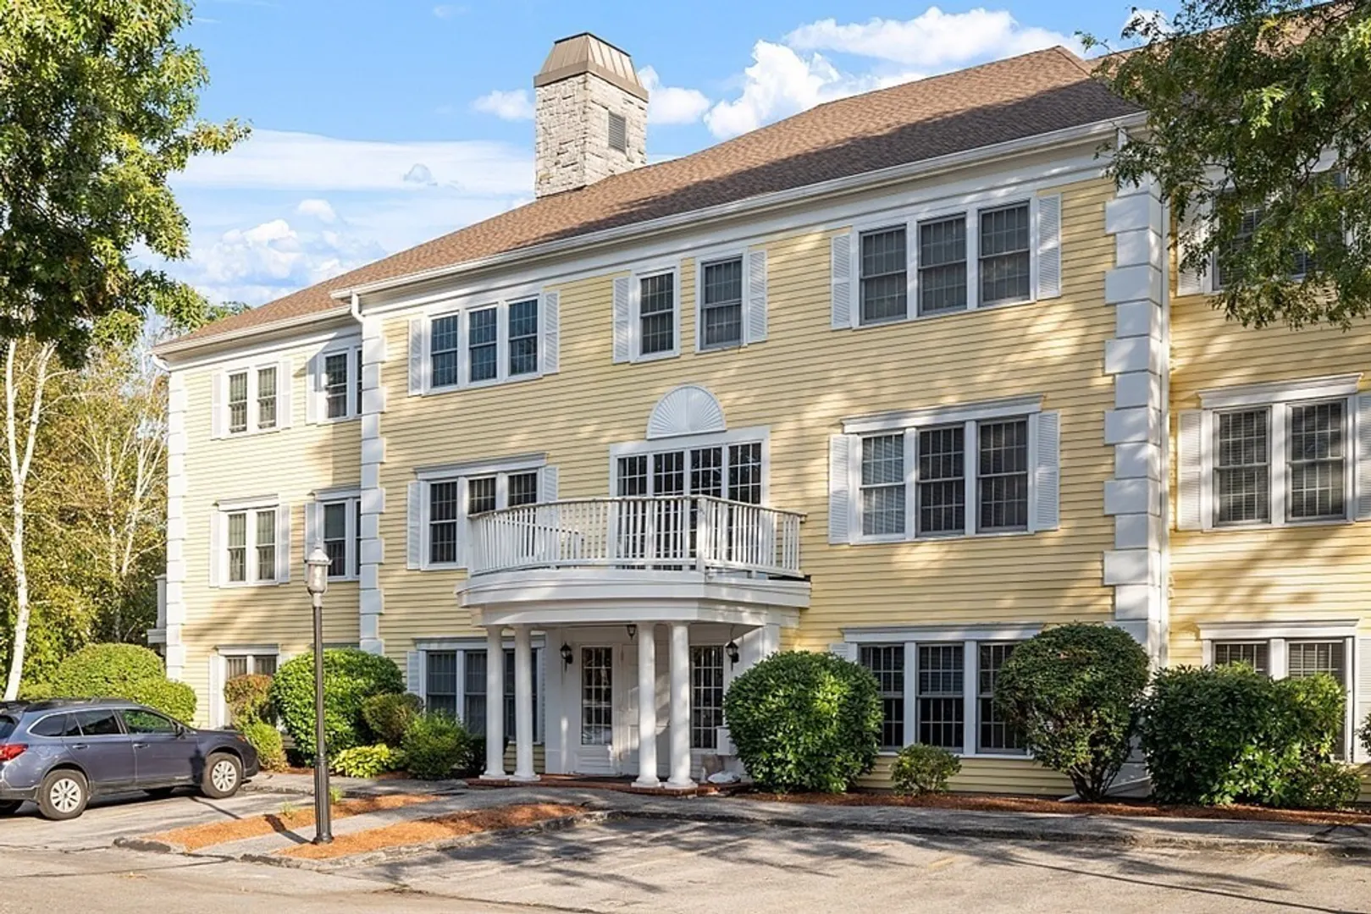
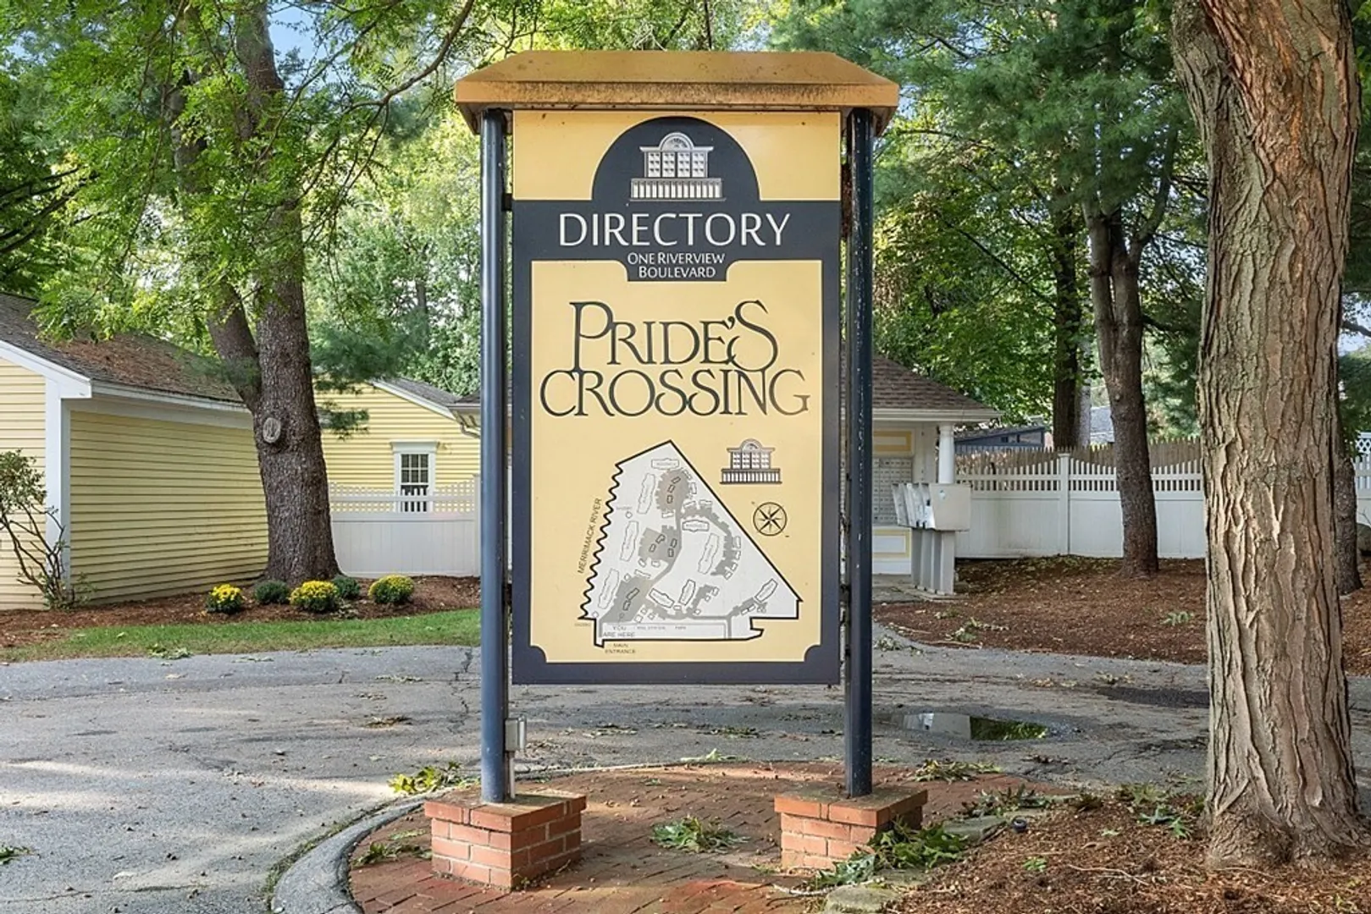
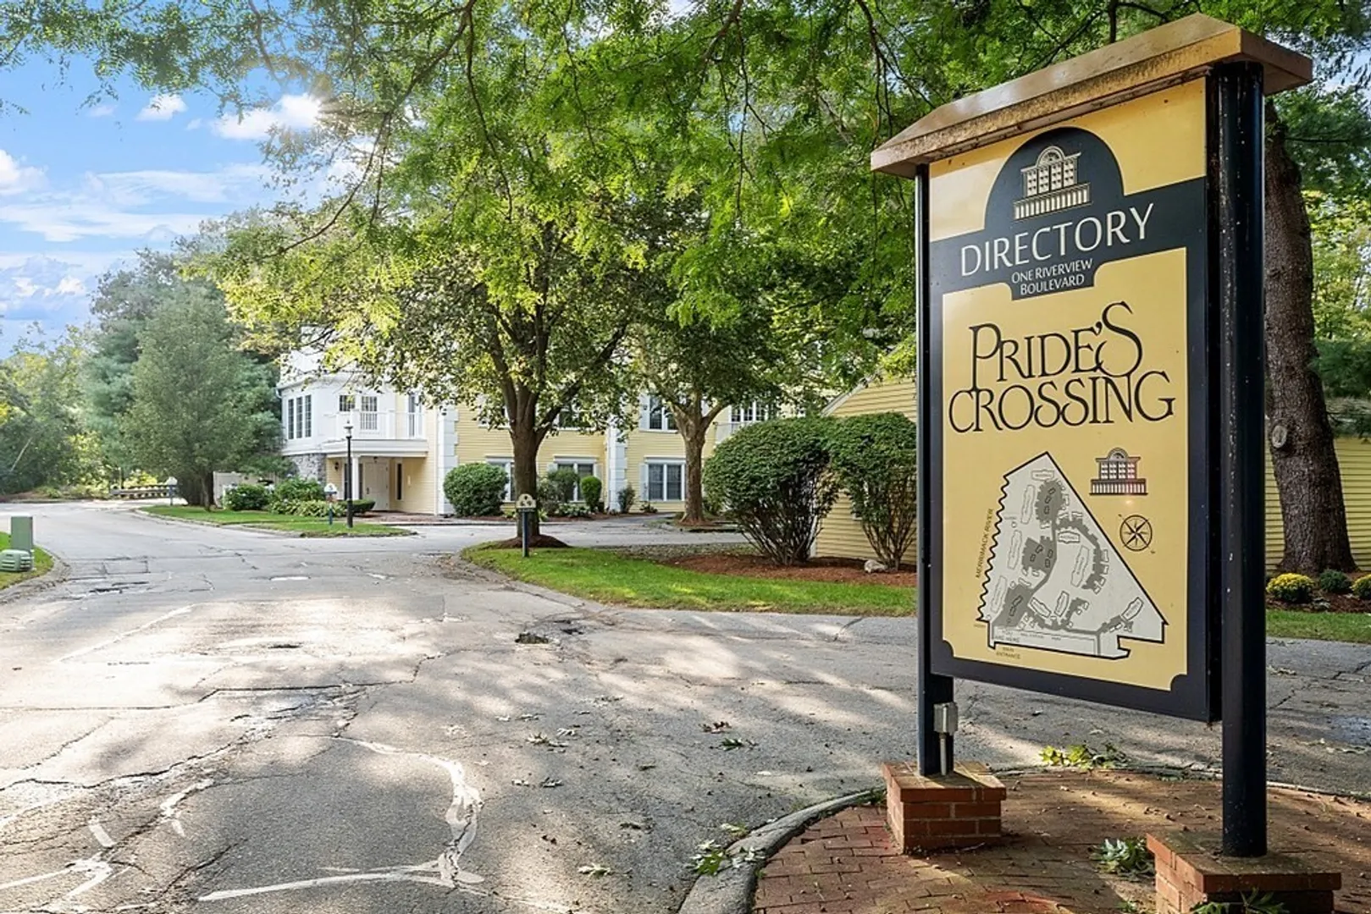
- Building Name: Prides Crossing
- Heating: Natural Gas
- Parking Spots: 1
- Property Type: Condominium
- Unit Number: 1-103
- Status: Closed
- Cooling: Central Air
- HOA Fee: $263
- Property Class: Residential
- Total Rooms: 5
- Year Built: 1989
-
Additional Details
- Appliances: Range, Dishwasher, Disposal, Refrigerator, Washer, Dryer
- Construction: Frame
- Pets Allowed: Yes w/ Restrictions
- Total Number of Units: 172
- Year Built Source: Public Records
- Basement: N
- Flooring: Hardwood
- Roof: Shingle
- Year Built Details: Approximate
- Zoning: res
-
Amenities
- Community Features: Public Transportation, Shopping, Park
- Pool Features: Association, In Ground
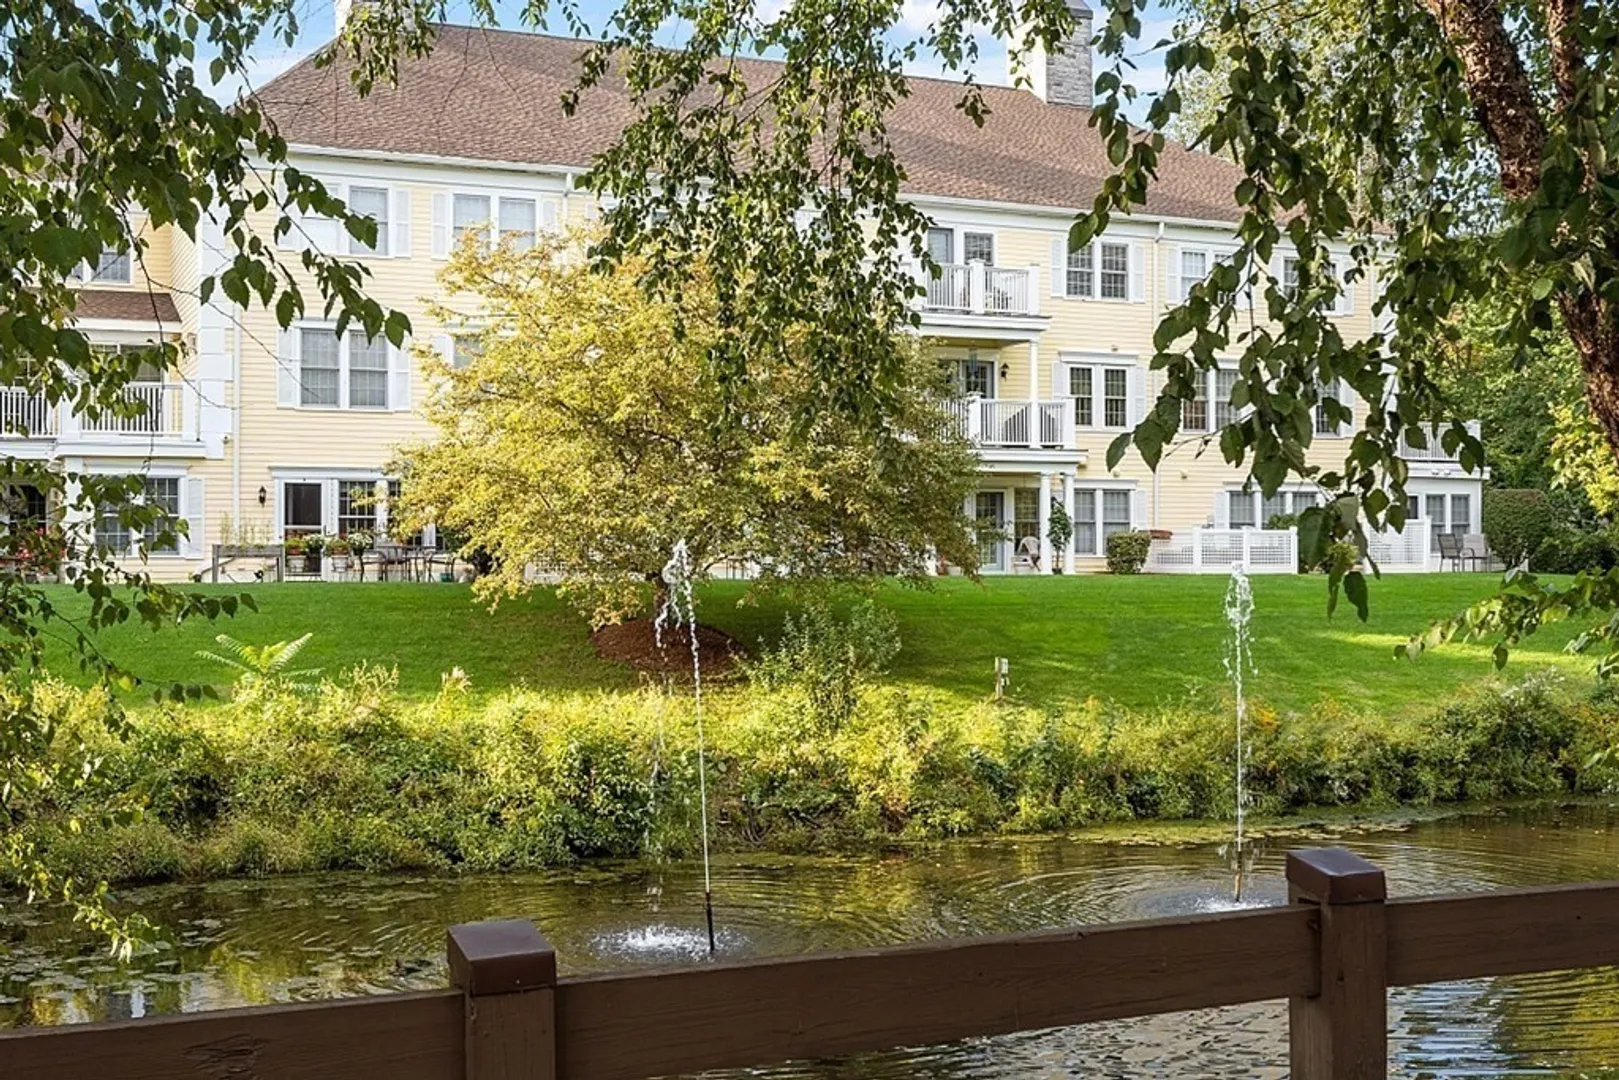
- Waterfront Features: Waterfront, River
- Parking Features: Assigned
- Waerfront: Yes
-
Utilities
- Electric: 100 Amp Service
- Water Source: Public
- Sewer: Public Sewer
-
Fees / Taxes
- Assessed Value: $240,500
- Compensation Based On: Net Sale Price
- HOA: Yes
- HOA Fee Includes: Water, Insurance, Maintenance Structure, Road Maintenance, Maintenance Grounds, Snow Removal, Trash
- Taxes: $2,814
- Buyer Agent Compensation: 2%
- Facilitator Compensation: 1%
- HOA Fee Frequency: Monthly
- Tax Year: 2023
Similar Listings

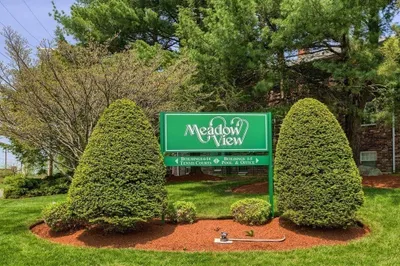
Sold
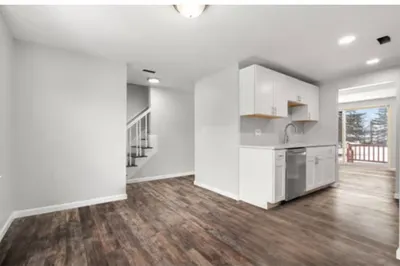
14 Photos
Sold
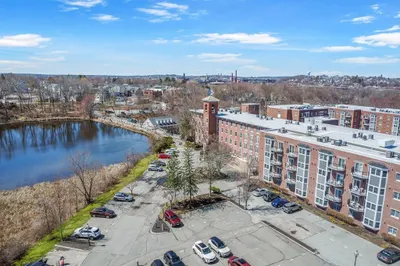
30 Photos
Sold
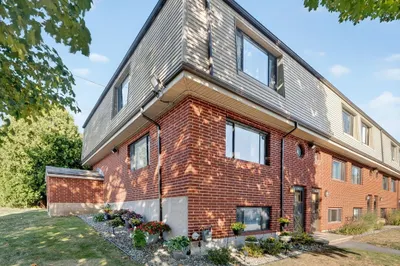
32 Photos
Sold
37 Photos
Content © 2026 MLS Property Information Network, Inc. The information in this listing was gathered from third party resources including the seller and public records.
Listing information provided courtesy of RE/MAX Innovative Properties.
MLS Property Information Network, Inc. and its subscribers disclaim any and all representations or warranties as to the accuracy of this information.
