
Sold!
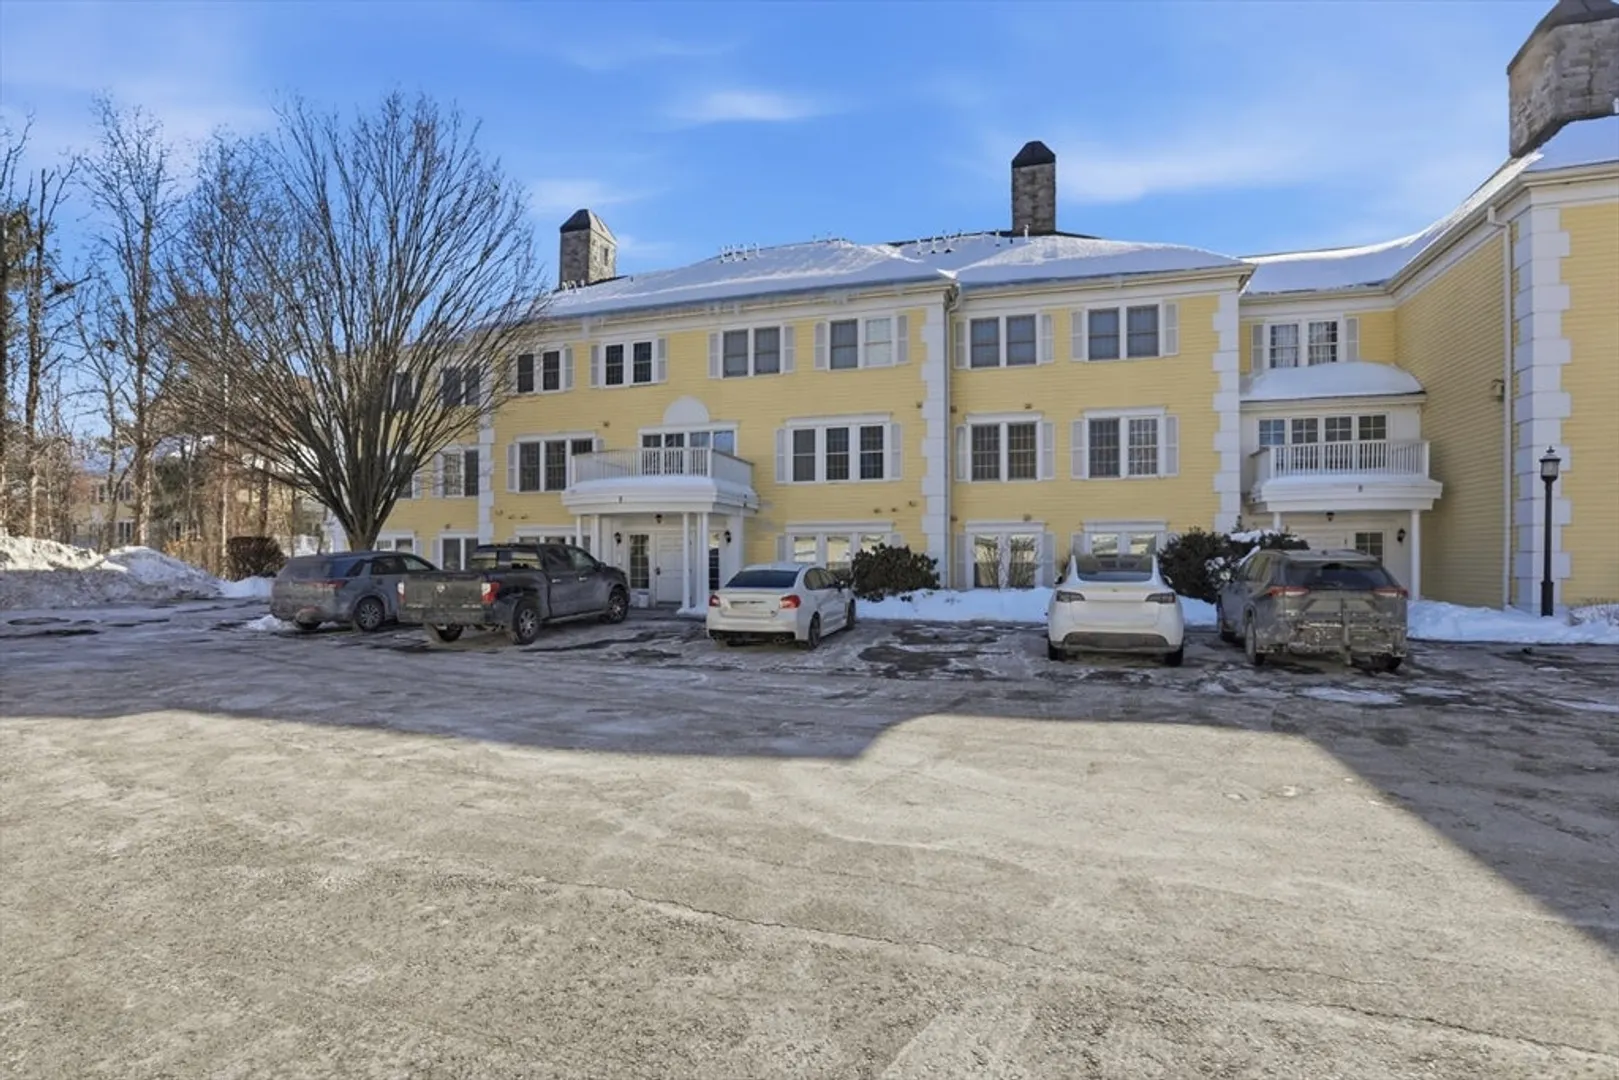
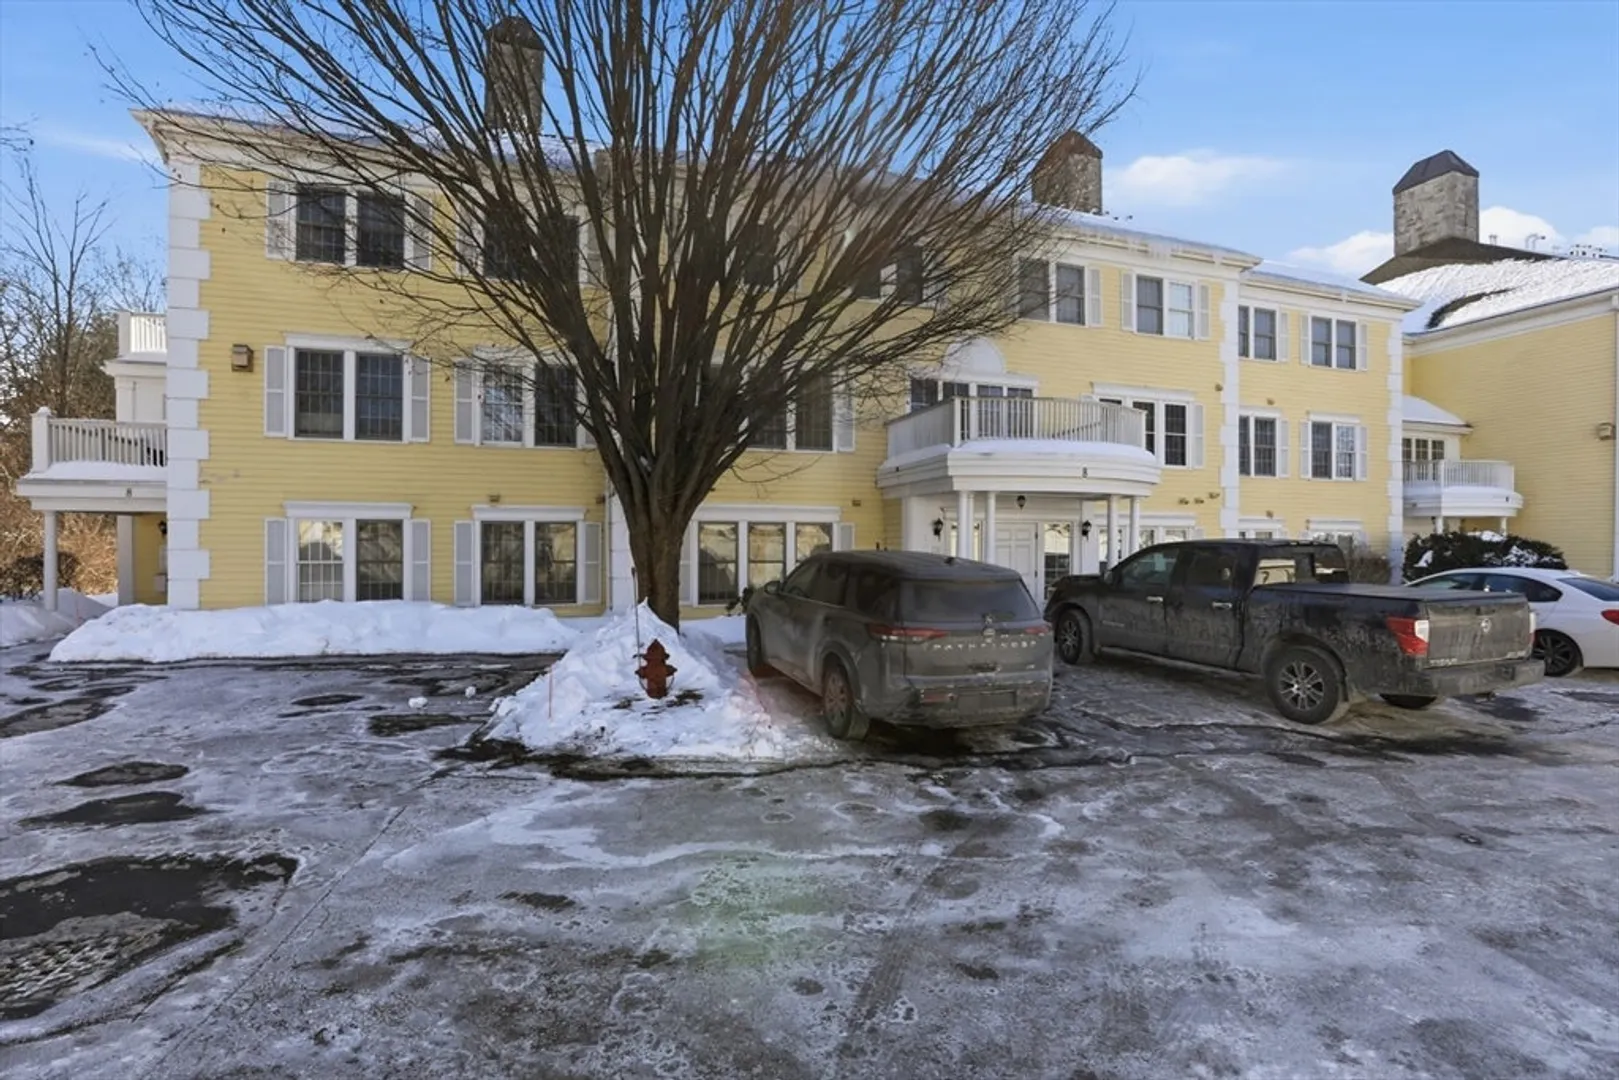
$351,800
2
Beds
2/1
Baths
1,237
Living Area
-
Property Description
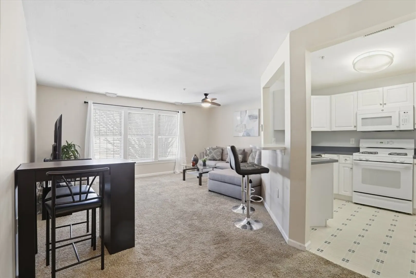
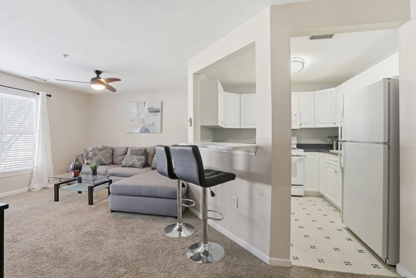
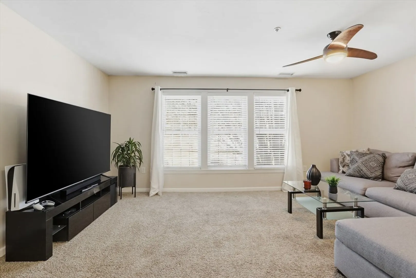
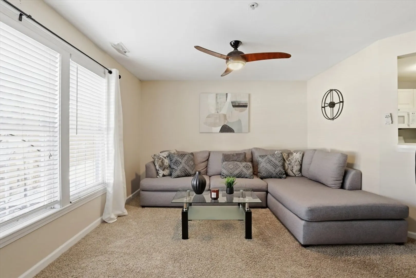
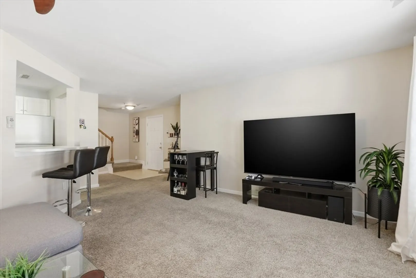
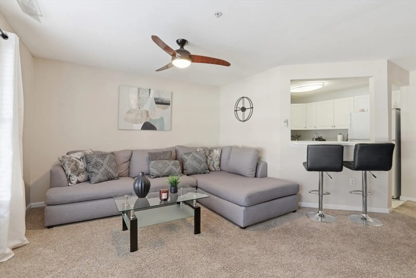
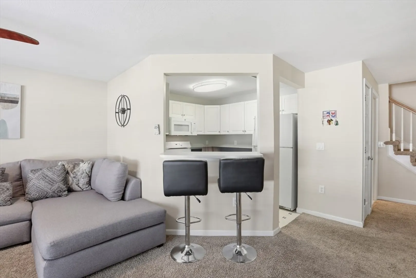
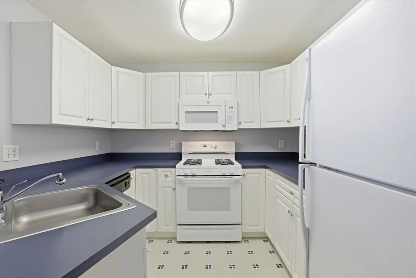
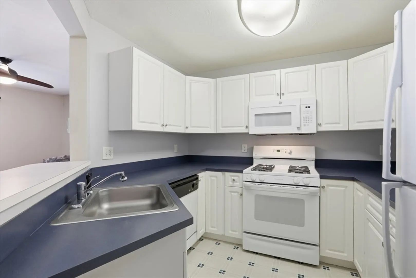
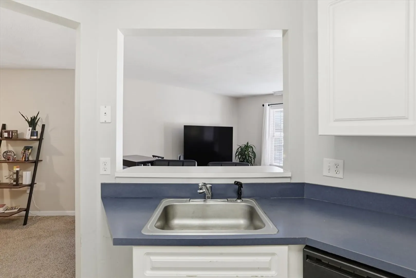
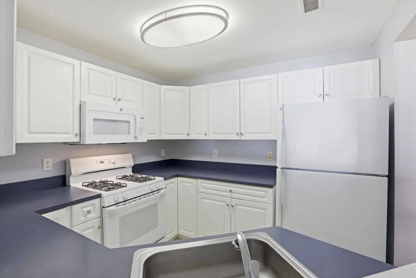
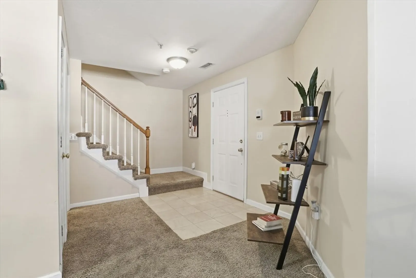
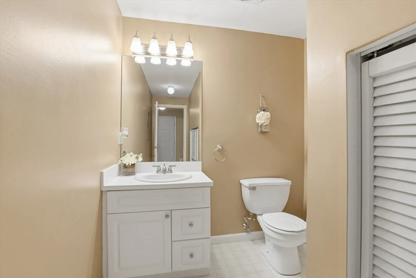
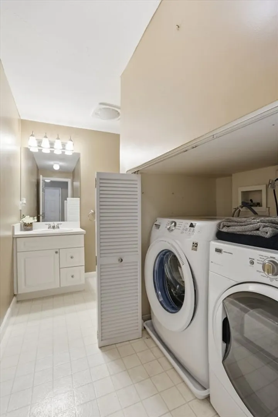
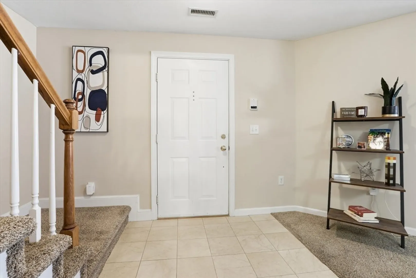
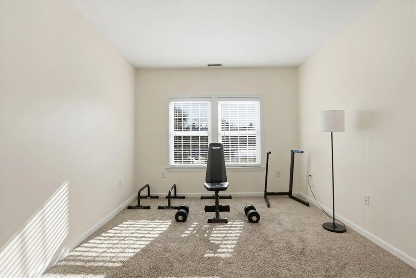
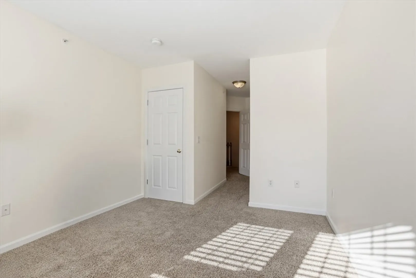
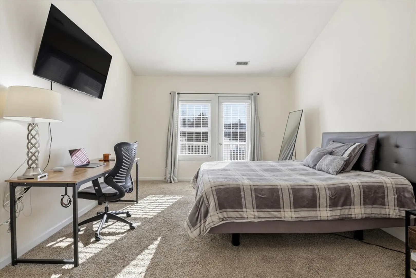
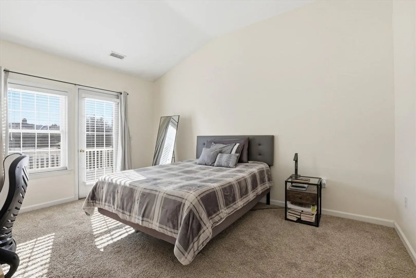
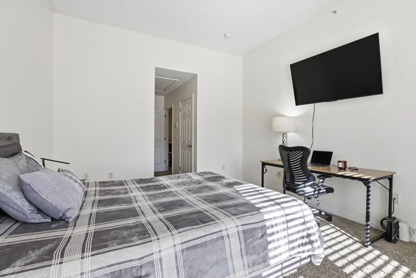
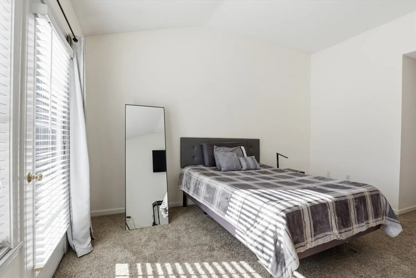
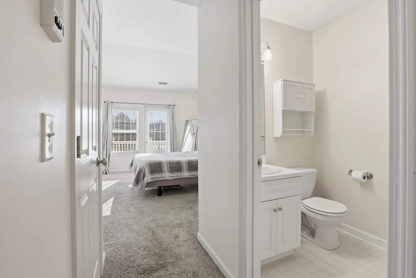
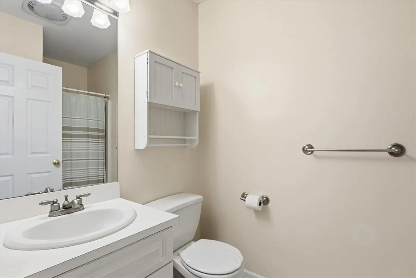
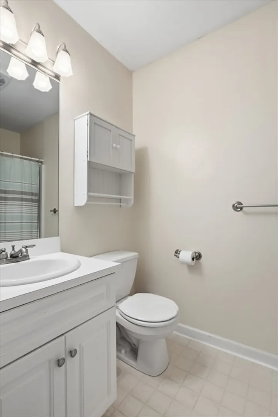
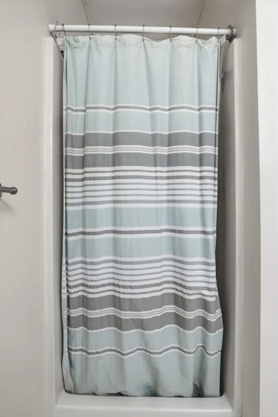
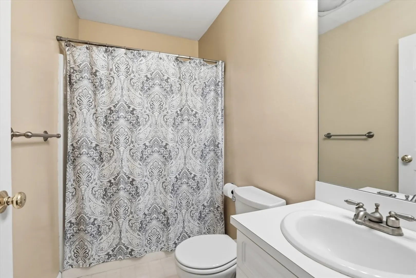
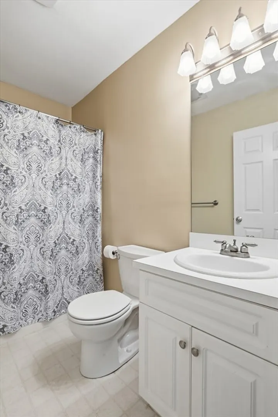
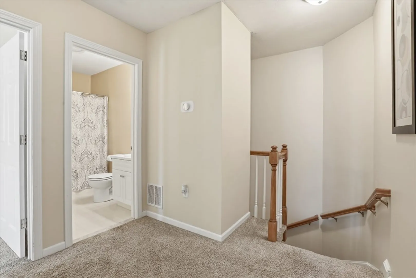
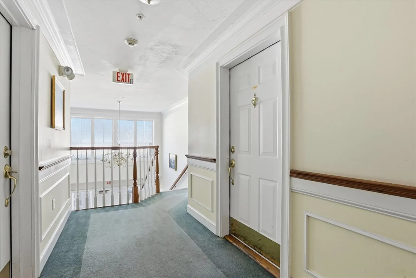
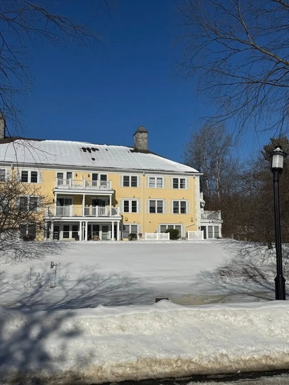
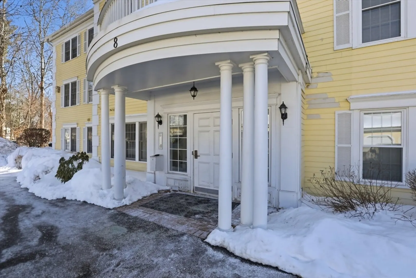
BOM DUE TO BUYER COLD FEET- Enjoy a functional and bright layout in this 1,237 sq. ft. two-story condo. The main level is designed for easy living and hosting, featuring an open-concept kitchen that looks directly into the living area. A half-bath is located on the first floor and serves as a dedicated laundry space. The primary bedroom features high ceilings that enhance the sense of space, a large walk-in closet, and an en-suite bathroom with a shower. One of the best features of the home is the primary bedroom’s private balcony, offering a quiet place to sit and enjoy the water views. The second bedroom is generous in size and is great for guests who can also utilize the additional full bathroom located on the second floor. With plenty of windows throughout, the entire home is filled with natural light. This property offers a great footprint and a comfortable, two-level floor plan for those seeking more space than a traditional one-floor unit.
-
Highlights
- Building Name: Pride's Crossing
- Heating: Forced Air, Natural Gas
- Parking Spots: 1
- Property Type: Condominium
- Total Rooms: 5
- Year Built: 1999
- Cooling: Central Air
- HOA Fee: $380
- Property Class: Residential
- Stories: 2
- Unit Number: 8-203
- Status: Closed
-
Additional Details
- Appliances: Refrigerator, Washer, Dryer
- Exterior Features: Balcony
- SqFt Source: Field Card
- Year Built Details: Actual
- Zoning: Mb
- Basement: N
- Pets Allowed: Yes w/ Restrictions
- Total Number of Units: 172
- Year Built Source: Public Records
-
Amenities
- Community Features: Public Transportation, Shopping, Pool, Park, Medical Facility, Highway Access, House of Worship, Public School
- Pool Features: Association
- Parking Features: Assigned, Guest
-
Utilities
- Sewer: Public Sewer
- Water Source: Public
-
Fees / Taxes
- Assessed Value: $395,000
- HOA Fee Includes: Water, Sewer, Insurance, Maintenance Structure, Road Maintenance, Maintenance Grounds, Snow Removal, Trash, Reserve Funds
- Taxes: $4,178
- HOA Fee Frequency: Monthly
- Tax Year: 2026
Similar Listings

Sold
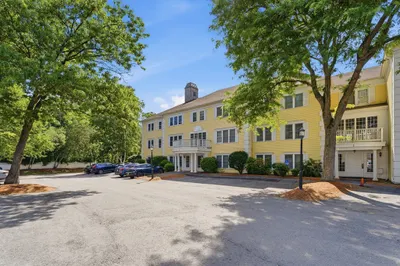
36 Photos
Sold
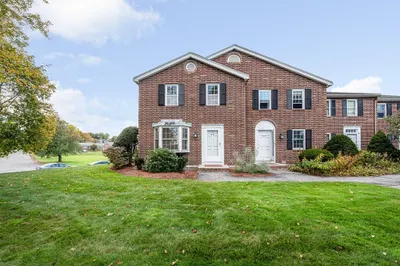
40 Photos
Sold
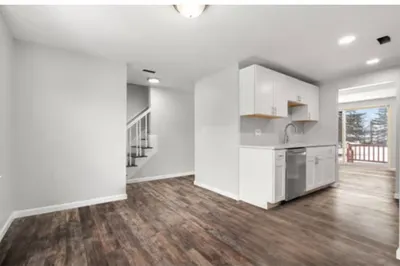
14 Photos
Sold
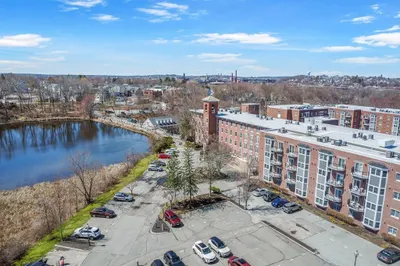
30 Photos
Content © 2026 MLS Property Information Network, Inc. The information in this listing was gathered from third party resources including the seller and public records.
Listing information provided courtesy of William Raveis R.E. & Home Services.
MLS Property Information Network, Inc. and its subscribers disclaim any and all representations or warranties as to the accuracy of this information.
