
Sold!
$405,000
2
Beds
2/1
Baths
1,247
Living Area
-
Property Description
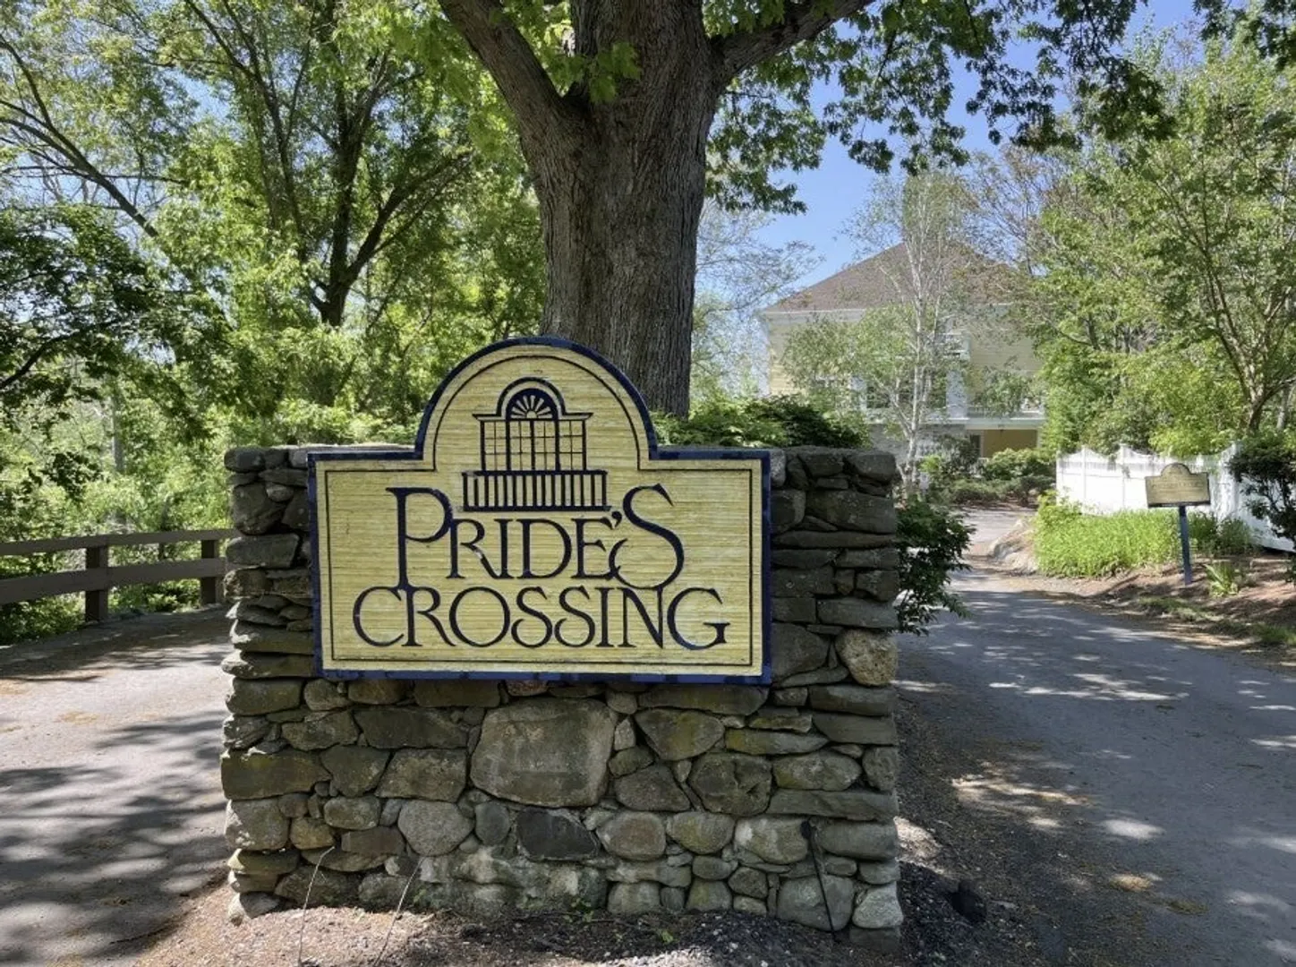
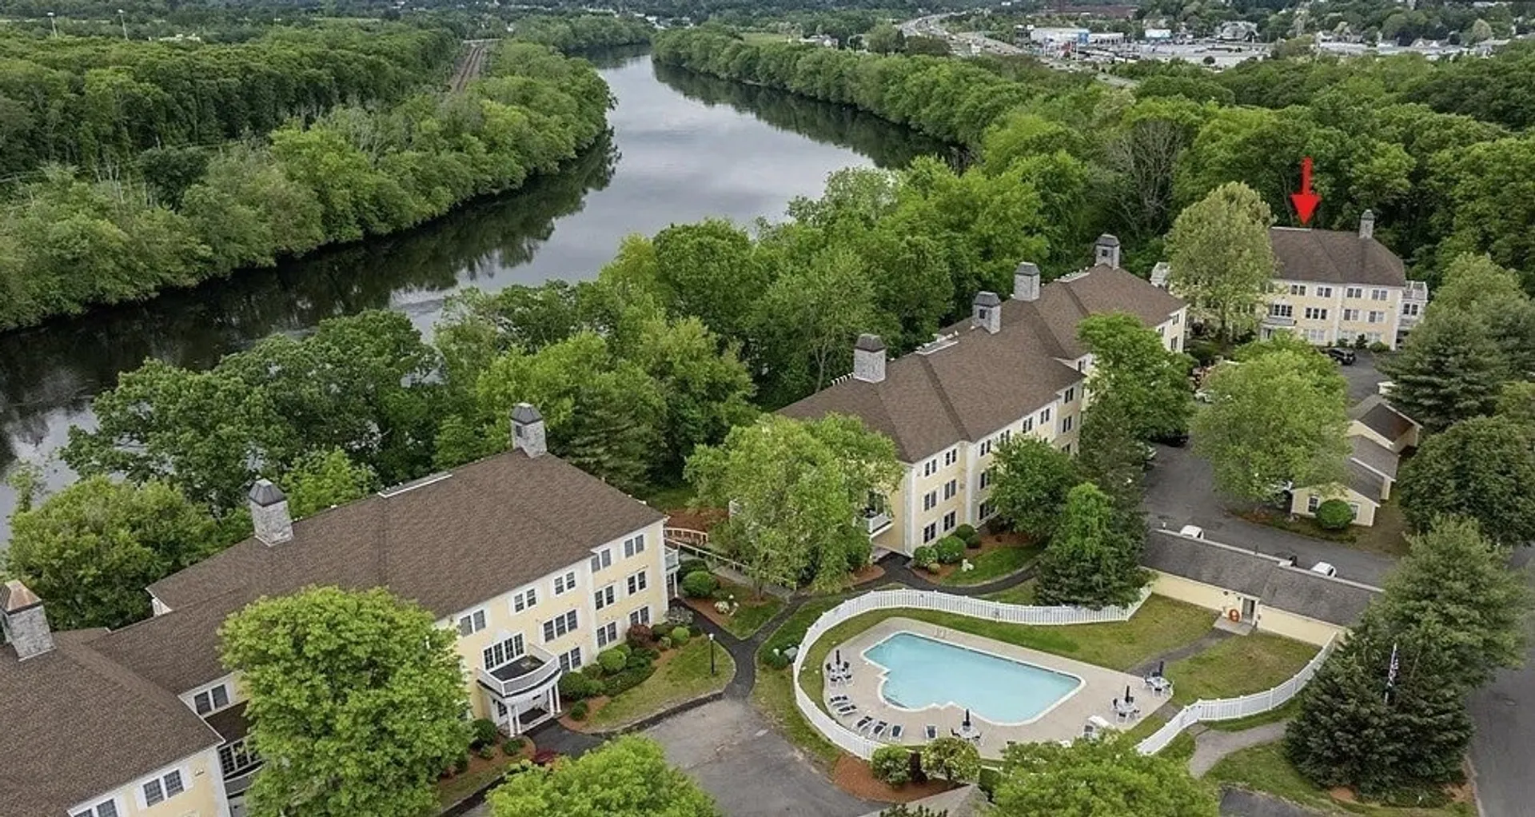
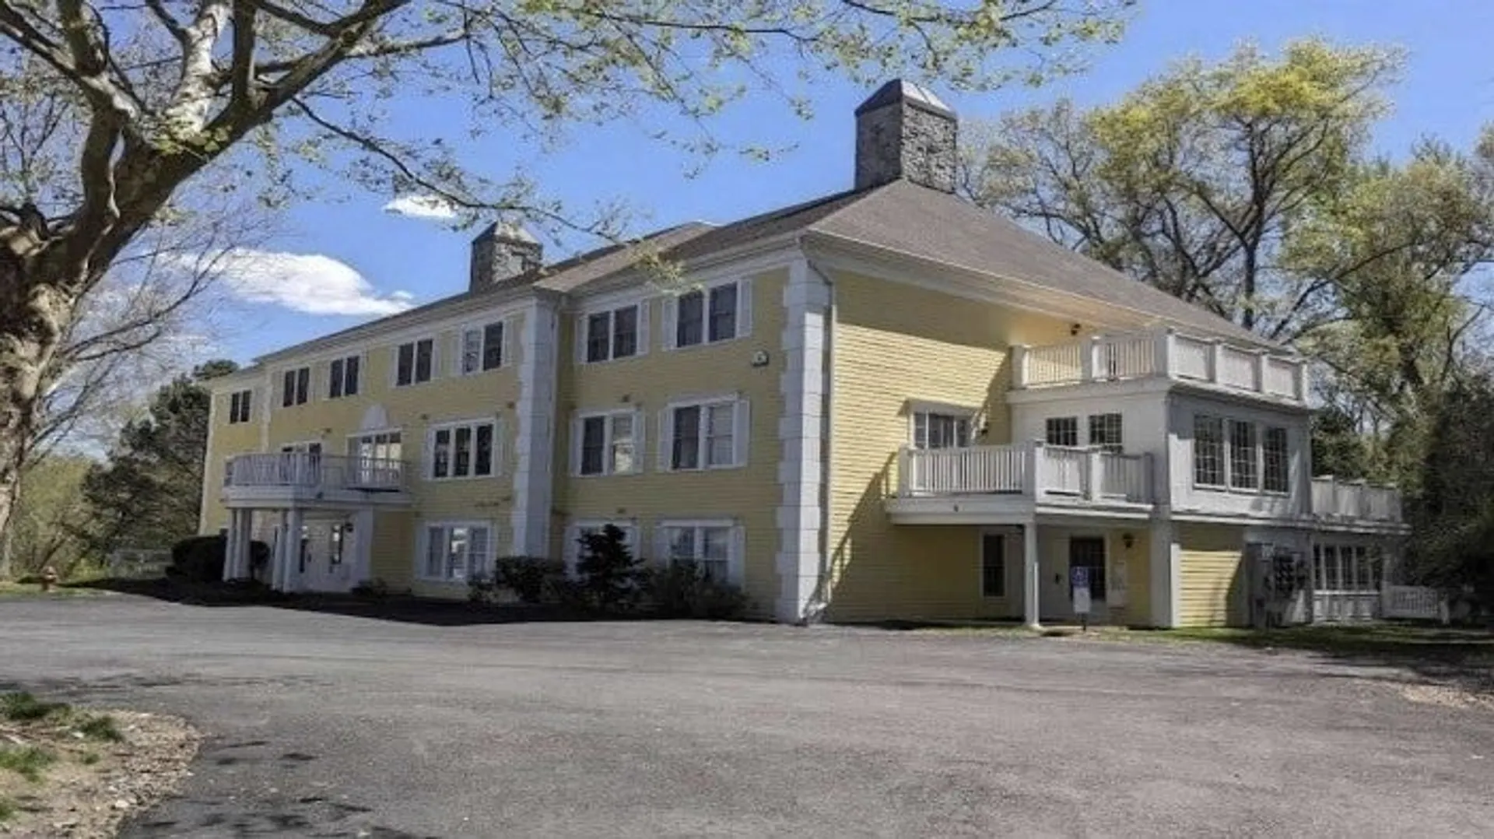
Welcome to Prides Crossing in Methuen, one of the area's most desirable communities, where this bright and spacious 2-bed, 2.5-bath townhouse condo offers 1,247 sq. ft. of comfortable living with stunning river views from nearly every room. The open-concept layout features cathedral ceilings, walls of windows, and a well-appointed kitchen with ample cabinet space, all designed for effortless entertaining and everyday comfort. The primary suite boasts vaulted ceilings, a walk-in closet, a private en suite bath, and its own deck perfect for morning coffee or quiet evenings, while the second bedroom offers generous space, beautiful wooded views, and its own full bath. Additional highlights include in-unit laundry, a community inground pool, two pets allowed (dogs under 35 lbs.), and a tranquil riverfront setting with scenic landscaped grounds. Ideally situated just minutes from Route 495, shopping, and dining, w/ easy access to Boston and Southern New Hampshire.
-
Highlights
- Cooling: Central Air
- HOA Fee: $382
- Property Class: Residential
- Stories: 2
- Unit Number: 4-203
- Status: Closed
- Heating: Forced Air, Natural Gas
- Parking Spots: 1
- Property Type: Condominium
- Total Rooms: 7
- Year Built: 2000
-
Additional Details
- Appliances: Range, Dishwasher, Microwave
- Construction: Frame
- Flooring: Wood, Tile, Engineered Hardwood
- SqFt Source: Public Record
- Year Built Details: Actual
- Zoning: Mb
- Basement: N
- Exterior Features: Balcony / Deck
- Roof: Shingle
- Total Number of Units: 172
- Year Built Source: Public Records
-
Amenities
- Community Features: Shopping, Pool, Highway Access
-
Utilities
- Electric: 110 Volts
- Water Source: Public
- Sewer: Public Sewer
-
Fees / Taxes
- Assessed Value: $379,600
- HOA Fee Includes: Insurance, Maintenance Grounds, Snow Removal
- Taxes: $4,016
- HOA Fee Frequency: Monthly
- Tax Year: 2025
Similar Listings

Sold
41 Photos
Sold
29 Photos
Sold
36 Photos
Sold
32 Photos
Content © 2026 MLS Property Information Network, Inc. The information in this listing was gathered from third party resources including the seller and public records.
Listing information provided courtesy of Senne.
MLS Property Information Network, Inc. and its subscribers disclaim any and all representations or warranties as to the accuracy of this information.
