
Sold!
$340,000
2
Beds
2/1
Baths
1,246
Living Area
-
Property Description
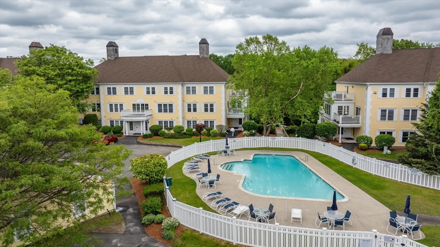
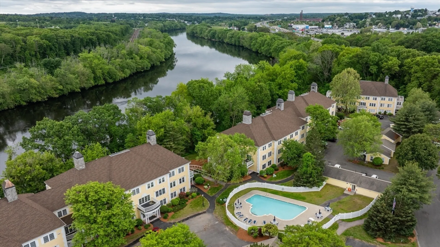
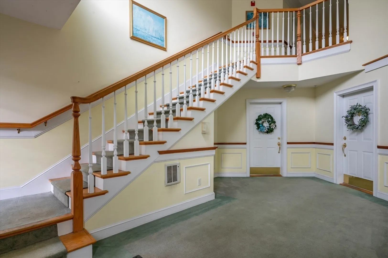
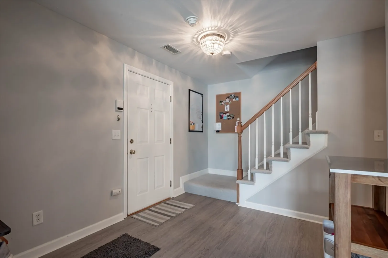
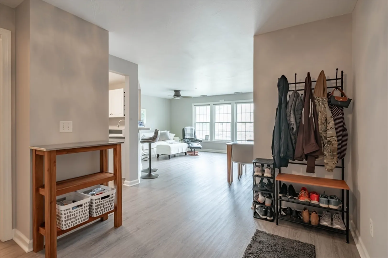
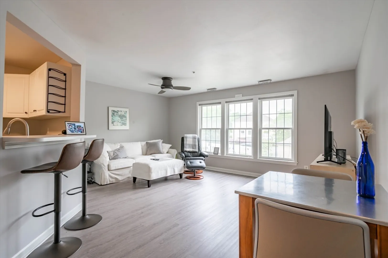
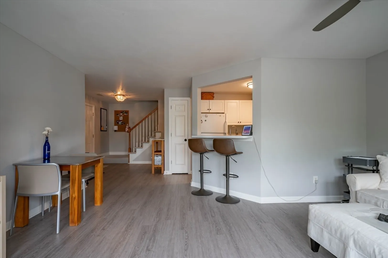
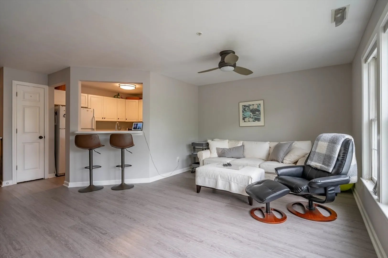
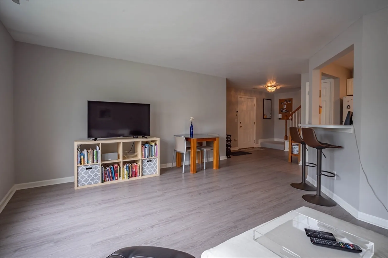
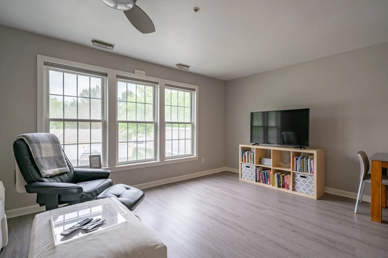
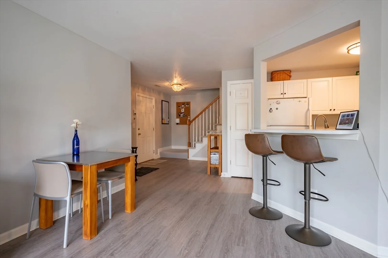
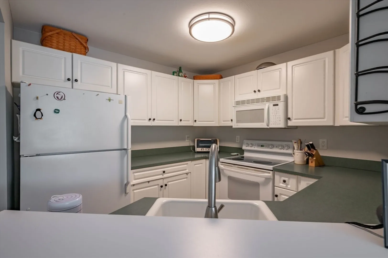
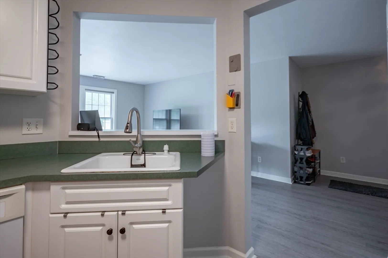
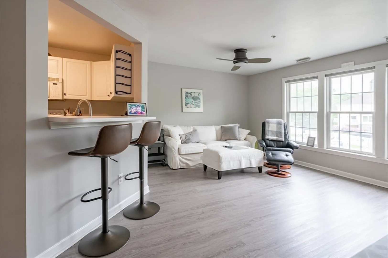
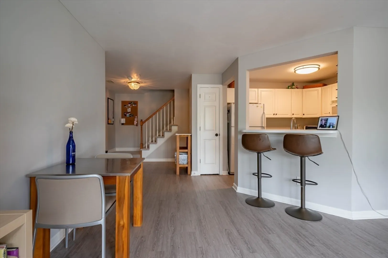
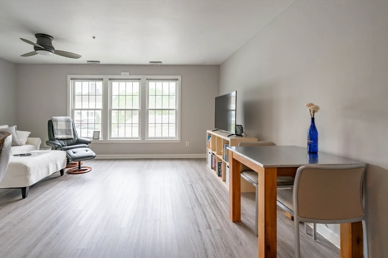
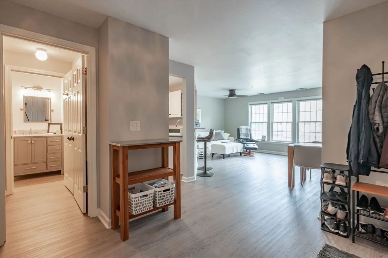
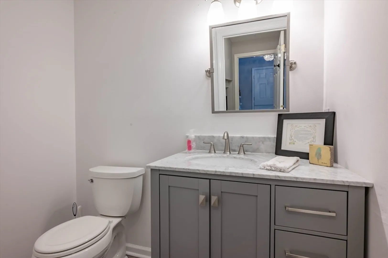
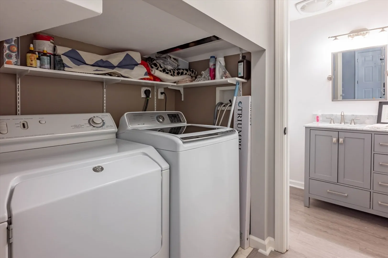
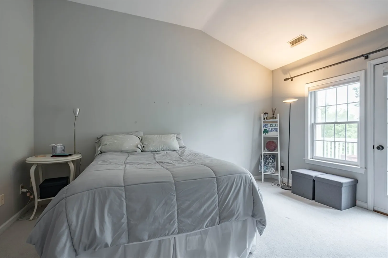
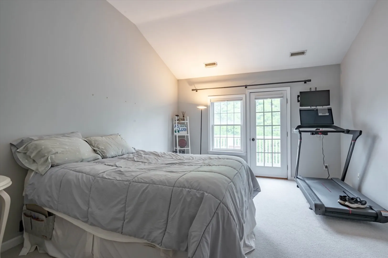
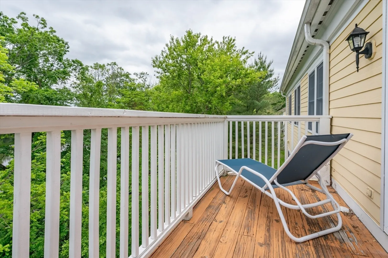
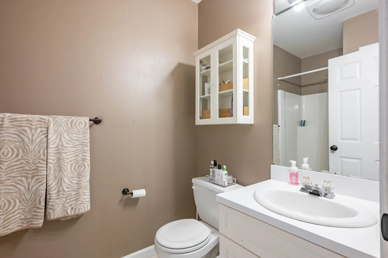
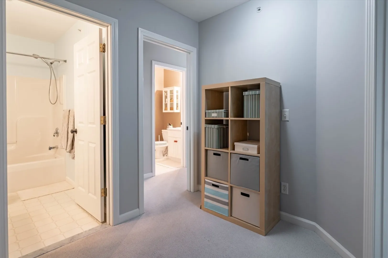
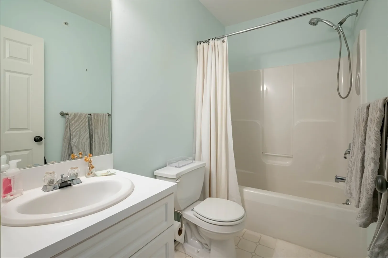
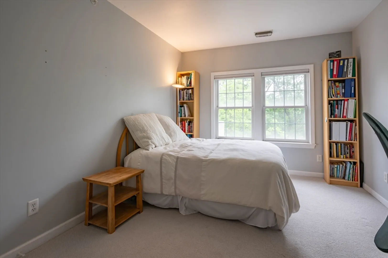
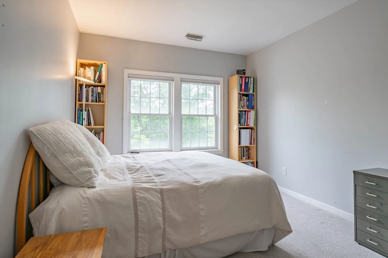
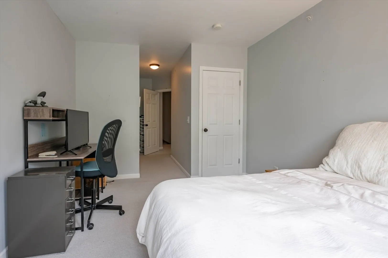
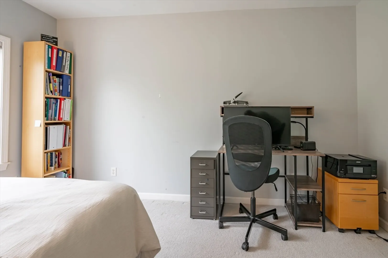
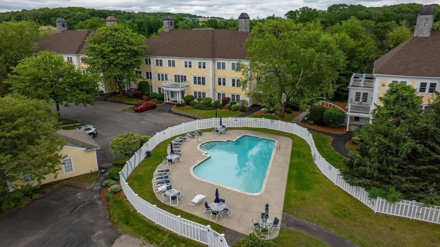
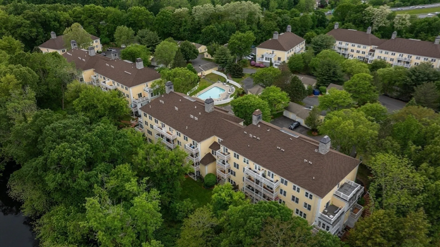
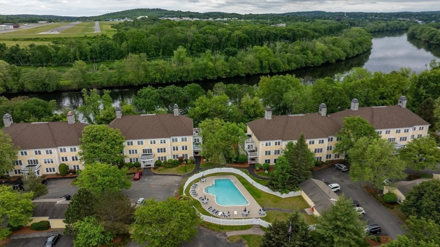
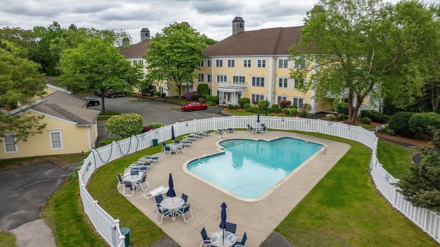
Located just minutes off of the highway, this wonderful townhouse style condo gives country-club vibes with ultimate city conveniences. This second and third floor unit provides pool views from the living room, and riverside views from the bedrooms. The main level has fresh vinyl plank flooring and a flexible layout! The private laundry is located in the unit, just off of the half bath. The kitchen has a pass through/breakfast bar creating an open and inviting space. The upstairs has a spacious landing, guest bedroom and bath. There is a primary en-suite with 3/4 bath, and walk-in closet. The primary also has an exclusive porch on the back side of the building, looking out over the Merrimack River. Make this fabulous TURN KEY Condo your's today!
-
Highlights
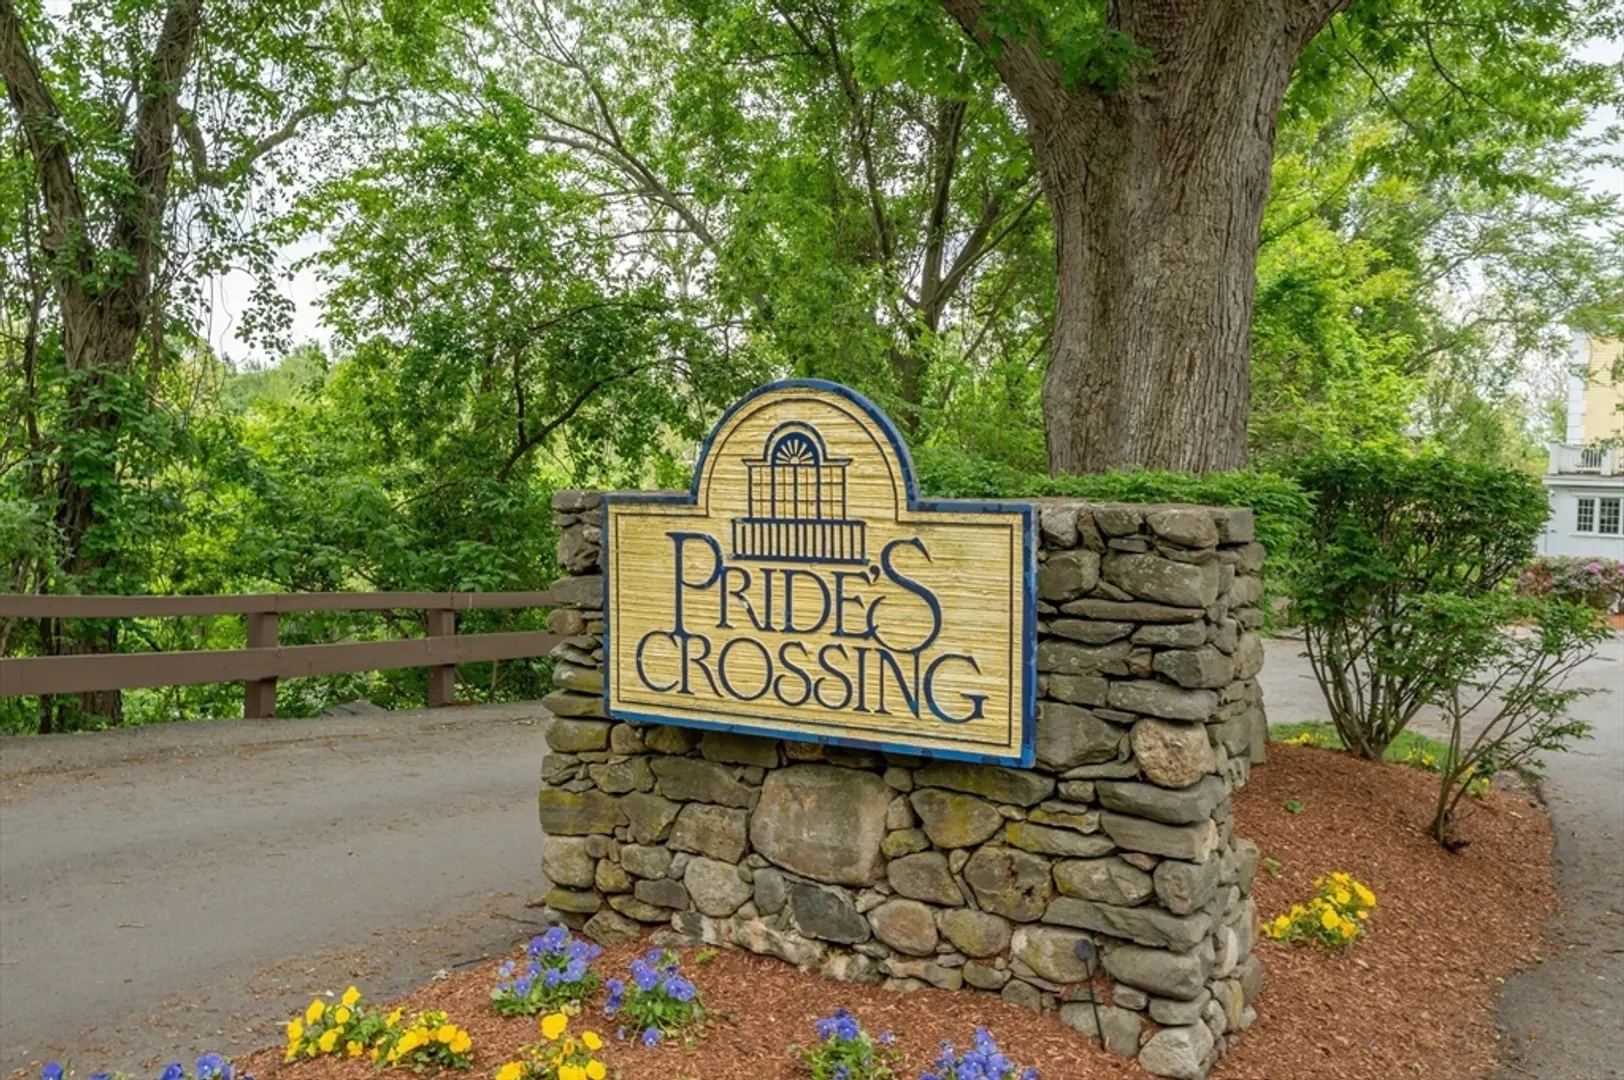
- Building Name: Prides Crossing
- Heating: Forced Air
- Parking Spots: 1
- Property Type: Condominium
- Total Rooms: 7
- Year Built: 1998
- Cooling: Central Air
- HOA Fee: $410
- Property Class: Residential
- Stories: 2
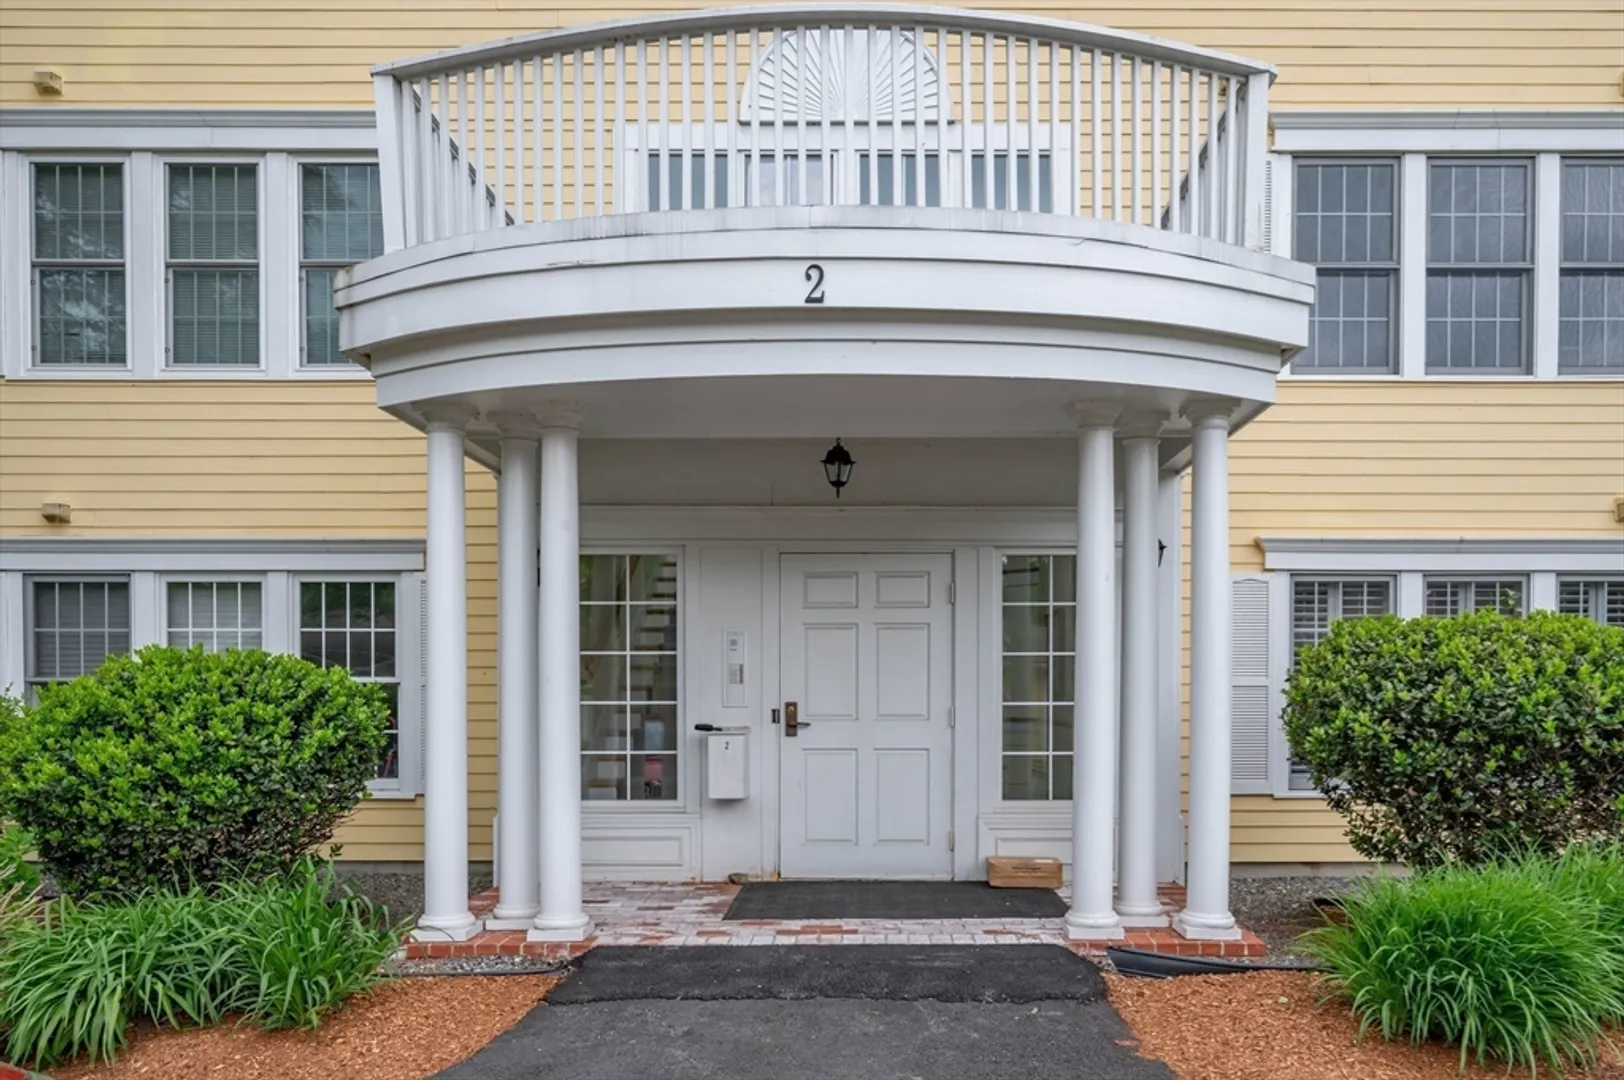
- Unit Number: 2-213
- Status: Closed
-
Additional Details
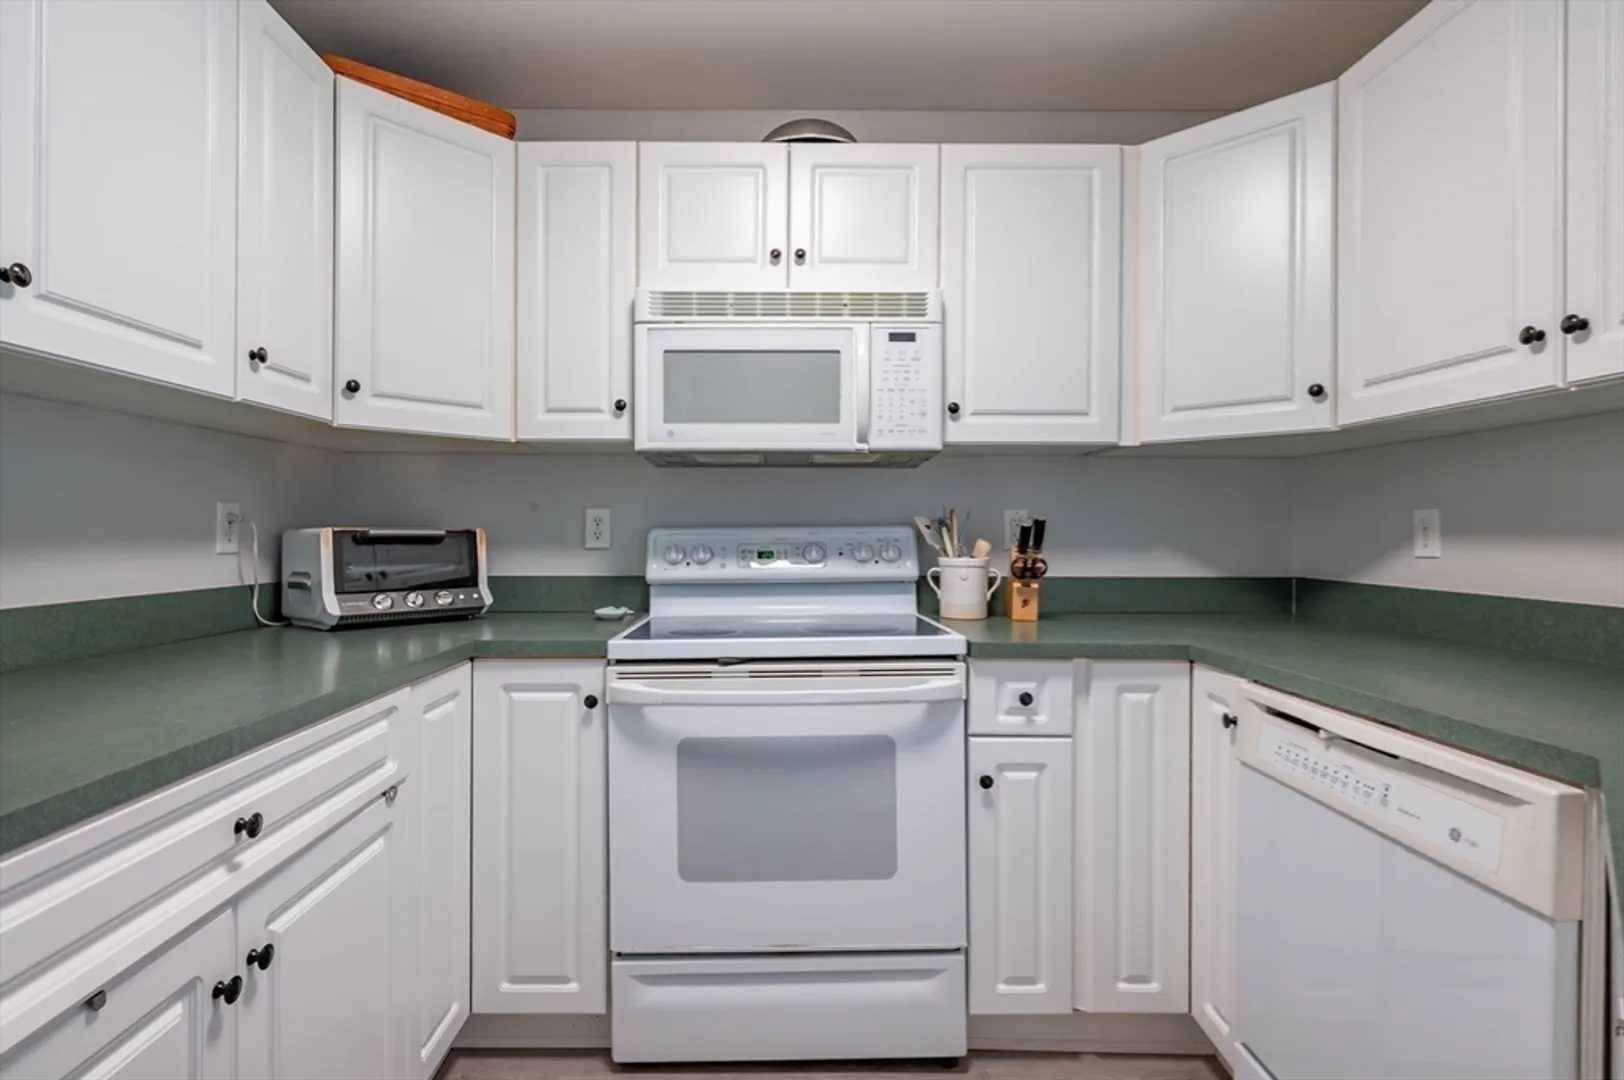
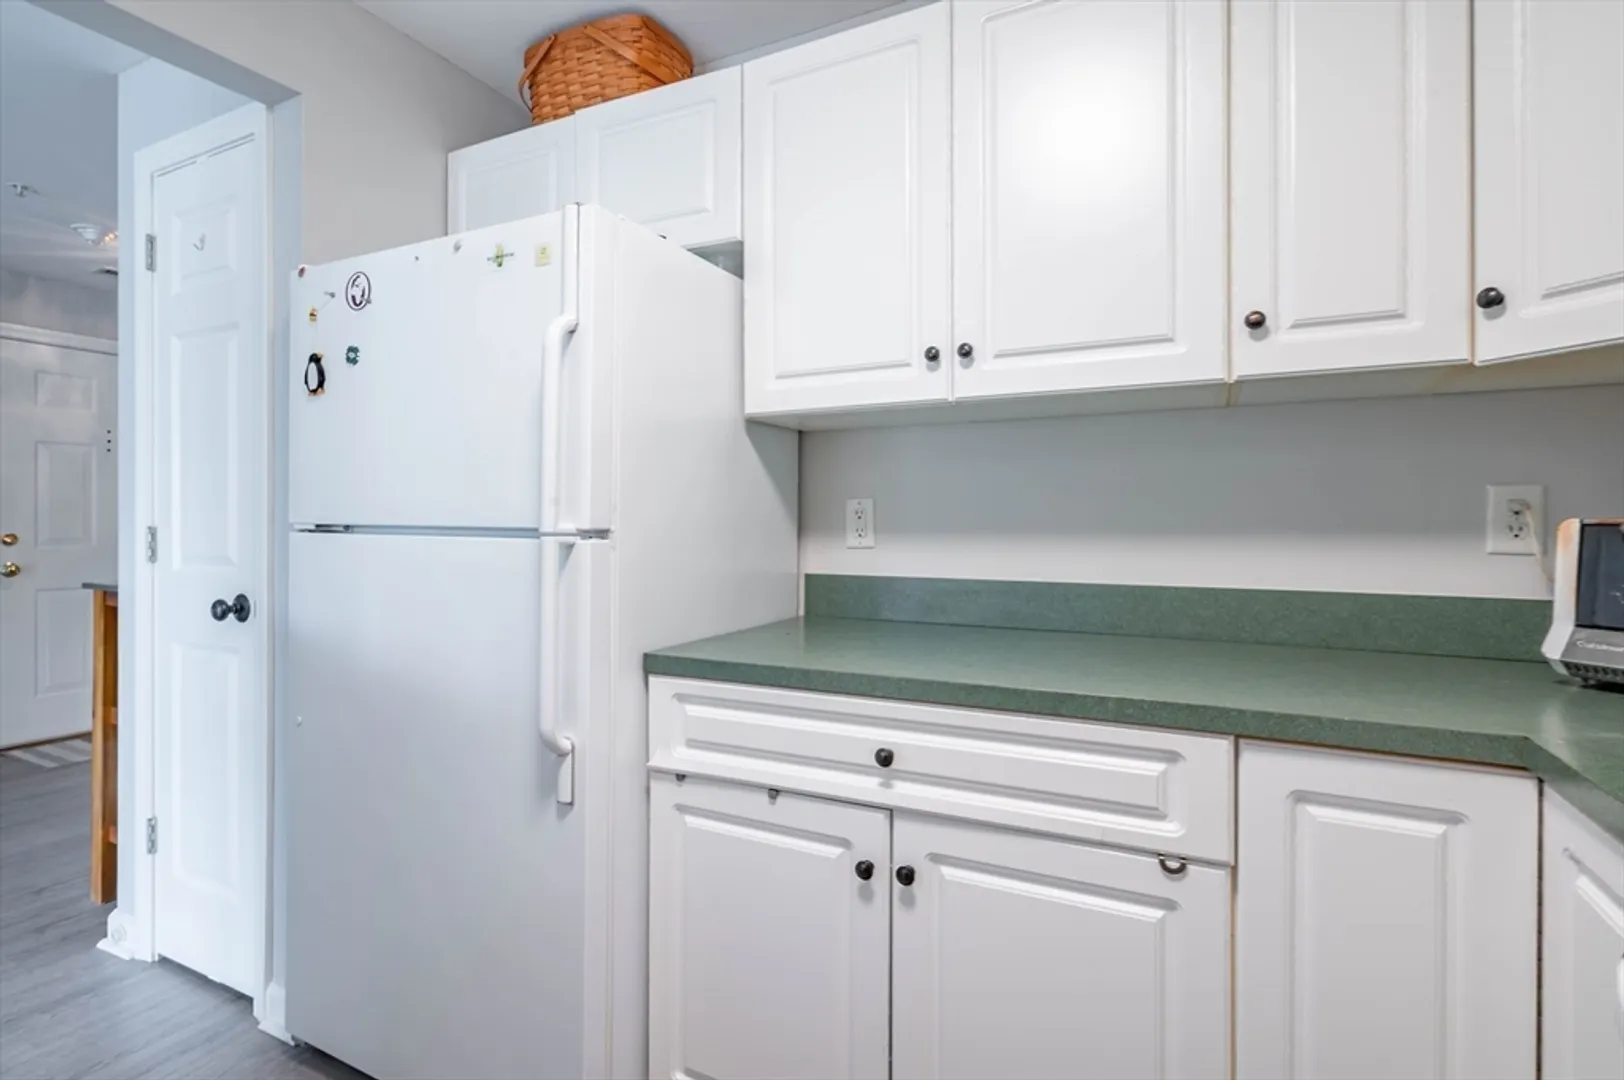
- Appliances: Dishwasher, Microwave, Refrigerator, Washer, Dryer
- Construction: Frame
- Flooring: Vinyl, Carpet
- Roof: Shingle
- Total Number of Units: 172
- Year Built Source: Public Records
- Basement: N
- Exterior Features: Porch
- Pets Allowed: Yes w/ Restrictions
- SqFt Source: Public Record
- Year Built Details: Actual
- Zoning: Mb
-
Amenities
- Community Features: Pool, Highway Access
- Pool Features: Association, In Ground
- Parking Features: Assigned
-
Utilities
- Electric: Circuit Breakers
- Water Source: Public
- Sewer: Public Sewer
-
Fees / Taxes
- Assessed Value: $367,800
- HOA Fee Includes: Water, Sewer, Insurance, Maintenance Structure, Road Maintenance, Maintenance Grounds, Snow Removal, Reserve Funds
- Taxes: $3,891
- HOA Fee Frequency: Monthly
- Tax Year: 2025
Similar Listings

Sold
35 Photos
Sold
28 Photos
Sold
28 Photos
Sold
30 Photos
Content © 2026 MLS Property Information Network, Inc. The information in this listing was gathered from third party resources including the seller and public records.
Listing information provided courtesy of Compass.
MLS Property Information Network, Inc. and its subscribers disclaim any and all representations or warranties as to the accuracy of this information.
