
Sold!
$385,000
2
Beds
1/1
Bath
1,123
Living Area
-
Property Description
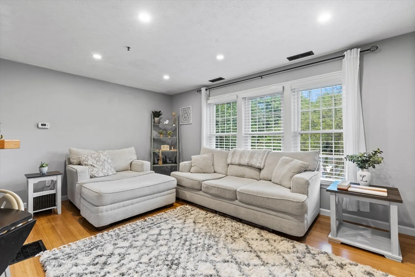
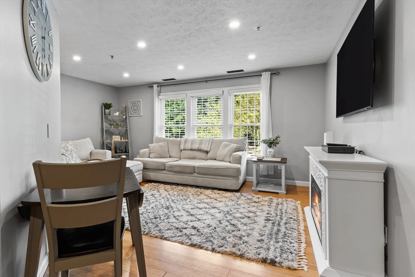
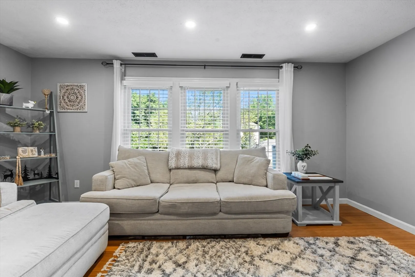
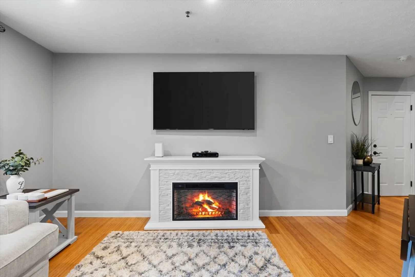
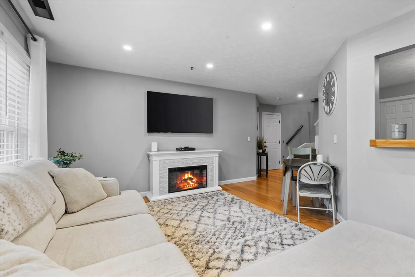
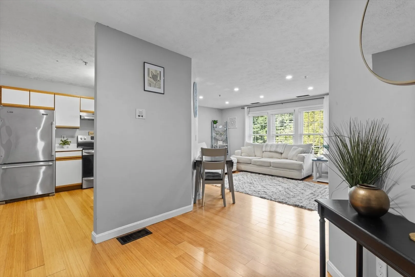
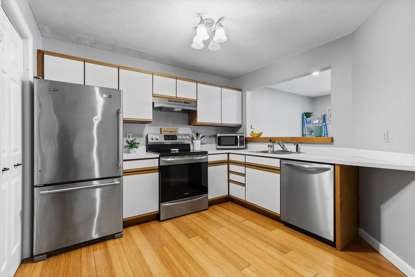
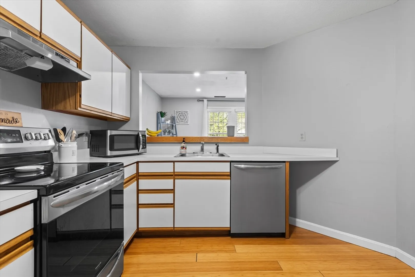
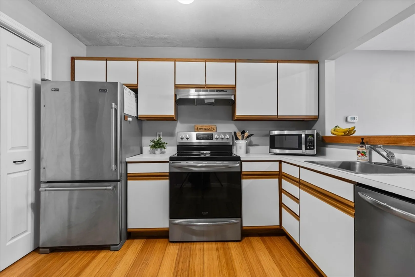
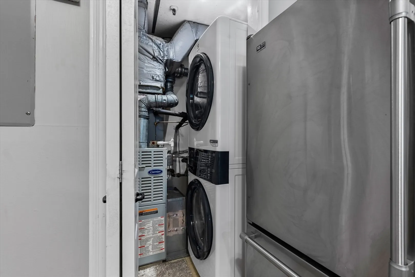
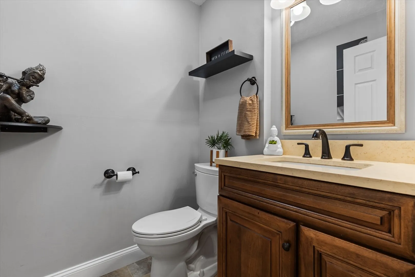
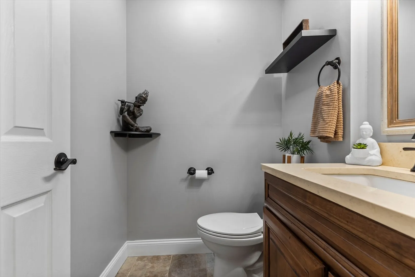
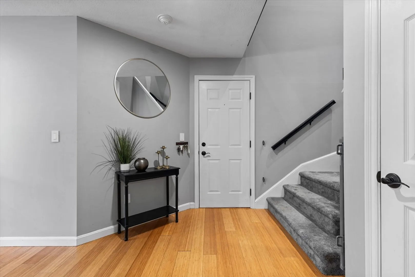
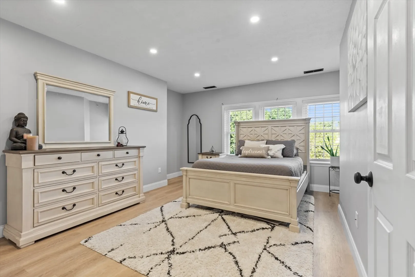
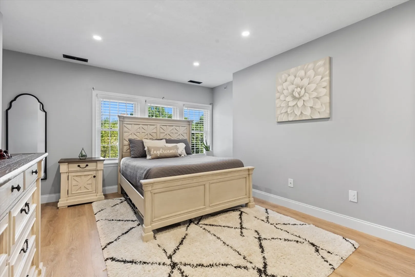
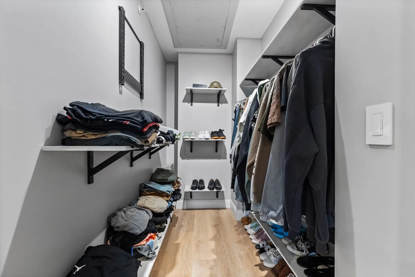
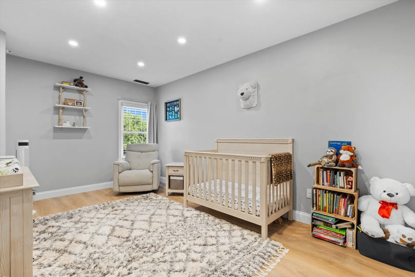
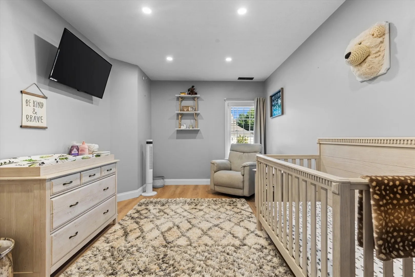
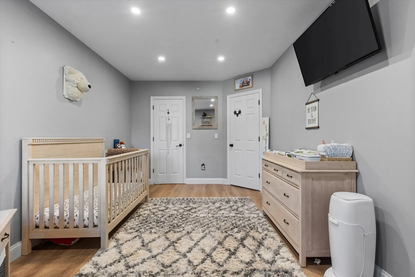
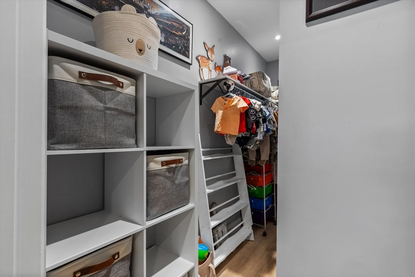
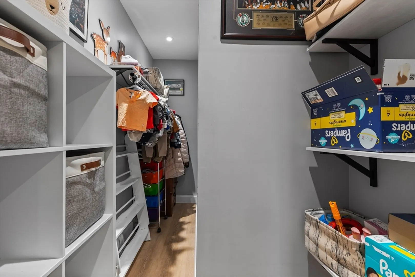
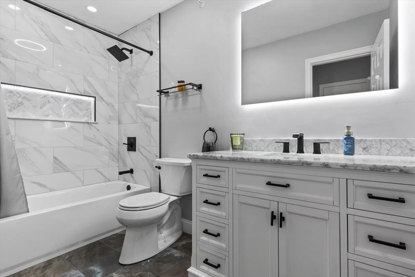
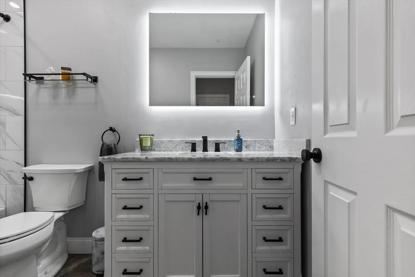
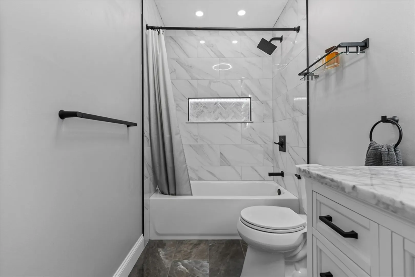
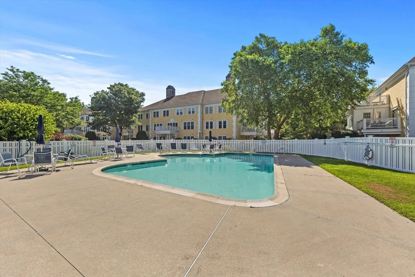
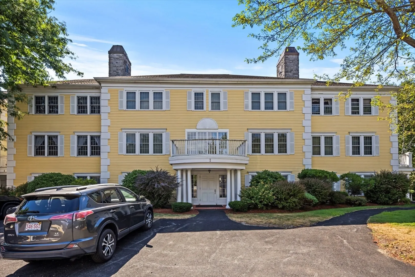
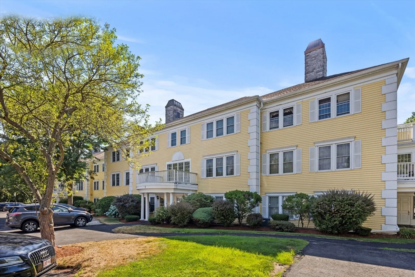
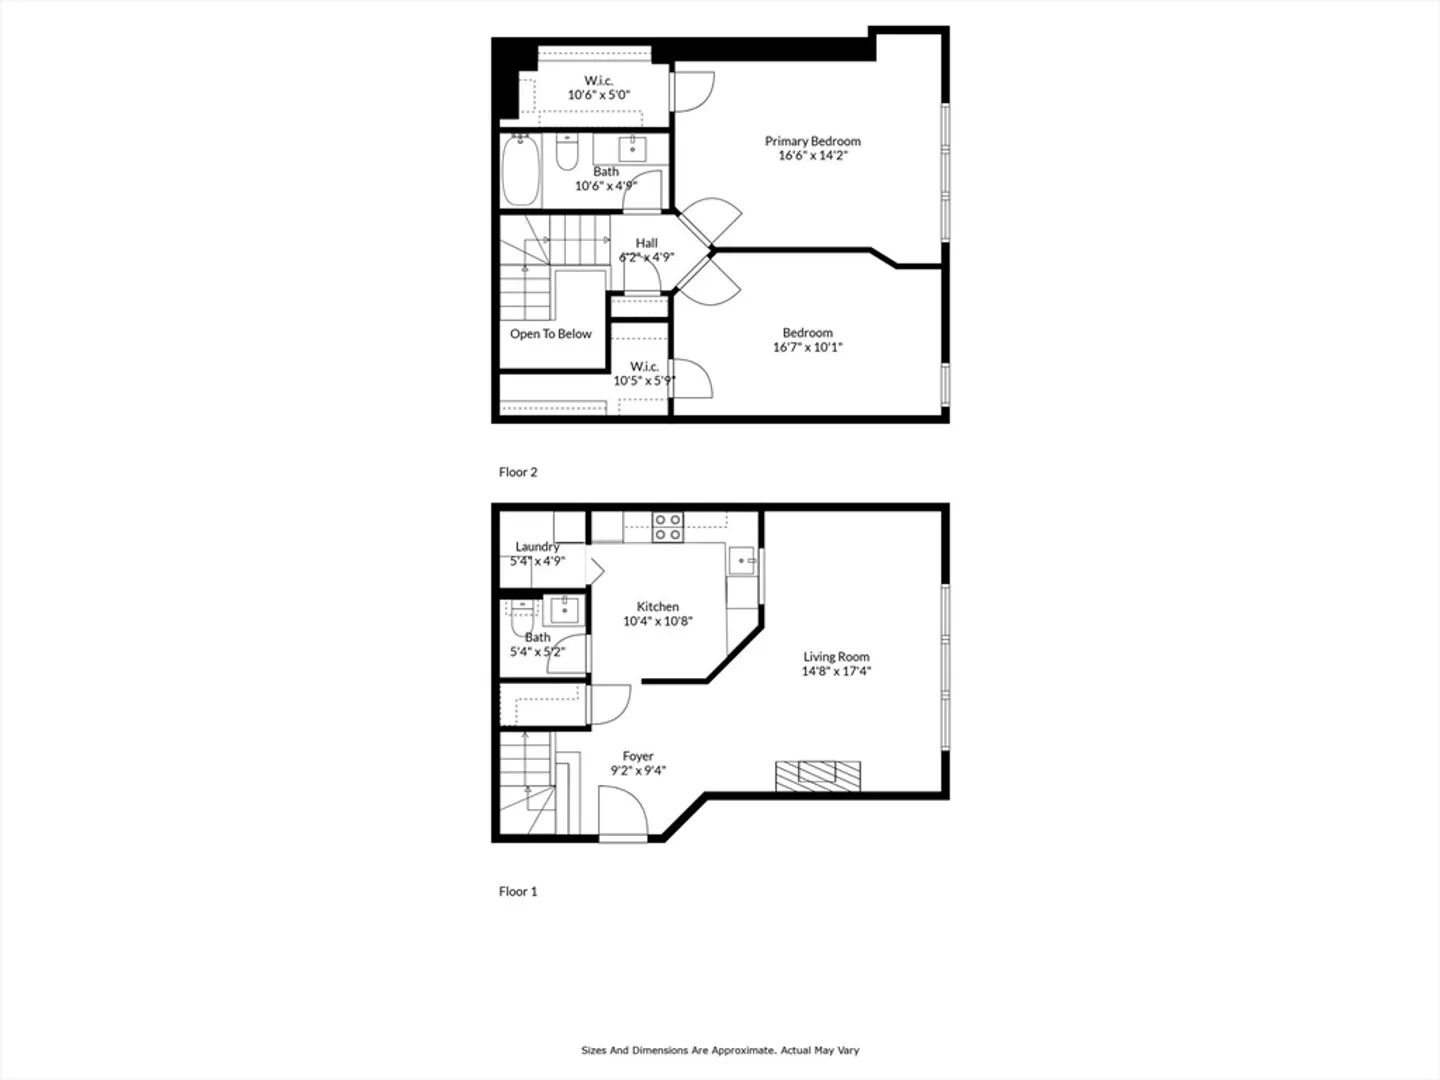
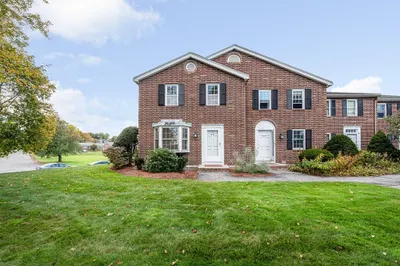
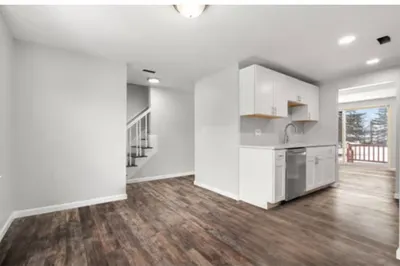
Welcome to this pet-friendly two-floor condo in the desirable Prides Crossing community. Located in a quiet and secluded area, this home boasts a spacious living room, recessed lighting and abundant natural light throughout. The large master bedroom features a walk-in closet, while the spacious second bedroom also includes a walk-in closet. Enjoy updated bathrooms and a fully equipped, spacious kitchen with plenty of storage and a convenient serving hatch. Hardwood flooring adds elegance to this charming home. Take advantage of the community swimming pool for relaxation and leisure. With one designated parking spot, convenience is at your doorstep. Don't miss this opportunity to live in a serene and well-appointed home in a highly sought-after location. Open House Saturday 7/20 11:30am-1pm and Sunday 11am-12pm
-
Highlights
- Cooling: Central Air
- HOA Fee: $304
- Property Class: Residential
- Total Rooms: 5
- Year Built: 1989
- Heating: Forced Air, Natural Gas
- Parking Spots: 1
- Property Type: Condominium
- Unit Number: 1-213
- Status: Closed
-
Additional Details
- Basement: N
- Pets Allowed: Yes w/ Restrictions
- Year Built Details: Actual
- Zoning: Mb
- Exterior Features: Gazebo, Professional Landscaping
- Total Number of Units: 172
- Year Built Source: Public Records
-
Amenities
- Community Features: Public Transportation, Shopping, Golf, Medical Facility, Highway Access, House of Worship, Private School, Public School
- Pool Features: Association, In Ground
- Parking Features: Off Street
-
Utilities
- Sewer: Public Sewer
- Water Source: Public
-
Fees / Taxes
- Assessed Value: $294,000
- Compensation Based On: Gross/Full Sale Price
- HOA Fee Includes: Water, Sewer, Insurance, Maintenance Structure, Road Maintenance, Maintenance Grounds, Snow Removal, Trash
- Taxes: $3,193
- Buyer Agent Compensation: 2%%
- Facilitator Compensation: NA%
- Tax Year: 2024
Similar Listings

Sold
36 Photos
Sold
40 Photos
Sold
14 Photos
Sold
30 Photos
Content © 2026 MLS Property Information Network, Inc. The information in this listing was gathered from third party resources including the seller and public records.
Listing information provided courtesy of Cameron Prestige, LLC.
MLS Property Information Network, Inc. and its subscribers disclaim any and all representations or warranties as to the accuracy of this information.
