
Sold!
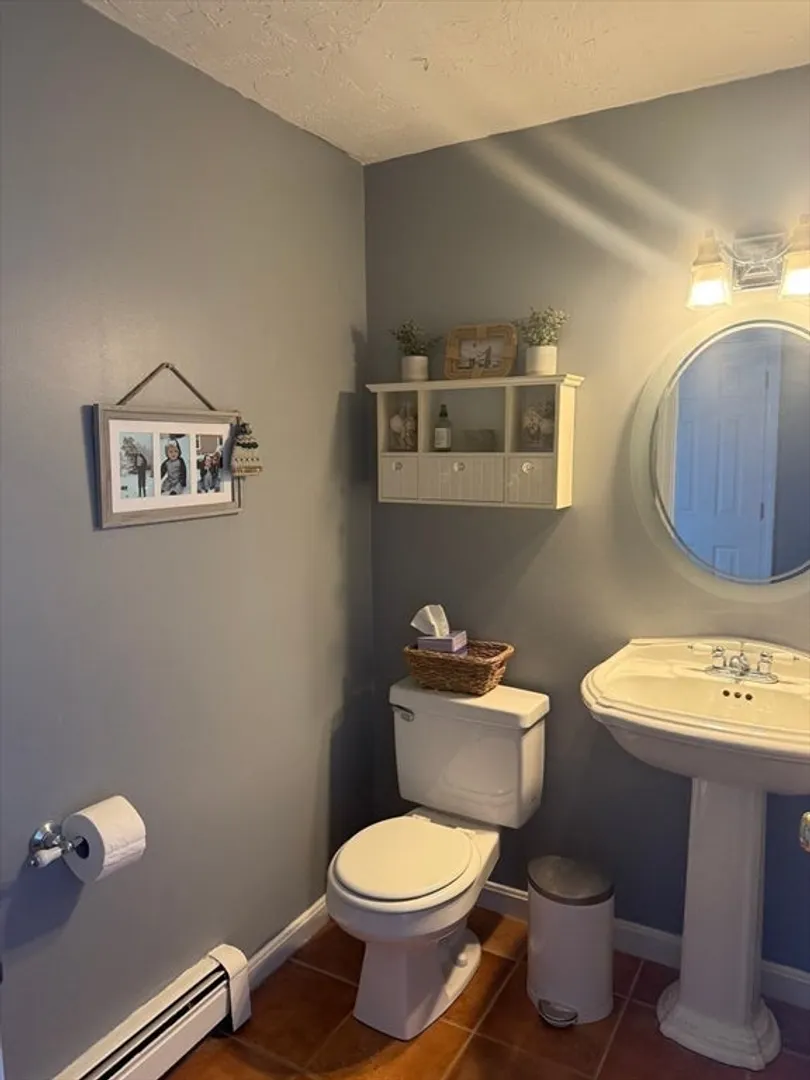
$450,000
2
Beds
1/1
Bath
1,026
Living Area
-
Property Description
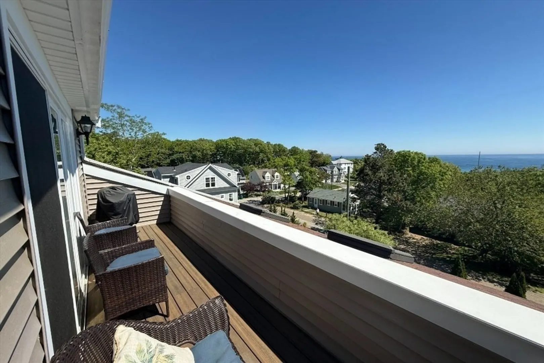
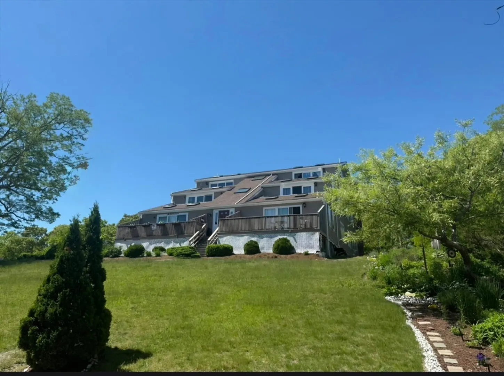
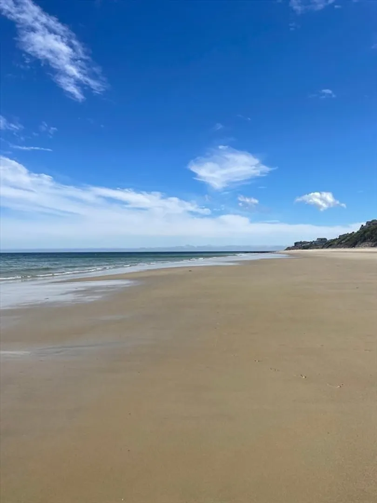
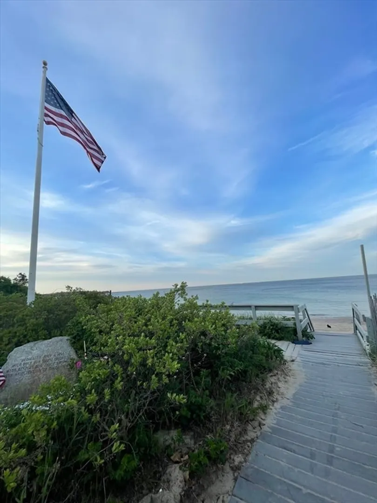
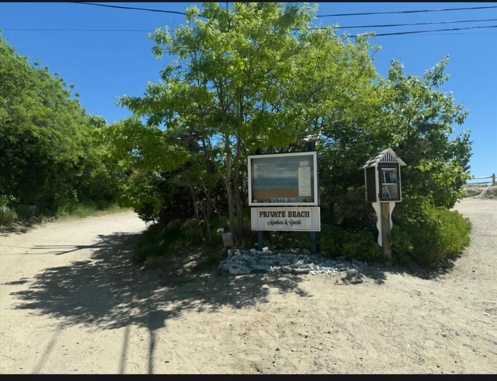
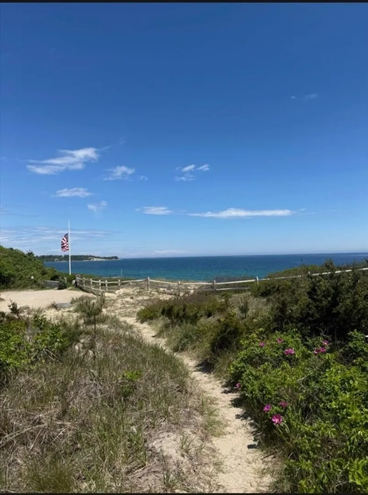
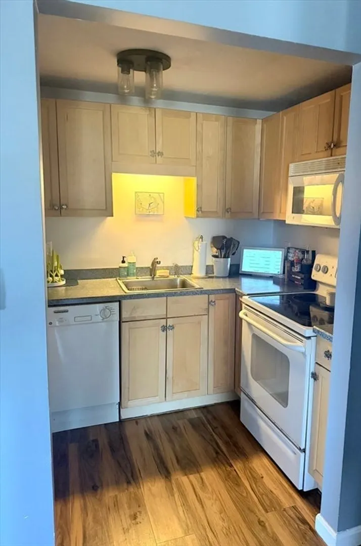
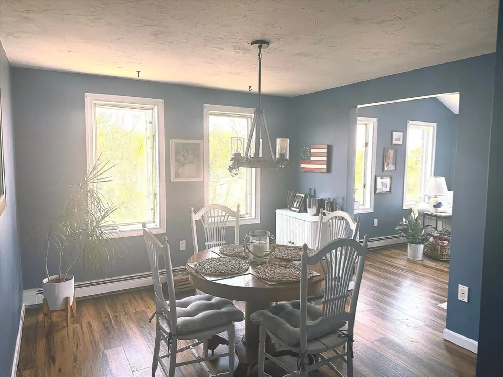
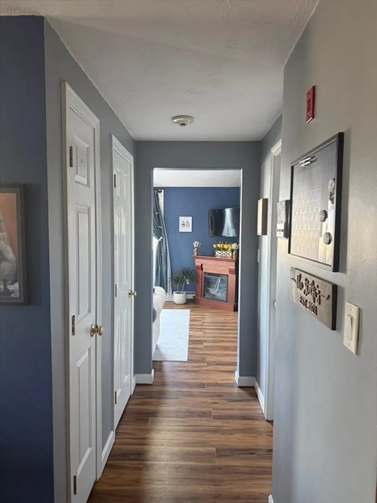
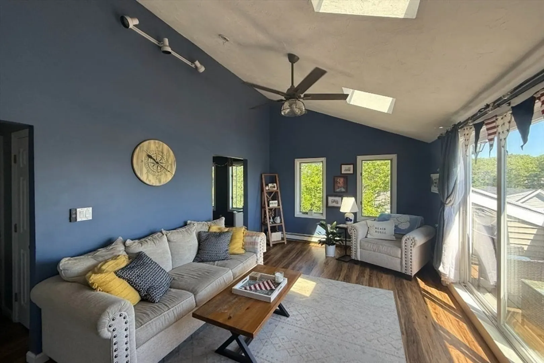
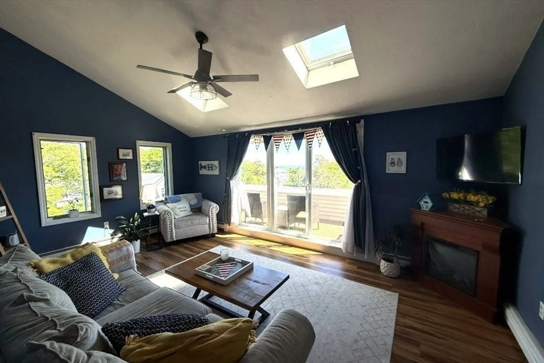
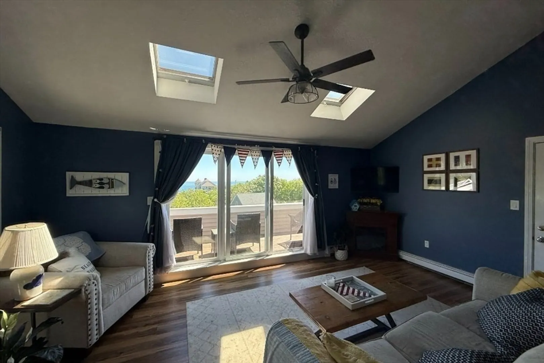
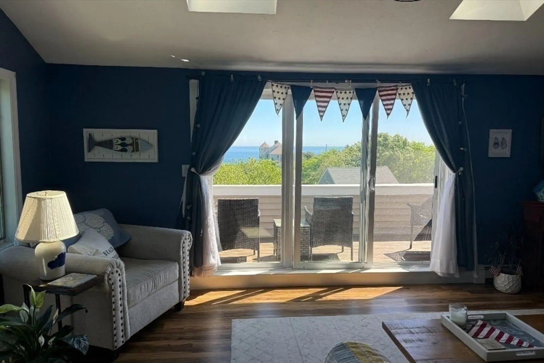
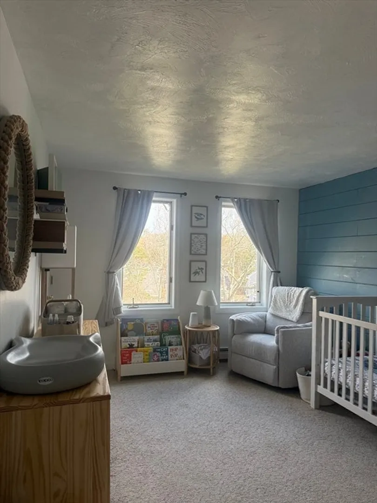
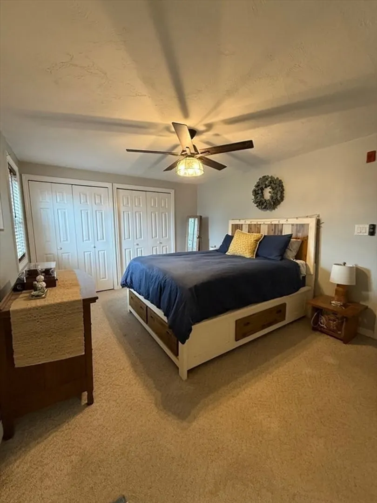
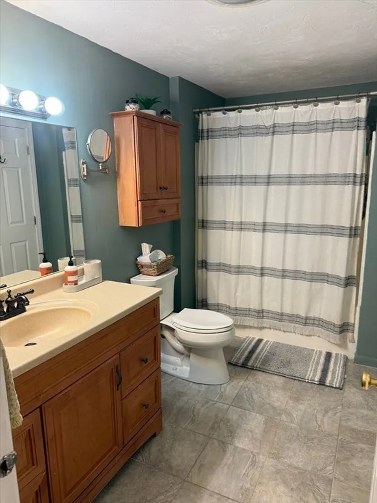
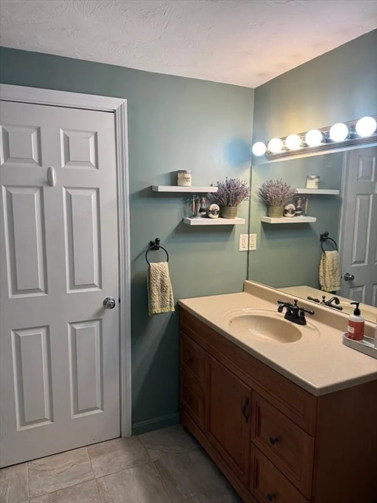
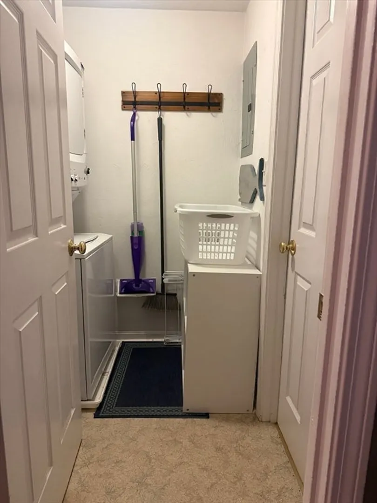
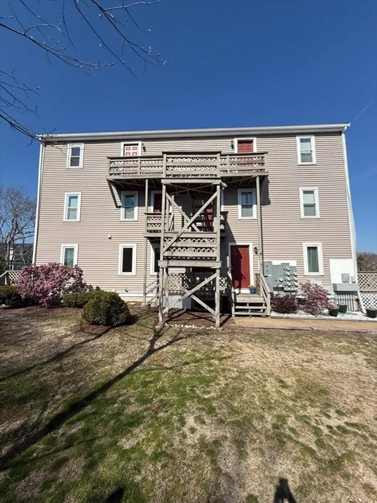
Experience the quintessential New England lifestyle in this spacious 2 bedroom 1 and a 1/2 bath condo over looking cape cod bay. Imagine spending summers walking down to Indian Bluff Beach, a private beach association just a short two minute stroll away. The sun drenched living room offers stunning ocean views complete with a cathedral ceiling and slider door to the deck which provides the perfect setting to create memories. Enjoy a front row seat to the 4th of July Fireworks with friends and family. This pet friendly property also affords additional locked storage in basement, two assigned parking spots with extra guest parking, and in-unit laundry. The perfect place to call home.
-
Highlights
- Area: Manomet
- Heating: Oil
- Parking Spots: 2
- Property Type: Condominium
- Total Rooms: 5
- Year Built: 1920
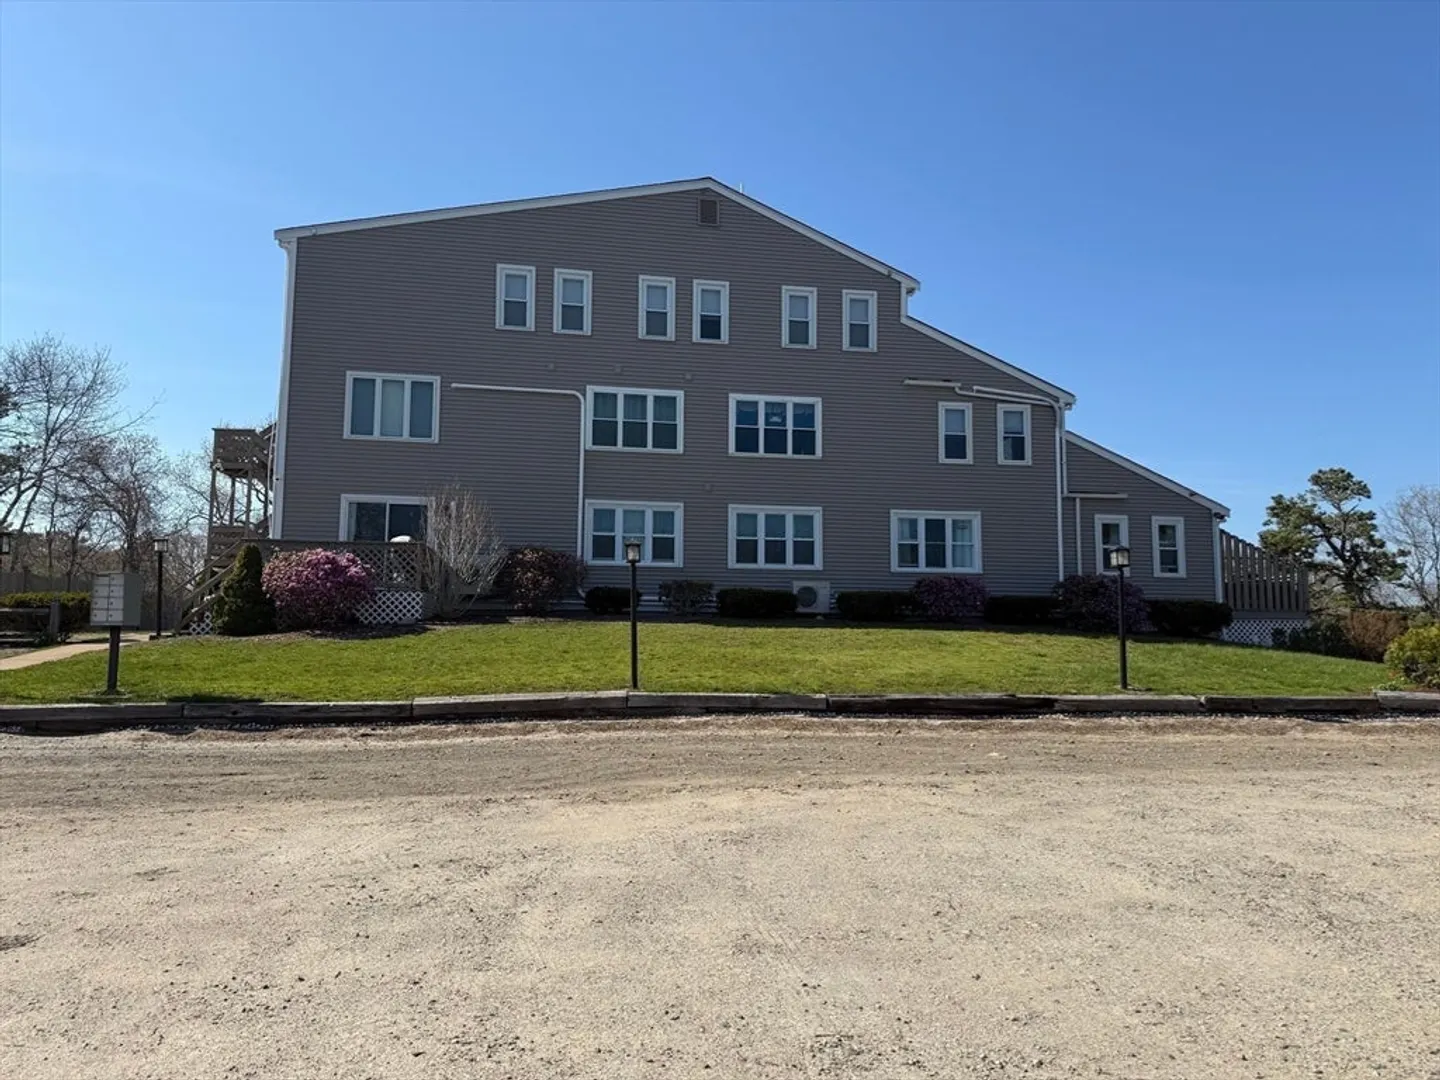
- Building Name: Oceanview Condominium
- HOA Fee: $303
- Property Class: Residential
- Stories: 1
- Unit Number: 7
- Status: Closed
-
Additional Details
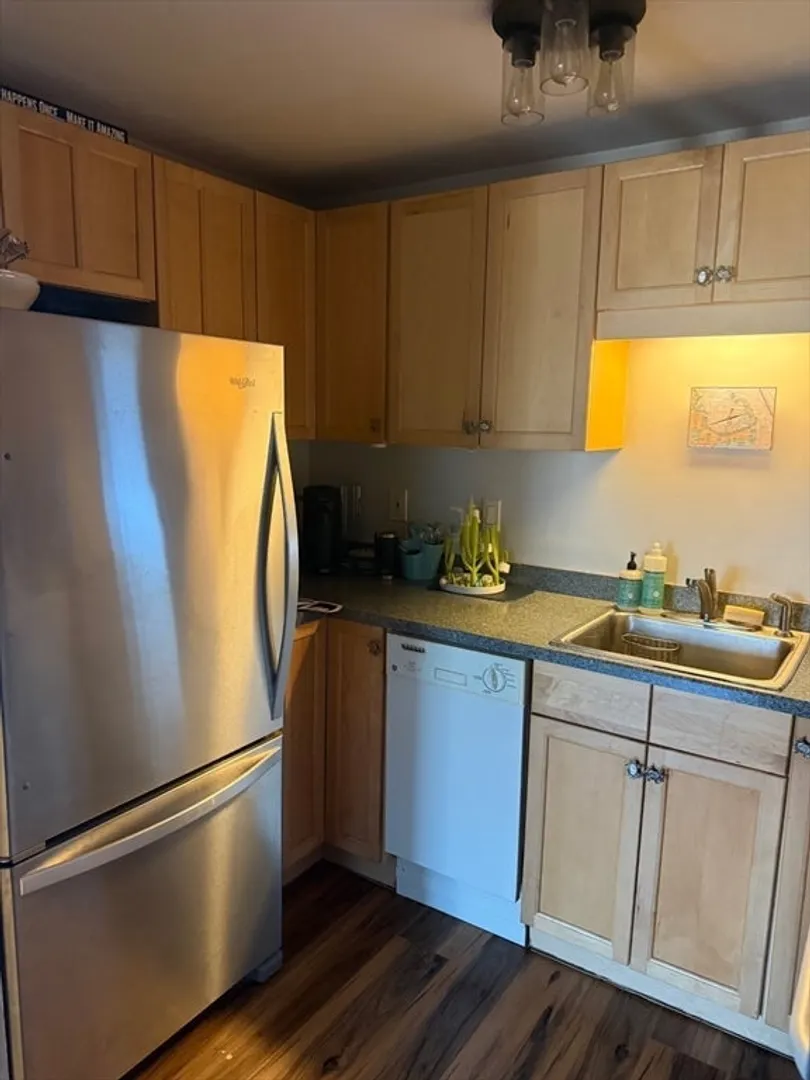
- Appliances: Range, Dishwasher, Refrigerator, Washer, Dryer
- Construction: Frame
- Pets Allowed: Yes
- SqFt Source: Public Record
- Year Built Details: Actual, Renovated Since
- Zoning: R20s
- Basement: Y
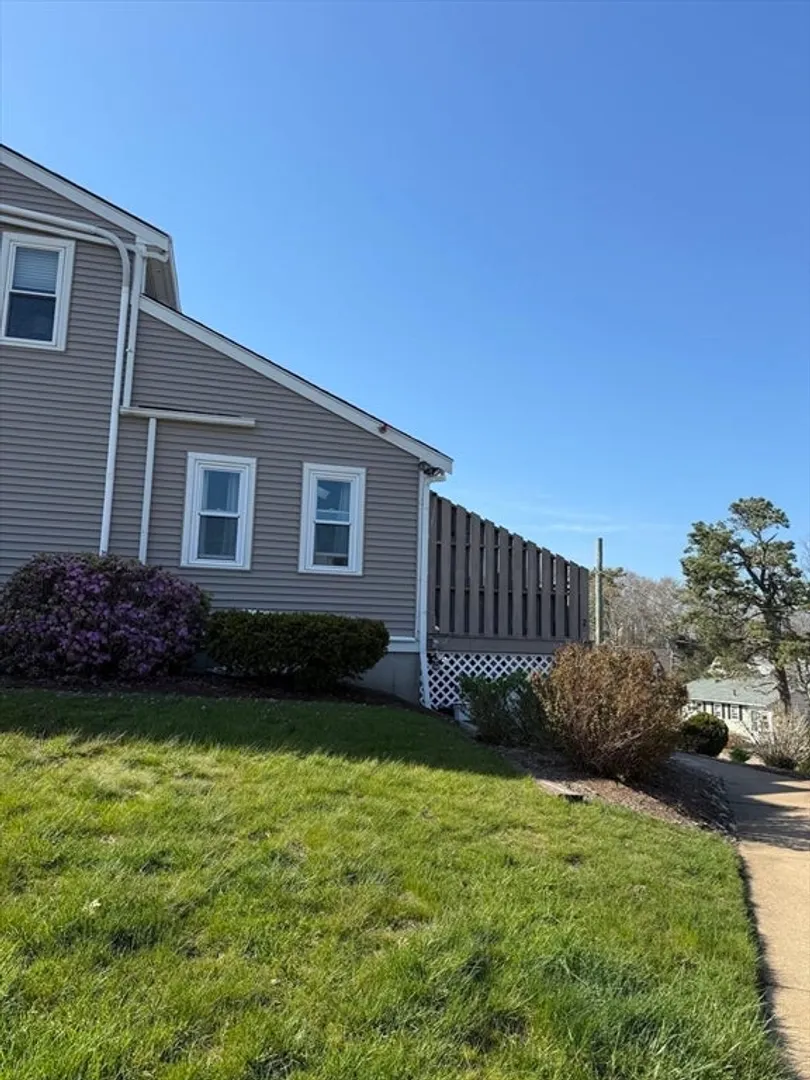
- Exterior Features: Deck - Wood
- Roof: Shingle
- Total Number of Units: 7
- Year Built Source: Public Records
-
Amenities
- Community Features: Public Transportation, Shopping, Tennis Court(s), Park, Walk/Jog Trails, Golf, Medical Facility, Highway Access, House of Worship, Public School
- Waterfront Features: Ocean, 0 to 1/10 Mile To Beach, Beach Ownership(Association)
- Parking Features: Deeded, Guest
-
Utilities
- Sewer: Inspection Required for Sale
- Water Source: Public
-
Fees / Taxes
- Assessed Value: $423,100
- HOA Fee Includes: Insurance, Maintenance Structure, Road Maintenance, Snow Removal, Trash
- Taxes: $5,314
- HOA Fee Frequency: Monthly
- Tax Year: 2016
Similar Listings
Sold
36 Photos
Sold
34 Photos
Sold
NEW CONSTRUCTION
2 Photos
Sold
31 Photos
Content © 2026 MLS Property Information Network, Inc. The information in this listing was gathered from third party resources including the seller and public records.
Listing information provided courtesy of Keller Williams Realty.
MLS Property Information Network, Inc. and its subscribers disclaim any and all representations or warranties as to the accuracy of this information.
