
Sold!
$329,500
3
Beds
1
Bath
942
Living Area
-
Property Description
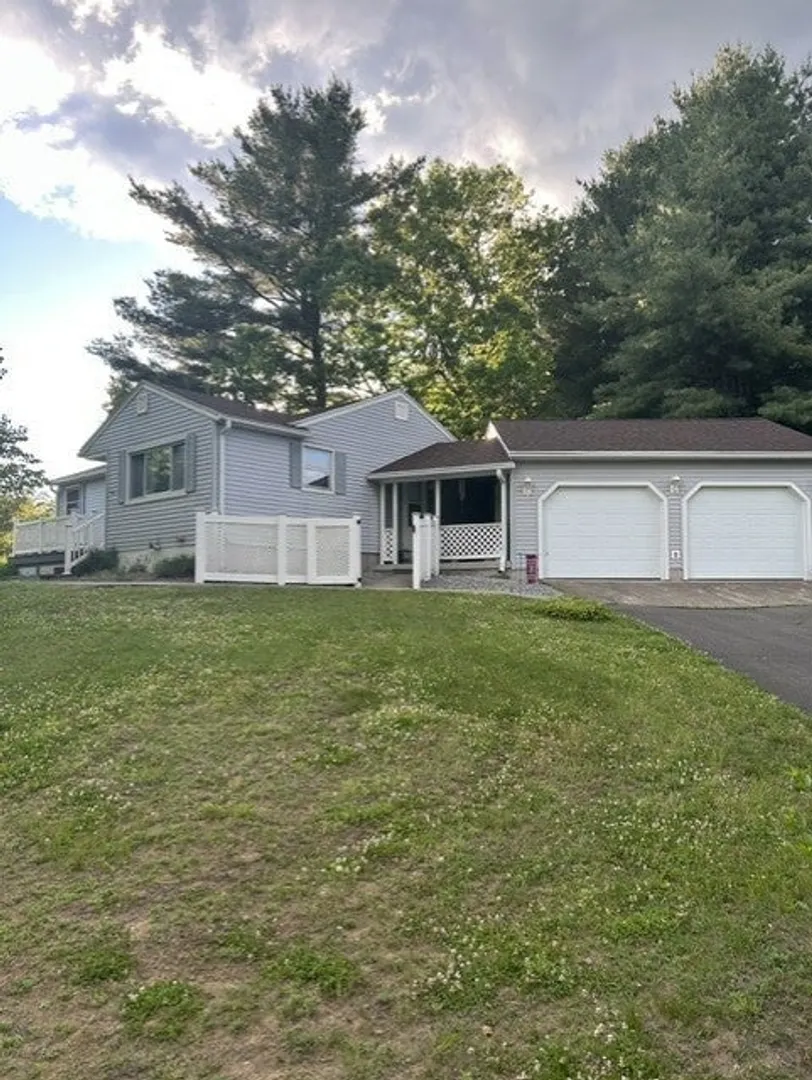
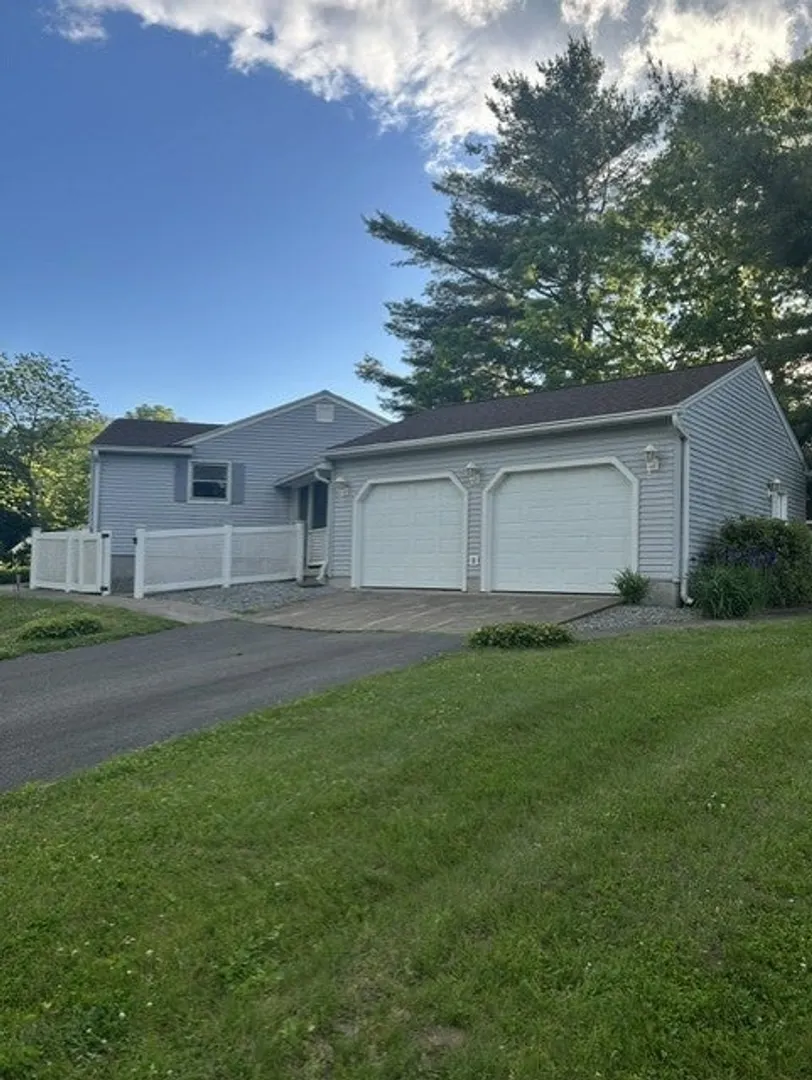
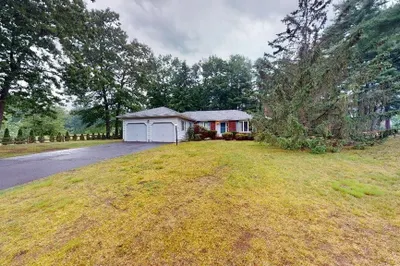
Red Oak Drive, Southwick, MA Charming Country L Ranch on a Private Corner Lot nestled in a desirable family neighborhood, this charming 5-room vinyl-sided ranch offers the perfect blend of country living and convenience. Situated on a large, private corner lot enhanced by attractive white fencing, this home features 942 square feet of comfortable living space, a two-car garage, and plenty of outdoor amenities. The interior includes an eat-in kitchen, spacious living room, three bedrooms, and one full bath. A large basement with a classic brick hearth provides excellent potential for alternative heating and additional living or recreational space. Radiant electric heat serves the home, and the roof was replaced just three years ago. Home selling as is.
-
Highlights
- Cooling: Window Unit(s)
- Parking Spots: 4
- Property Type: Single Family Residence
- Total Rooms: 5
- Status: Closed
- Heating: Electric Baseboard, Radiant
- Property Class: Residential
- Style: Ranch
- Year Built: 1971
-
Additional Details
- Appliances: Electric Water Heater, Range, Microwave, Refrigerator, Washer, Dryer
- Construction: Frame
- Flooring: Wood, Vinyl
- Lot Features: Corner Lot
- Roof: Shingle
- Year Built Details: Actual
- Zoning: Ac
- Basement: Full, Partially Finished
- Fireplaces: 1
- Foundation: Concrete Perimeter
- Road Frontage Type: Public
- SqFt Source: Public Record
- Year Built Source: Public Records
-
Amenities
- Community Features: Park, Walk/Jog Trails, Golf, Laundromat, Bike Path, Public School
- Parking Features: Attached, Garage Door Opener, Garage Faces Side, Off Street, Deeded
- Covered Parking Spaces: 2
- Waterfront Features: Lake/Pond, 1 to 2 Mile To Beach, Beach Ownership(Public)
-
Utilities
- Electric: Circuit Breakers, 200+ Amp Service
- Water Source: Public
- Sewer: Private Sewer
-
Fees / Taxes
- Assessed Value: $276,200
- Taxes: $4,300
- Tax Year: 2025
Similar Listings
Sold
30 Photos
Sold
42 Photos
Sold
34 Photos
Sold
8 Photos
Content © 2026 MLS Property Information Network, Inc. The information in this listing was gathered from third party resources including the seller and public records.
Listing information provided courtesy of Christopher Piccoli, Broker.
MLS Property Information Network, Inc. and its subscribers disclaim any and all representations or warranties as to the accuracy of this information.
