
Sold!
$2,195,000
4
Beds
2/2
Baths
5,628
Living Area
-
Property Description
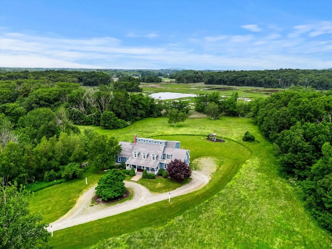
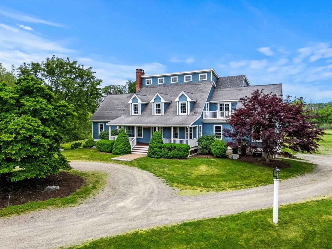
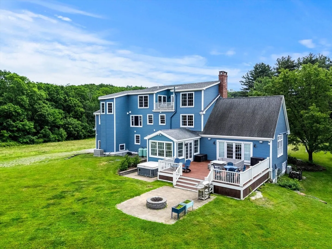
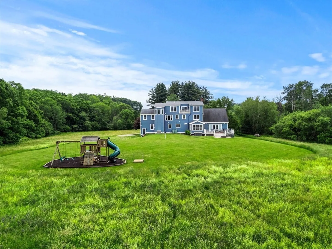
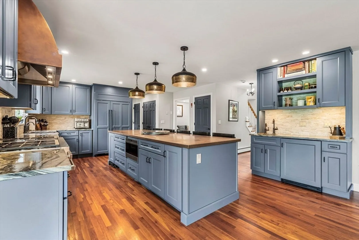
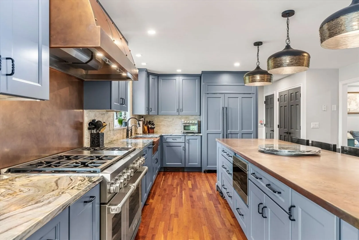
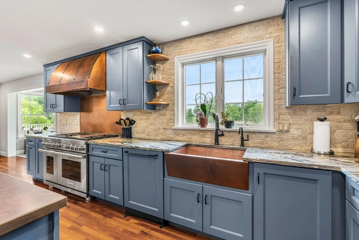
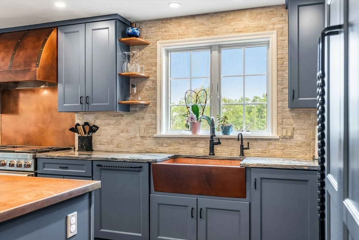
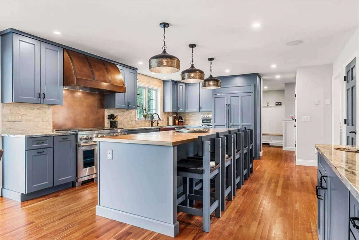
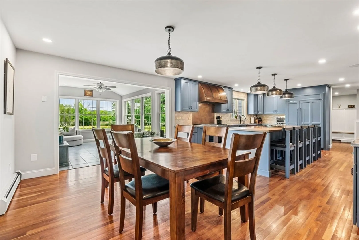
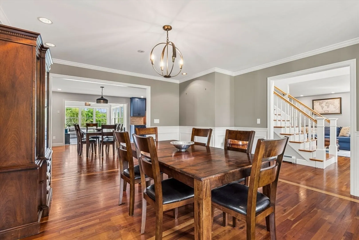
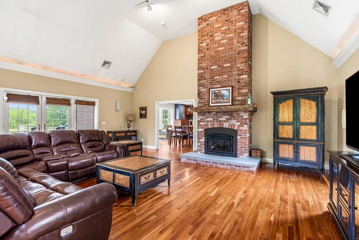
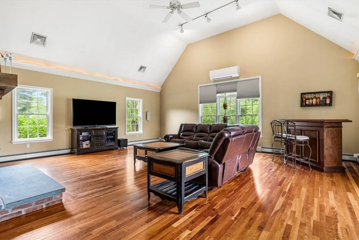
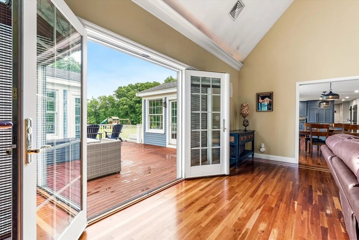
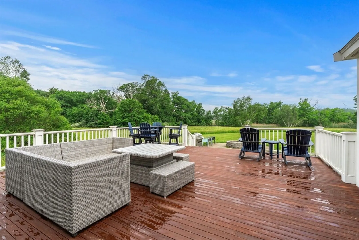
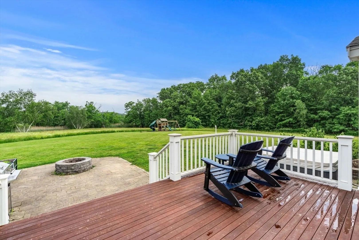
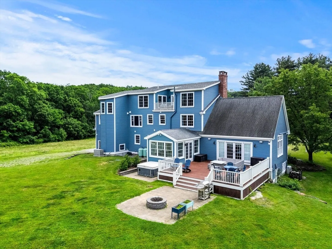
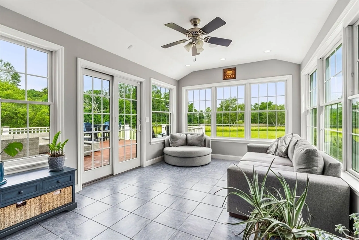
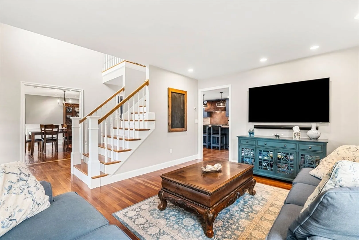
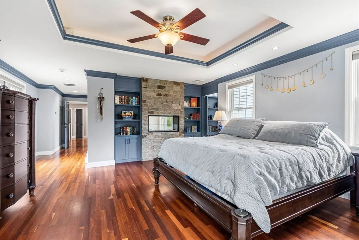
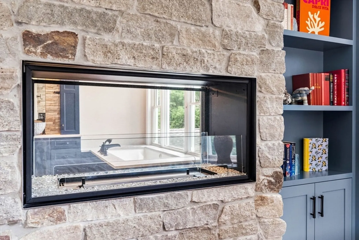
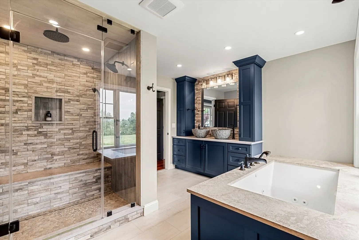
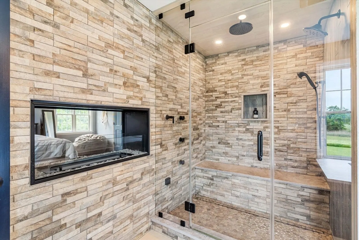
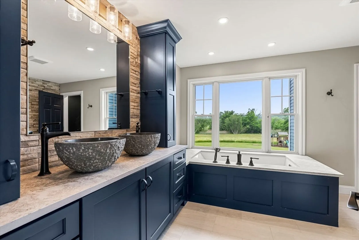
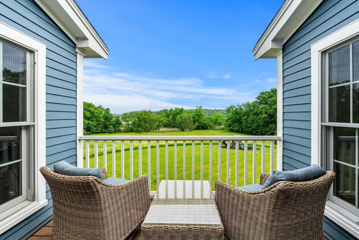
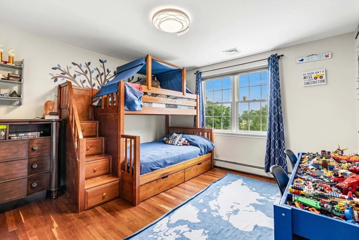
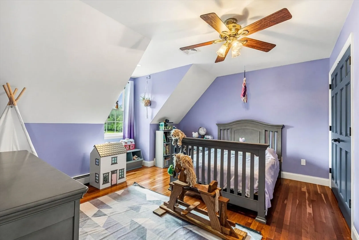
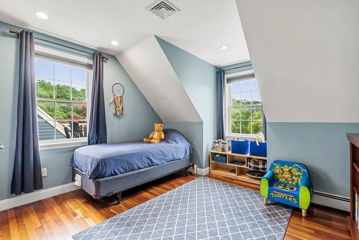
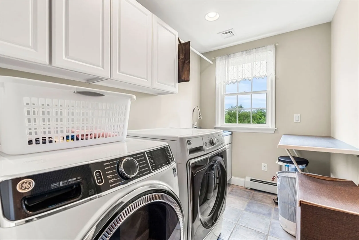
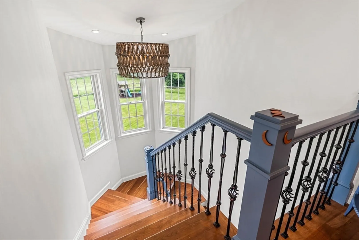
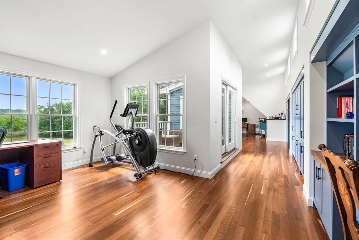
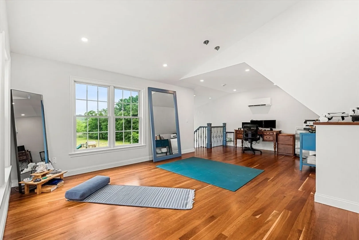
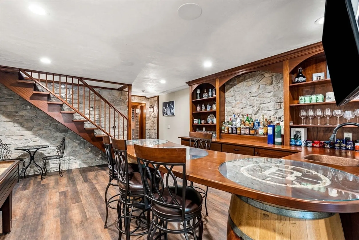
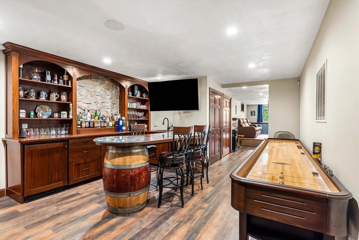
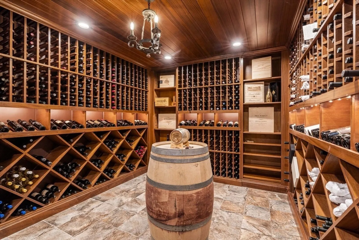
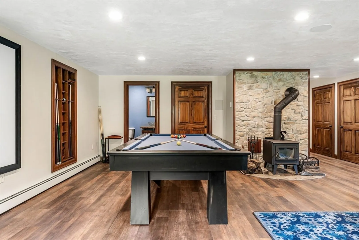
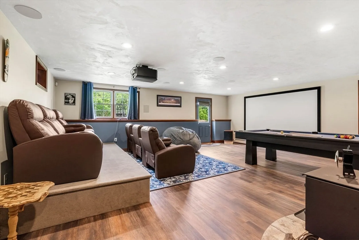
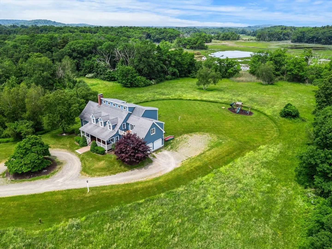
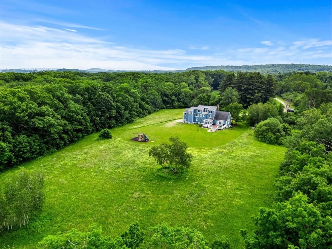
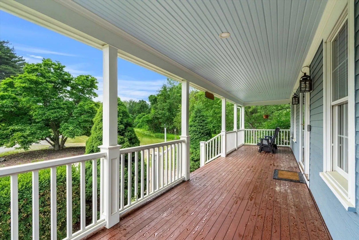
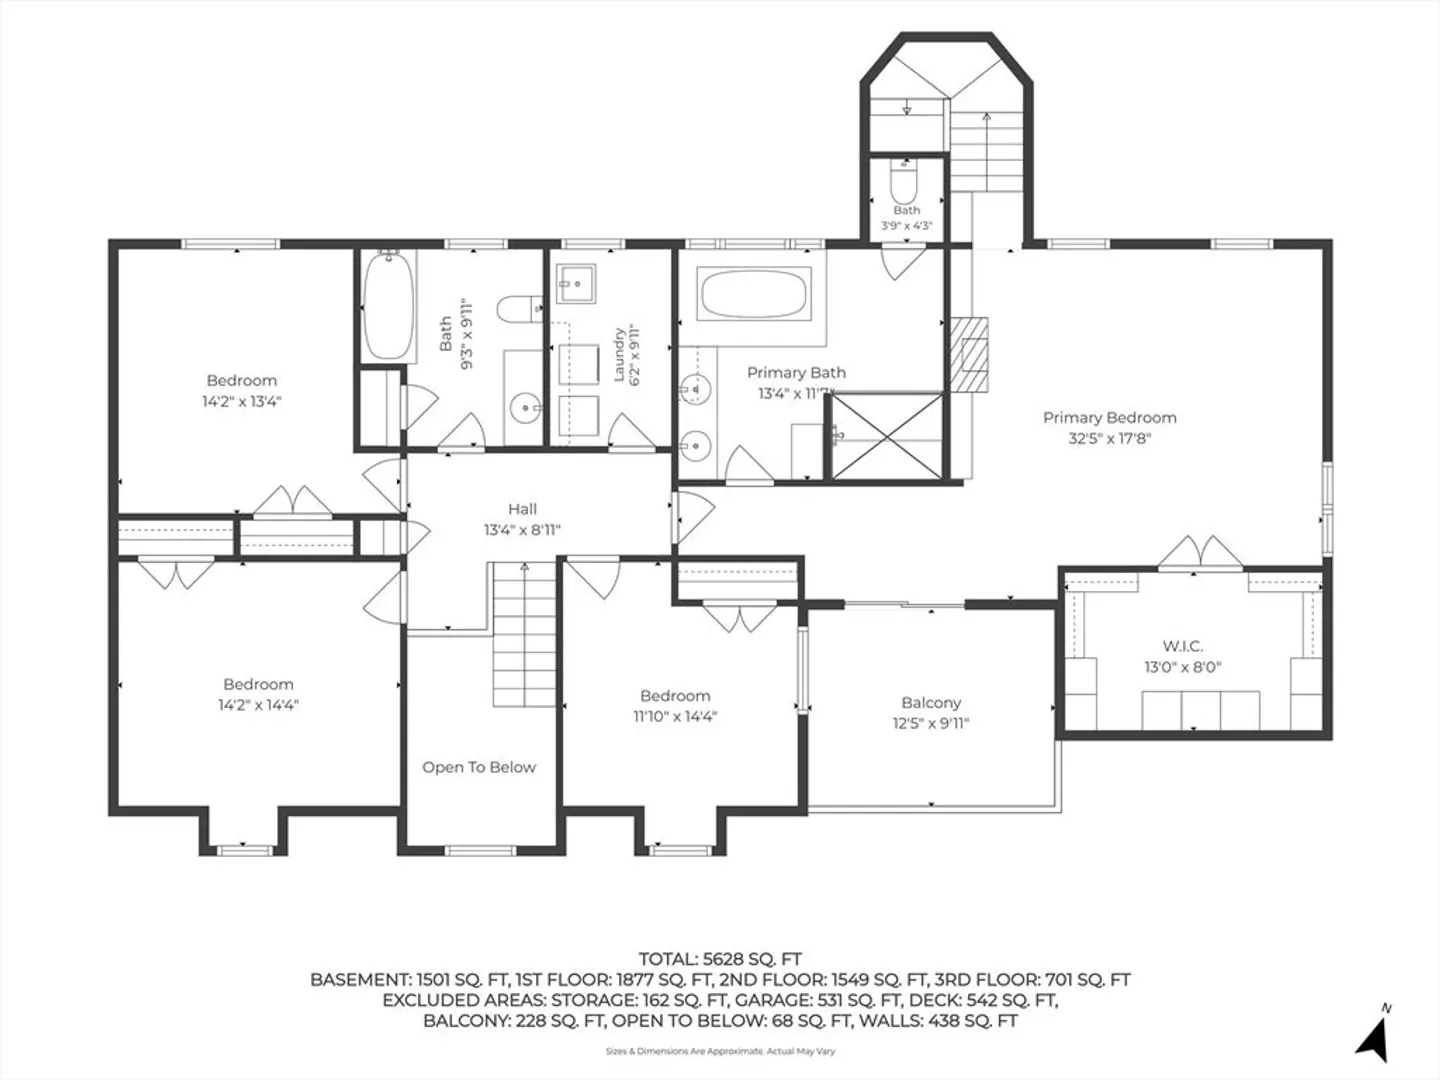
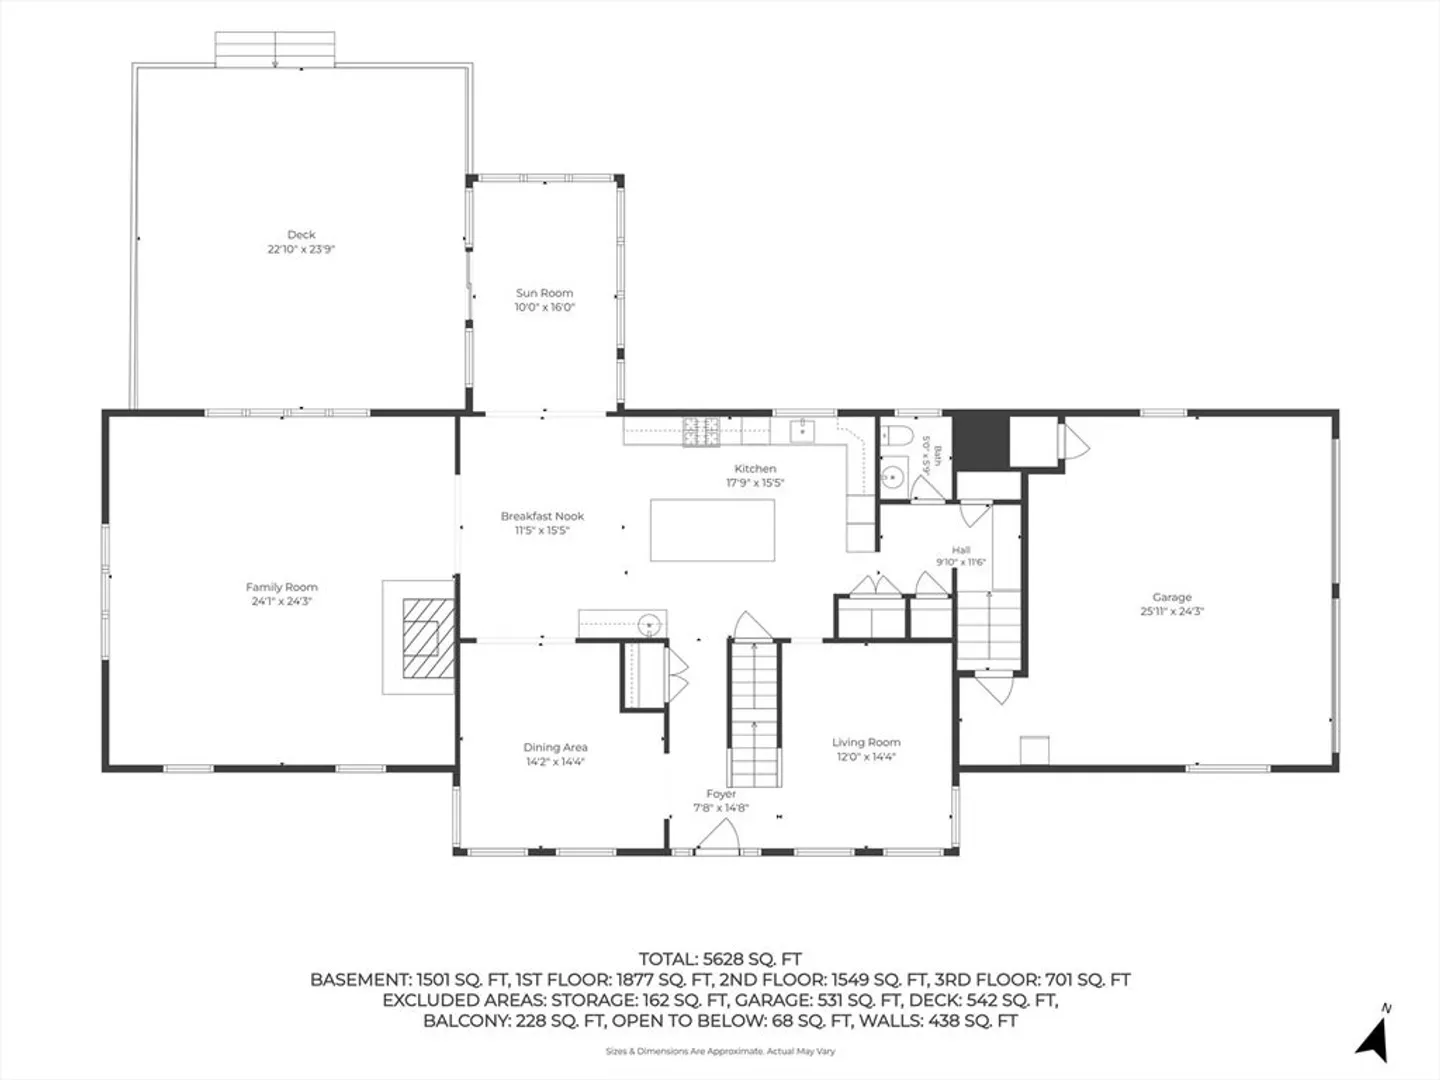
This exceptional lifestyle property offers 5,600± sq. ft. of living space on 19 acres of unmatched privacy and tranquility offering endless possibilities for equestrian, hobby farm, or recreational use. The gourmet kitchen boasts a large center island, upscale appliances, and a 6-burner gas range. The vaulted family room, complete with gas fireplace, is generous in size and is filled with natural light. French doors open onto a large deck overlooking expansive grounds and a play area. A lovely sunroom with panoramic backyard views connects the kitchen to outdoor entertaining on the deck or the stone patio with its fire pit and hot tub area. The bedroom level includes a luxurious primary suite featuring a two-sided fireplace shared with a spa-inspired bath and large custom tiled shower. The third floor offers studio space for yoga, home office or guests. The lower level includes a 1,200-bottle wine cellar with tasting room, wet bar and a media room for movie nights and playing games.
-
Highlights
- Acres: 19
- Has View: Yes
- Parking Spots: 14
- Property Type: Single Family Residence
- Total Rooms: 13
- Status: Closed
- Cooling: Central Air, 3 or More, Ductless
- Heating: Baseboard, Radiant, Oil, Electric, Ductless
- Property Class: Residential
- Style: Cape
- Year Built: 2002
-
Additional Details
- Appliances: Water Heater, Range, Dishwasher, Microwave, Refrigerator, Washer, Dryer, Water Treatment, Wine Refrigerator, Vacuum System, Range Hood, Instant Hot Water, Plumbed For Ice Maker
- Construction: Frame
- Exterior Features: Balcony / Deck, Porch, Deck - Wood, Hot Tub/Spa, Professional Landscaping, Sprinkler System, Horses Permitted
- Flooring: Tile, Hardwood, Flooring - Hardwood, Flooring - Vinyl, Flooring - Stone/Ceramic Tile
- Foundation Area: 1638
- Lot Features: Easements, Marsh
- Roof: Shingle
- View: Scenic View(s)
- Year Built Source: Public Records
- Basement: Full, Finished, Walk-Out Access, Interior Entry, Sump Pump, Radon Remediation System, Concrete
- Exclusions: Media Equipment Is Negotiable.
- Fireplaces: 3
- Foundation: Concrete Perimeter
- Interior Features: Closet/Cabinets - Custom Built, Bathroom - Half, Recessed Lighting, Wet bar, Slider, Home Office, Exercise Room, Media Room, Wine Cellar, Sun Room, Den, Central Vacuum, Wired for Sound
- Road Frontage Type: Private Road, Dead End
- SqFt Source: Public Record
- Year Built Details: Approximate
- Zoning: Rra
-
Amenities
- Community Features: Public Transportation, Shopping, Park, Stable(s), Golf, Medical Facility, Laundromat, Conservation Area, House of Worship, Marina, Private School, Public School
- Parking Features: Attached, Garage Door Opener, Heated Garage, Storage, Workshop in Garage, Garage Faces Side, Off Street, Stone/Gravel, Unpaved
- Waterfront Features: Ocean, 1 to 2 Mile To Beach, Beach Ownership(Public)
- Covered Parking Spaces: 2
- Security Features: Security System
-
Utilities
- Electric: Generator, Circuit Breakers, 200+ Amp Service, Generator Connection
- Water Source: Public
- Sewer: Private Sewer
-
Fees / Taxes
- Assessed Value: $1,376,100
- Taxes: $15,343
- Tax Year: 2026
Similar Listings
Sold
41 Photos
Sold
42 Photos
Sold
41 Photos
Content © 2026 MLS Property Information Network, Inc. The information in this listing was gathered from third party resources including the seller and public records.
Listing information provided courtesy of Coldwell Banker Realty - Ipswich.
MLS Property Information Network, Inc. and its subscribers disclaim any and all representations or warranties as to the accuracy of this information.
