
1 Puritan Road
$989,000
4
Beds
2
Baths
2,448
Sqft
- Request Info
- Call
- Save
-
More
- Mortgage Calculator

Property Tools
$989,000
4
Beds
2
Baths
2,448
Living Area
-
Property Description
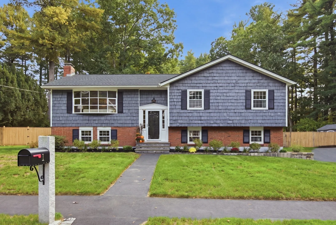
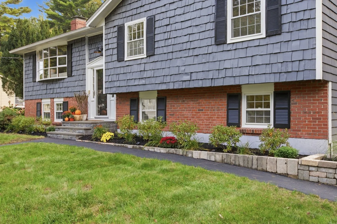
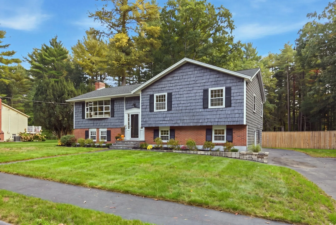
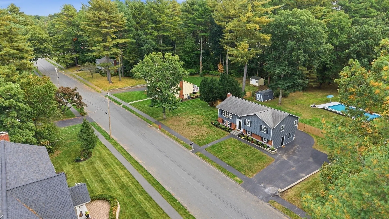
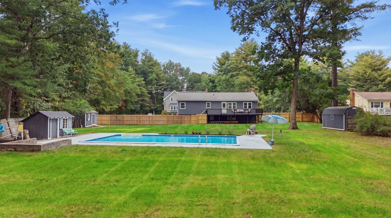
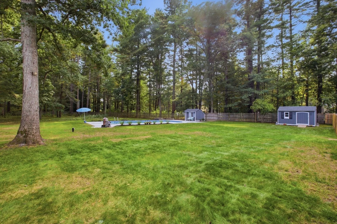
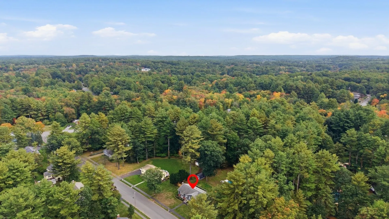
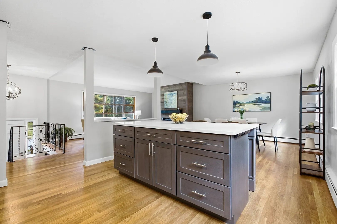
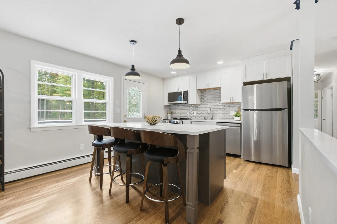
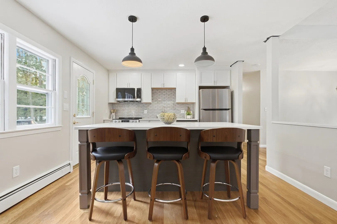
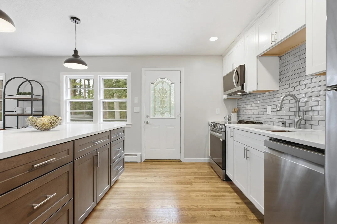
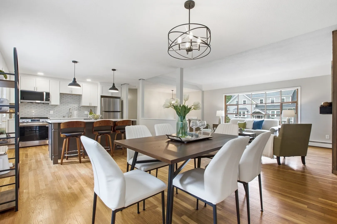
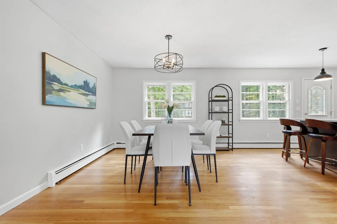
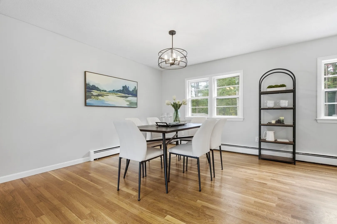
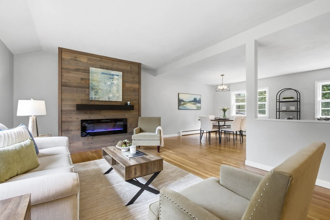
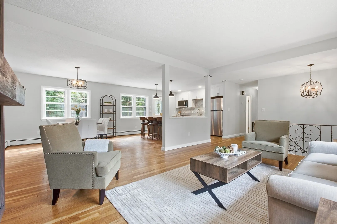
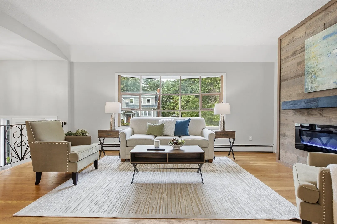
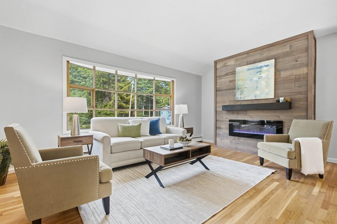
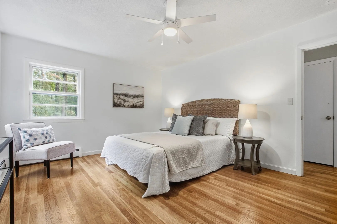
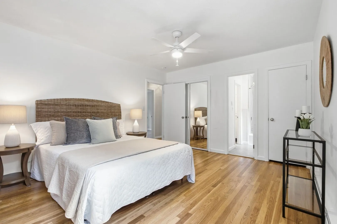
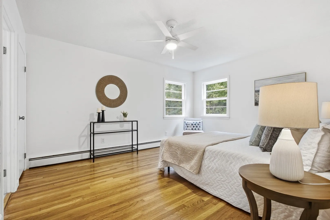
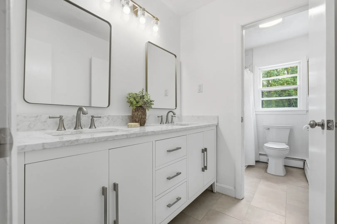
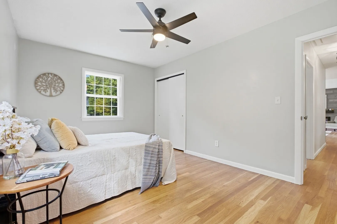
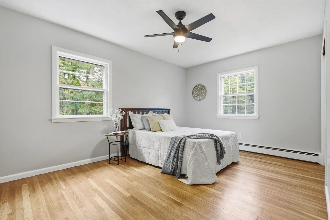
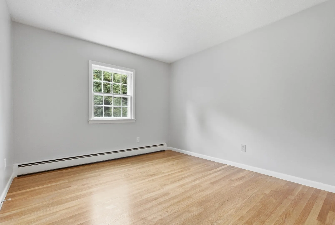
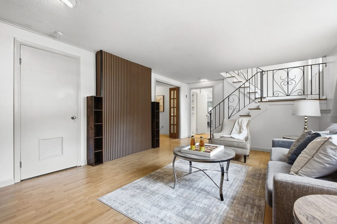
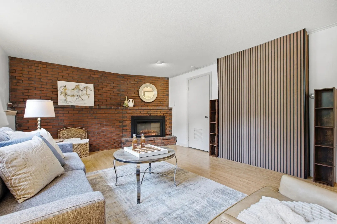
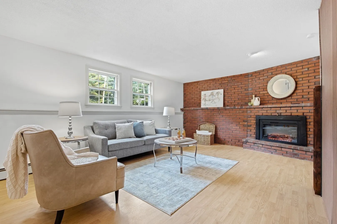
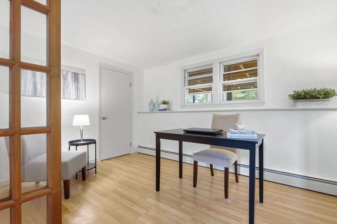
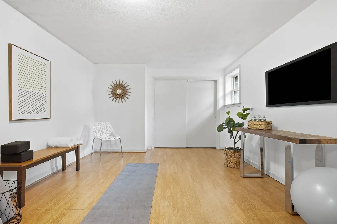
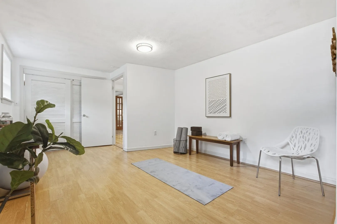
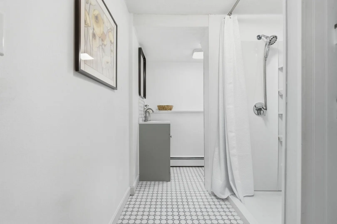
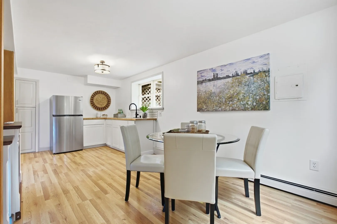
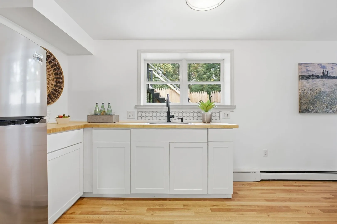
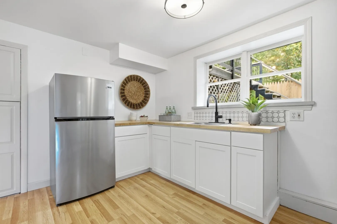
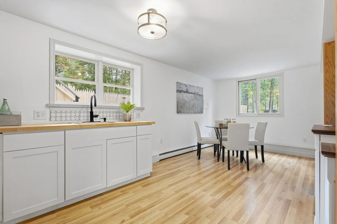
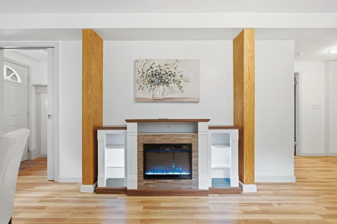
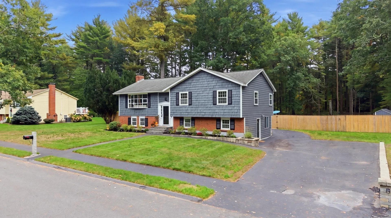
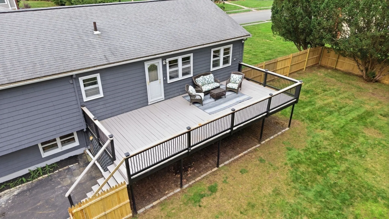
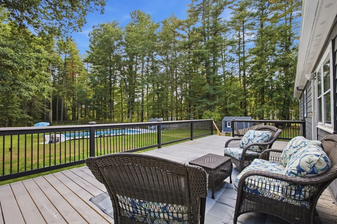
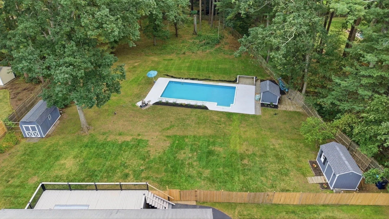
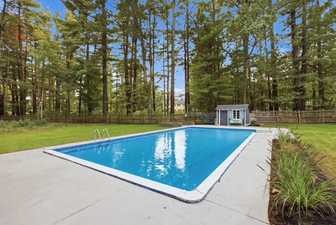
Some homes offer more than a fresh start; they offer a place to put down roots. Set in one of North Reading’s most desirable neighborhoods within the Hood School District, this home sits along tree-lined streets with sidewalks, friendly waves, and the kind of trick-or-treating tradition that becomes a favorite memory. It’s a neighborhood where people settle in and stay, and this home’s story is no exception. Cherished by its original owner, it has been filled with love, celebrations, and everyday moments that make a house a home. Its recent renovation carries that care forward, thoughtfully preparing it for the next chapter. An open-concept layout creates room to gather, while an oversized front window fills the space with natural light. Three fireplaces, one in each living space, add character and inviting focal points for gathering. A dedicated home office offers space to focus, and a separate kitchenette with dining area adds flexibility for multigenerational living or keeping refreshments close during poolside entertaining. Outside, the expansive fenced yard feels like an invitation to make memories of your own. A deck overlooking an acre of land offers the perfect vantage point for morning coffee, outdoor meals, and watching the day unfold. An in-ground pool enjoys all-day sun, with plenty of lawn left for games, gatherings, and the possibility of a future sports court. Three storage sheds keep equipment and outdoor essentials organized, while ample driveway parking makes hosting easy. A new roof and septic system are scheduled to be installed, adding meaningful improvements to this lovingly renewed home. Close to Hillview Country Club and with easy access to I-93, this setting connects everyday convenience with the community spirit that makes North Reading so special. From its schools and sports programs to time spent at Ipswich River Park, there are so many ways to feel connected to the town. A legacy of love and care has brought this home to its next chapter. Now it’s ready for your traditions, your gatherings, and the memories still to come.
-
Highlights
- Heating: Baseboard, Natural Gas, Fireplace
- Property Class: Residential
- Style: Raised Ranch, Split Entry
- Year Built: 1965
- Parking Spots: 8
- Property Type: Single Family Residence
- Total Rooms: 10
- Status: Active
-
Additional Details
- Appliances: Water Heater, Range, Dishwasher, Microwave, Refrigerator, Stainless Steel Appliance(s)
- Construction: Frame
- Fireplaces: 3
- Foundation: Concrete Perimeter
- Road Frontage Type: Public
- SqFt Source: Measured
- Year Built Source: Public Records
- Basement: Full
- Exterior Features: Deck, Patio, Pool - Inground, Rain Gutters, Storage, Screens, Fenced Yard
- Flooring: Tile, Hardwood, Laminate
- Interior Features: Closet, Closet/Cabinets - Custom Built, Dining Area, Countertops - Stone/Granite/Solid, Open Floorplan, Home Office, Bonus Room
- Roof: Shingle
- Year Built Details: Actual, Renovated Since
- Zoning: Ra
-
Amenities
- Community Features: Shopping, Tennis Court(s), Park, Walk/Jog Trails, Golf, Medical Facility, Conservation Area, Highway Access, House of Worship, Public School
- Pool Features: In Ground
- Parking Features: Paved Drive, Off Street, Driveway, Paved
-
Utilities
- Electric: Circuit Breakers, 200+ Amp Service
- Water Source: Public
- Sewer: Private Sewer
-
Fees / Taxes
- Assessed Value: $793,500
- Taxes: $10,331
- Tax Year: 2026
Similar Listings
Sold
80 Photos
Sold
40 Photos
Sold
41 Photos
Sold
39 Photos
Content © 2026 MLS Property Information Network, Inc. The information in this listing was gathered from third party resources including the seller and public records.
Listing information provided courtesy of Classified Realty Group.
MLS Property Information Network, Inc. and its subscribers disclaim any and all representations or warranties as to the accuracy of this information.