
1 Powder Mill Squre Sq #107
$3,500/mo
2
Beds
2
Baths
1,362
Sqft
- Request Info
- Call
- Save
-
More
- Mortgage Calculator

Property Tools
$3,500/mo
2
Beds
2
Baths
1,362
Living Area
-
Property Description
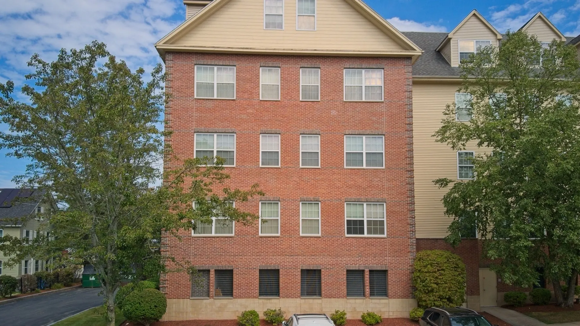
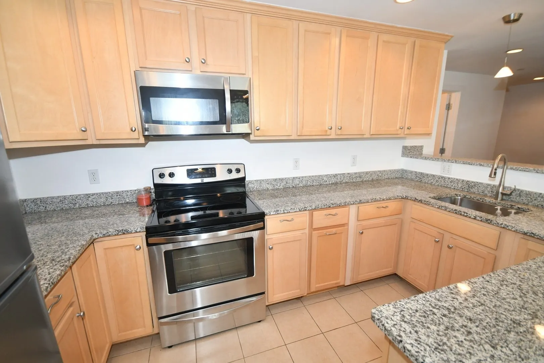
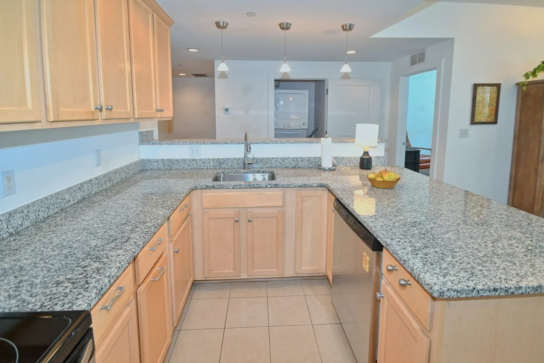
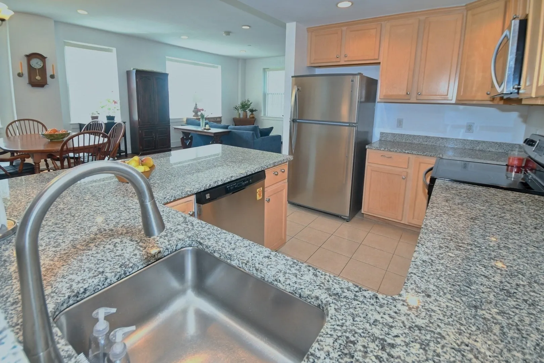
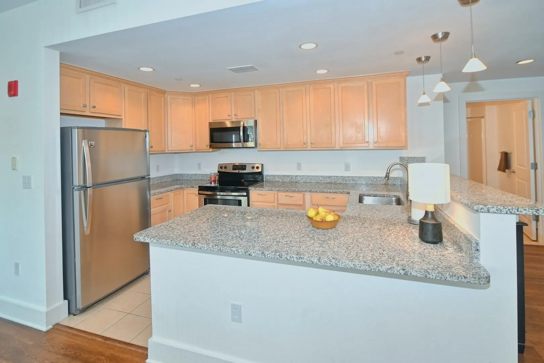
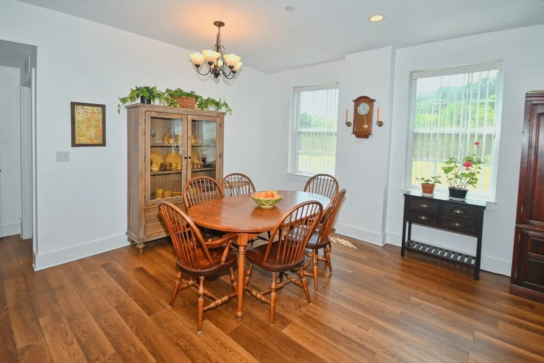
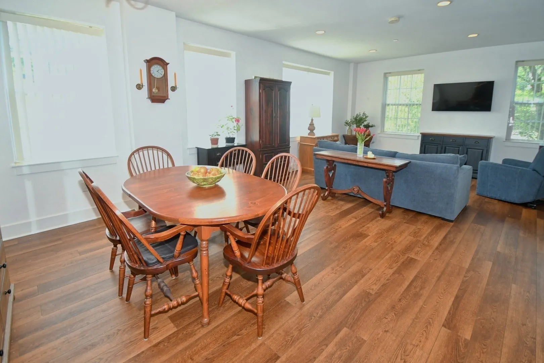
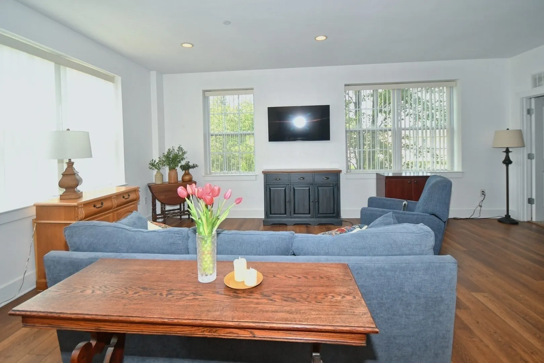
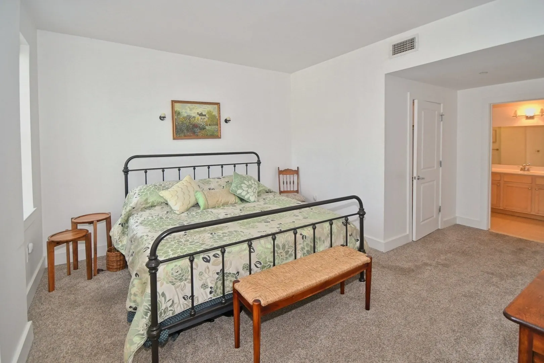
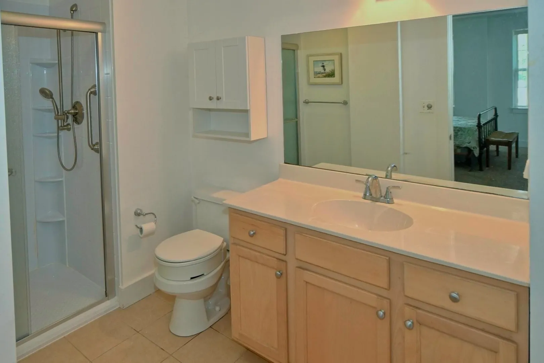
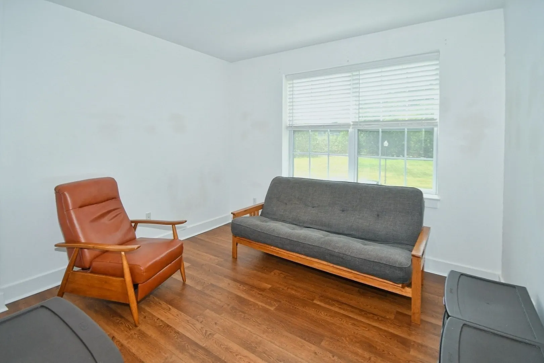
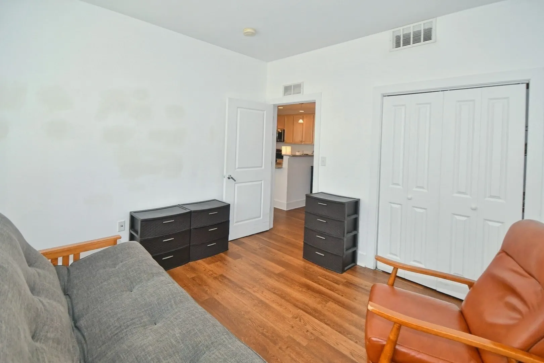
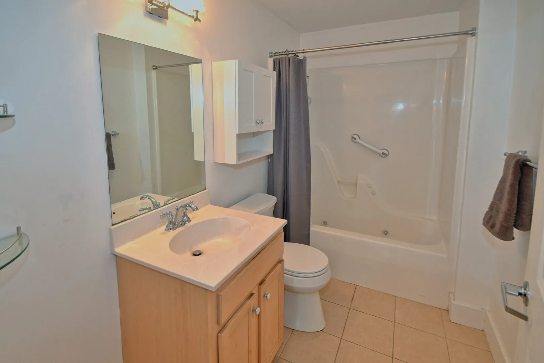
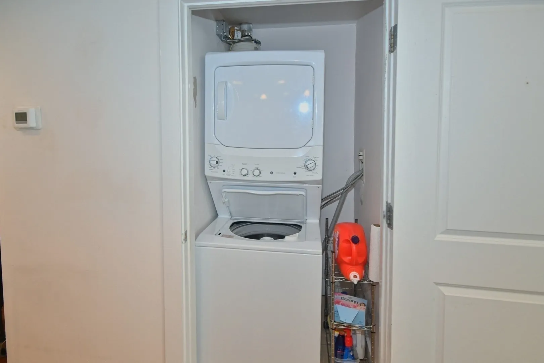
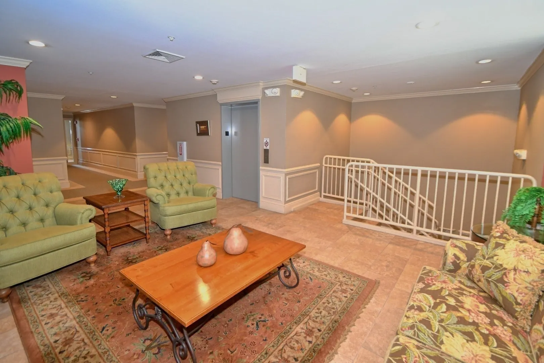
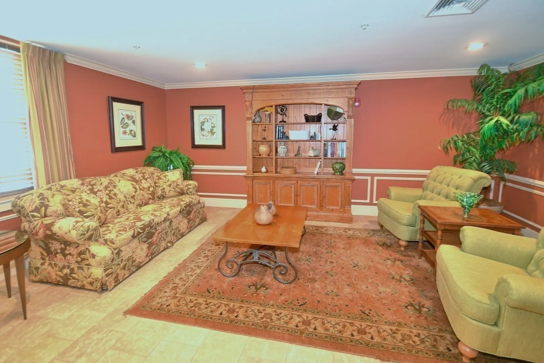
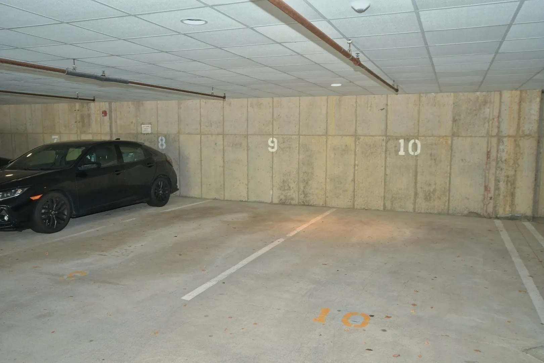
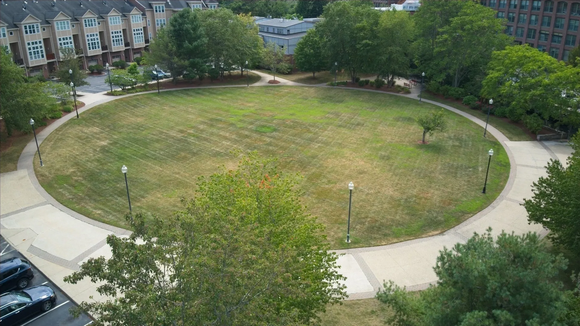
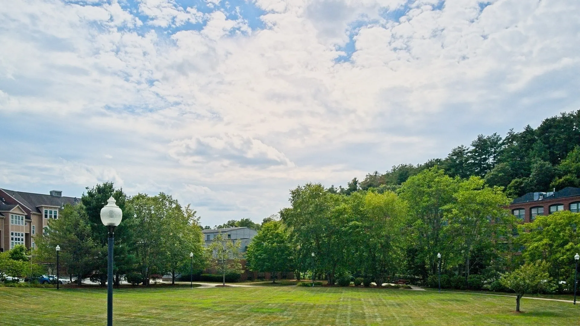
Sun-filled condo in the heart of downtown Andover. The comfort and convenience cannot be beat. It is an elevator building, open concept living area, with 10 foot high ceilings, and new walnut luxury vinyl planking floors. Ten oversized windows let the natural light pour in. The kitchen has beautifu granite counters, with plenty of workspace, and a breakfast bar. Stainless Steel appliances are surrounded by plenty of cabinet space. Kitchen is open to the dining and family area, so the cook is always part of the fun. The king size main bedroom ensuite has a walk-in closet, a spacious bathroom with a newly built walk in shower with grab bars and optional seat.The second bedroom is on opposite side of the unit and just across from the full bathroom. I boasts a large closet, and a lovely view of the courtyard. Could be a great office. The entrance is a true foyer with a large coat closet. Freshly painted. There is a brand new heating and AC unit which offers great efficiency and comfort. Washer/Dryer in the unit. One garage underneath parking space and plenty of visitor parking which is available for second car. Ideally located this unit looks into the courtyard ( no traffic noise from Main Street). A Gym available with new equipment in building 4. Close to center of town, Rte 495 and 114, the commuter train, 2 grocery stores, several resuraunts and many shops,banks, library and post office. Enjoy the Andover lifestyle just minutes from your front door. oh Sunday 10/18 2 pm to 4
-
Highlights
- Area: In Town
- Parking Spots: 2
- Property Type: Condominium
- Unit Number: 107
- Status: Active
- Heating: Natural Gas, Forced Air, Unit Control
- Property Class: Residential Lease
- Total Rooms: 5
- Year Built: 2004
-
Additional Details
- Appliances: Range, Dishwasher, Disposal, Microwave, Refrigerator, Washer, Dryer
- Flooring: Flooring - Stone/Ceramic Tile
- Pets Allowed: Yes w/ Restrictions
- Year Built Details: Actual
- Exterior Features: Professional Landscaping, Screens
- Interior Features: Closet, Recessed Lighting, Entry Hall, Elevator, Single Living Level, Internet Available - Unknown
- SqFt Source: Field Card
- Year Built Source: Public Records
-
Amenities
- Community Features: Public Transportation, Shopping, Park, Walk/Jog Trails, Highway Access, House of Worship, Private School, Public School, T-Station
- Covered Parking Spaces: 1
-
Fees / Taxes
- Rental Fee Includes: Water, Sewer, Trash Collection, Snow Removal, Recreational Facilities, Gardener, Laundry Facilities, Parking
Similar Listings
Sold
18 Photos
Sold
21 Photos
Sold
5 Photos
Sold
33 Photos
Content © 2026 MLS Property Information Network, Inc. The information in this listing was gathered from third party resources including the seller and public records.
Listing information provided courtesy of RE/MAX Partners.
MLS Property Information Network, Inc. and its subscribers disclaim any and all representations or warranties as to the accuracy of this information.