
Rented!
$3,000/mo
2
Beds
2
Baths
1,247
Living Area
-
Property Description
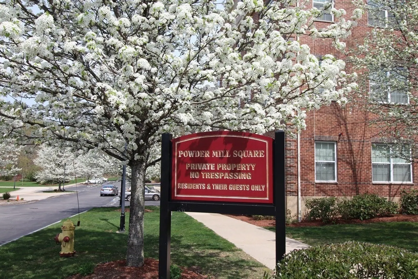
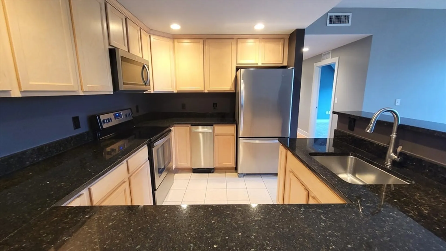
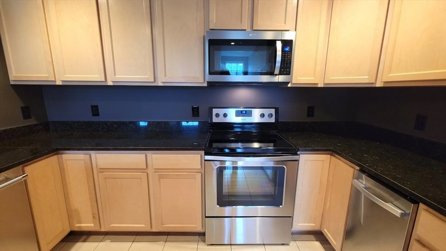
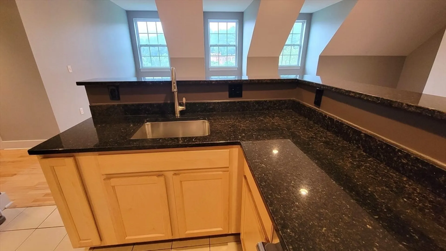
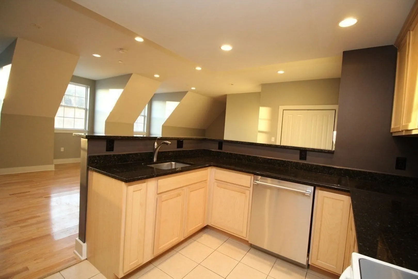
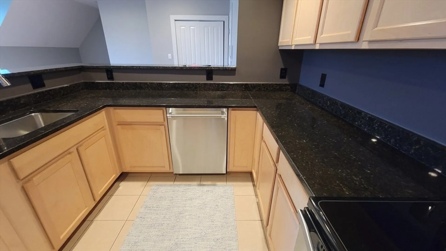
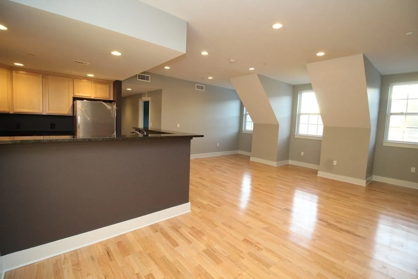
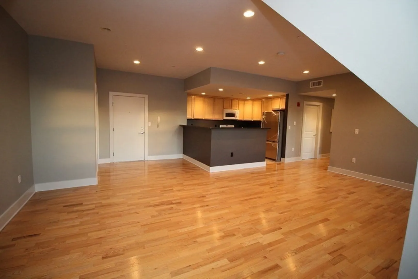
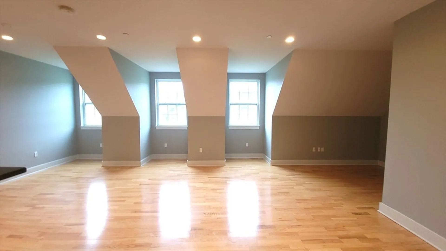
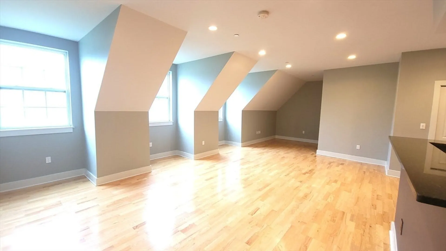
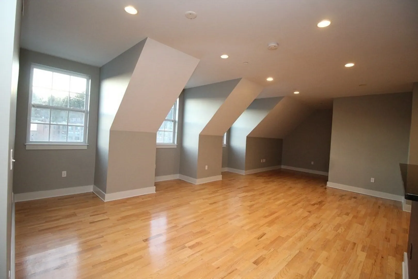
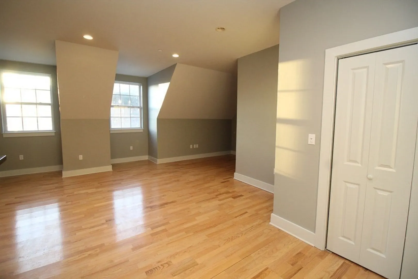
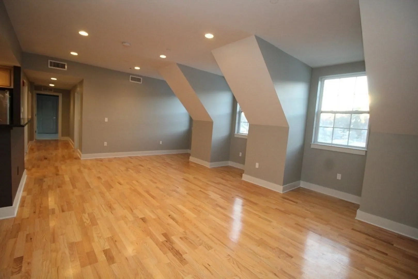
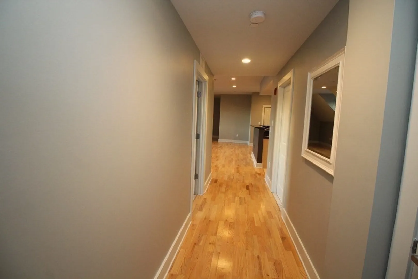
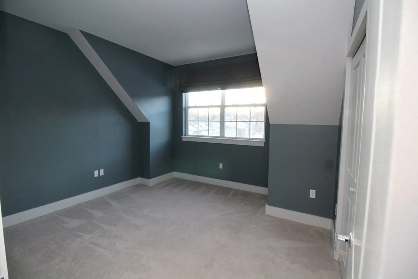
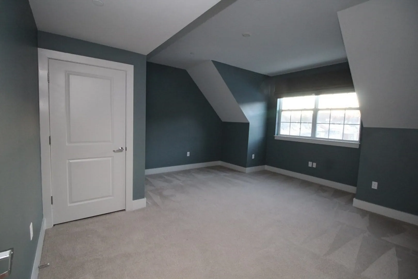
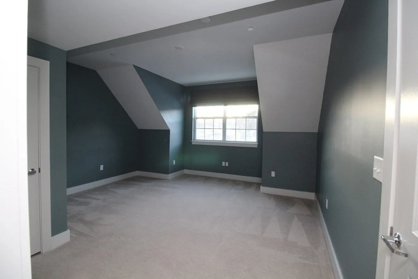
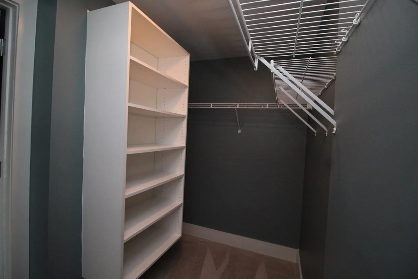
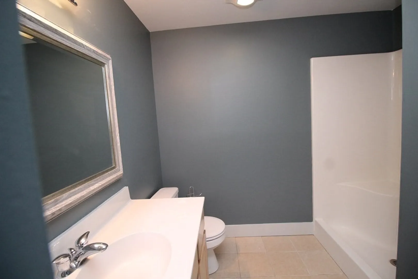
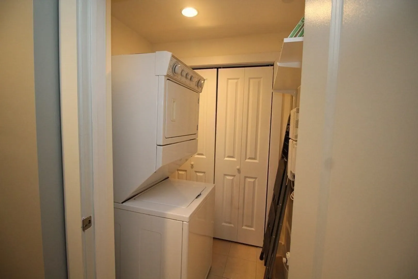
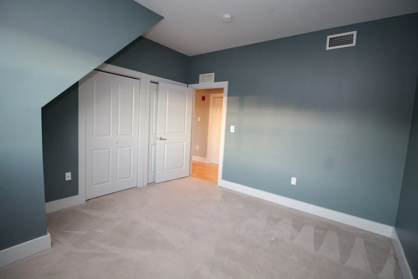
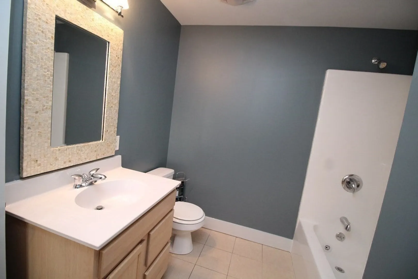
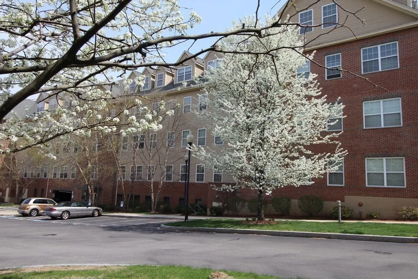
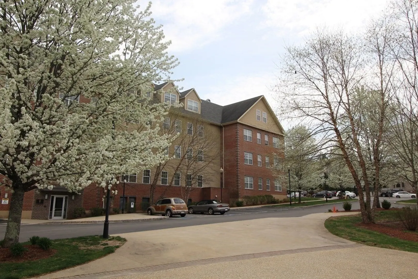
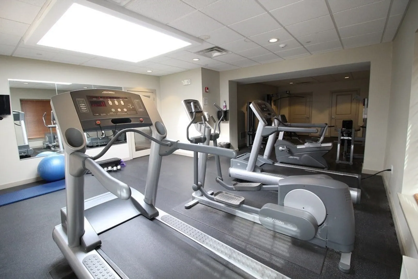
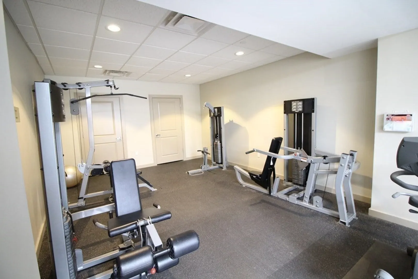
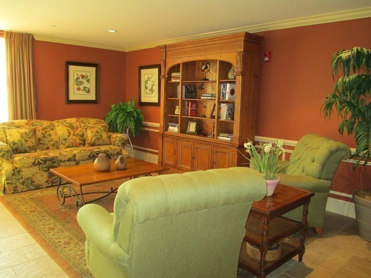
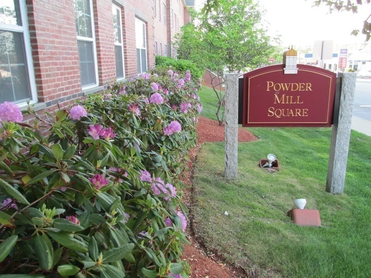
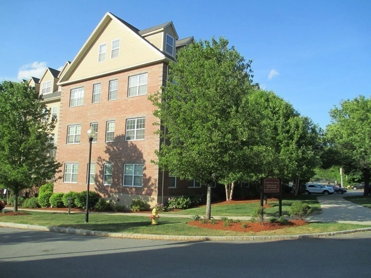
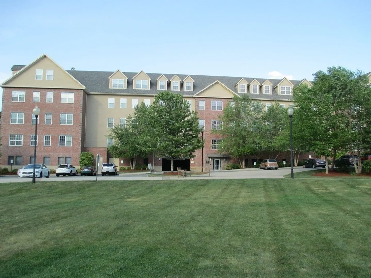
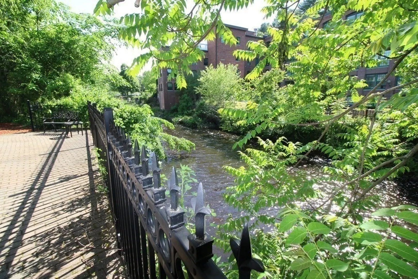
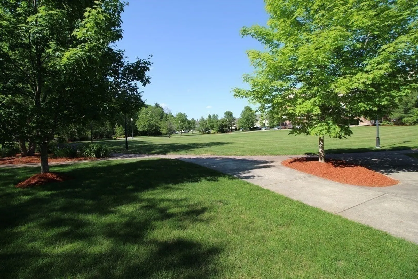
Live the pedestrian lifestyle. Highly desirable Powder Mill Square condominium. This light and airy open concept two bedroom, two bath top floor unit facing the great lawn is conveniently located within walking distance to the train, shopping, dining and more. The well-planned kitchen offering 42" tall shaker style wood cabinets, stainless appliances and generous granite counters for food prep blends seamlessly with the formal dining and living areas graced by gleaming wood floors and an abundance of natural sunlight. The spacious primary bedroom has a large custom walk in closet and private bath. A guest bedroom with walk in closet, full bath with jetted tub, linen closet and in unit laundry complete the living area. Newer carpet in bedrooms. Gas heat, central air, elevator and covered parking in garage under add to everyday conveniences. Extra resident and guest parking. On site fitness room. No smoking unit. Tenant to carry renter's insurance policy. Owner will consider pets.
-
Highlights
- Heating: Natural Gas, Forced Air, Individual
- Property Class: Residential Lease
- Total Rooms: 5
- Year Built: 2004
- Parking Spots: 1
- Property Type: Condominium
- Unit Number: 404a
- Status: Closed
-
Additional Details
- Appliances: Range, Dishwasher, Disposal, Trash Compactor, Microwave, Refrigerator, Washer, Dryer
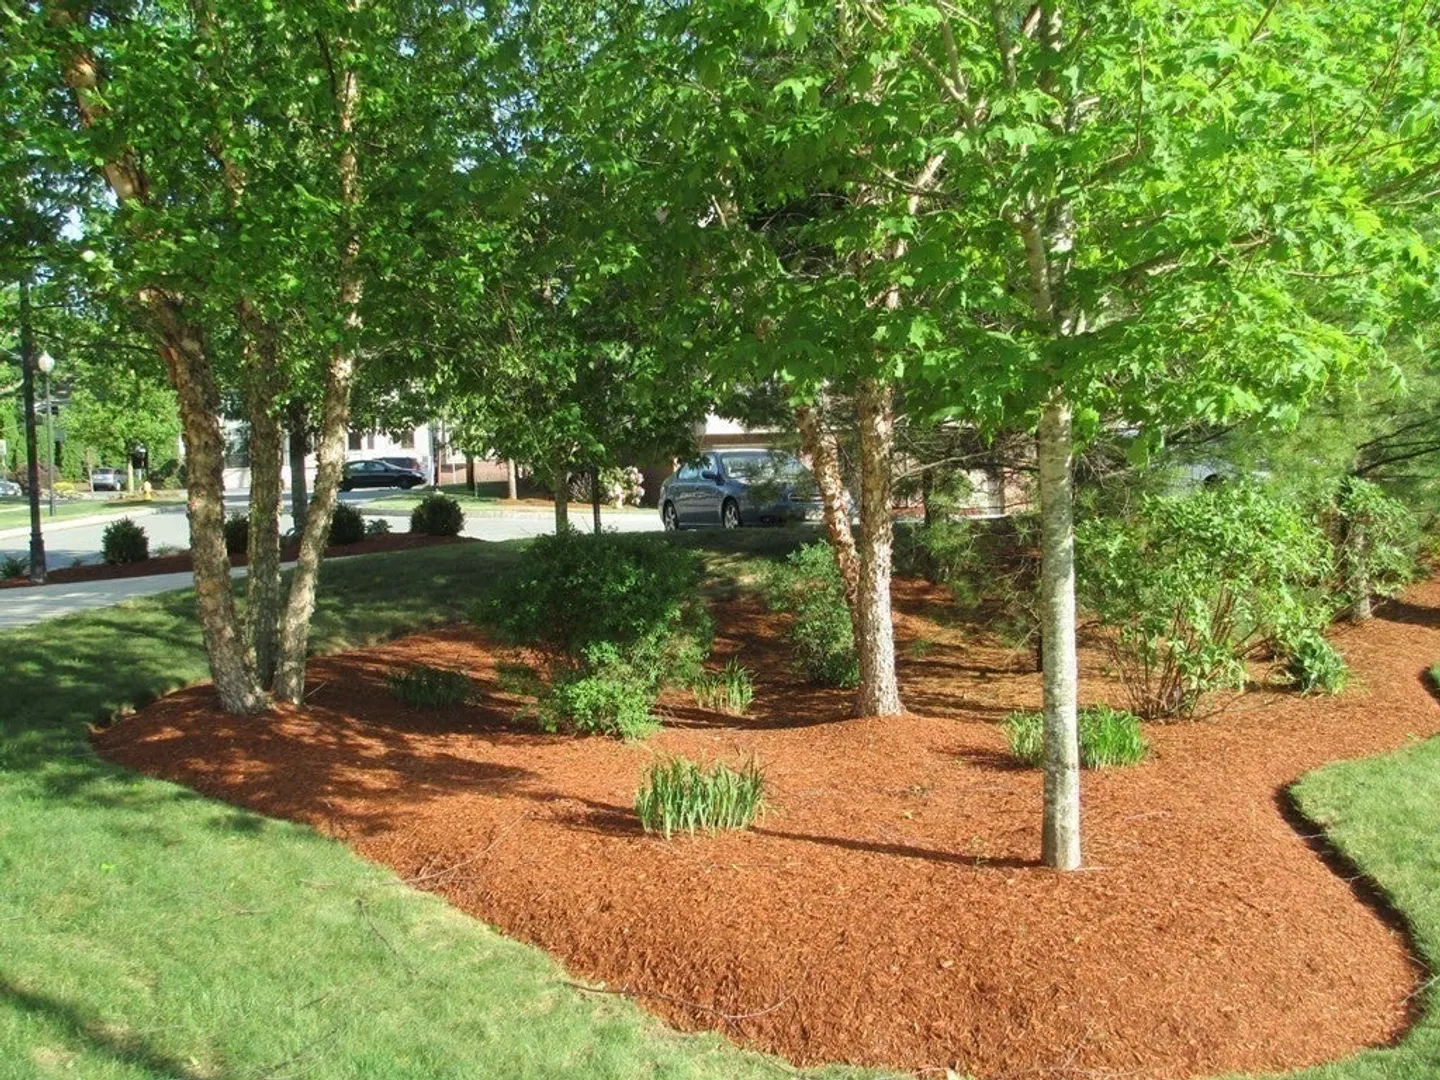
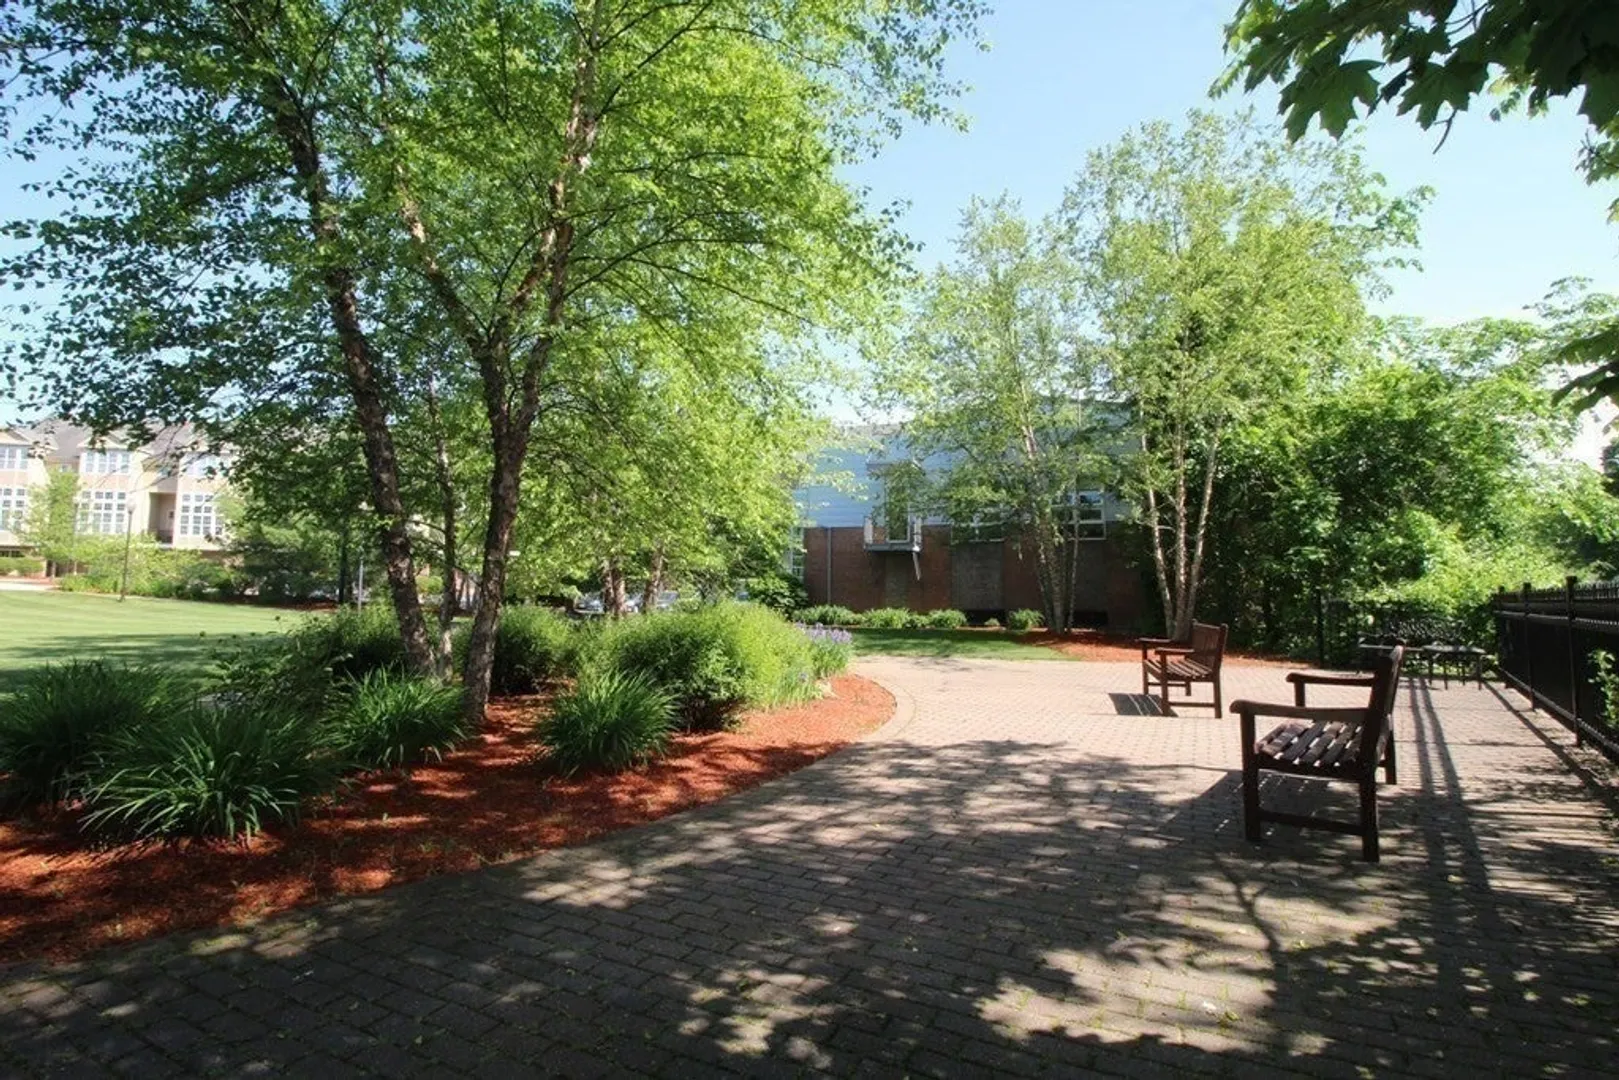
- Exterior Features: Rain Gutters, Professional Landscaping, Sprinkler System, Screens
- Interior Features: Closet, Open Floorplan, Recessed Lighting, Entry Hall, Elevator, Single Living Level, Internet Available - Unknown
- Year Built Details: Actual
- Available Date: July 1, 2026
- Flooring: Flooring - Engineered Hardwood
- SqFt Source: Field Card
- Year Built Source: Public Records
-
Amenities
- Community Features: Public Transportation, Shopping, Park, Medical Facility, Conservation Area, Highway Access, House of Worship, Private School, Public School, T-Station, University
- Covered Parking Spaces: 1
-
Fees / Taxes
- Rental Fee Includes: Water, Sewer, Trash Collection, Snow Removal, Gardener, Occupancy Only, Laundry Facilities, Parking
Similar Listings
Sold
16 Photos
Sold
2 Photos
Sold
18 Photos
Sold
21 Photos
Content © 2026 MLS Property Information Network, Inc. The information in this listing was gathered from third party resources including the seller and public records.
Listing information provided courtesy of Home Seller's Edge.
MLS Property Information Network, Inc. and its subscribers disclaim any and all representations or warranties as to the accuracy of this information.
