
Sold!

$185,500
2
Beds
2
Baths
1,000
Living Area
-
Property Description
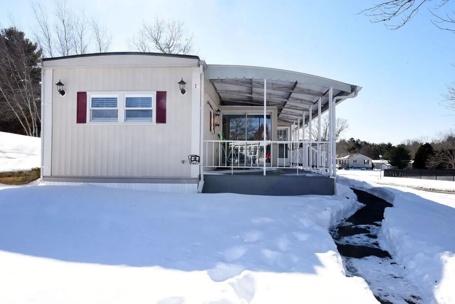
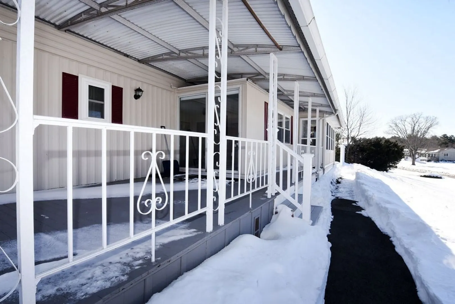
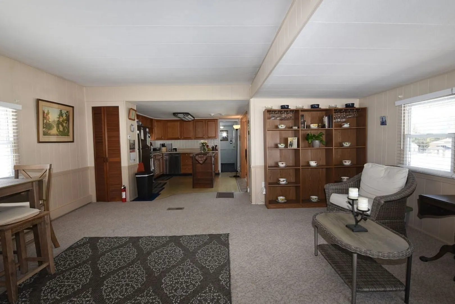
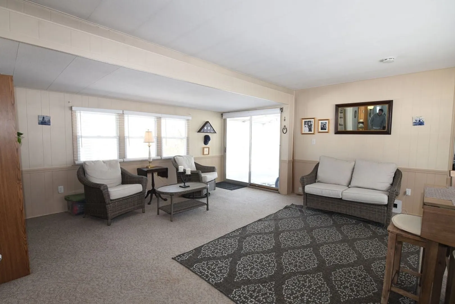
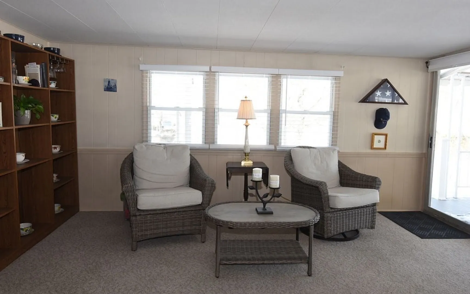
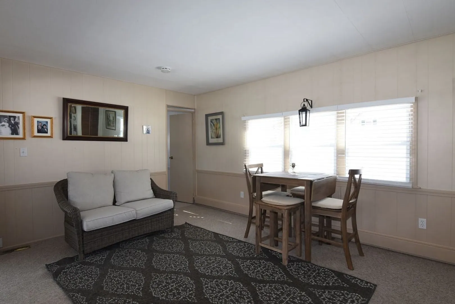
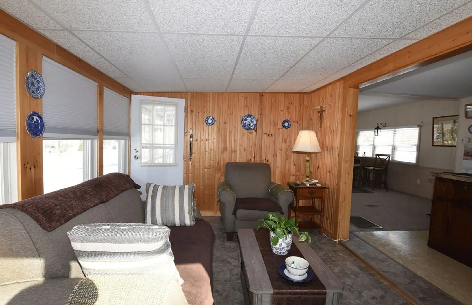
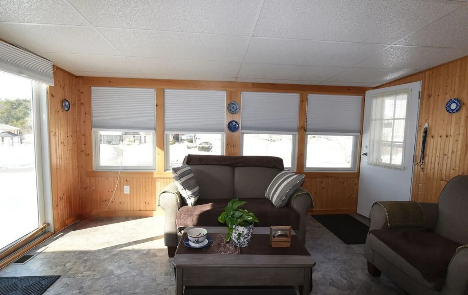
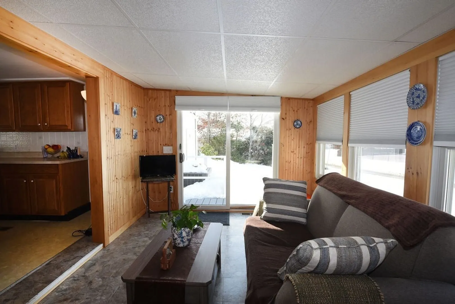
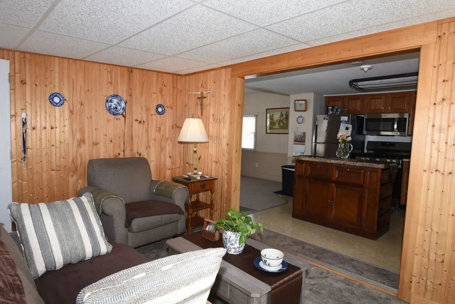
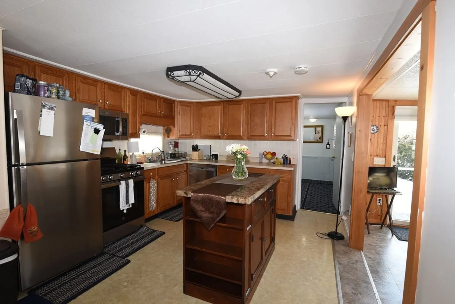
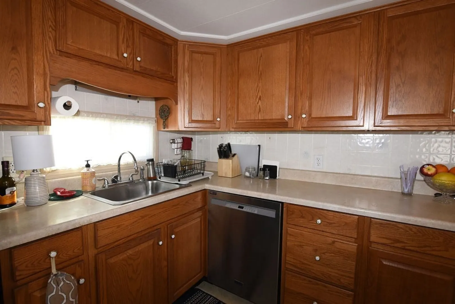
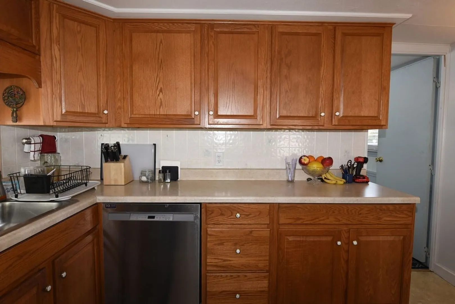
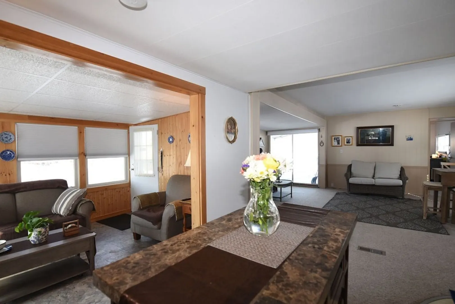
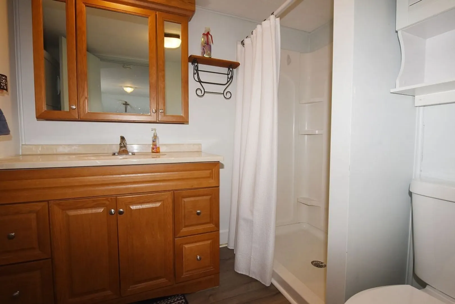
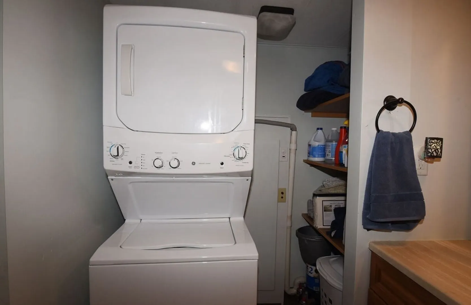
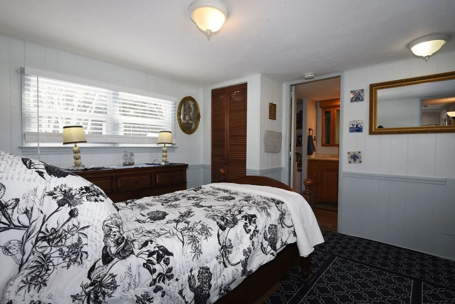
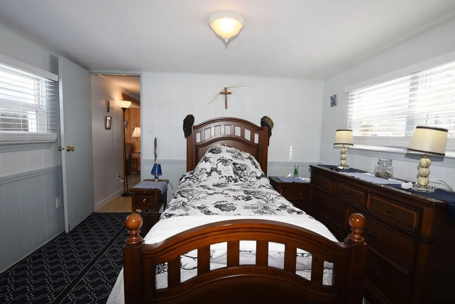
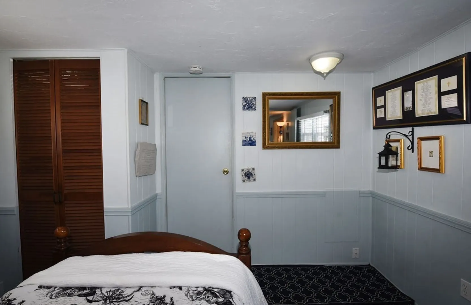
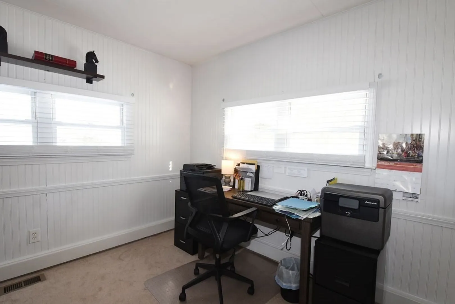
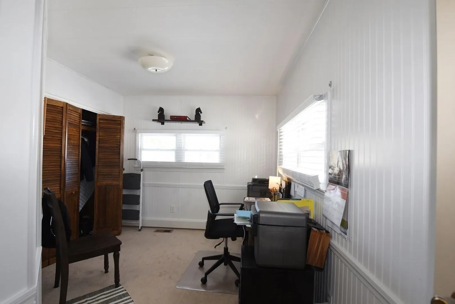
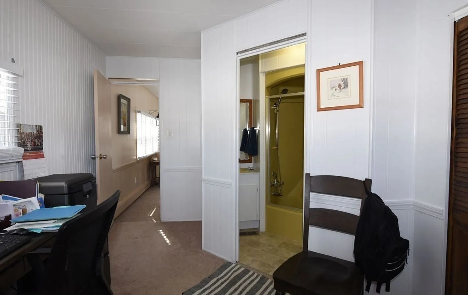
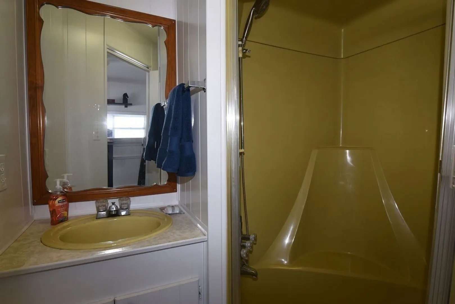
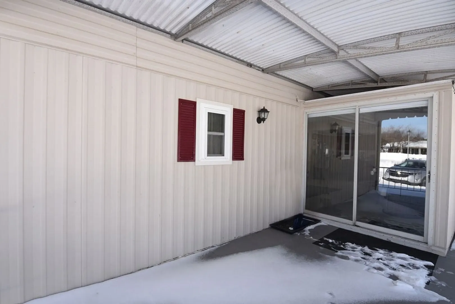
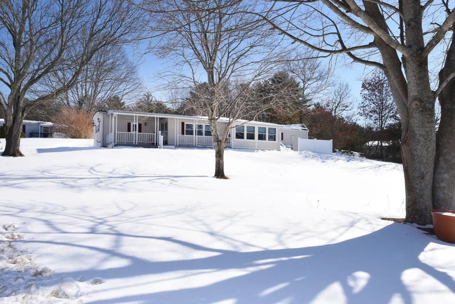
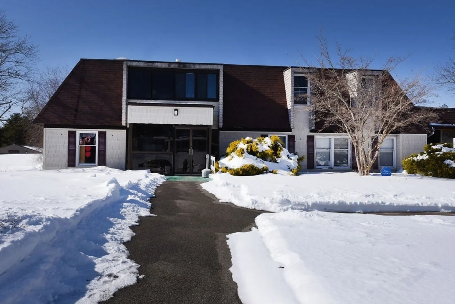
Welcome to Pinehurst Village, a desirable 55+ community in Plymouth offering resort-style amenities and easy living. This well-maintained 2BD, 2BA mobile home sits on a corner lot where most of the lawn care is handled for you, just clean the walkways and enjoy. The bright, open layout includes a spacious living area, an eat-in kitchen, sunroom, and stackable washer/dryer conveniently located in the main bathroom. Since July 2023, the owner has completed numerous updates including all new appliances, updated electrical and interior plumbing per inspection, serviced water heater, and new laminate flooring in one bathroom. Additional features include a newer heating and air conditioning system, generator hookup (generator available separately), new exterior lighting, refreshed landscaping, new asphalt, stairs, fencing, and an 8x12 shed. Enjoy access to the clubhouse, outdoor pool, fitness center, walking trails, library, and function hall. HOA fee is $600 per month.
-
Highlights
- Cooling: Central Air
- HOA Fee: $600
- Property Class: Residential
- Total Rooms: 4
- Status: Closed
- Heating: Forced Air
- Parking Spots: 4
- Property Type: Mobile Home
- Year Built: 1970
-
Additional Details
- Appliances: Range, Dishwasher, Refrigerator, Washer, Dryer
- Exterior Features: Covered Patio/Deck, Storage
- Foundation: Slab
- Lot Features: Corner Lot
- SqFt Source: Owner
- Year Built Source: Owner
- Construction: Modular
- Flooring: Vinyl, Carpet
- Interior Features: Sun Room
- Roof: Rubber
- Year Built Details: Actual
-
Amenities
- Community Features: Shopping, Pool, Walk/Jog Trails, Golf, Conservation Area, Highway Access, Public School
- Waterfront Features: Ocean, Beach Ownership(Public)
- Parking Features: Off Street, Paved
-
Utilities
- Electric: 110 Volts, Circuit Breakers
- Water Source: Well
- Sewer: Private Sewer
-
Fees / Taxes
- HOA: Yes
- Tax Year: 2026
Similar Listings
Sold
18 Photos
Sold
29 Photos
Sold
40 Photos
Sold
29 Photos
Content © 2026 MLS Property Information Network, Inc. The information in this listing was gathered from third party resources including the seller and public records.
Listing information provided courtesy of Non Member Office.
MLS Property Information Network, Inc. and its subscribers disclaim any and all representations or warranties as to the accuracy of this information.
