
Sold!
$3,475,000
3
Beds
3/1
Baths
4,985
Living Area
-
Property Description
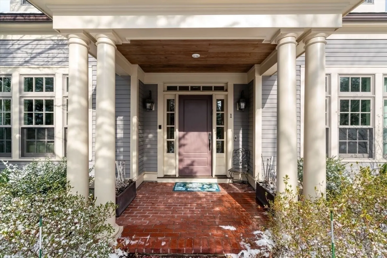
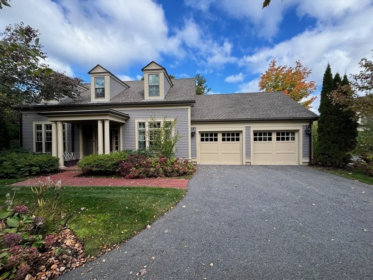
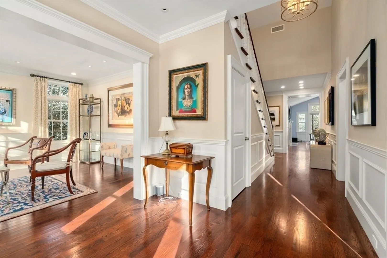
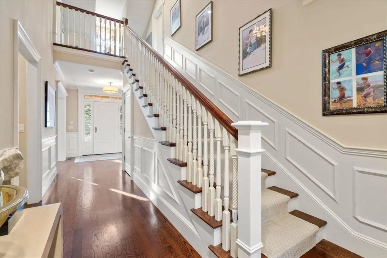
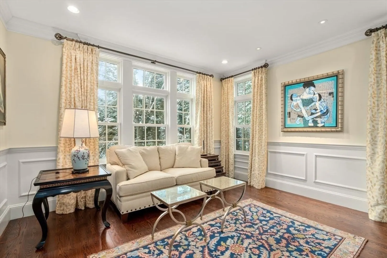
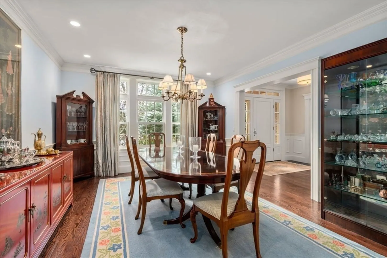
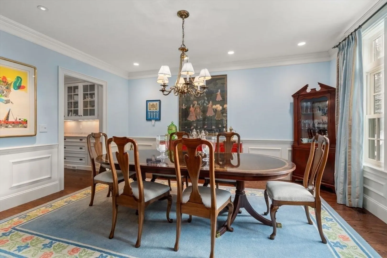
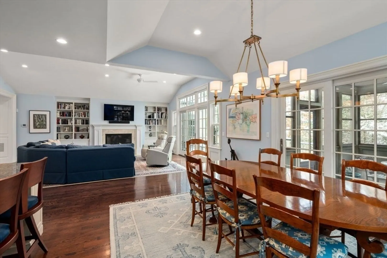
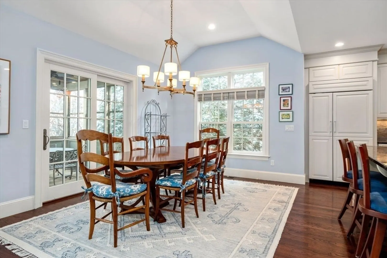
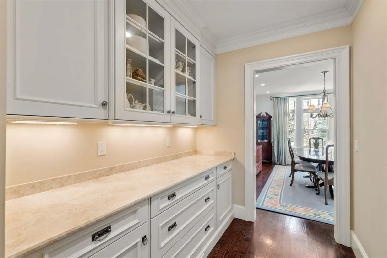
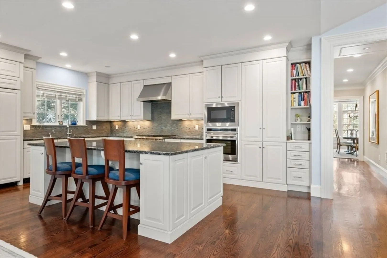
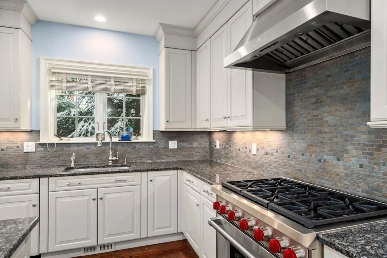
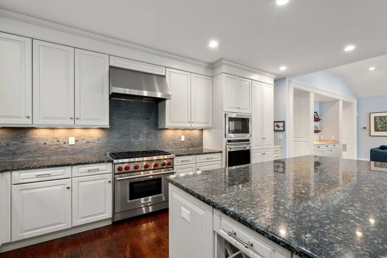
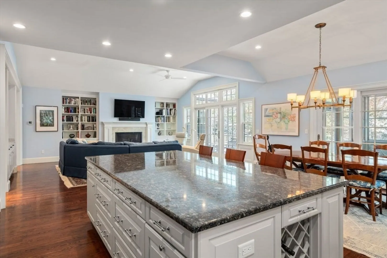
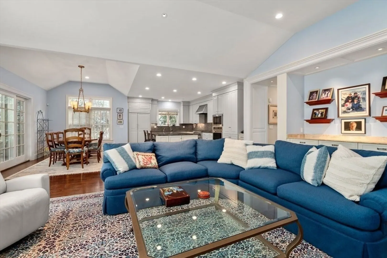
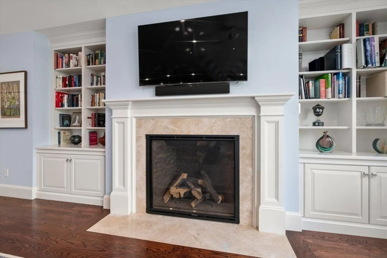
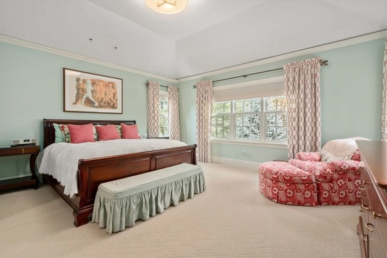
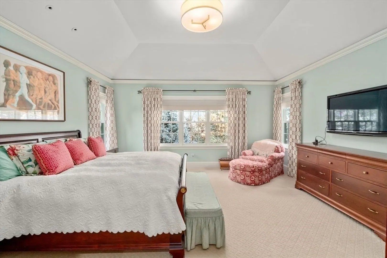
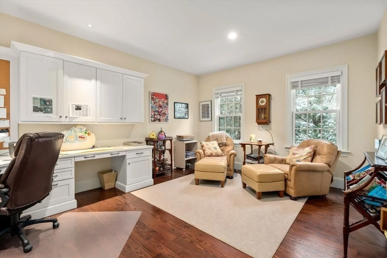
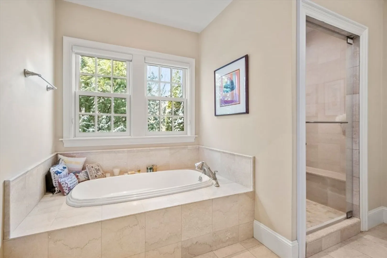
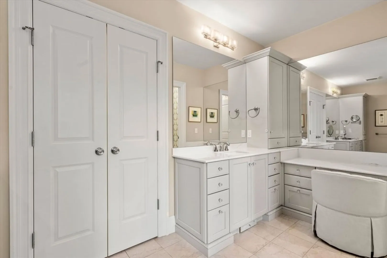
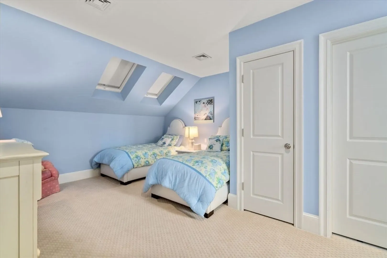
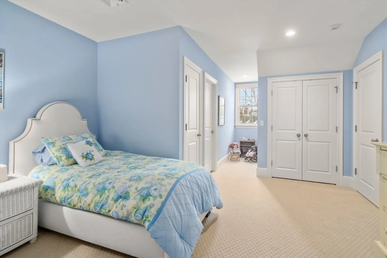
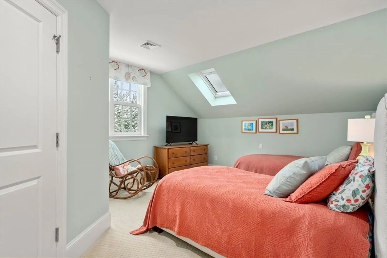
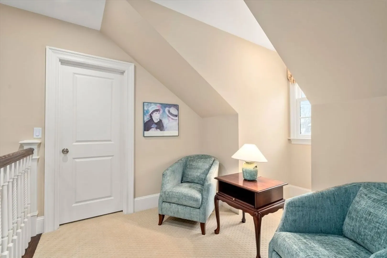
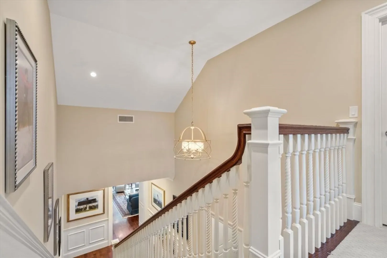
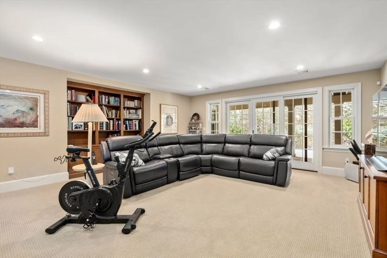
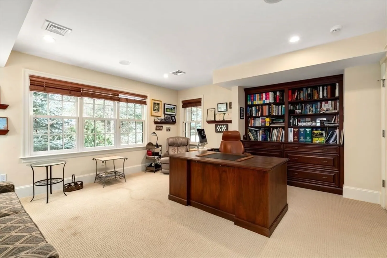
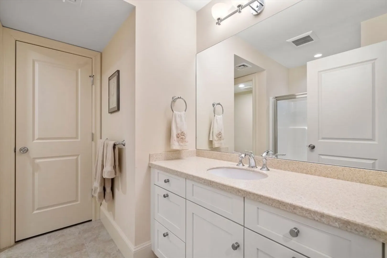
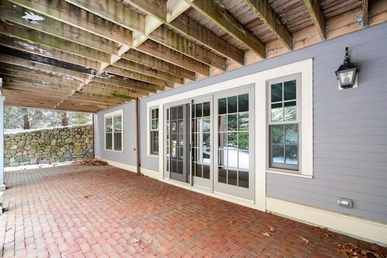
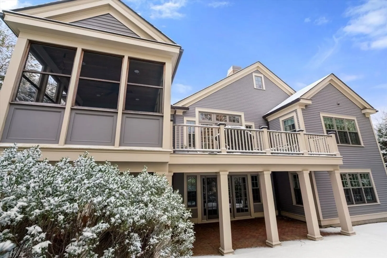
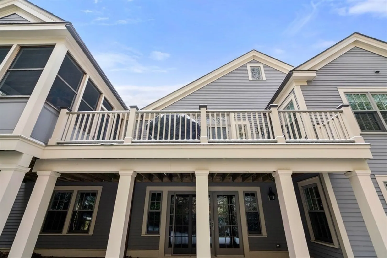
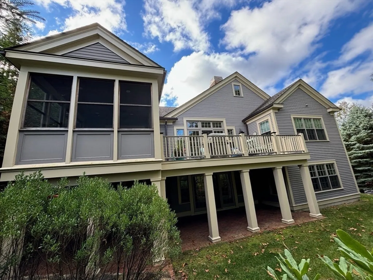
Curated style and luxury to be found at 1 Pine Summit Circle. This spacious, stand alone condominium features an open floor plan, fabulous great room, private first floor primary suite with luxurious bath, study, and two walk in closets. The great room opens to a true cook's kitchen and is the heart of the home. A gas fireplace with marble surround, generous breakfast area, access to a private deck and screen porch are just a few of the many elegant features of this home. Utility/laundry, pantry and closet create a mud room that leads to the garage.Extensive millwork and high end finishes are found throughout.Two guest bedrooms ensuite on 2nd floor, and lower level is walkout with a large family room, office, flex room and extensive storage. Full house generator. Highland Meadows is located in a serene country environment and affords community enjoyment with a clubhouse,exercise facility, yoga studio,tennis and pickleball courts. Walking distance to charming Weston Center
-
Highlights
- Building Name: Highland Meadows
- Heating: Natural Gas
- Parking Spots: 4
- Property Type: Condominium
- Total Rooms: 10
- Year Built: 2012
- Cooling: Central Air
- HOA Fee: $3,050
- Property Class: Residential
- Stories: 3
- Unit Number: 1
- Status: Closed
-
Additional Details
- Appliances: Range, Oven, Dishwasher, Microwave, Refrigerator, Washer, Dryer
- Construction: Frame
- Fireplaces: 1
- Interior Features: Closet/Cabinets - Custom Built, Closet, Slider, Study, Home Office, Play Room, Bathroom
- Roof: Shingle
- Total Number of Units: 69
- Year Built Source: Public Records
- Basement: Y
- Exterior Features: Porch - Enclosed, Deck
- Flooring: Carpet, Hardwood, Flooring - Wall to Wall Carpet
- Pets Allowed: Yes w/ Restrictions
- SqFt Source: Public Record
- Year Built Details: Actual
- Zoning: Condo
-
Amenities
- Community Features: Adult Community
- Parking Features: Attached, Garage Door Opener
- Covered Parking Spaces: 2
- Security Features: Security System
-
Utilities
- Electric: Other (See Remarks)
- Water Source: Public
- Sewer: Private Sewer
-
Fees / Taxes
- Assessed Value: $3,110,300
- Tax Year: 2026
- HOA Fee Includes: Sewer, Insurance, Maintenance Structure, Road Maintenance, Maintenance Grounds, Snow Removal, Trash, Reserve Funds
- Taxes: $33,840
Similar Listings
Sold
42 Photos
Sold
3 Photos
Sold
35 Photos
Content © 2026 MLS Property Information Network, Inc. The information in this listing was gathered from third party resources including the seller and public records.
Listing information provided courtesy of Coldwell Banker Realty - Concord.
MLS Property Information Network, Inc. and its subscribers disclaim any and all representations or warranties as to the accuracy of this information.
