
Sold!
$342,100
4
Beds
2
Baths
1,744
Living Area
-
Property Description
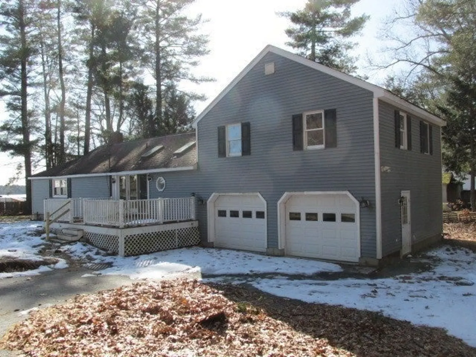
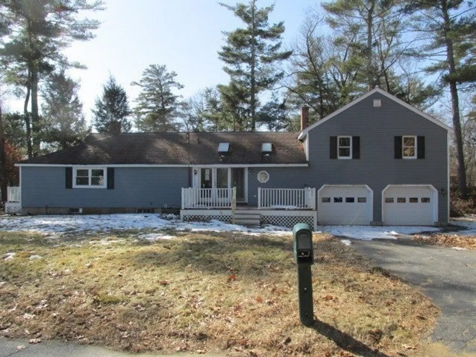
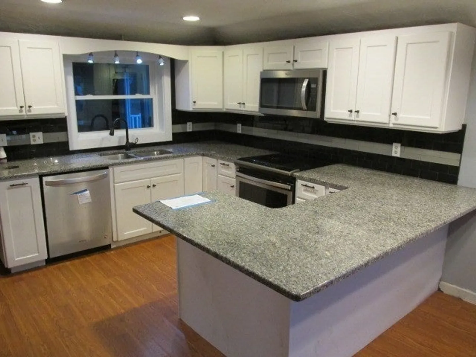
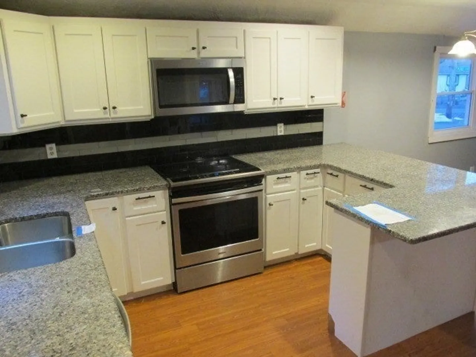
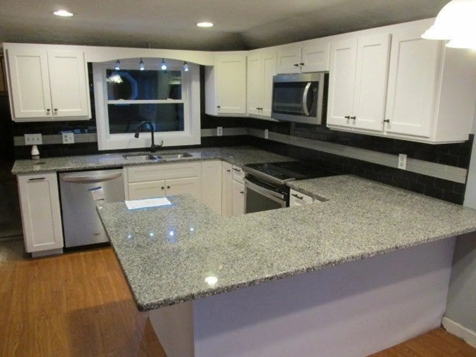
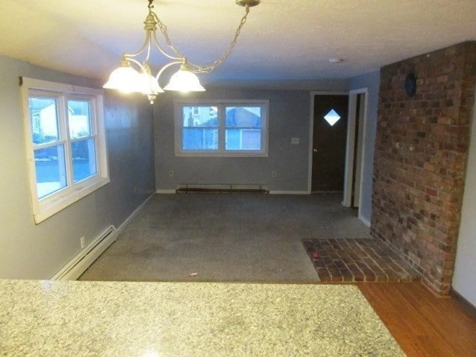
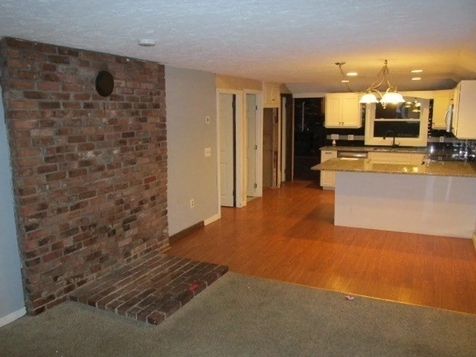
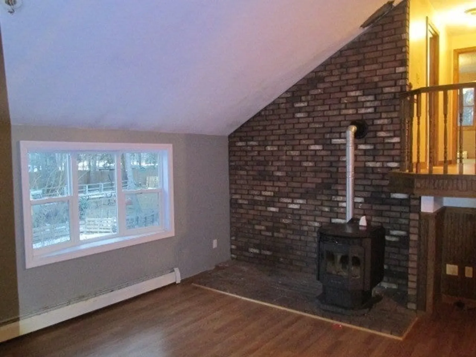
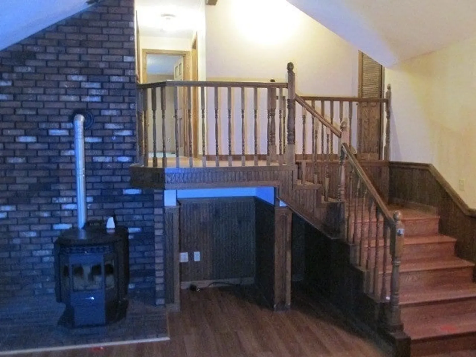
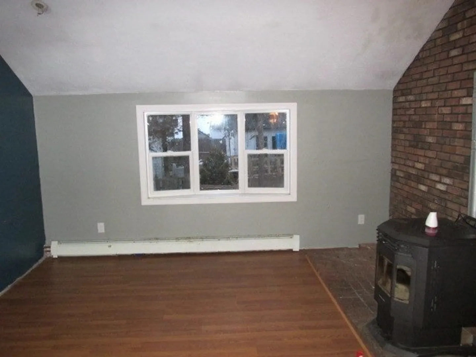
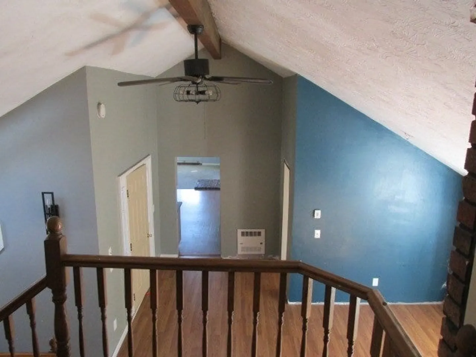
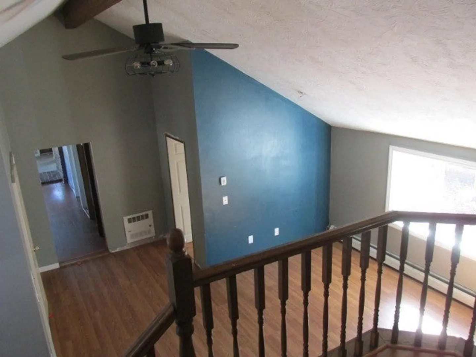
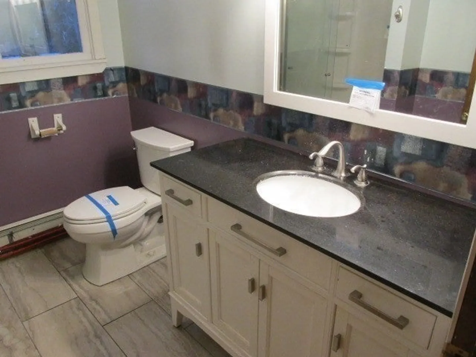
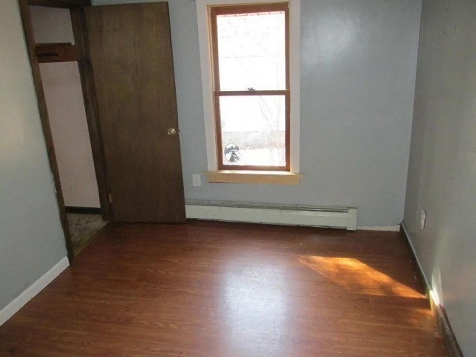
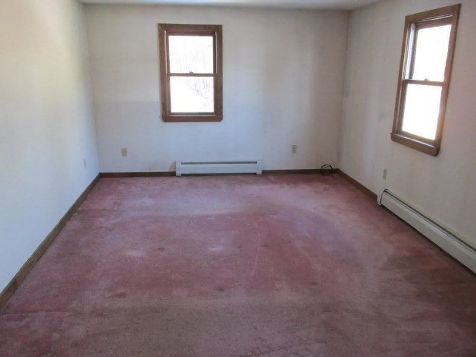
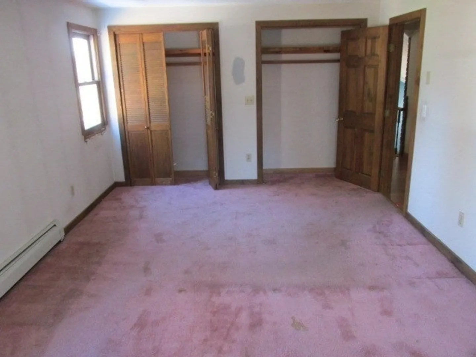
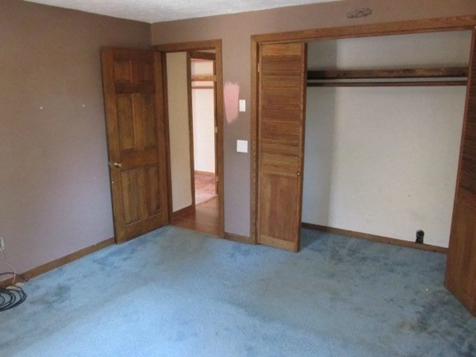
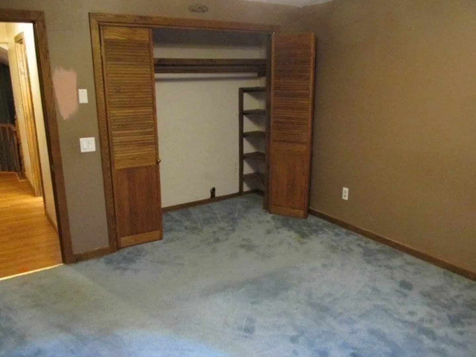
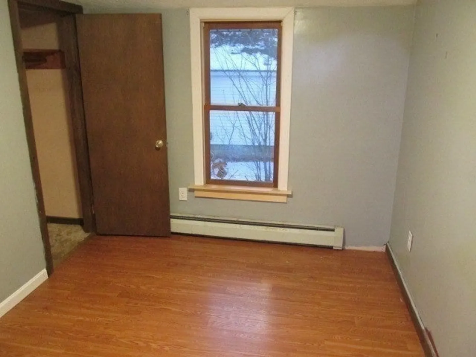
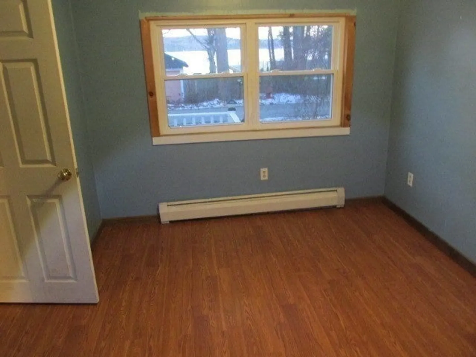
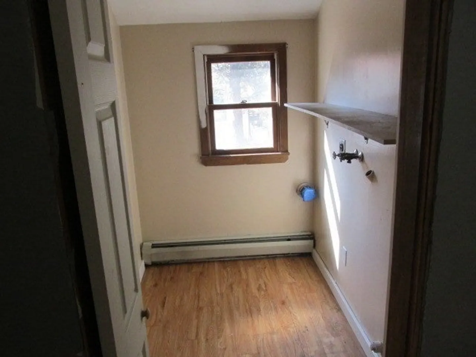
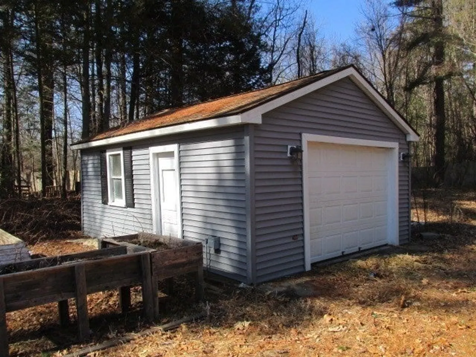
Oversized multi level ranch, across the street from Quaboag Pond, with a 16' deeded water access to fully recreational Quaboag Pond! The main level offers a renovated eat-in-kitchen w/granite counter tops and stainless appliances. A den, family room w/cathedral ceiling, a hookup for a pellet stove, 2 bedrooms, a remodeled full bath & a laundry room. The upper level offers 2 more bedrooms, & a 2nd remodeled full bath. Large room in the partially finished basement, 2 car attached garage & a 3rd detached garage/shed. Paved driveway, flat yard on corner lot, on dead end street. Easy access to MA Pike, Rts 84, 9 & 20. This is a HUD property SOLD "AS IS" by ELECTRONIC BID ONLY. WILL NOT REPLACE OR REPAIR ANY ISSUE. It's recommended the BUYER or BUYERS LAWYER, PERFORM DUE DILIGENCE on behalf of the BUYER. Listed as "IE" (INSURABLE W/ ESCROW), HUD Case #251-710526, OWNER OCCUPANTS, NONPROFITS & GOV. AGENCIES ONLY, FROM 3/1/24. Bids due by 3/11/24, 11:59 Central Time, then DAILY UNTIL SOLD.
-
Highlights
- Heating: Baseboard, Oil, Wood Stove
- Property Class: Residential
- Style: Ranch
- Year Built: 1920
- Parking Spots: 7
- Property Type: Single Family Residence
- Total Rooms: 7
- Status: Closed
-
Additional Details
- Appliances: Water Heater, Tankless Water Heater, Range, Dishwasher, Microwave
- Construction: Frame
- Flooring: Tile, Carpet, Laminate, Flooring - Wall to Wall Carpet
- Interior Features: Den
- Road Frontage Type: Dead End
- SqFt Source: Public Record
- Year Built Source: Public Records
- Basement: Full, Partially Finished, Garage Access
- Exterior Features: Porch, Deck, Patio, Storage
- Foundation: Concrete Perimeter, Block
- Lot Features: Corner Lot, Level
- Roof: Shingle, Wood
- Year Built Details: Actual
- Zoning: V
-
Amenities
- Community Features: Walk/Jog Trails, Highway Access, House of Worship, Public School
- Parking Features: Attached, Detached, Under, Garage Door Opener, Paved Drive, Paved
- Covered Parking Spaces: 3
-
Utilities
- Electric: Circuit Breakers
- Water Source: Public
- Sewer: Private Sewer
-
Fees / Taxes
- Assessed Value: $388,500
- Taxes: $5,905
- Tax Year: 2024
Similar Listings
Sold
33 Photos
Sold
37 Photos
Sold
34 Photos
Sold
40 Photos
Content © 2026 MLS Property Information Network, Inc. The information in this listing was gathered from third party resources including the seller and public records.
Listing information provided courtesy of Media Realty Group Inc..
MLS Property Information Network, Inc. and its subscribers disclaim any and all representations or warranties as to the accuracy of this information.
