
1 Pine Lane
$464,900
4
Beds
2
Baths
1,744
Sqft
- Request Info
- Call
- Save
-
More
- Mortgage Calculator

Property Tools
$464,900
4
Beds
2
Baths
1,744
Living Area
-
Property Description
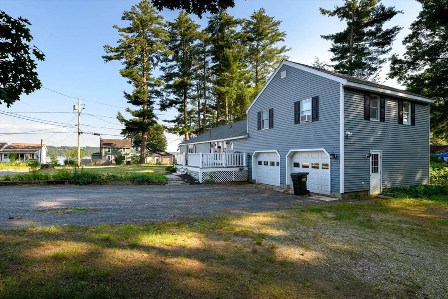
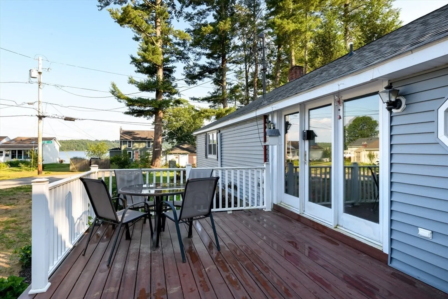
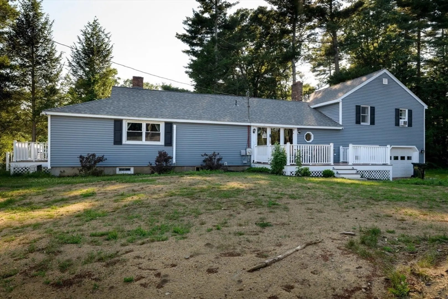
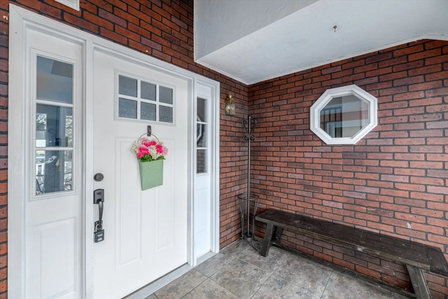
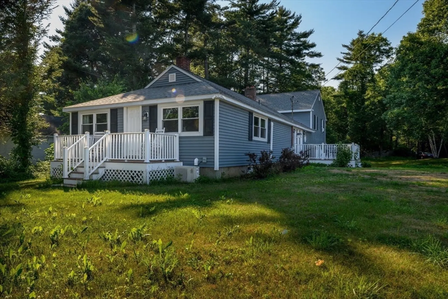
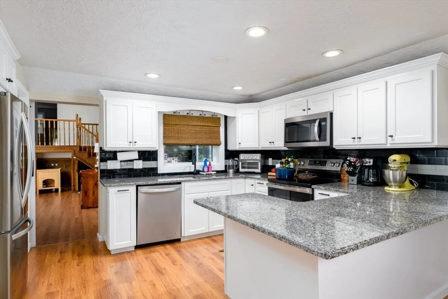
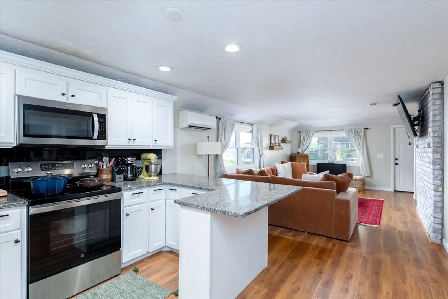
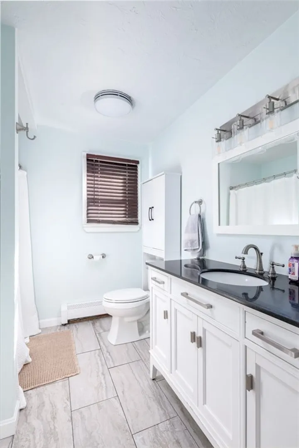
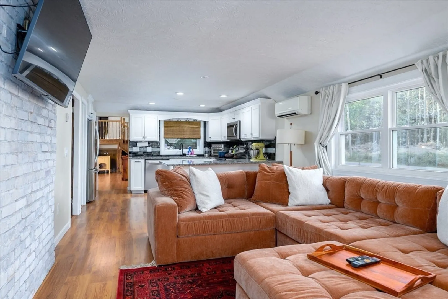
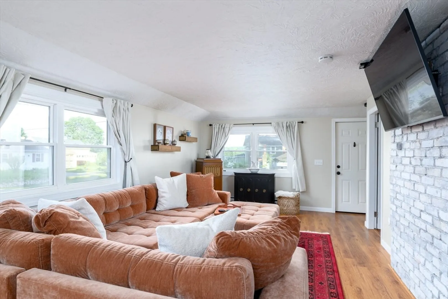
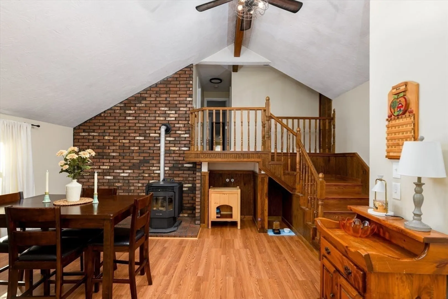
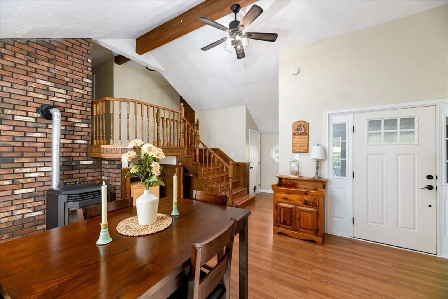
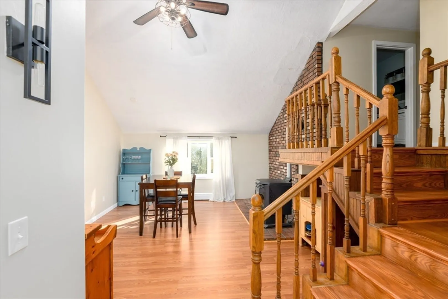
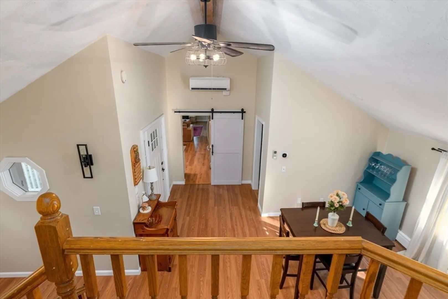
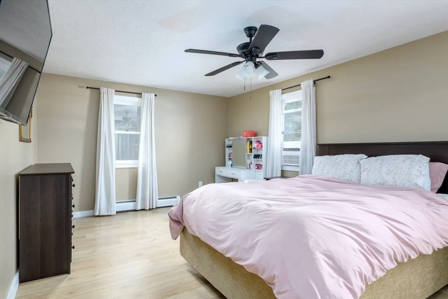
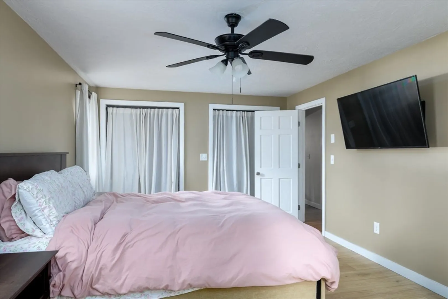
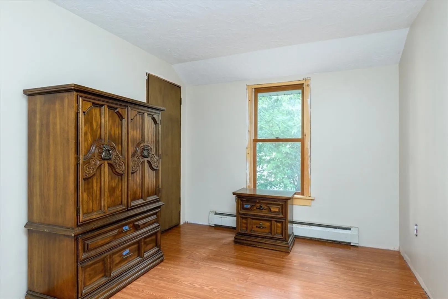
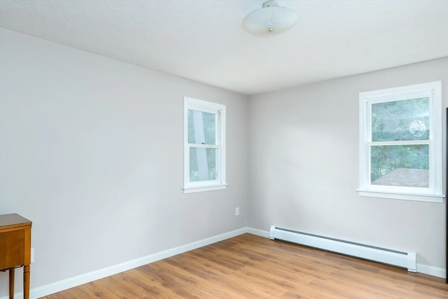
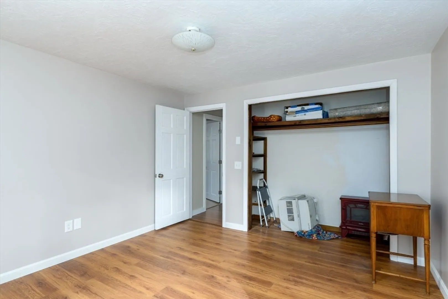
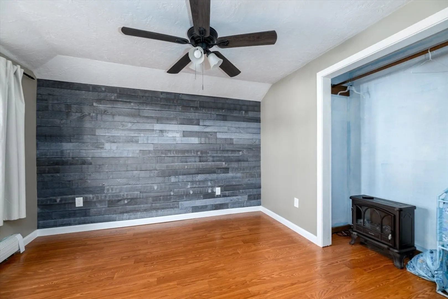
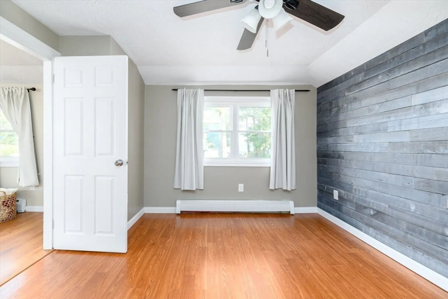
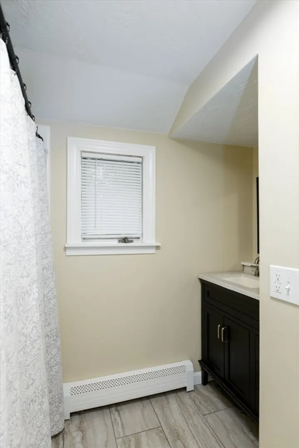
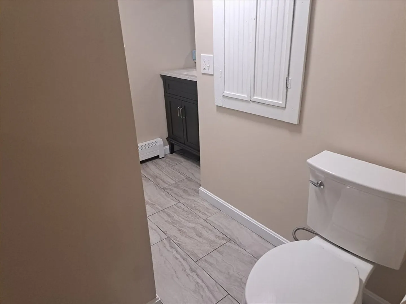
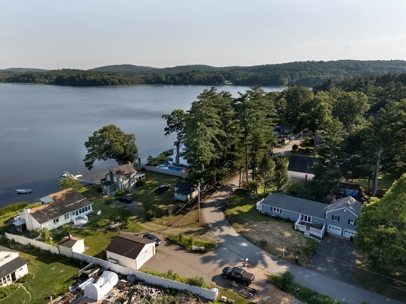
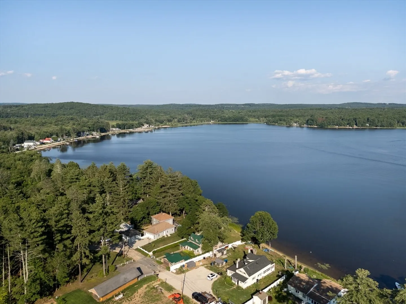
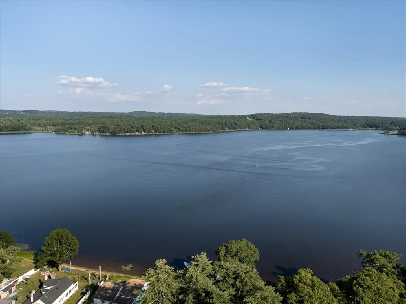
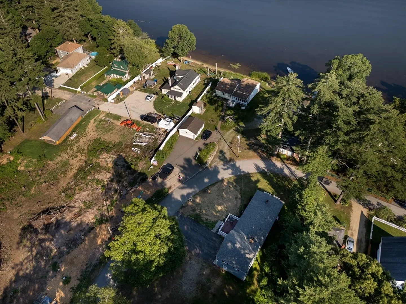
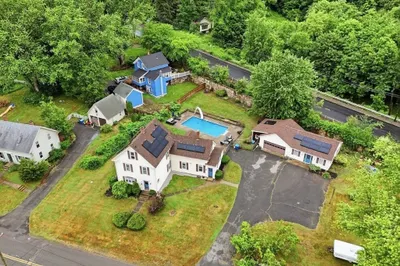
Check out this well kept ranch in a quiet neighborhood. The main living area is an open floor plan with kitchen and living room. An addition was added to include a great room/dining room. Pellet stove in great room to convey with sale. Four bedrooms and two full baths. This home offers a blend of simplicity, style, and convenience. Thoughtfully renovated throughout, the home features a modern kitchen with granite counter tops. New roof in 2025, new water heater 2024 with lifetime warranty, new flooring, stove and refrigerator. Septic - New System - 2026 - Certificate of Compliance attached to listing. Set on a generous and cleared lot with a view of Quabaug Pond. Deeded water rights and boat ramp access. Ideal pond for canoeing and kayaking. Easy access to route 9. Motivated Seller. All offers considered.
-
Highlights
- Cooling: Ductless
- Parking Spots: 7
- Property Type: Single Family Residence
- Total Rooms: 7
- Status: Active
- Heating: Central, Oil
- Property Class: Residential
- Style: Ranch
- Year Built: 1920
-
Additional Details
- Appliances: Water Heater, Range, Dishwasher, Microwave, Refrigerator, Plumbed For Ice Maker
- Construction: Frame
- Exterior Features: Porch, Porch - Enclosed, Deck, Screens, Fenced Yard
- Foundation: Block
- Lot Features: Corner Lot, Cleared
- Roof: Shingle
- Year Built Details: Actual
- Zoning: V
- Basement: Full, Interior Entry, Concrete, Unfinished
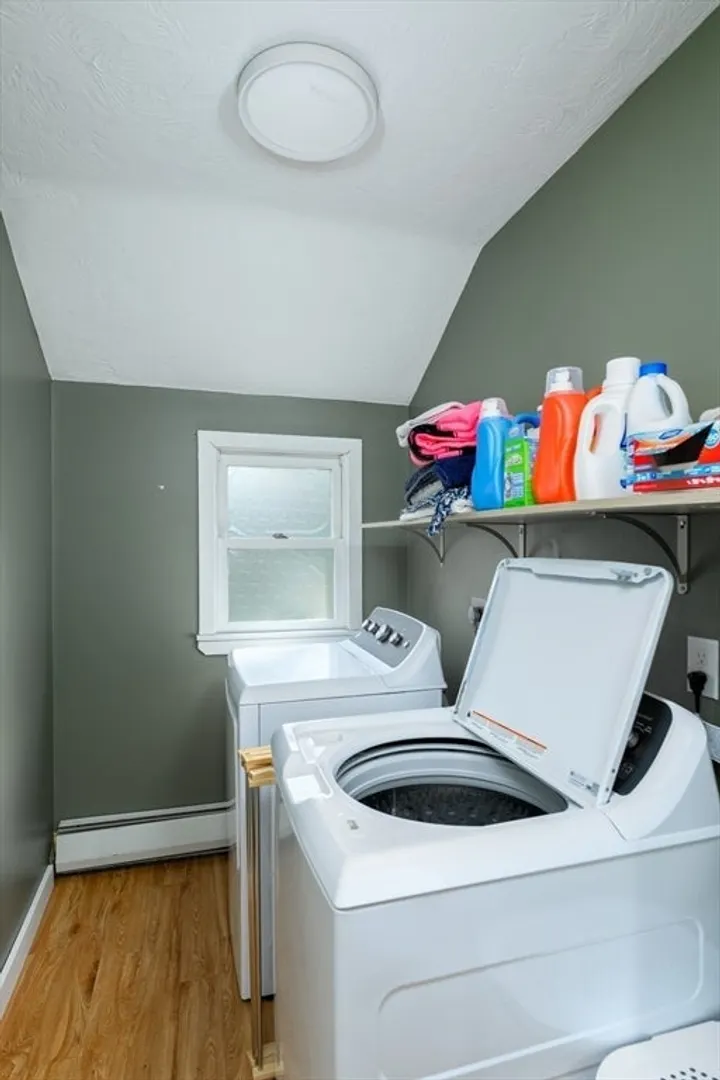
- Exclusions: Washer/Dryer
- Flooring: Vinyl, Wood Laminate
- Interior Features: Great Room, Internet Available - Broadband
- Road Frontage Type: Public
- SqFt Source: Public Record
- Year Built Source: Public Records
-
Amenities
- Community Features: Highway Access, House of Worship
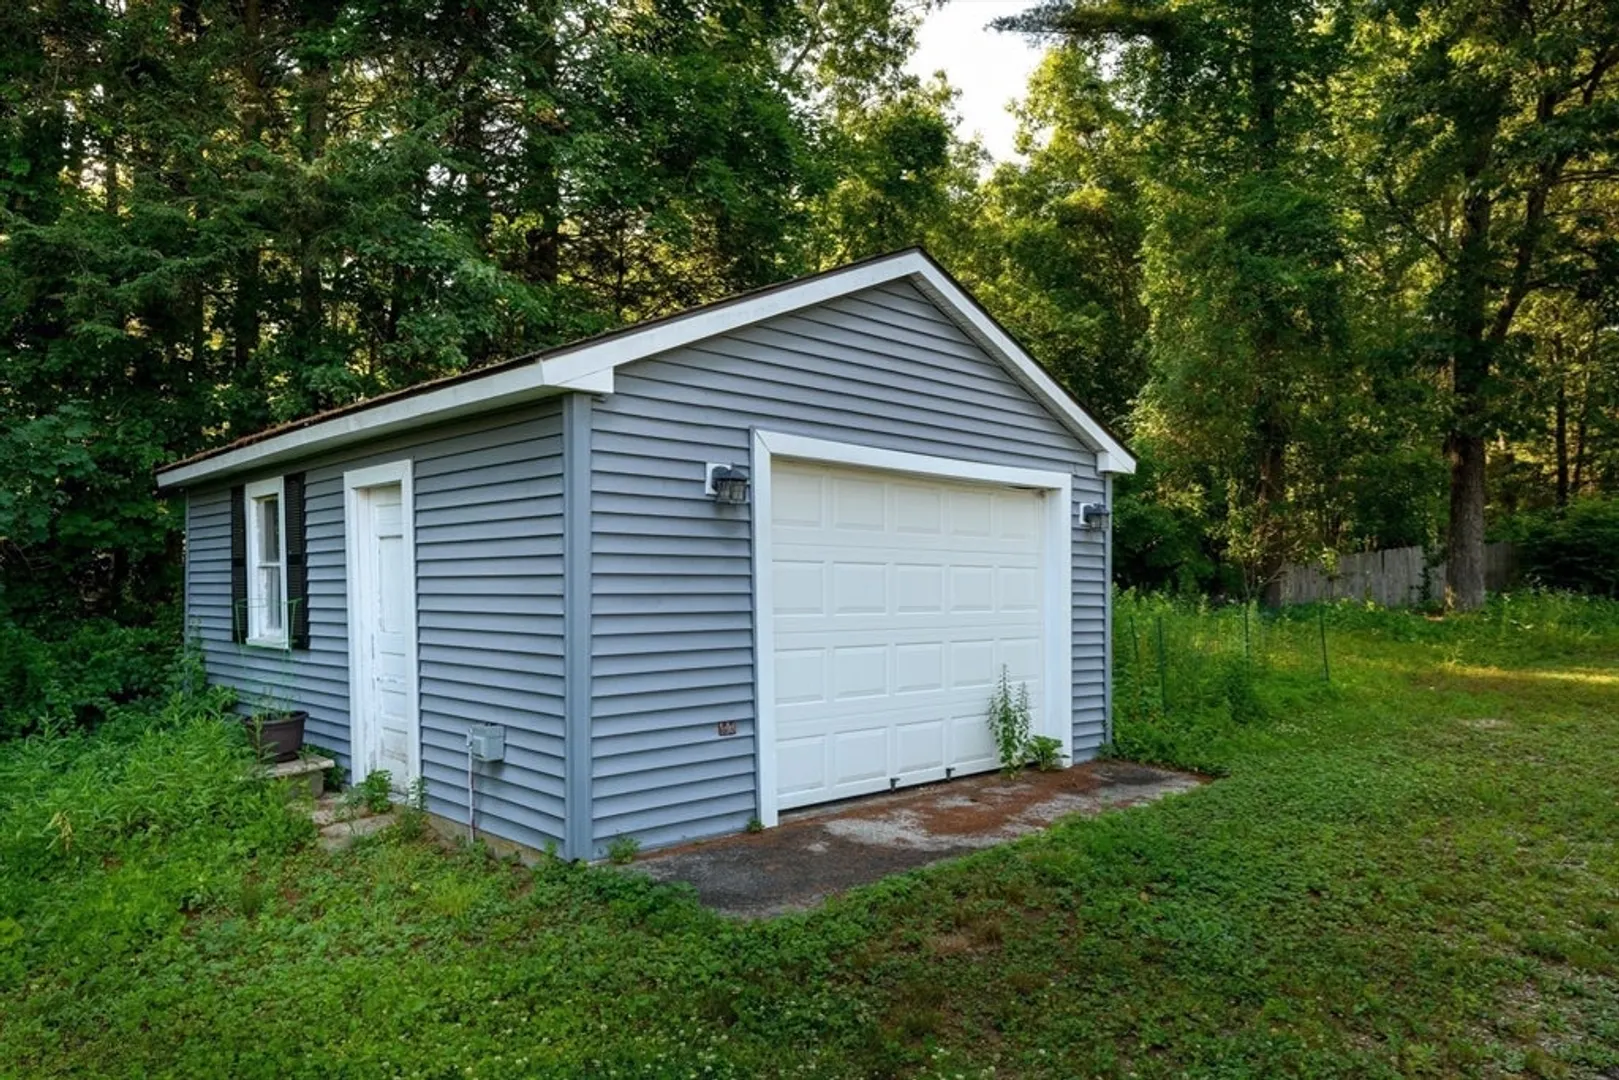
- Parking Features: Attached, Detached, Under, Garage Door Opener, Heated Garage, Storage, Workshop in Garage, Garage Faces Side, Off Street, Paved
- Covered Parking Spaces: 3
-
Utilities
- Electric: Circuit Breakers, 200+ Amp Service
- Water Source: Public
- Sewer: Private Sewer
-
Fees / Taxes
- Assessed Value: $388,500
- Taxes: $6,014
- Tax Year: 2025
Similar Listings
Content © 2026 MLS Property Information Network, Inc. The information in this listing was gathered from third party resources including the seller and public records.
Listing information provided courtesy of The O'Rourke Group Real Estate Professionals.
MLS Property Information Network, Inc. and its subscribers disclaim any and all representations or warranties as to the accuracy of this information.