
Sold!
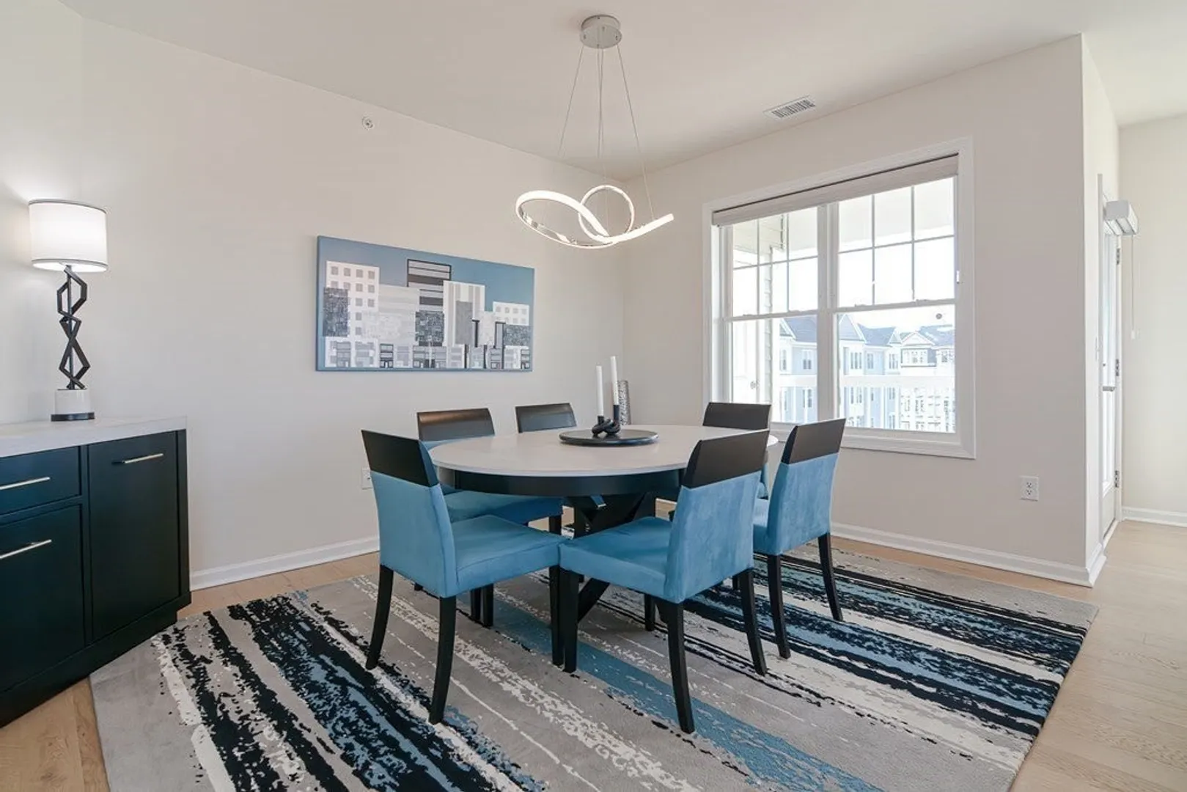
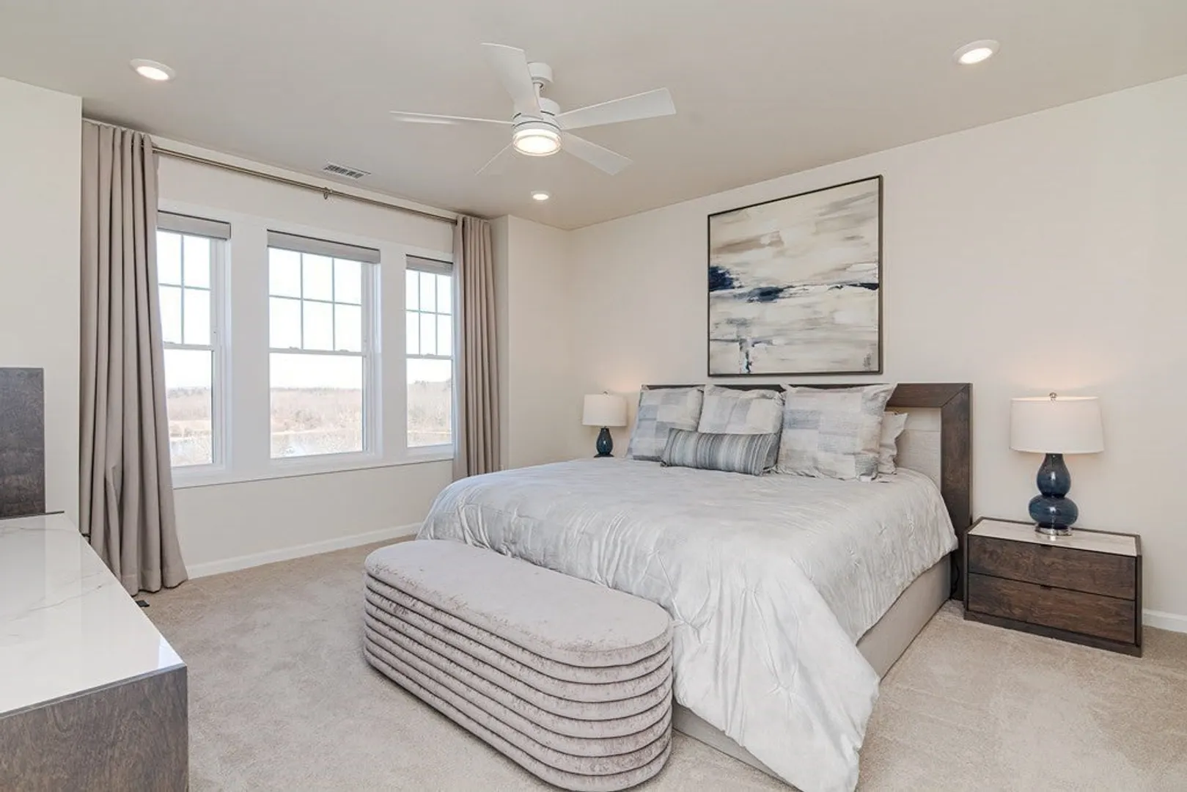
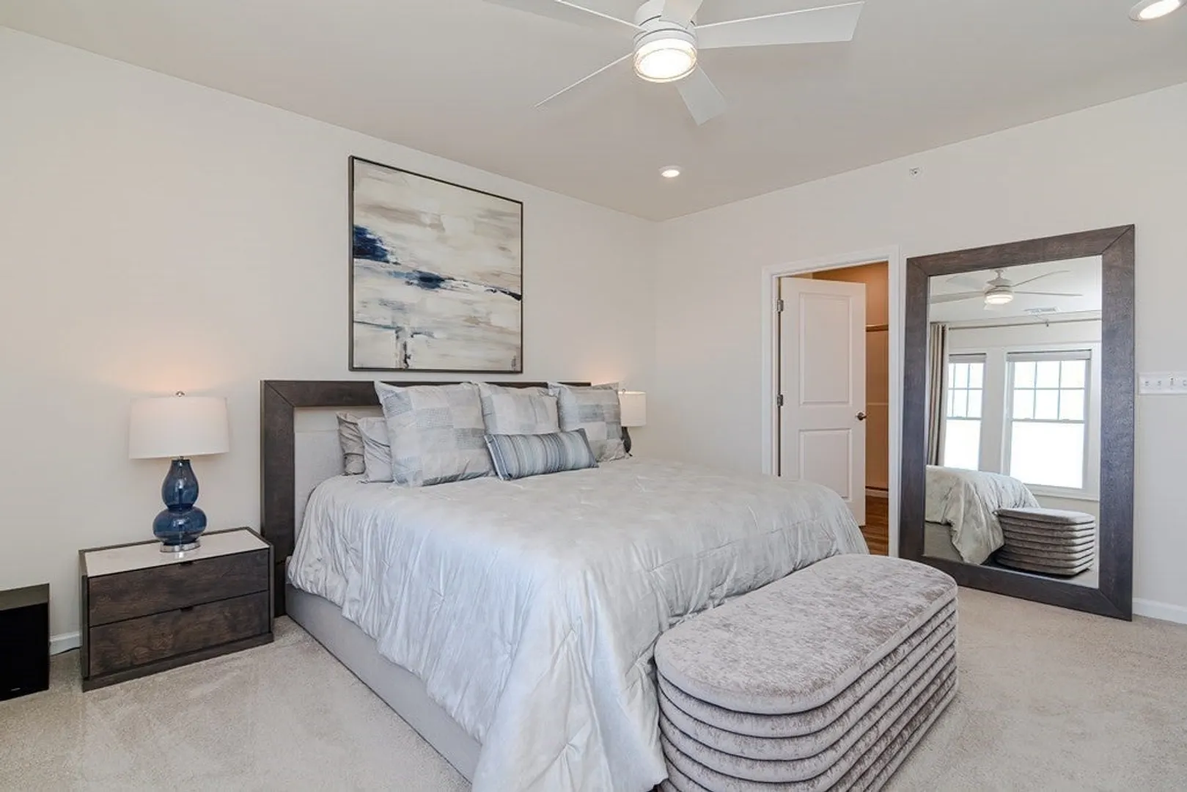
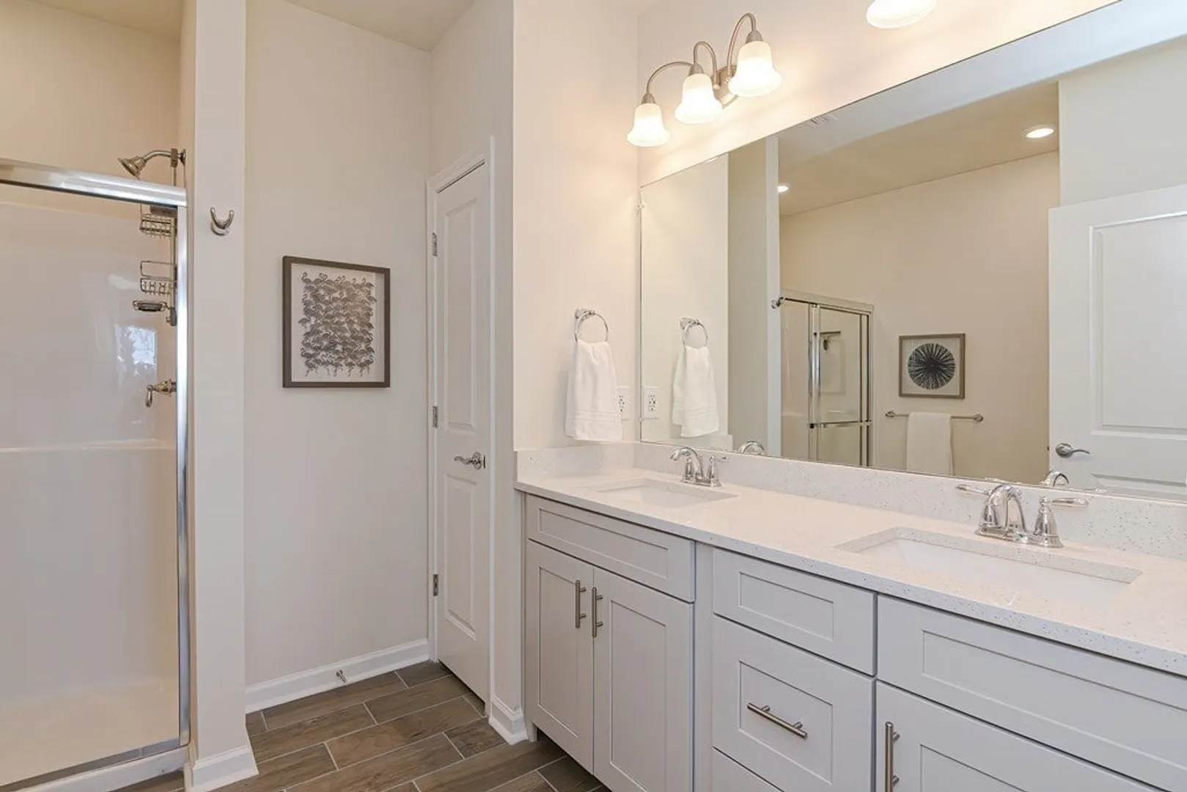


$590,000
2
Beds
2
Baths
1,469
Living Area
-
Property Description
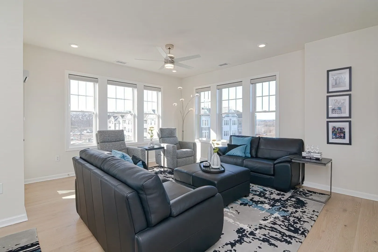
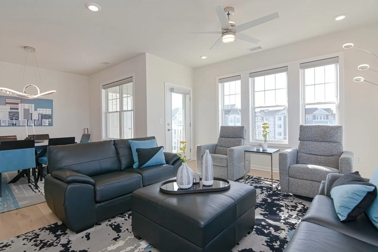
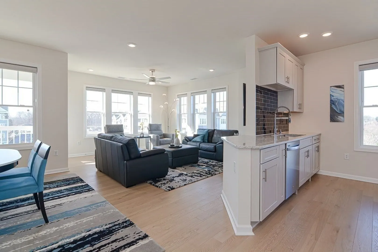
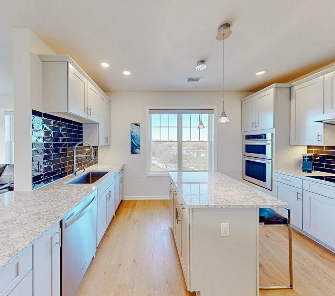
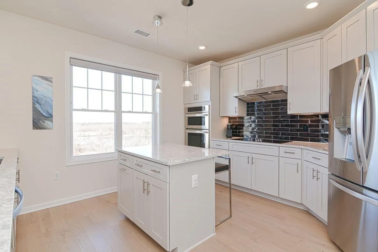
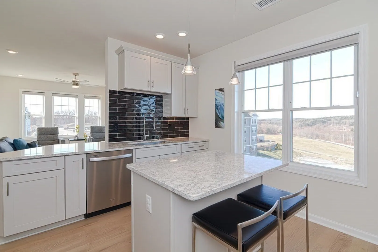
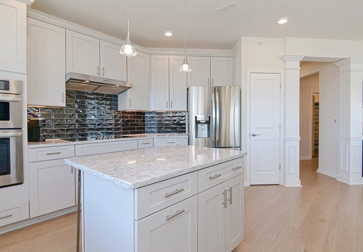
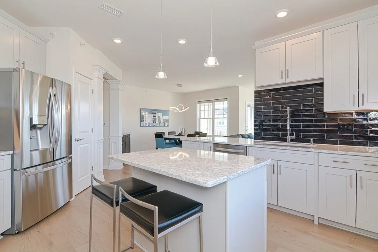
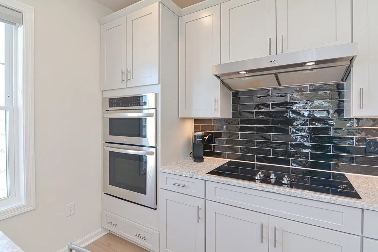
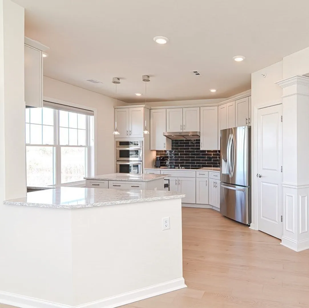
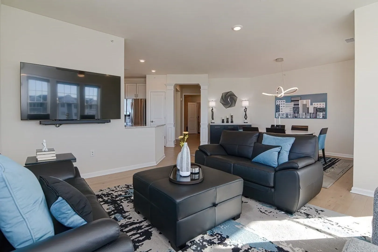
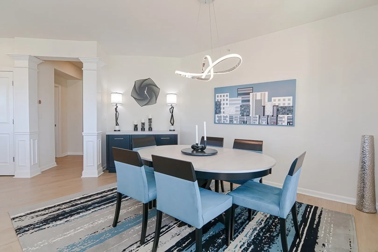
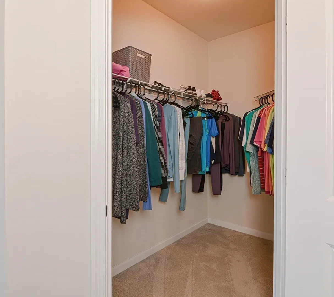
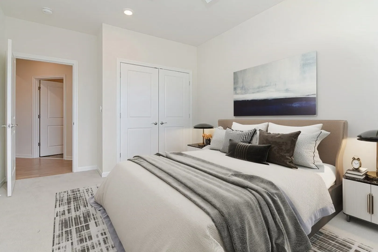
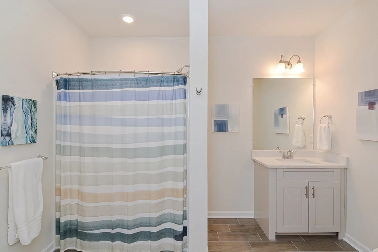
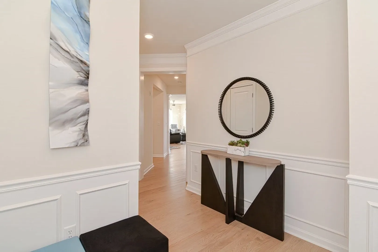
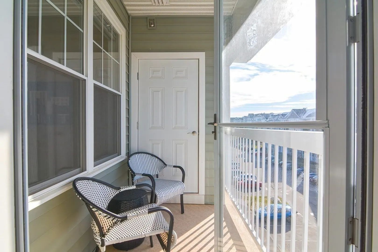
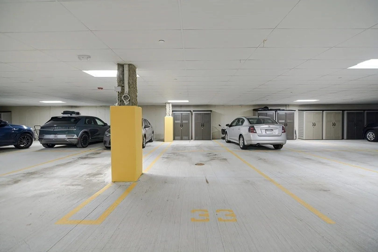
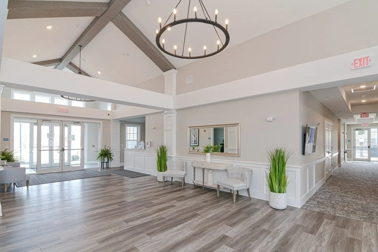
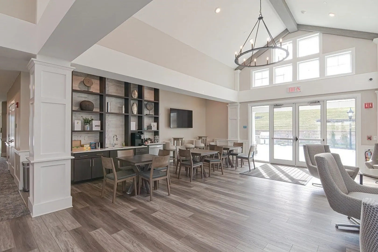
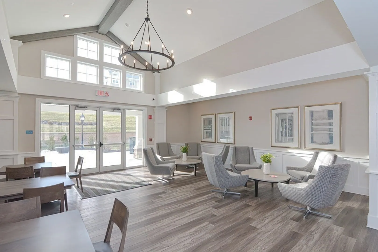
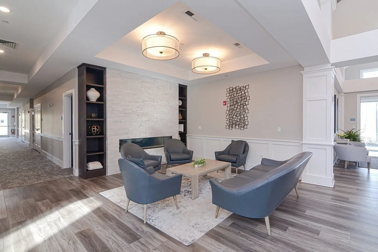
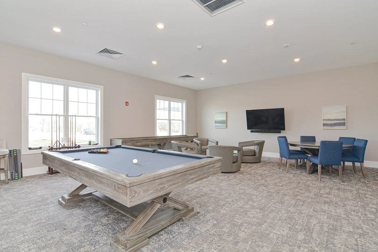
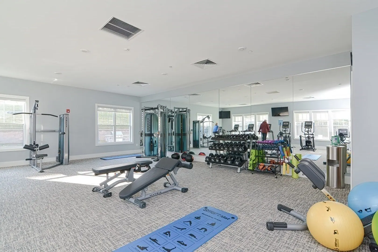
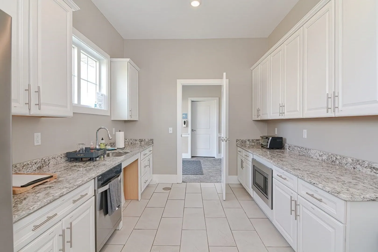
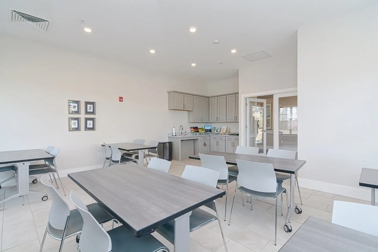
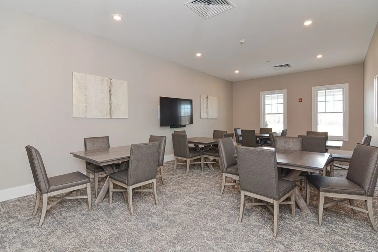
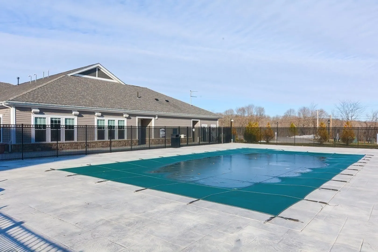
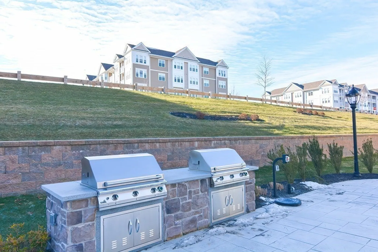
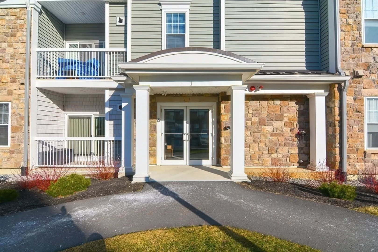
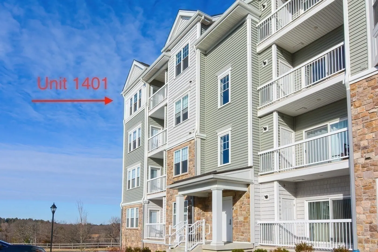
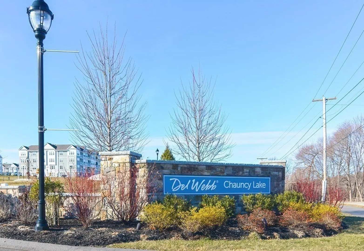
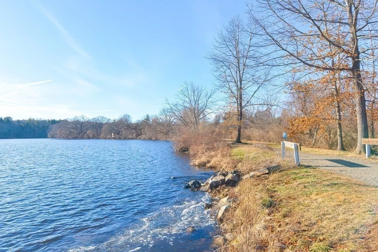
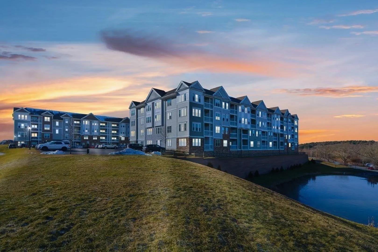
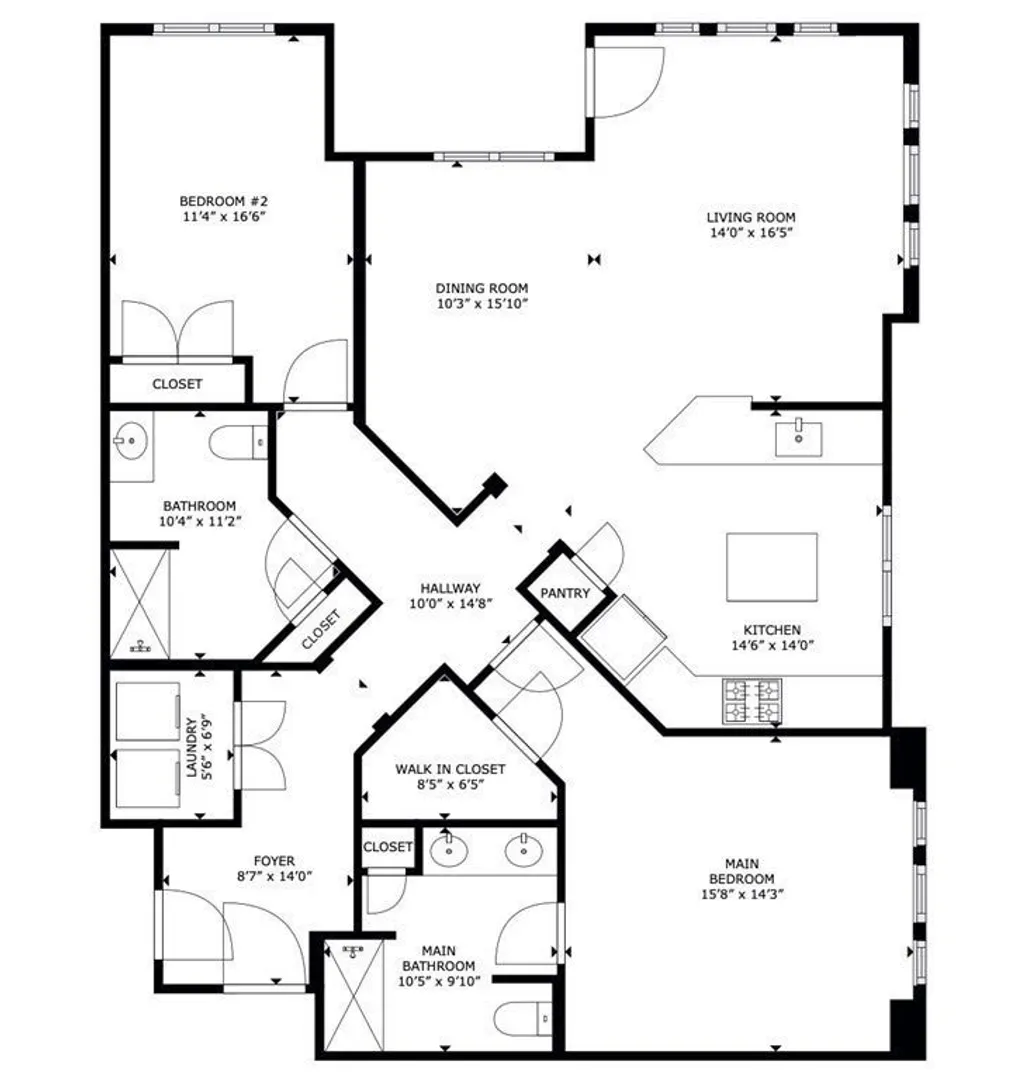
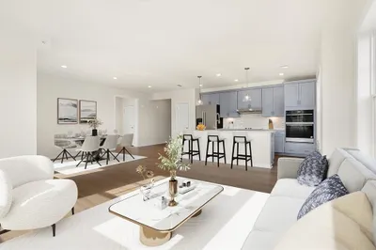
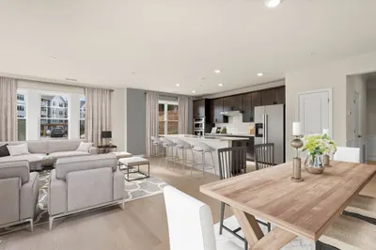
INCREDIBLE VALUE! OVER $100K IN SELLER PAID FOR BUILDER UPGRADES! No need to wait for construction! Welcome to Chauncy Lake by Del Webb, an active adult 55+ community set atop a hill with views of the surrounding countryside. Light pours in from 2 sides in this sought after top floor CORNER unit with fantastic open floor plan. Spacious LR, DR, and amazing “cook’s kitchen” featuring quartz counters, SS, island with seating, and lots of cabinetry. (See attached list of the MANY UPGRADES!) Huge main BR suite has sumptuous ensuite bath and WI closet. The second BR is served by a full BA. Includes 2 deeded parking spaces in heated garage. A full time Lifestyle Director plans activities and events, organizes clubs, and publishes a newsletter to keep all residents informed on events/gatherings. Clubhouse with gym, many meeting spaces, and a well-appointed kitchen is surrounded by the outdoor spaces: pool, barbecue grills, and seating areas. Walking paths thread throughout the community.
-
Highlights
- Building Name: Chauncy Lake By Del Webb
- Heating: Forced Air, Natural Gas
- Parking Spots: 2
- Property Type: Condominium
- Total Rooms: 5
- Year Built: 2021
- Cooling: Central Air
- HOA Fee: $515
- Property Class: Residential
- Stories: 1
- Unit Number: 1401
- Status: Closed
-
Additional Details
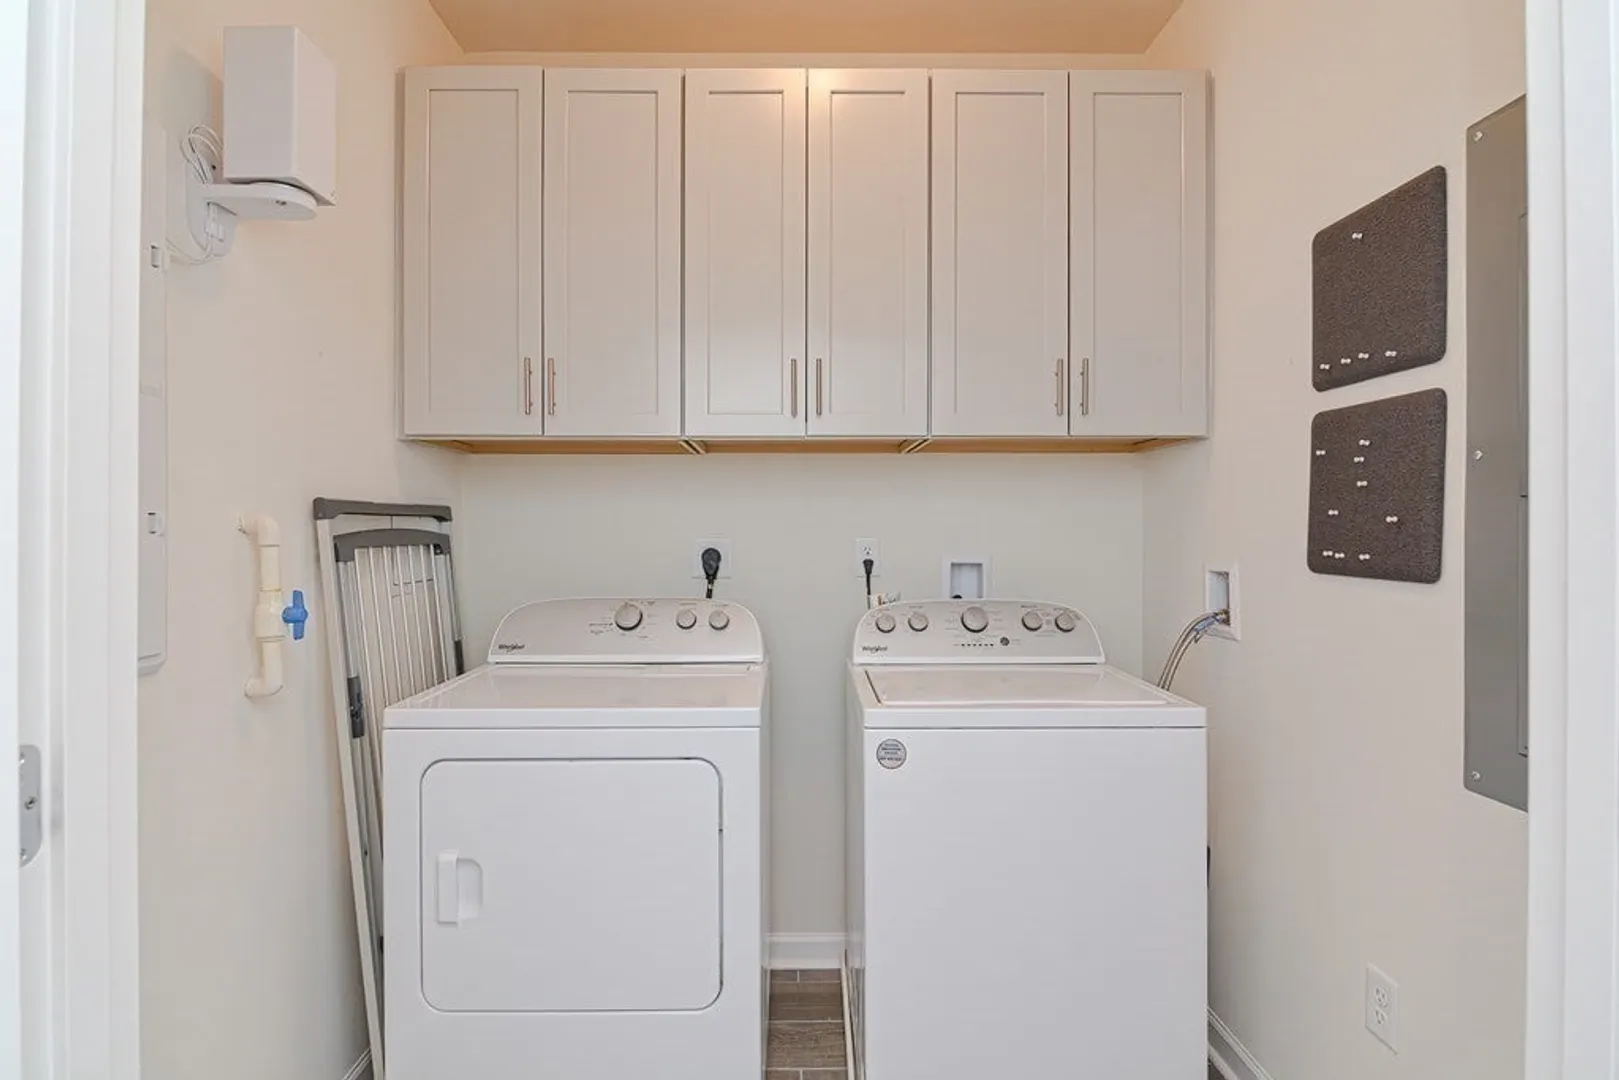
- Appliances: Oven, Dishwasher, Disposal, Microwave, Range, Refrigerator, Washer, Dryer, Range Hood, Plumbed For Ice Maker
- Construction: Frame
- Exterior Features: Balcony, Gazebo, Screens, Professional Landscaping
- Interior Features: Closet, Recessed Lighting, Entrance Foyer, High Speed Internet, Elevator
- Roof: Asphalt/Composition Shingles
- Total Number of Units: 700
- Year Built Source: Owner
- Basement: N
- Exclusions: Wall Mounted Television In Living Room, Wall Mounted Television And Large Mirror In Main Bedroom
- Flooring: Tile, Carpet, Hardwood, Flooring - Hardwood
- Pets Allowed: Yes w/ Restrictions
- SqFt Source: Public Record
- Year Built Details: Actual
- Zoning: Res
-
Amenities
- Community Features: Public Transportation, Shopping, Pool, Tennis Court(s), Walk/Jog Trails, Golf, Conservation Area, Highway Access, House of Worship, Public School, Adult Community
- Parking Features: Under, Garage Door Opener, Heated Garage, Deeded
- Security Features: Intercom
- Covered Parking Spaces: 2
- Pool Features: Association, In Ground
- Waterfront Features: Lake/Pond, 1 to 2 Mile To Beach, Beach Ownership(Public)
-
Utilities
- Electric: Circuit Breakers, 200+ Amp Service
- Water Source: Public
- Sewer: Public Sewer
-
Fees / Taxes
- Assessed Value: $496,100
- HOA Fee Includes: Water, Sewer, Insurance, Security, Maintenance Structure, Road Maintenance, Maintenance Grounds, Snow Removal, Trash, Reserve Funds
- Taxes: $8,141
- HOA Fee Frequency: Monthly
- Tax Year: 2024
Similar Listings
14 Wessonville Village Way #14
Westborough, MA 01581
$650,000
2
Beds
2
Baths
2,090
Sqft
View Details
Sold
NEW CONSTRUCTION
18 Photos
Sold
NEW CONSTRUCTION
18 Photos
Sold
NEW CONSTRUCTION
28 Photos
Sold
42 Photos
Content © 2026 MLS Property Information Network, Inc. The information in this listing was gathered from third party resources including the seller and public records.
Listing information provided courtesy of RE/MAX Vision.
MLS Property Information Network, Inc. and its subscribers disclaim any and all representations or warranties as to the accuracy of this information.
