
Sold!
$1,249,000
3
Beds
3/1
Baths
2,345
Living Area
-
Property Description
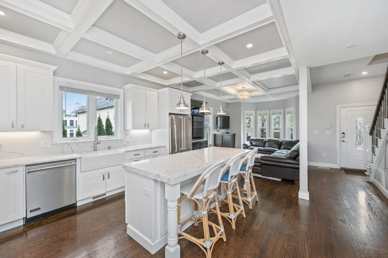
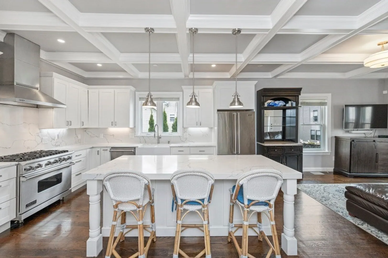
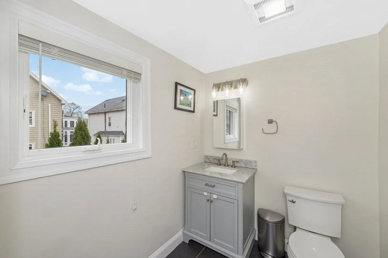
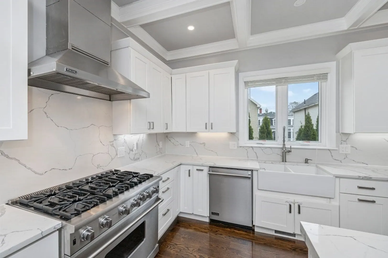
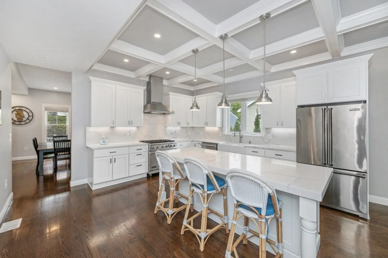
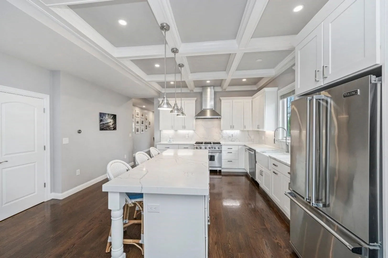
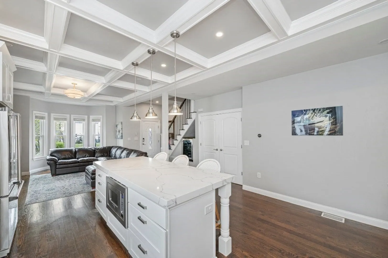
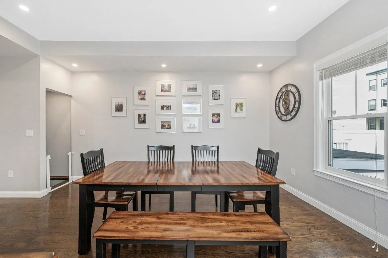
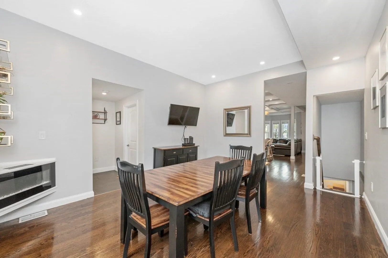
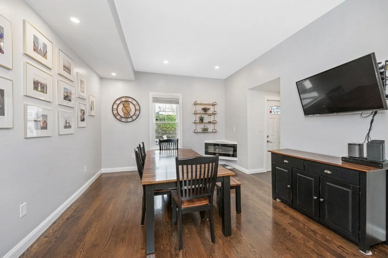
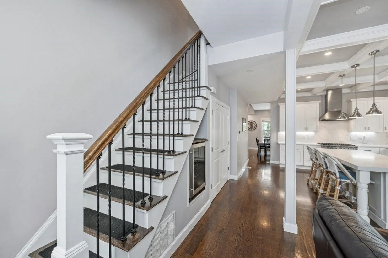
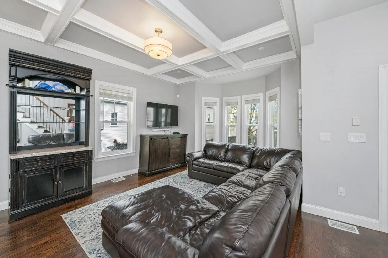
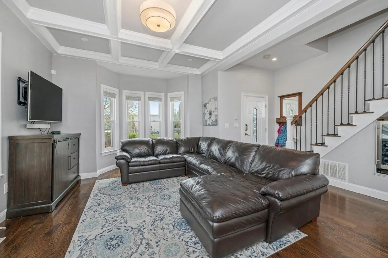
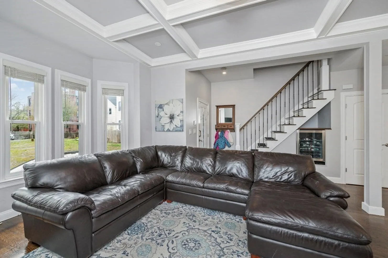
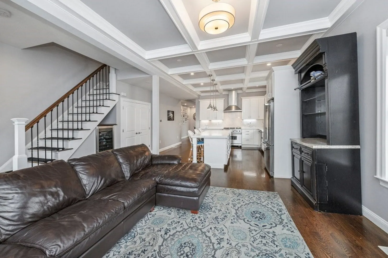
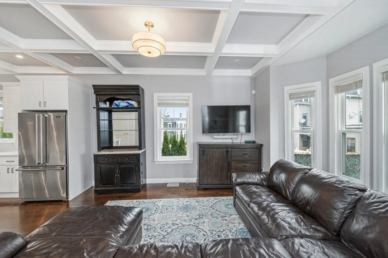
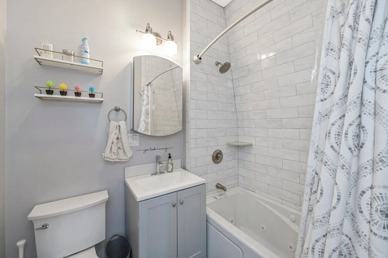
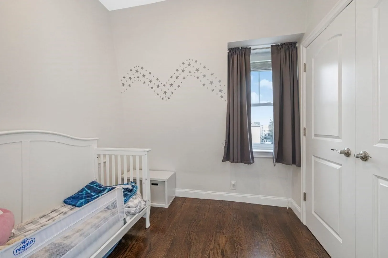
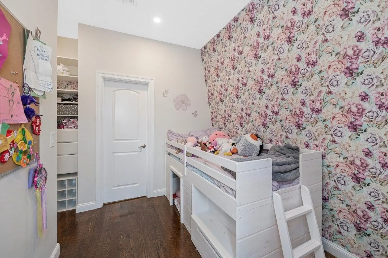
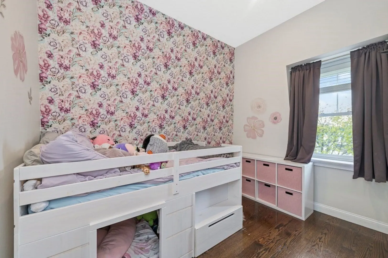
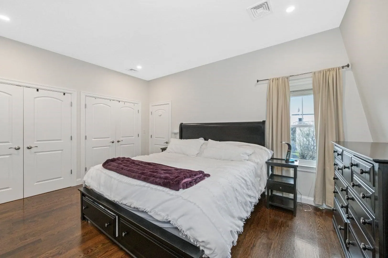
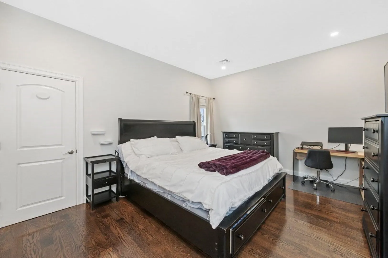
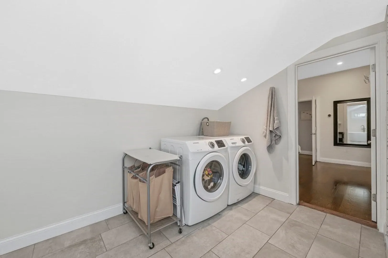
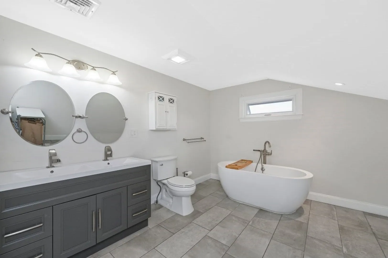
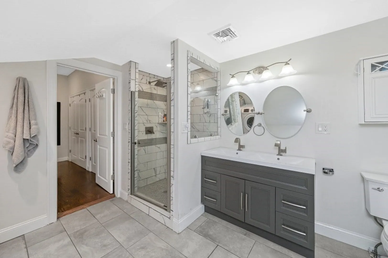
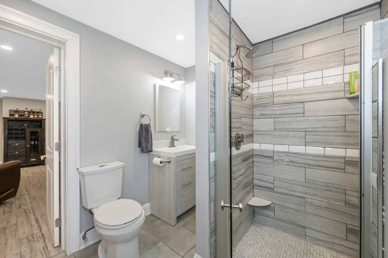
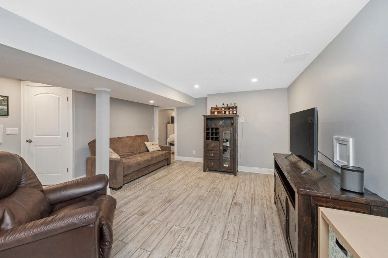
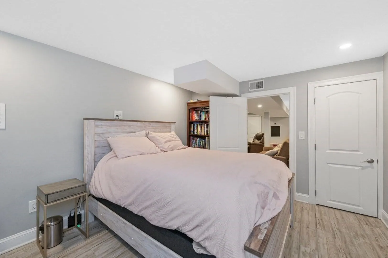
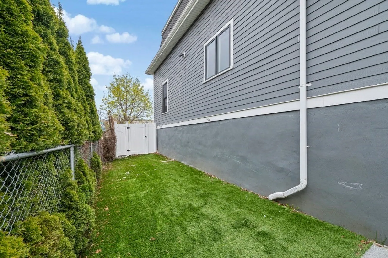
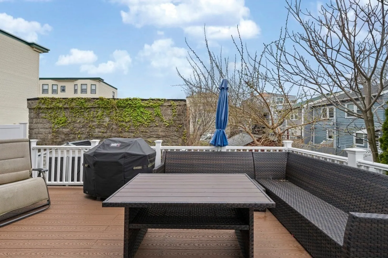
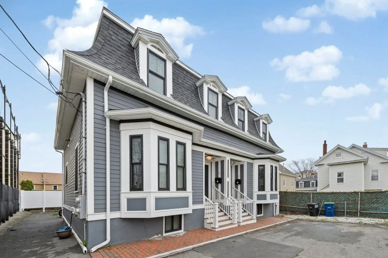
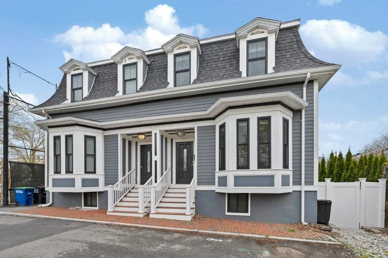
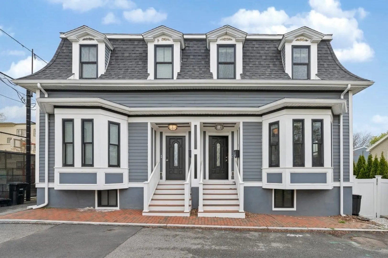
OFFER ACCEPTED OPEN HOUSE CANCELED. Spread out in this private entrance, 3-level, 2345 3+BD/3.5BA w/tandem (2) parking on the Charlestown/Somerville Line, down a private lane. Step into a dramatic space for both dining & living activities. Great Room features towering ceilings & opens to sophisticated kitchen. W/coffered details, Viking Apps, quartz countertops & 8’ island w/ seating, the kitchen is a chef’s & entertainer’s dream! Off this space find a family room w/ direct access to an exclusive fenced-in deck & a turfed backyard. Tastefully appointed powder room completes the floor. One staircase down find a playroom/flex space, study (currently being used as bedroom), storage room + full bath w/ marble accents. Top floor features primary suite w/ a lavish & over-sized spa-like bath, abundance of closet space & plenty of room for a king-sized bed. 2 secondary bedrooms w/ closets & full bath complete the floor. Others: en-suite laundry, c/a, skylights, & near to public transport.
-
Highlights
- Cooling: Central Air
- HOA Fee: $150
- Property Class: Residential
- Total Rooms: 7
- Year Built: 1900
- Heating: Central, Forced Air, Natural Gas
- Parking Spots: 2
- Property Type: Condominium
- Unit Number: 1
- Status: Closed
-
Additional Details
- Appliances: Range, Dishwasher, Disposal, Trash Compactor, Refrigerator, Freezer, Washer, Dryer
- Exterior Features: Deck, Fenced Yard
- Total Number of Units: 2
- Year Built Source: Public Records
- Basement: Y
- Fireplaces: 1
- Year Built Details: Approximate
- Zoning: res
-
Amenities
- Community Features: Public Transportation, Shopping, Public School, T-Station
-
Utilities
- Sewer: Public Sewer
- Water Source: Public
-
Fees / Taxes
- Assessed Value: $1,045,600
- Compensation Based On: Net Sale Price
- HOA Fee Includes: Insurance
- Taxes: $7,200
- Buyer Agent Compensation: 2%
- HOA Fee Frequency: Monthly
- Tax Year: 2024
Similar Listings
Sold
22 Photos
Sold

14 Photos
Sold
15 Photos
Sold
38 Photos
Content © 2026 MLS Property Information Network, Inc. The information in this listing was gathered from third party resources including the seller and public records.
Listing information provided courtesy of Douglas Elliman Real Estate - Newbury Street.
MLS Property Information Network, Inc. and its subscribers disclaim any and all representations or warranties as to the accuracy of this information.
