
1 Palmer River
$1,100,000
3
Beds
2
Baths
1,860
Sqft
- Request Info
- Call
- Save
-
More
- Mortgage Calculator

Property Tools
$1,100,000
3
Beds
2
Baths
1,860
Living Area
-
Property Description
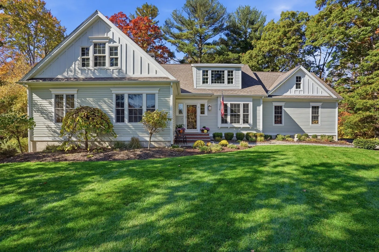
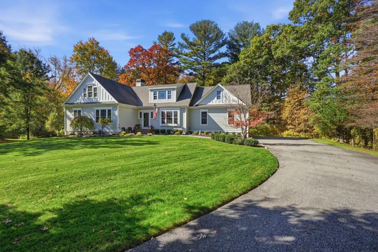
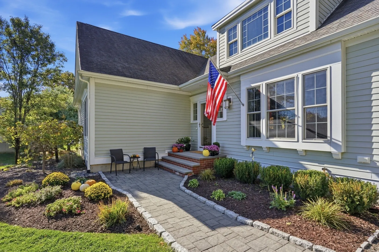
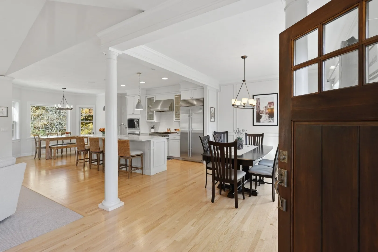
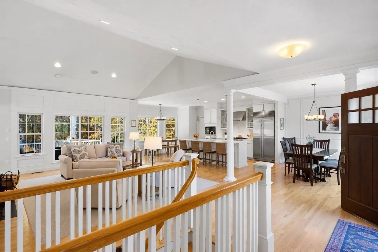
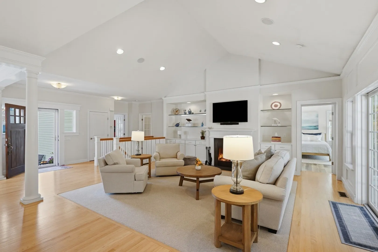
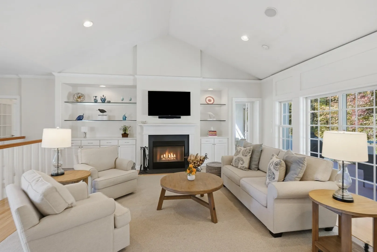
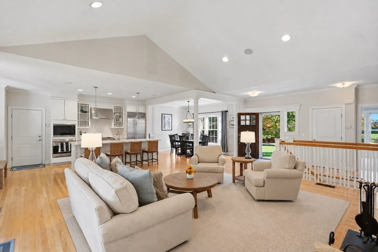
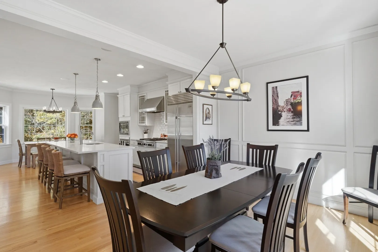
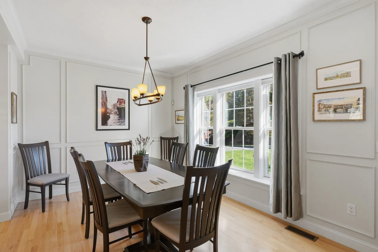
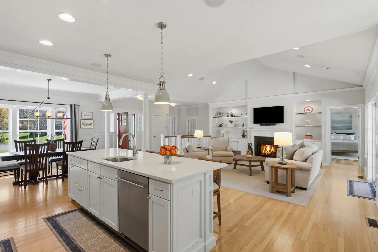
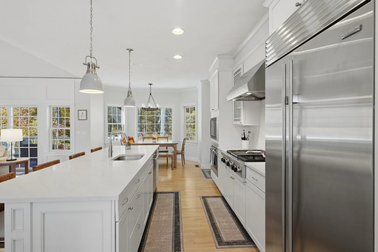
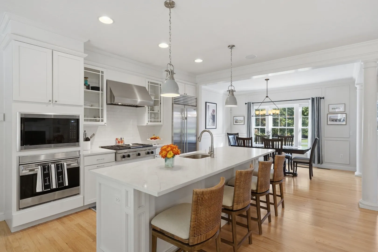
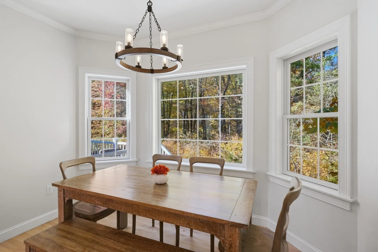
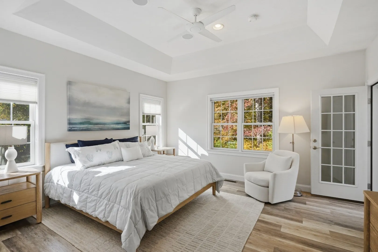
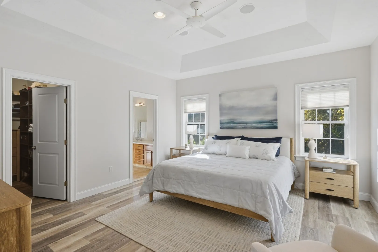
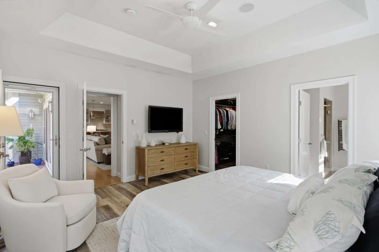
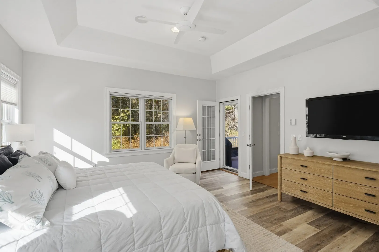
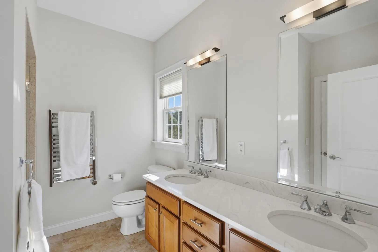
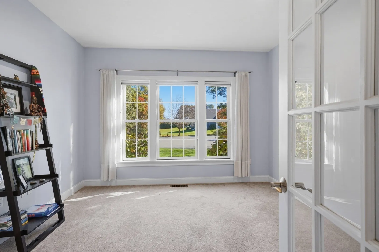
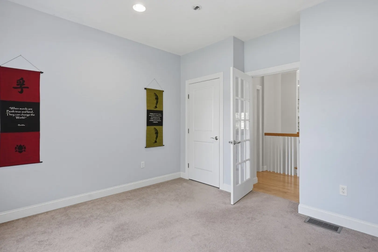
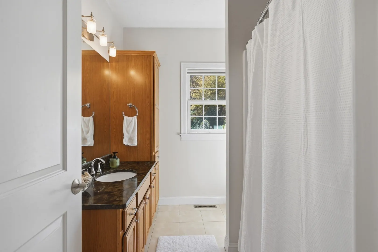
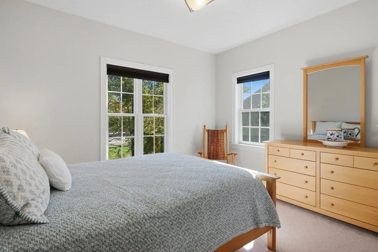
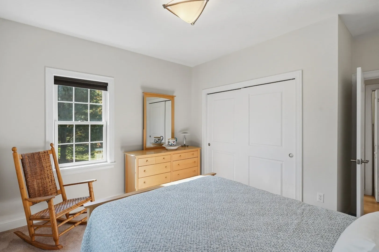
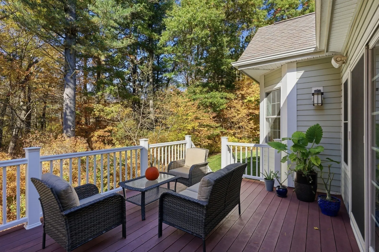
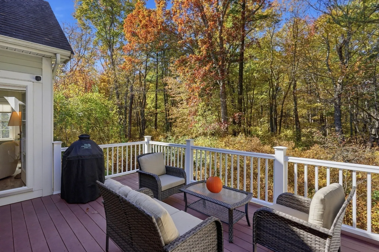
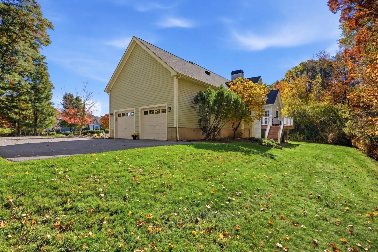
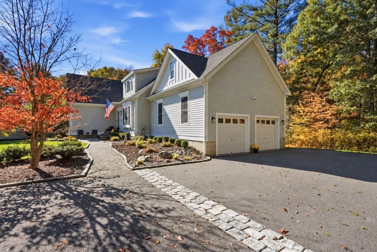
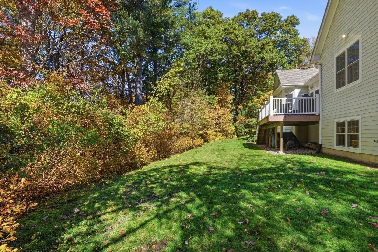
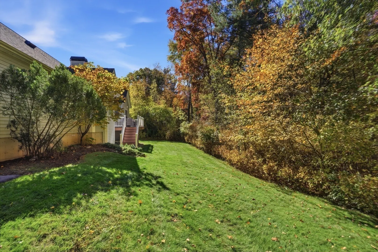
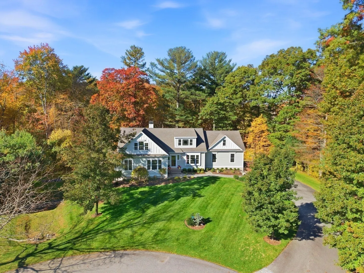
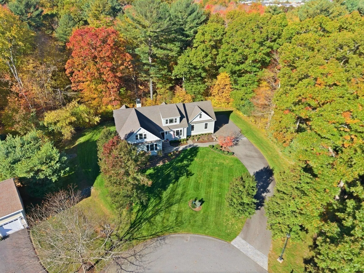
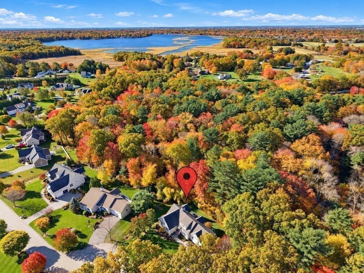
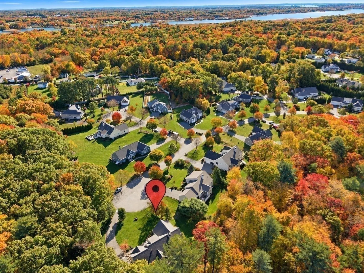
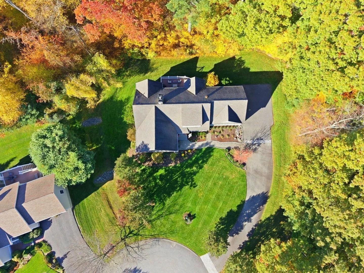
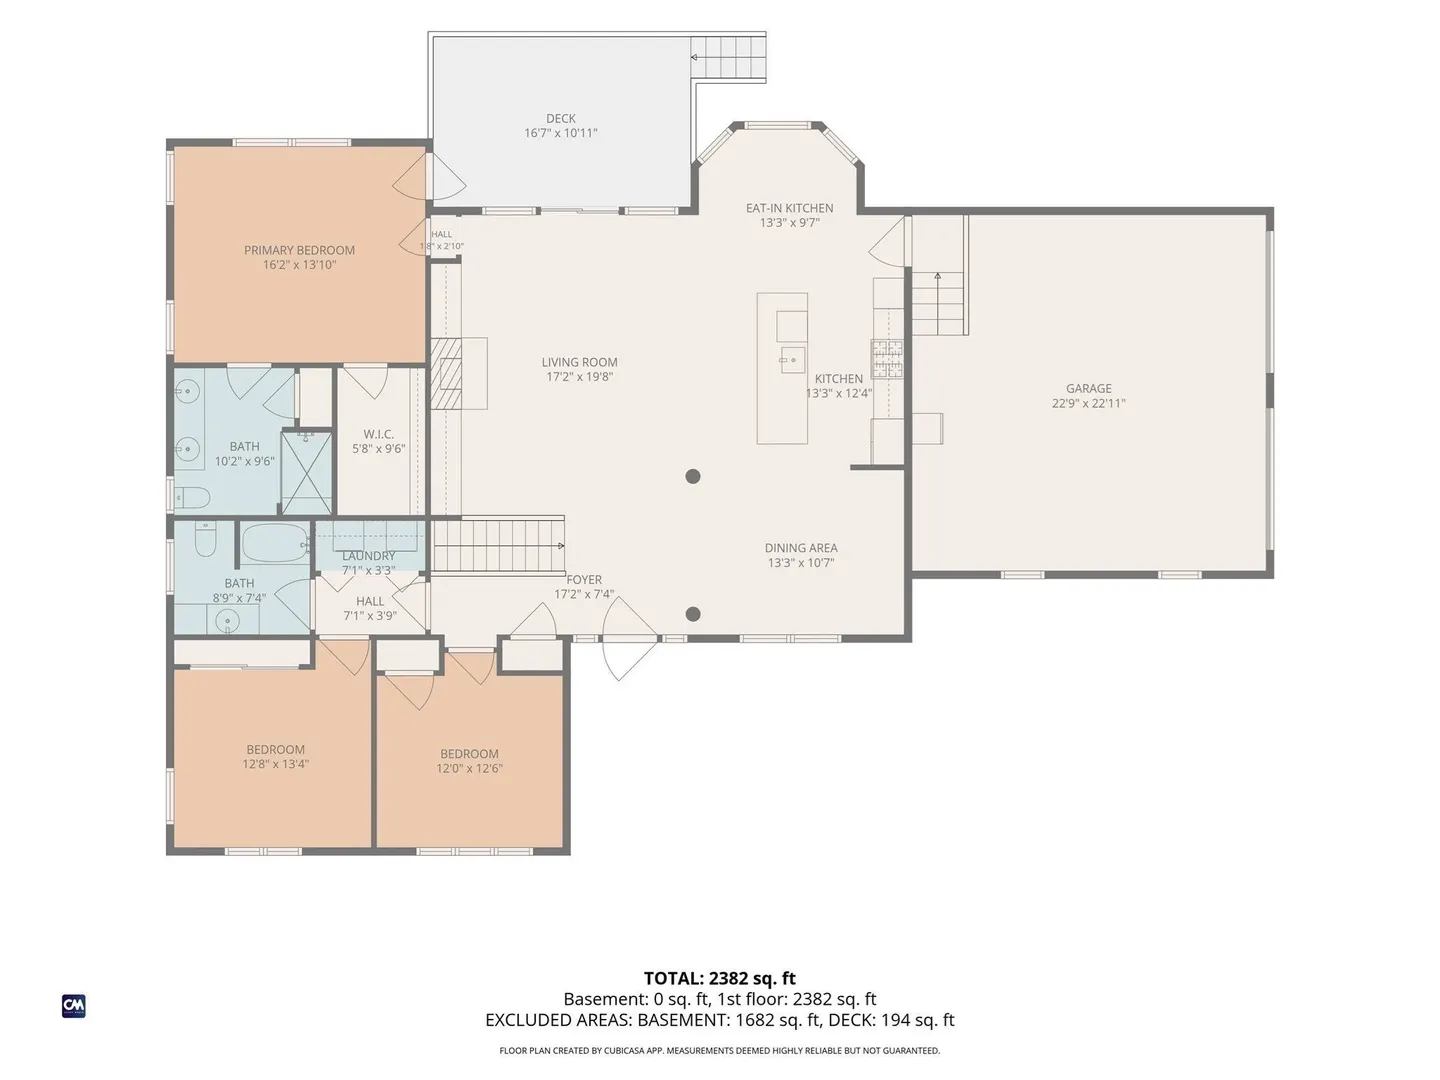
An exceptional offering in the desirable Hampden Cove! Custom-built and tucked away in its own private world located on the Barrington Swansea line, 1 Palmer River Road offers a rare combination of elegance, tranquility, and timeless appeal. Thoughtfully designed with an emphasis on privacy and architectural distinction, this remarkable 3-bedroom, 2-full-bath home provides a peaceful retreat in a truly special setting. At the heart of the home is a recently updated gourmet chef’s kitchen, beautifully appointed with premium Sub-Zero and Wolf appliances, stunning quartz countertops, a generous center island, and elegant decorative finishes that beautifully blend style and functionality. The bright, open layout is enhanced by distinctive lofted ceilings, decorative columns, and crown molding throughout, creating an inviting atmosphere of warmth and understated luxury. The stunning primary suite serves as its own private retreat, featuring dramatic cathedral ceilings, a walk-in closet, and direct access to the back deck, offering a seamless connection to the peaceful outdoor surroundings. With thoughtful design, quality craftsmanship, and beautiful architectural details throughout, this distinctive residence is perfectly suited for both comfortable everyday living and effortless entertaining. A truly special property offering an inviting balance of refined living, comfort and privacy, all within convenient reach of Swansea's beautiful coastal surroundings.
-
Highlights
- Cooling: Central Air
- HOA Fee: $350
- Property Class: Residential
- Style: Ranch
- Year Built: 2009
- Heating: Central, Natural Gas
- Parking Spots: 10
- Property Type: Single Family Residence
- Total Rooms: 6
- Status: Active
-
Additional Details
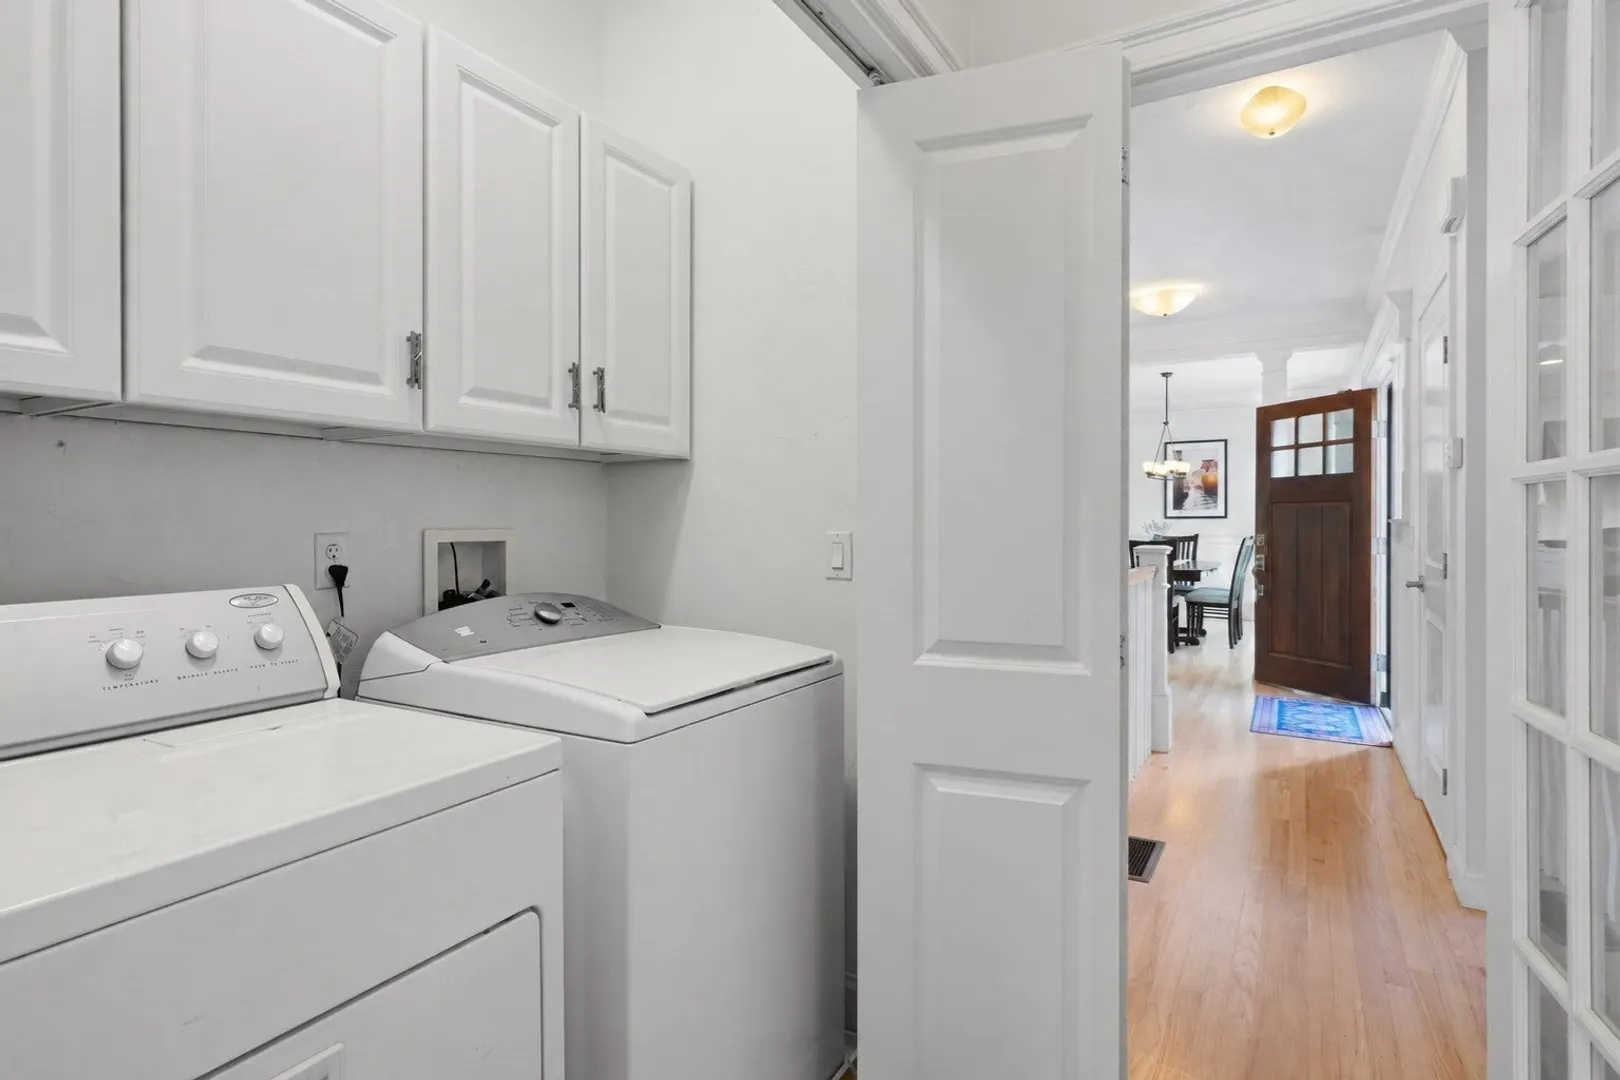
- Appliances: Gas Water Heater, Range, Oven, Dishwasher, Microwave, Refrigerator, Freezer, Washer, Dryer
- Construction: Frame, Stone
- Fireplaces: 1
- Foundation: Concrete Perimeter
- Lot Features: Cul-De-Sac, Wooded
- Roof: Shingle
- Year Built Details: Actual
- Zoning: R1
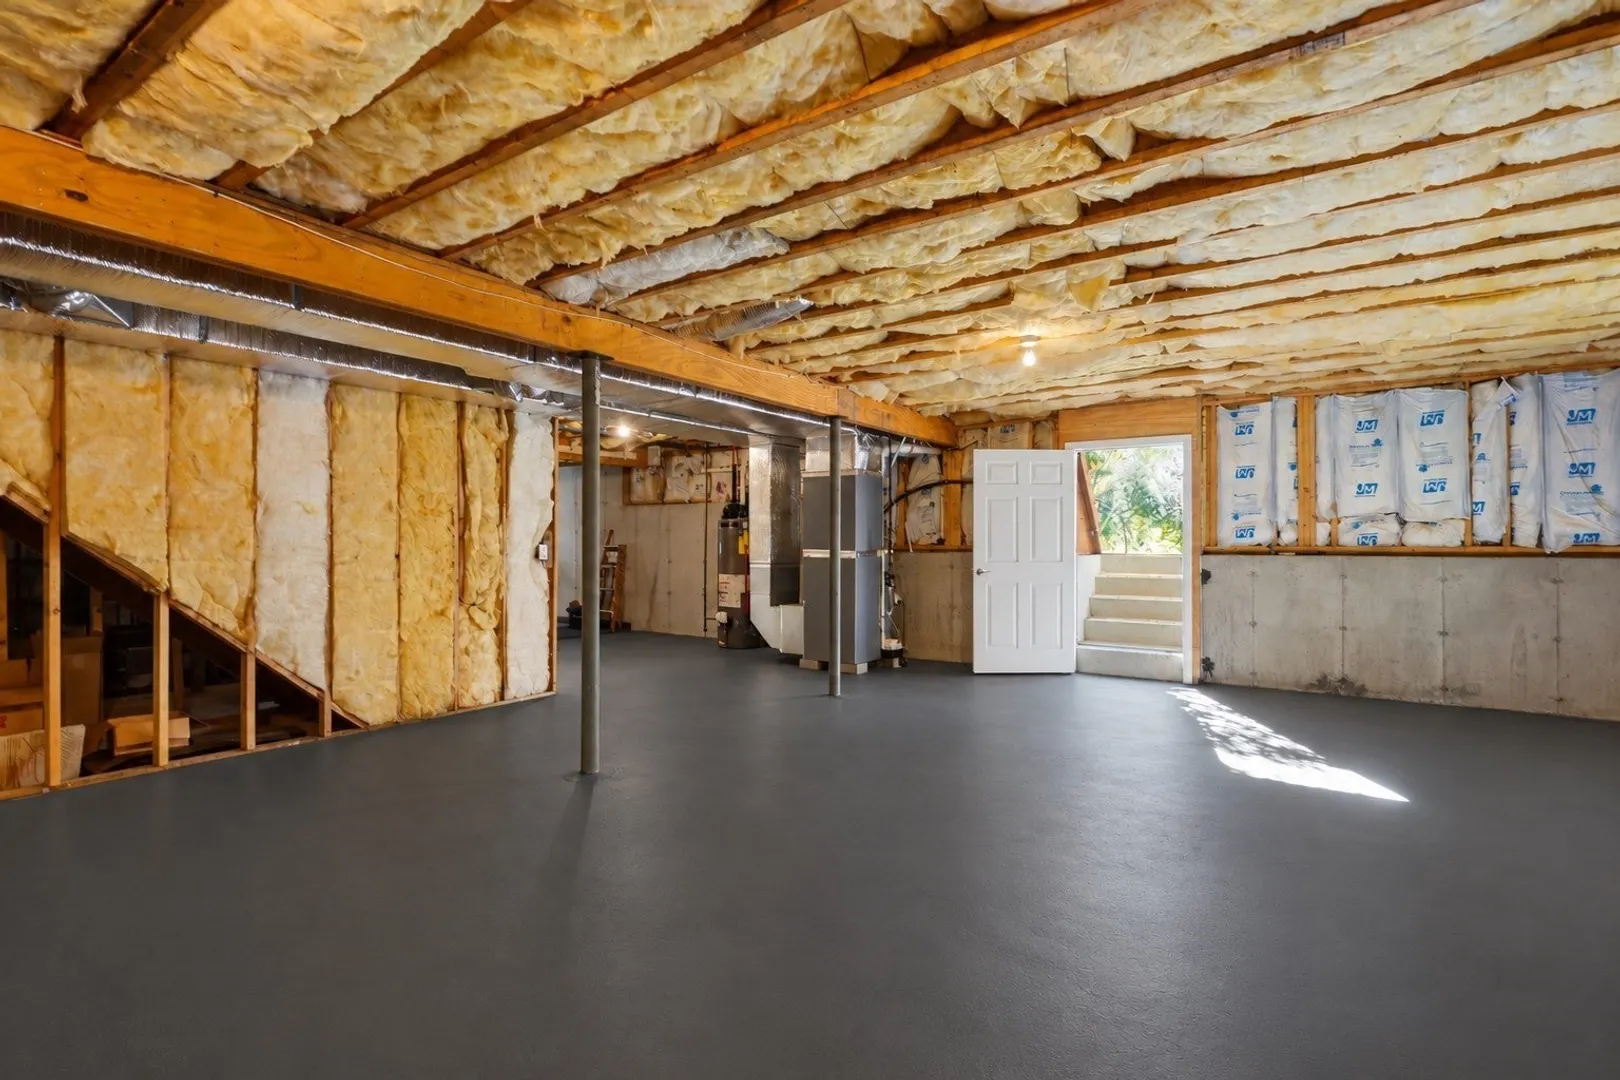
- Basement: Full, Walk-Out Access, Interior Entry, Bulkhead, Concrete
- Exterior Features: Deck, Deck - Composite, Patio, Sprinkler System, Fruit Trees, Garden
- Flooring: Wood, Tile, Vinyl, Carpet
- Interior Features: Wired for Sound
- Road Frontage Type: Public
- SqFt Source: Public Record
- Year Built Source: Public Records
-
Amenities
- Community Features: Public Transportation, Shopping, Tennis Court(s), Park, Walk/Jog Trails, Stable(s), Golf, Medical Facility, Bike Path, Conservation Area, Highway Access, Public School
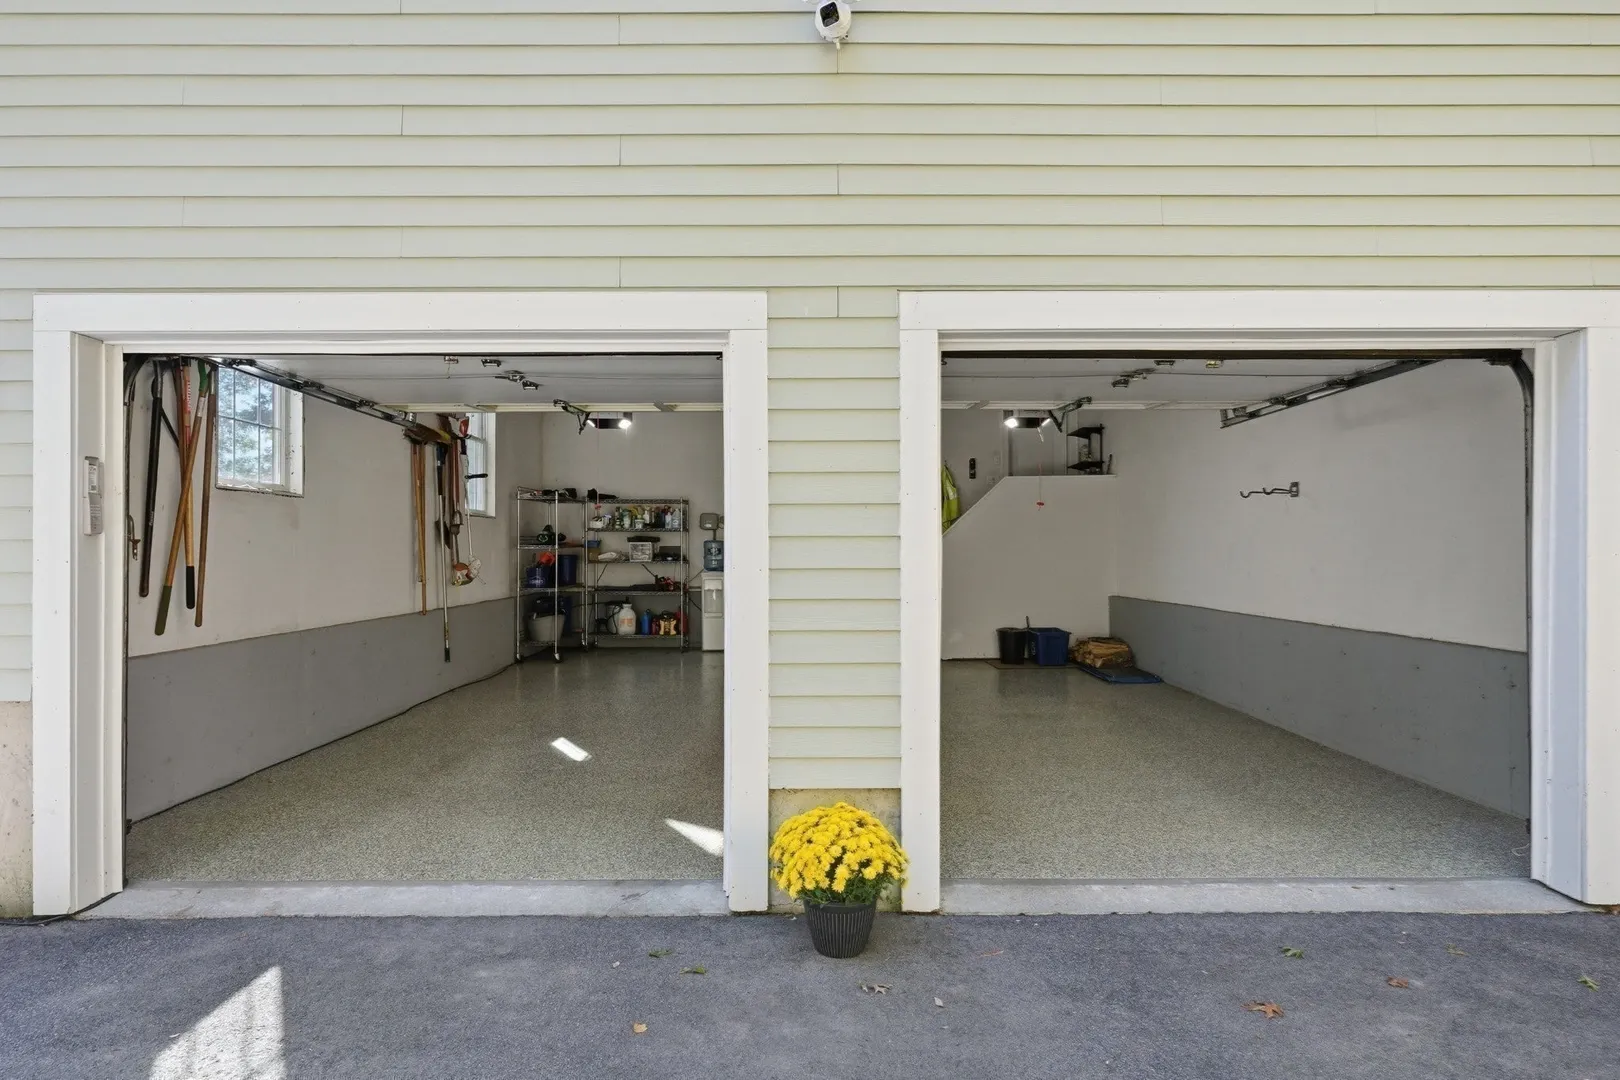
- Parking Features: Attached, Paved Drive
- Covered Parking Spaces: 2
-
Utilities
- Electric: 220 Volts
- Water Source: Public
- Sewer: Private Sewer
-
Fees / Taxes
- Assessed Value: $730,000
- HOA Fee Frequency: Annually
- Taxes: $8,015
- HOA: Yes
- Tax Year: 2025
Similar Listings
Sold
42 Photos
Sold
42 Photos
Sold
41 Photos
Sold
NEW CONSTRUCTION
9 Photos
Content © 2026 MLS Property Information Network, Inc. The information in this listing was gathered from third party resources including the seller and public records.
Listing information provided courtesy of The Mello Group, Inc..
MLS Property Information Network, Inc. and its subscribers disclaim any and all representations or warranties as to the accuracy of this information.