
Sold!
$805,000
3
Beds
2
Baths
1,639
Living Area
-
Property Description
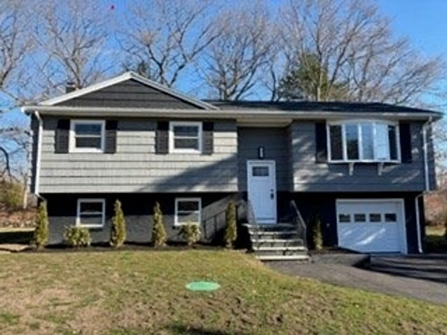
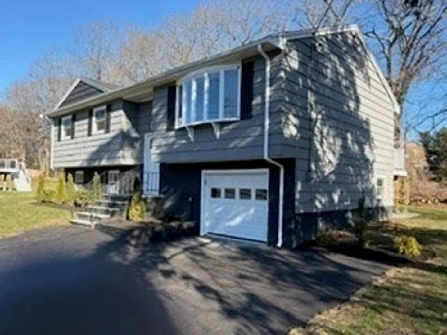
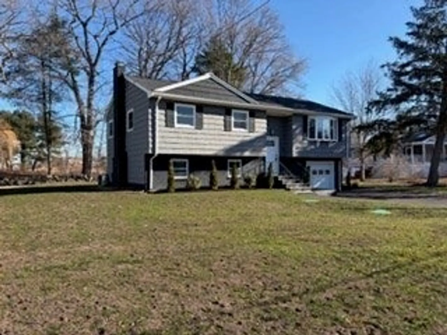
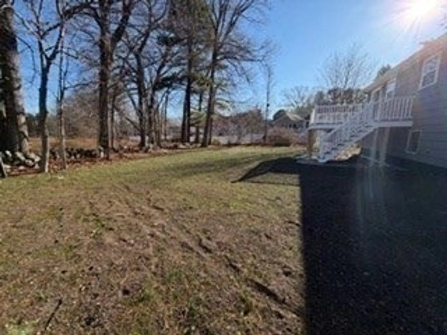
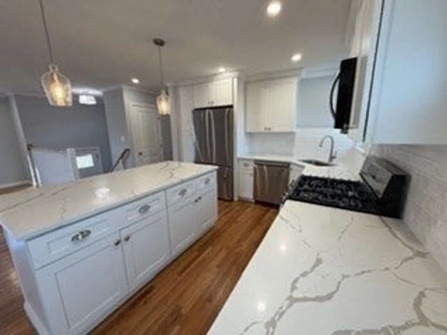
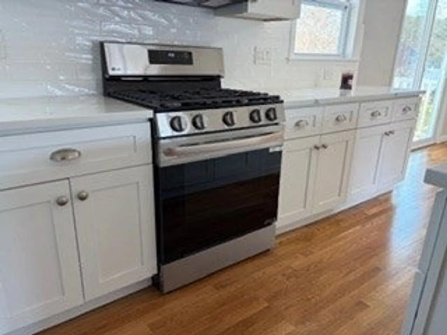
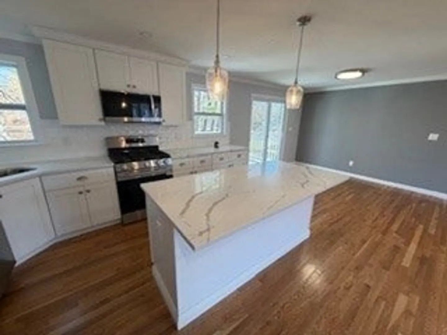
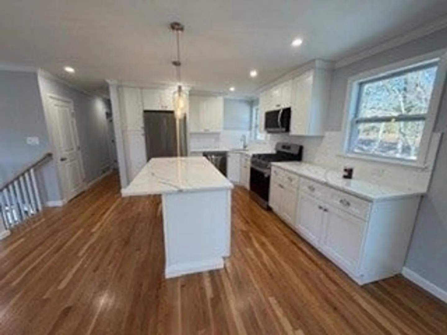
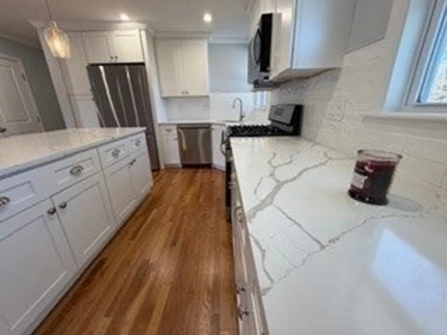
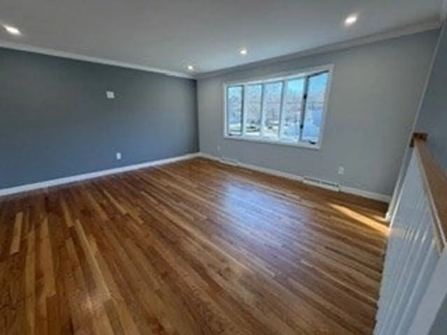
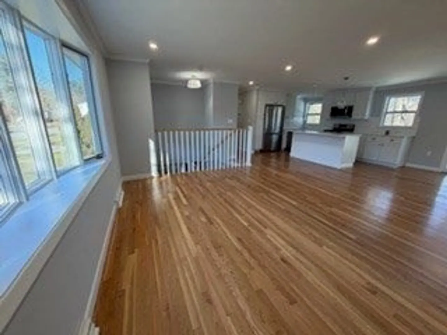
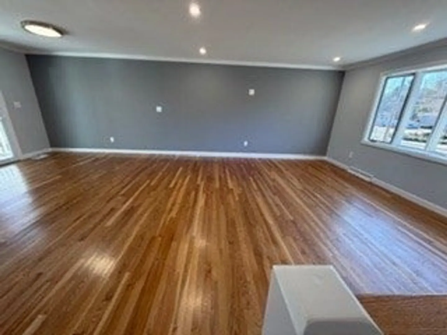
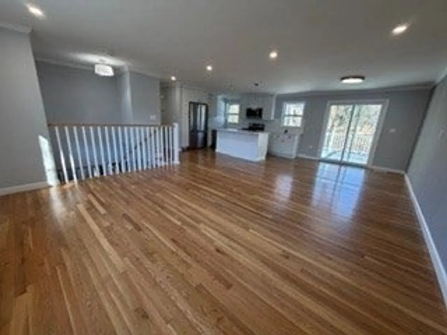
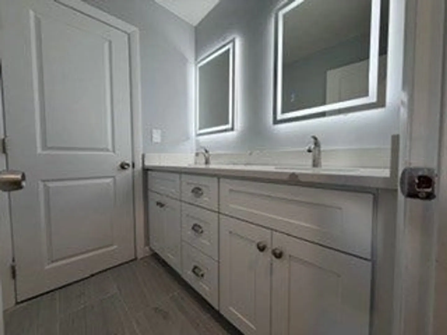
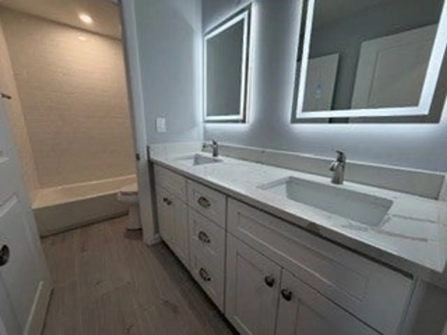
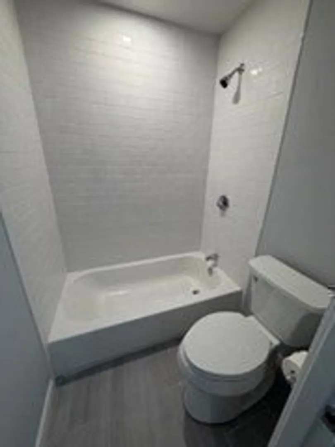
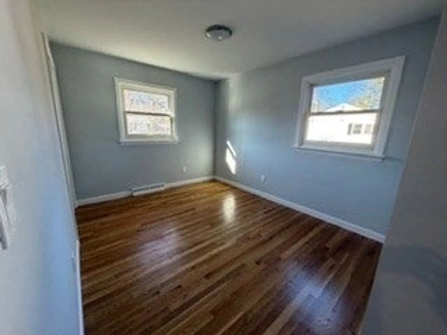
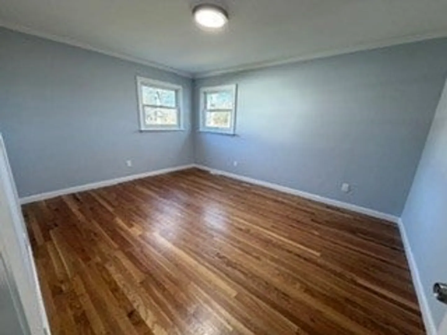
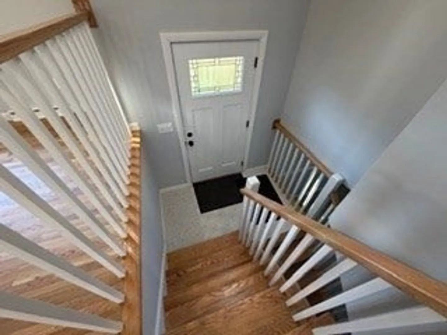
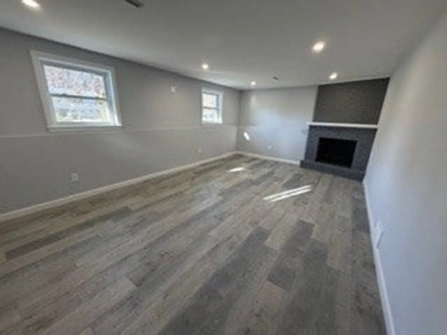
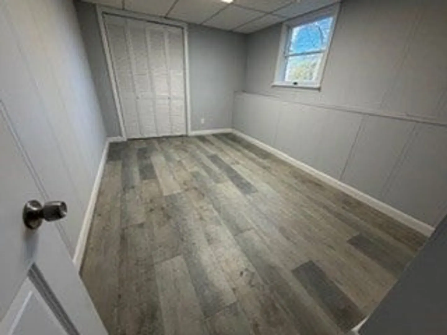
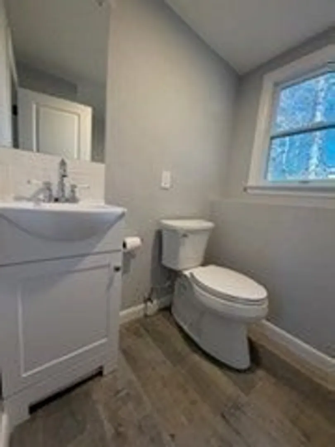
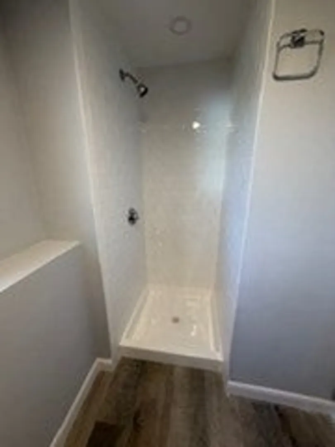
Discover the perfect blend of modern comfort and classic New England charm at 1 Overbrook Road—a beautifully renovated, truly move-in-ready home set on a quiet Middleton corner lot. Every space has been thoughtfully updated so you can simply unpack and enjoy. Step inside to an inviting open-concept living area where sunlight fills the newly refreshed kitchen, dining, and living room. The kitchen shines with quartz countertops, stainless steel appliances, custom cabinetry, and a sleek subway-tile backsplash—ideal for everyday living and effortless entertaining. Refinished hardwood floors lead you to 3 bedrooms & a stunning, fully updated bath, featuring modern tile and LED-lit mirrors for a spa-like feel. The flexible multi room lower-level offers endless possibilities—ideal for guests, in-law setup, or extended living! Located just moments from Middleton’s schools, parks, shops, and commuter routes, this turnkey home offers exceptional value in a sought-after community.
-
Highlights
- Cooling: Central Air
- Parking Spots: 6
- Property Type: Single Family Residence
- Total Rooms: 7
- Status: Closed
- Heating: Baseboard, Natural Gas
- Property Class: Residential
- Style: Raised Ranch
- Year Built: 1967
-
Additional Details
- Basement: Finished
- Fireplaces: 1
- Foundation: Other
- SqFt Source: Measured
- Year Built Source: Public Records
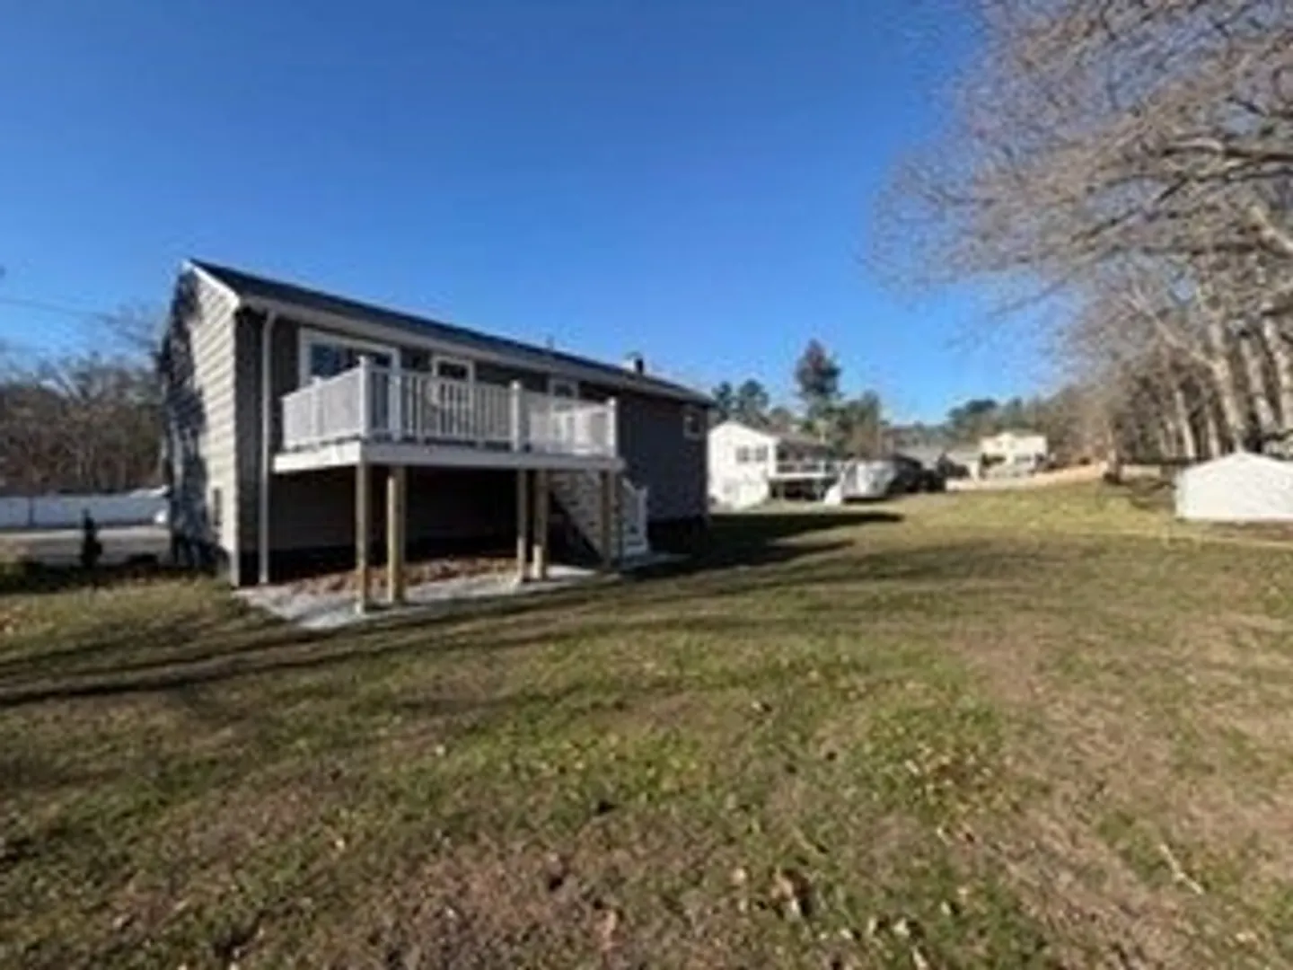
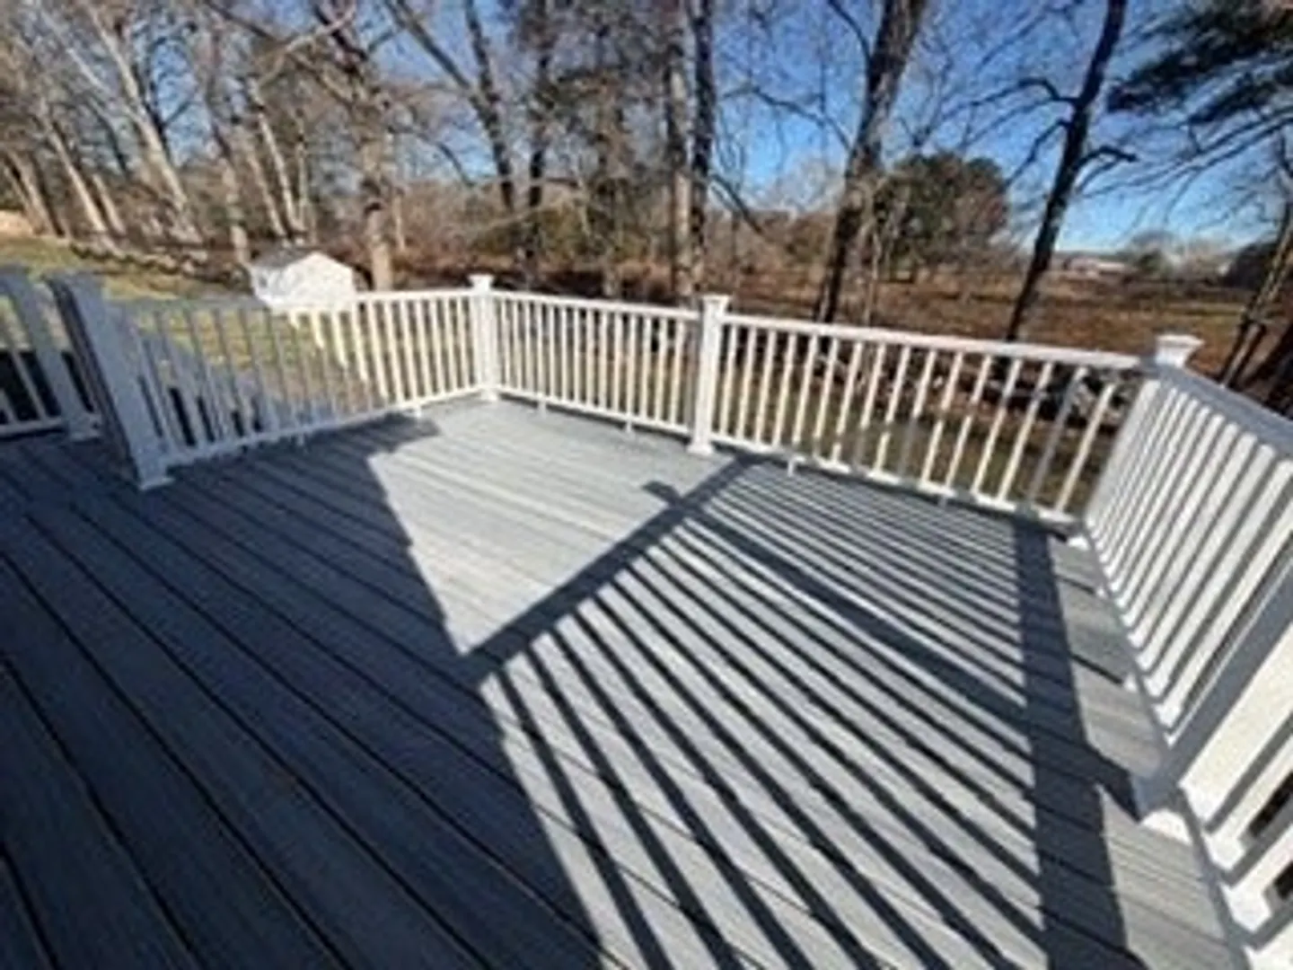
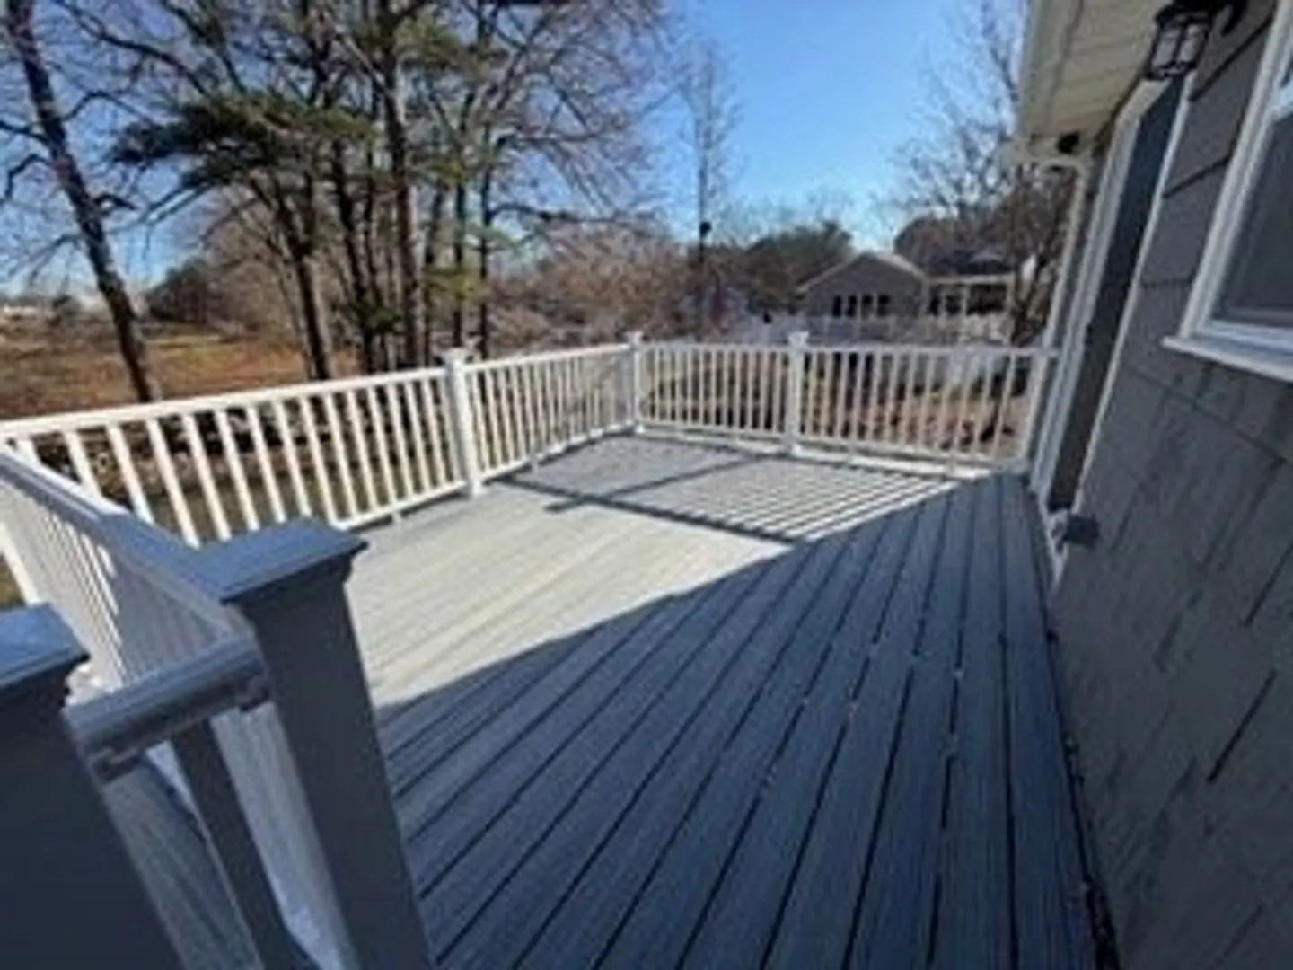
- Exterior Features: Deck
- Flooring: Hardwood
- Road Frontage Type: Public
- Year Built Details: Renovated Since
- Zoning: R1a
-
Amenities
- Community Features: Shopping, Conservation Area, Highway Access
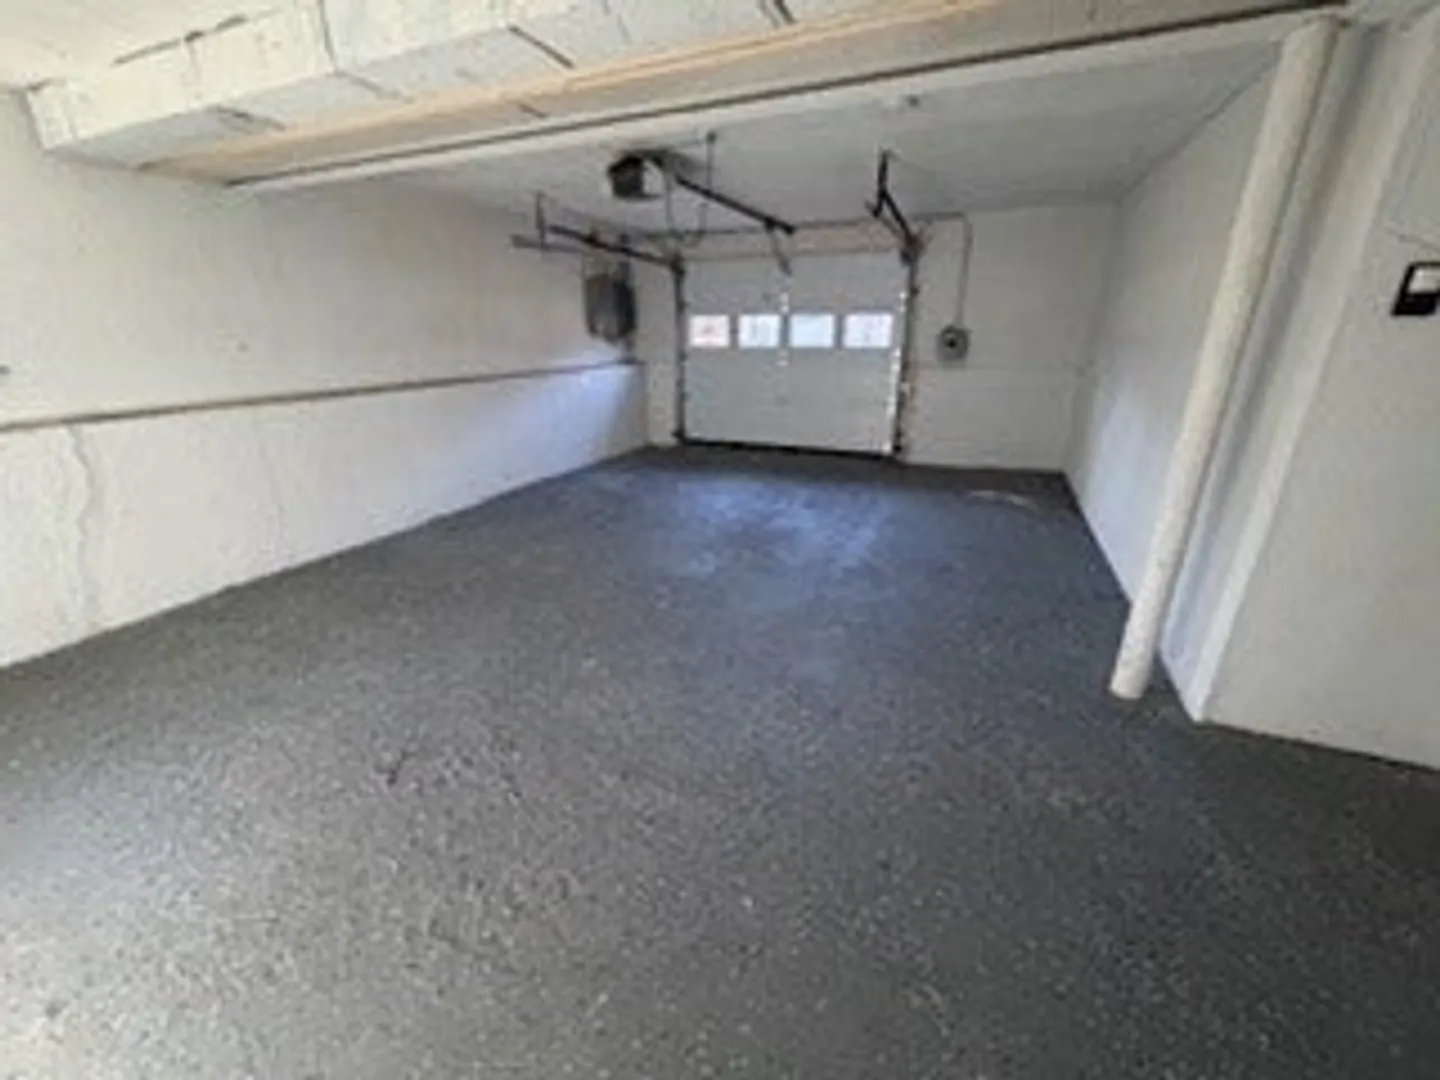
- Parking Features: Attached, Paved Drive, Off Street
- Covered Parking Spaces: 1
-
Utilities
- Sewer: Private Sewer
- Water Source: Public
-
Fees / Taxes
- Assessed Value: $697,400
- Taxes: $8,292
- Tax Year: 2025
Similar Listings


Sold
37 Photos
Sold
42 Photos
Sold
30 Photos
Sold
37 Photos
Content © 2026 MLS Property Information Network, Inc. The information in this listing was gathered from third party resources including the seller and public records.
Listing information provided courtesy of Keller Williams Realty Evolution.
MLS Property Information Network, Inc. and its subscribers disclaim any and all representations or warranties as to the accuracy of this information.
