
Rented!
$3,600/mo
2
Beds
2/1
Baths
2,008
Living Area
-
Property Description
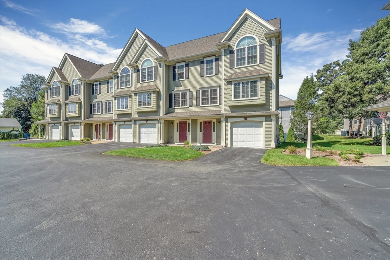
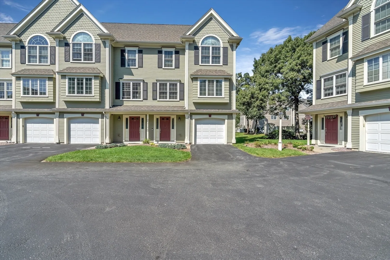
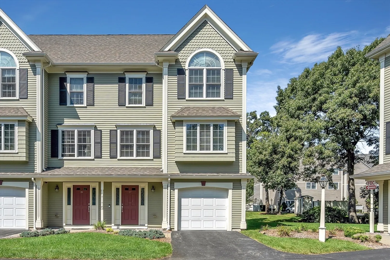
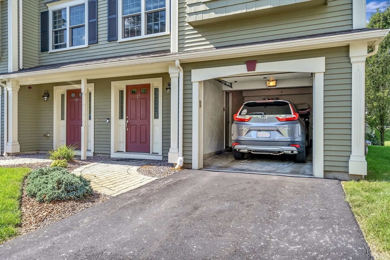
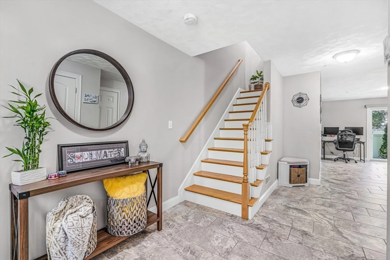
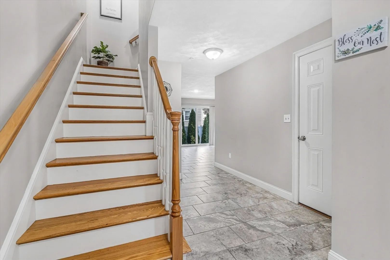
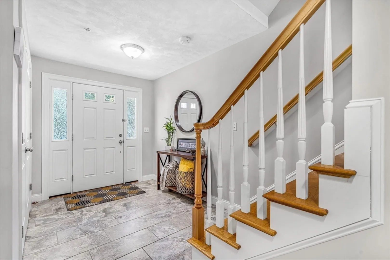
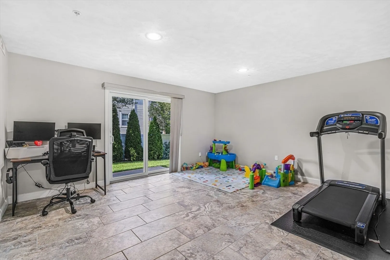
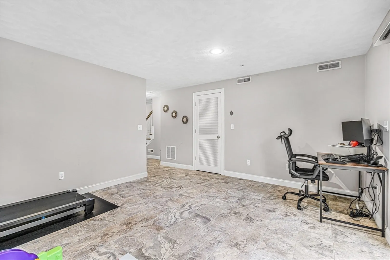
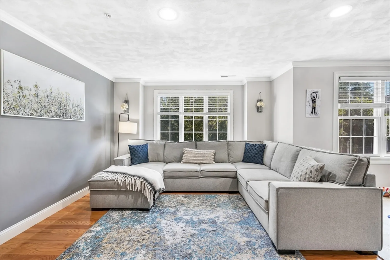
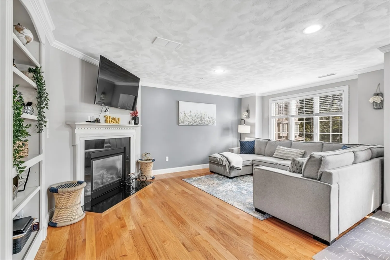
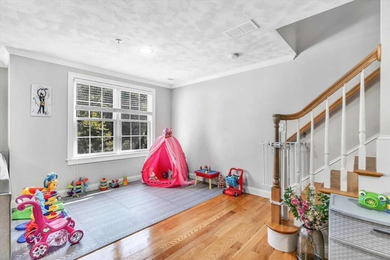
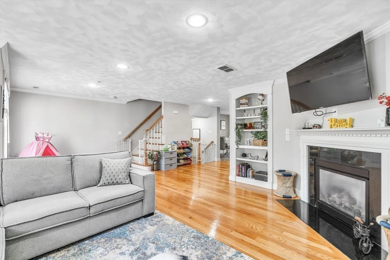
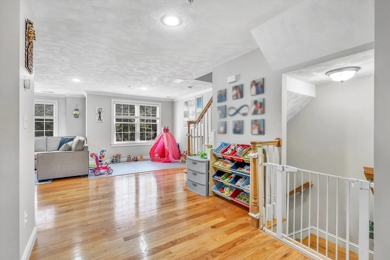
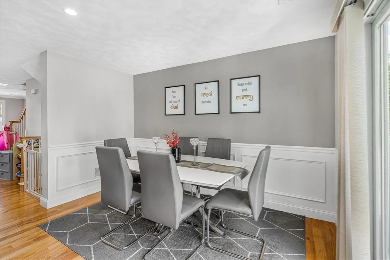
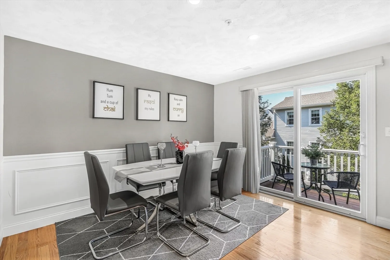
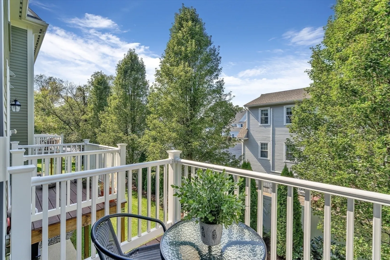
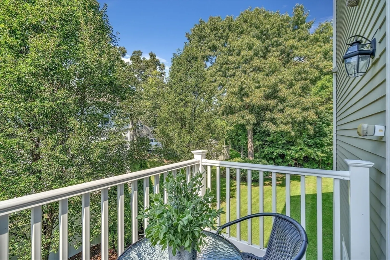
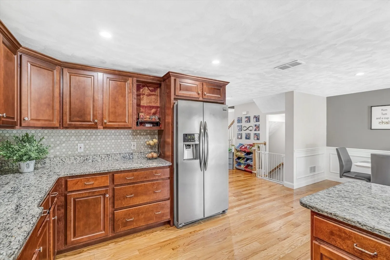
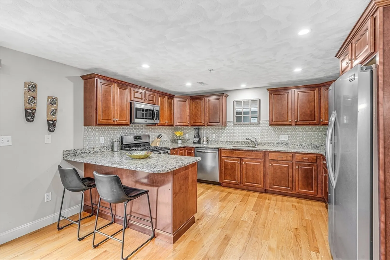
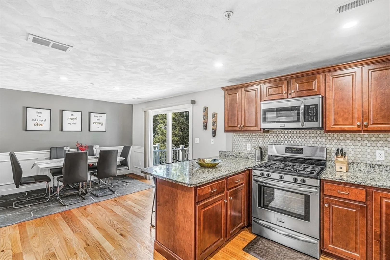
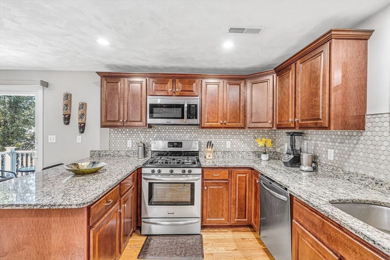
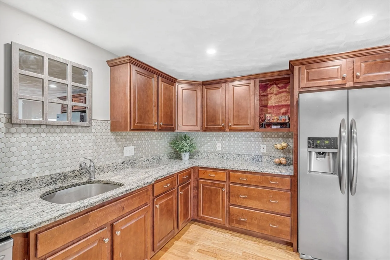
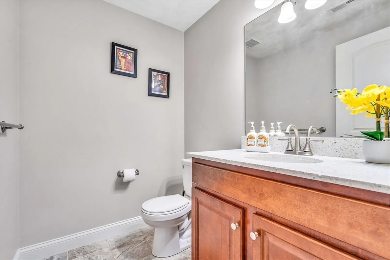
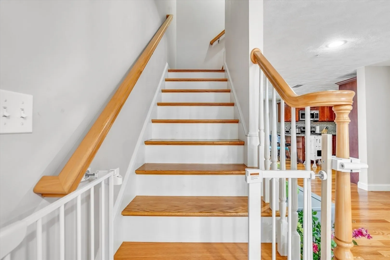
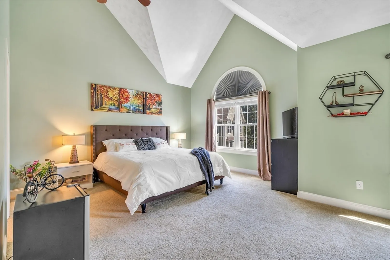
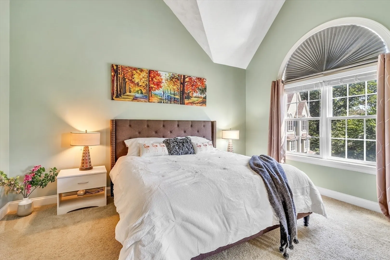
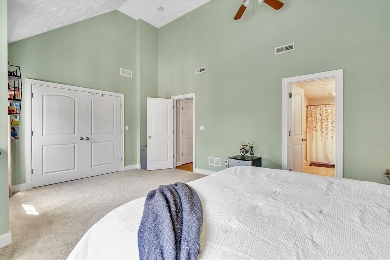
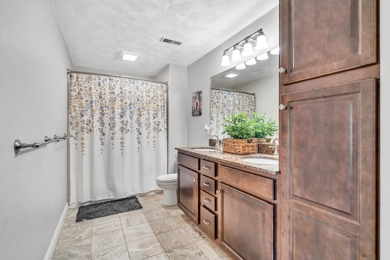
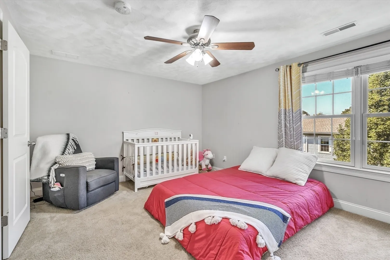
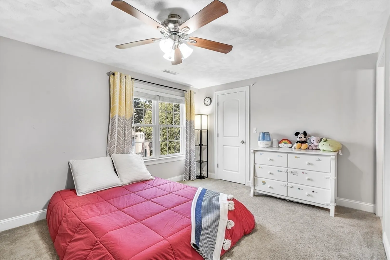
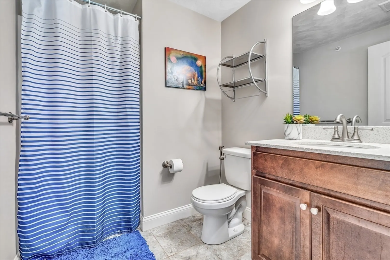
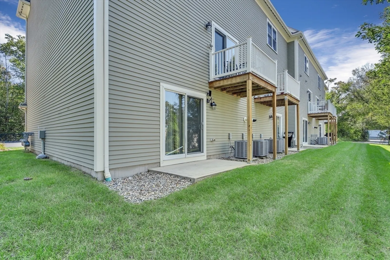
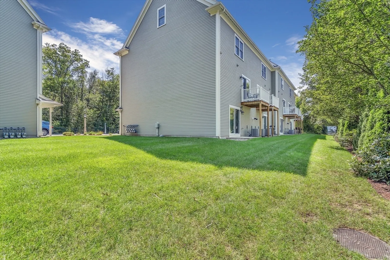
Spacious,Elegant,Updated Townhouse for Rent at Wilmington’s most coveted 2013 condo community. Conveniently located near restaurants, groceries, parks, & just2min walk to Wilmington Tstation. It is a 2bed, 2.5bath END UNIT townhouse (2008sq.ft) & showcases an open-plan kitchen with SS appliances, granite countertops, beautiful backsplash, hardwood floors & breakfast bar seating which flows into the dining & living room, perfect for entertaining. A sliding glass door connects the dining room to the deck. The second floor offers a master suite and a large closet, a second generous bedroom with a walk-in closet and an attached bathroom. This floor has a newer washer dryer(2023).Natural light fills the house, accentuating the gleaming hardwood floors & high ceilings to further elevate the luxurious experience. The fully-finished walkout basement on the lower level is versatile, providing an additional family room, or home office.1garage & 1additional parking with moe vistor parking.
-
Highlights
- Heating: Natural Gas, Central
- Property Class: Residential Lease
- Total Rooms: 6
- Year Built: 2013
- Parking Spots: 1
- Property Type: Attached (Townhouse/Rowhouse/Duplex)
- Unit Number: 17
- Status: Closed
-
Additional Details
- Appliances: Range, Dishwasher, Disposal, Microwave, Refrigerator, Washer, Dryer, Instant Hot Water
- Fireplaces: 1
- Year Built Details: Actual
- Available Date: May 25, 2024
- Interior Features: Internet Available - Broadband
- Year Built Source: Public Records
-
Amenities
- Community Features: Public Transportation, Shopping, Pool, Tennis Court(s), Park, Walk/Jog Trails, Medical Facility, Laundromat, Bike Path, Conservation Area, Highway Access, Private School, Public School, T-Station
- Covered Parking Spaces: 1
-
Fees / Taxes
- Rental Fee Includes: Snow Removal, Gardener, Parking
Similar Listings
Sold
33 Photos
Sold
23 Photos
Sold
33 Photos
Sold
15 Photos
Content © 2026 MLS Property Information Network, Inc. The information in this listing was gathered from third party resources including the seller and public records.
Listing information provided courtesy of Keller Williams Realty Boston Northwest.
MLS Property Information Network, Inc. and its subscribers disclaim any and all representations or warranties as to the accuracy of this information.
