
Sold!
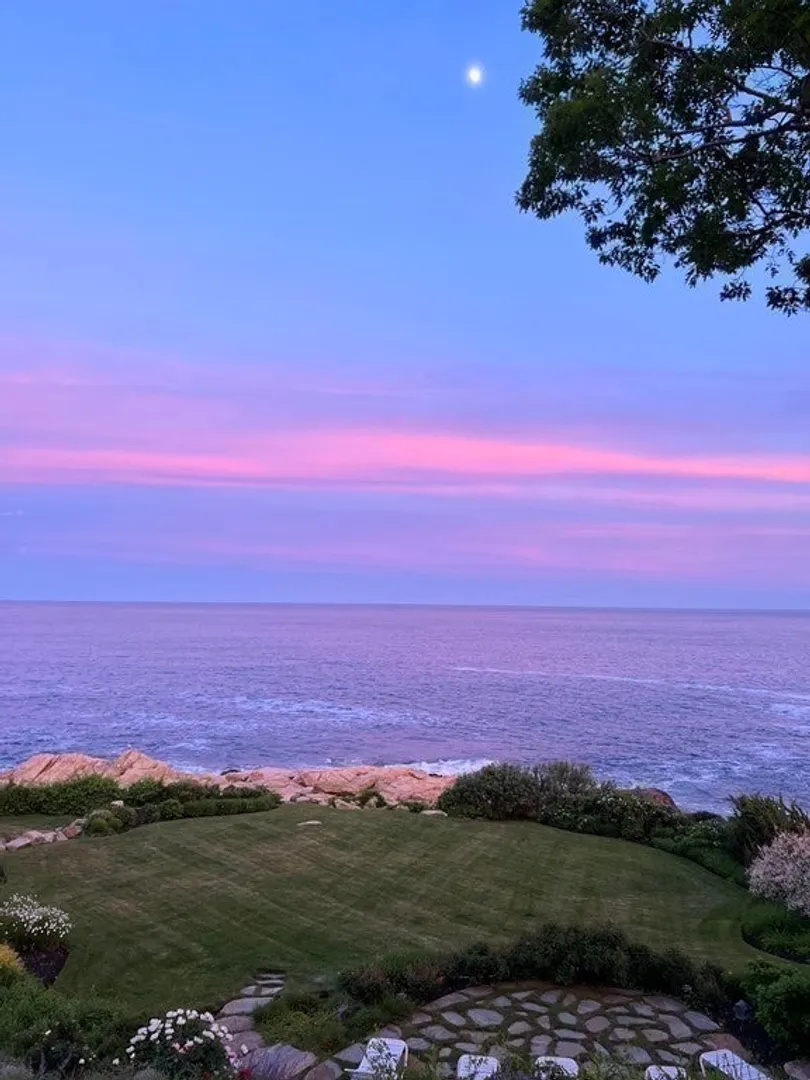

$4,500,000
3
Beds
4
Baths
3,752
Living Area
-
Property Description
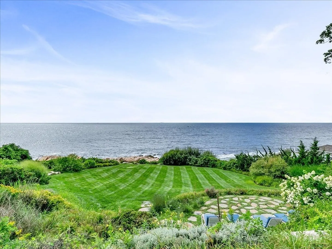
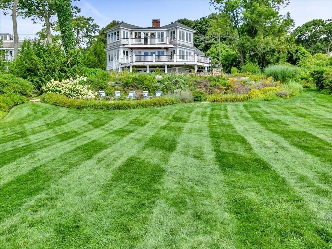
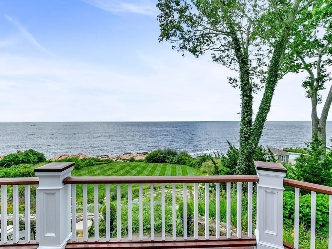
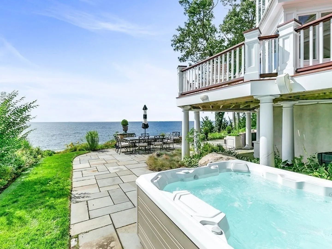
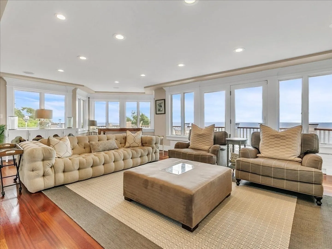
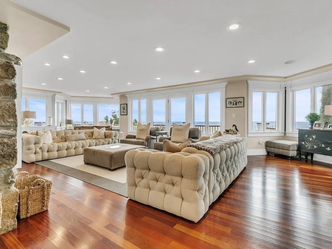
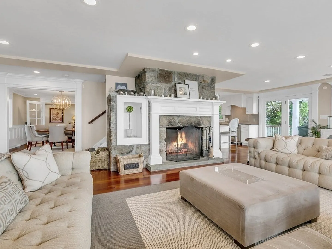
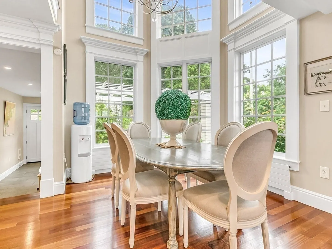
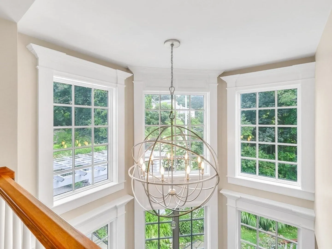
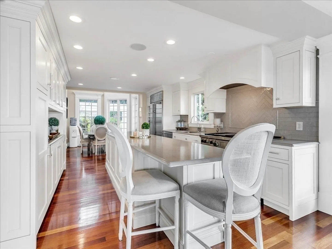
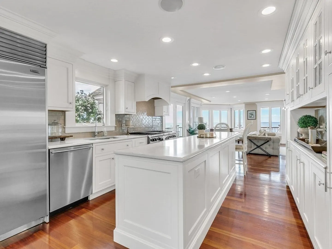
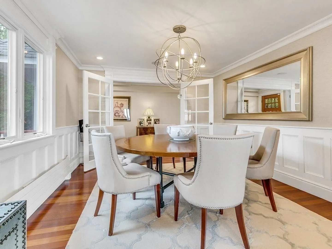
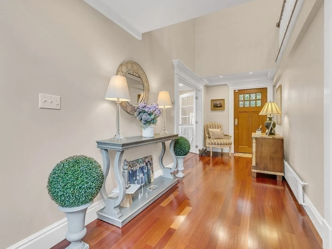
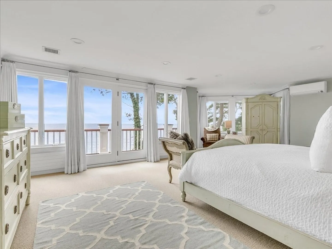
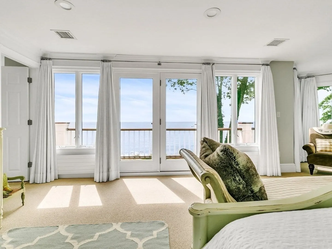
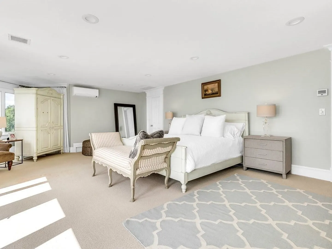
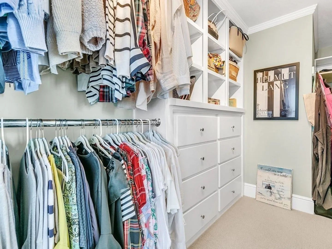
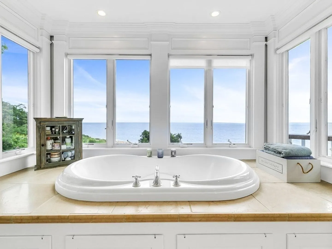
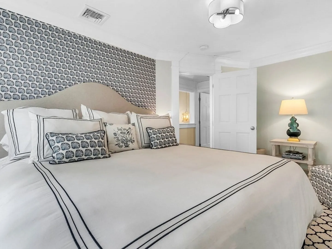
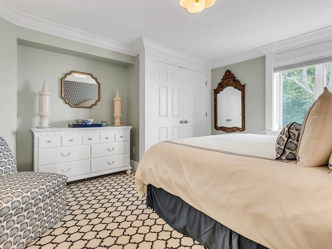
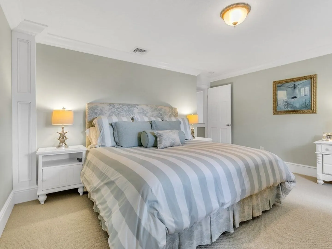
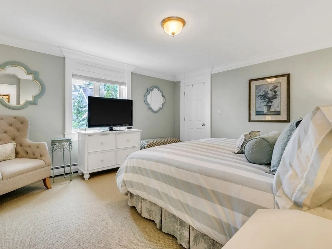
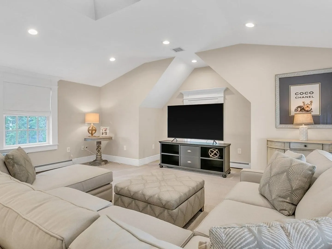
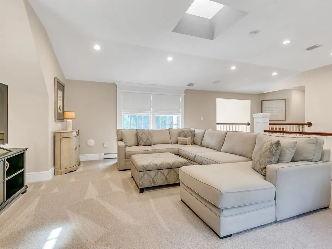
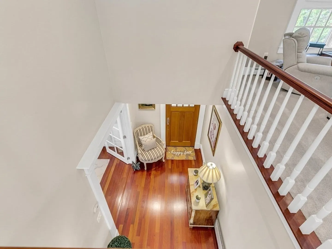
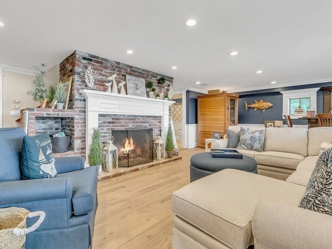
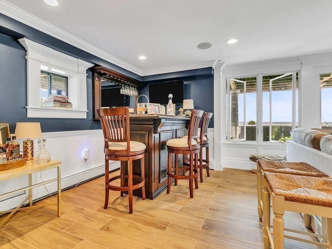
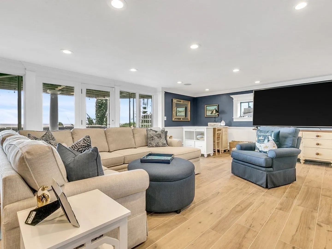
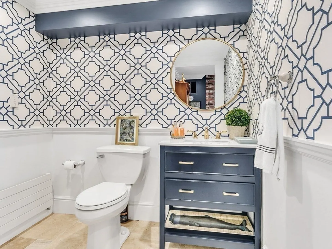
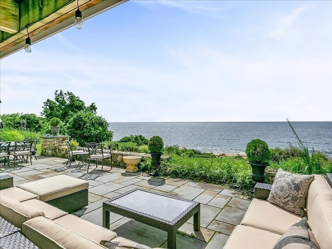
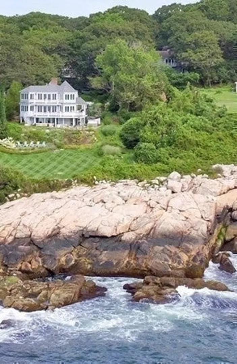
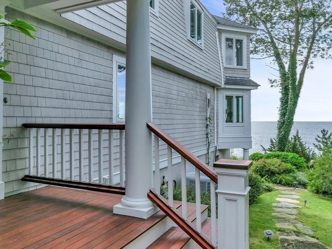
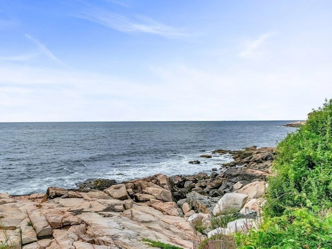
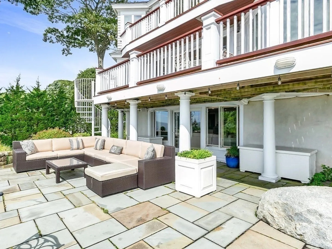
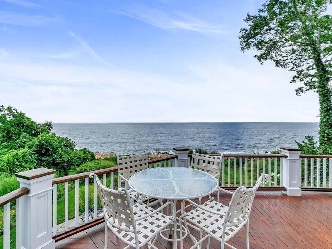
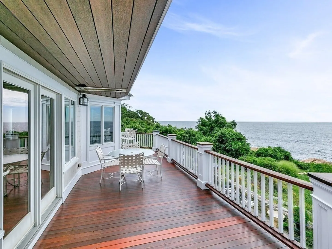
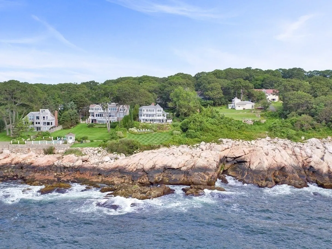
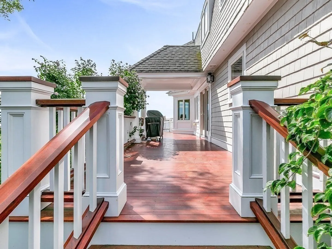
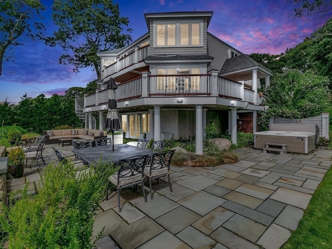
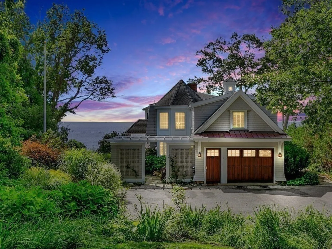
Presenting a special oceanfront home w/one of the North Shore's most breathtaking views of the Atlantic Ocean.Outstanding in presentation, this custom seaside Colonial is ready for it's new steward.The prestigious,private setting is nestled in the quaint village of Magnolia and minutes from Manchester-by-the-Sea.Upon arrival, the private driveway gently slopes to maximize peeks of the ocean over the home.The interior design and flow is stunning throughout w/a multitude of windows not only letting in amazing natural light, but also perfectly framing the mighty Atlantic at every turn. Recently repainted interior is warm and reflects a classic, timeless style perfectly paired w/updates and renovations to this beauty. Cook's kitchen features marble countertops and island, stainless appliances, Wolf range- 6 burner- and an abundance of cabinetry. Kitchen opens to oversized LR w/stone FP and wall of ocean facing windows.Sumptious primary suite w/private deck. 4 full baths.2 family rooms.
-
Highlights
- Area: Magnolia
- Has View: Yes
- Parking Spots: 5
- Property Type: Single Family Residence
- Total Rooms: 9
- Status: Closed
- Cooling: Central Air, Ductless
- Heating: Central, Baseboard, Oil
- Property Class: Residential
- Style: Colonial, Shingle
- Year Built: 1973
-
Additional Details
- Appliances: Range, Dishwasher, Microwave, Indoor Grill, Refrigerator, Washer, Dryer, Range Hood, Plumbed For Ice Maker, Utility Connections for Gas Range, Utility Connections for Gas Oven, Utility Connections for Electric Dryer
- Construction: Frame
- Fireplaces: 2
- Foundation: Concrete Perimeter
- Lot Features: Gentle Sloping
- Roof: Shingle
- Year Built Details: Approximate, Renovated Since
- Zoning: R-20
- Basement: Full, Partially Finished, Walk-Out Access, Interior Entry, Radon Remediation System
- Exterior Features: Porch, Deck, Deck - Wood, Patio, Covered Patio/Deck, Rain Gutters, Hot Tub/Spa, Professional Landscaping, Sprinkler System, Decorative Lighting, Screens, Garden, Outdoor Shower, Stone Wall
- Flooring: Wood, Tile, Carpet, Stone / Slate, Wood Laminate, Flooring - Stone/Ceramic Tile, Flooring - Wall to Wall Carpet, Flooring - Wood
- Interior Features: Bathroom - 3/4, Bathroom - Tiled With Shower Stall, Countertops - Stone/Granite/Solid, Countertops - Upgraded, Cabinets - Upgraded, Recessed Lighting, Lighting - Sconce, Crown Molding, Closet, Balcony - Interior, Cable Hookup, High Speed Internet Hookup, Open Floor Plan, Ceiling - Vaulted, Dining Area, Lighting - Overhead, Bathroom, Great Room, Foyer, Mud Room, Sun Room, Sauna/Steam/Hot Tub, Wired for Sound, Internet Available - Broadband
- Road Frontage Type: Private Road, Dead End
- View: Scenic View(s)
- Year Built Source: Public Records
-
Amenities
- Community Features: Shopping, Tennis Court(s), Park, Walk/Jog Trails, Golf, Medical Facility, Laundromat, Bike Path, Conservation Area, Highway Access, House of Worship, Marina, Public School, T-Station
- Parking Features: Attached, Garage Door Opener, Heated Garage, Insulated, Paved Drive, Off Street, Driveway, Paved
- Waerfront: Yes
- Covered Parking Spaces: 1
- Security Features: Security System
- Waterfront Features: Waterfront, Beach Front, Ocean, Frontage, Access, Direct Access, Ocean, Walk to, 1/2 to 1 Mile To Beach, Beach Ownership(Public)
-
Utilities
- Electric: Circuit Breakers, 200+ Amp Service, Generator Connection
- Water Source: Public
- Sewer: Private Sewer
-
Fees / Taxes
- Assessed Value: $2,779,300
- Compensation Based On: Net Sale Price
- Taxes: $29,433
- Buyer Agent Compensation: 2%
- Tax Year: 2023
Similar Listings

Sold
40 Photos
Sold
28 Photos
Sold
42 Photos
Content © 2026 MLS Property Information Network, Inc. The information in this listing was gathered from third party resources including the seller and public records.
Listing information provided courtesy of Gibson Sotheby's International Realty.
MLS Property Information Network, Inc. and its subscribers disclaim any and all representations or warranties as to the accuracy of this information.
