Artboard 1? alert-icon? Artboard 1? ? ? delete-icon? edit-icon? email-icon hide-hover-icon? Artboard 1? login-icon-white Artboard 1? next-icon-left next-icon-right-left next-icon-left-ochre next-icon next-icon-right-grey next-icon-right-ochre plus-with-circle-iconP search-fw-icon? search-icon-ochre search-icon-white

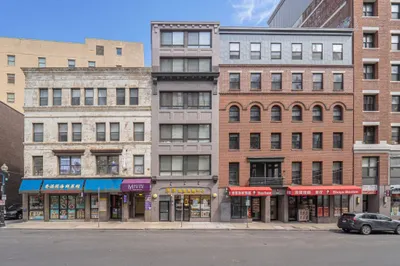
1 Nassau Street #1104

Midtown, Boston, MA 02111
$550,000
1 Bed
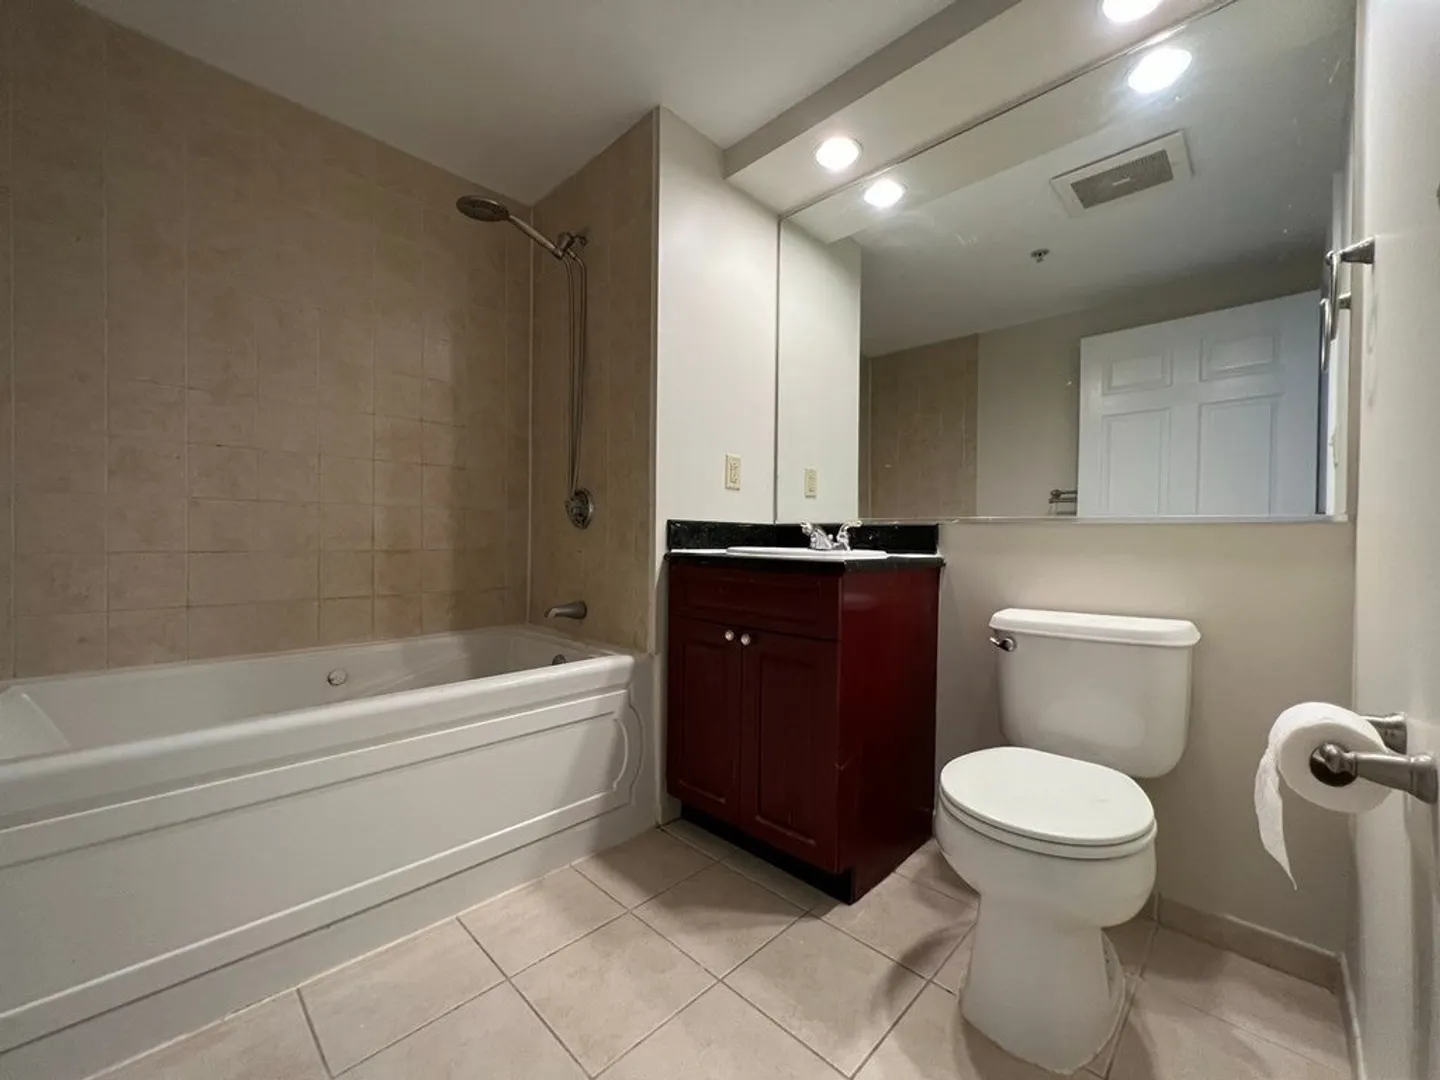
1 Bath
551 Living Area
  • Property Description
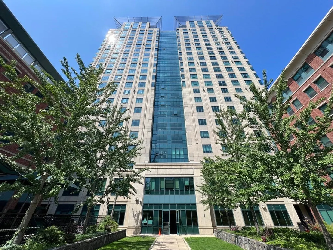
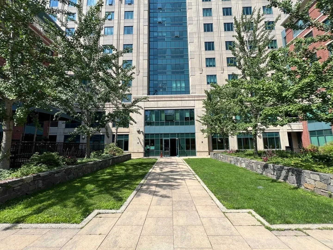
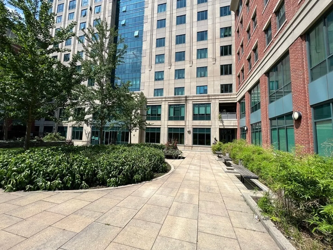
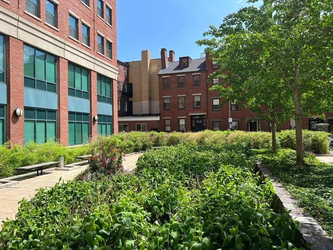
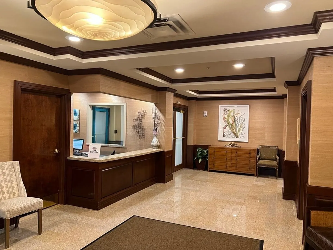
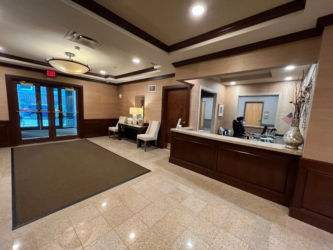
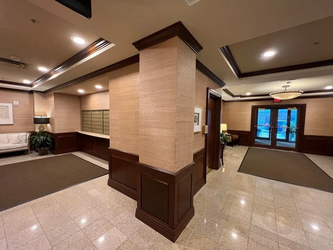
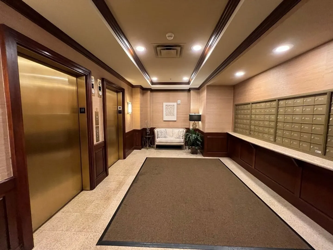
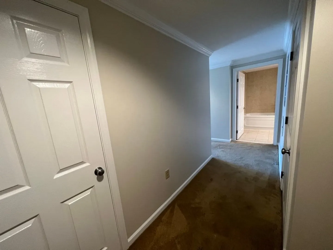
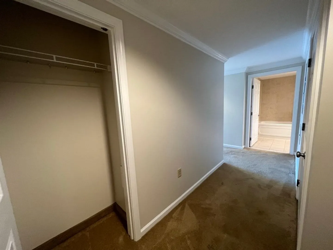
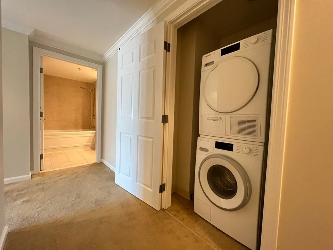
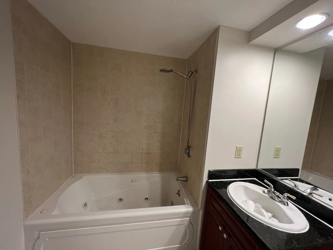
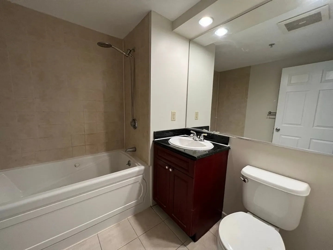
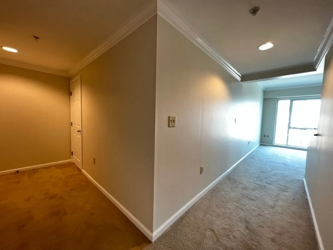
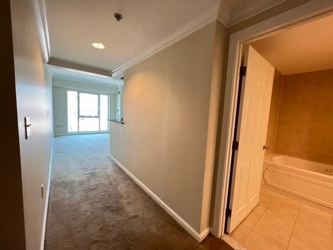
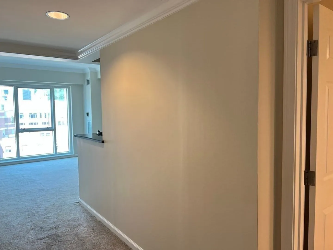
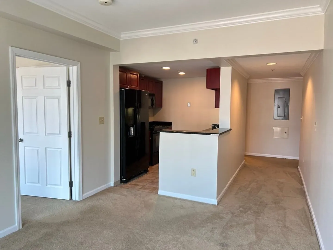
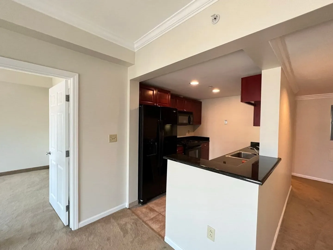
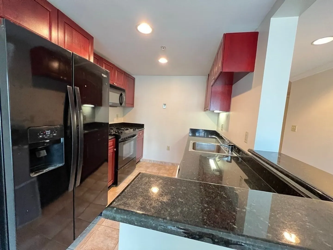
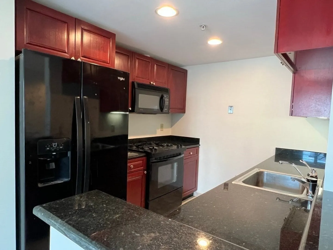
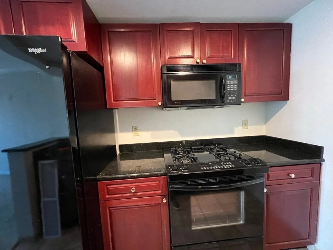
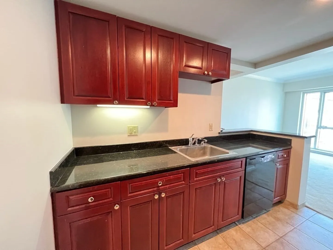
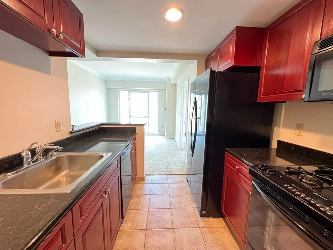
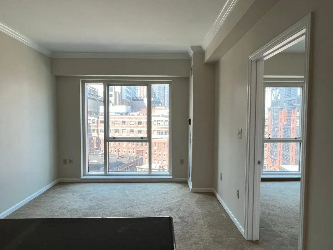
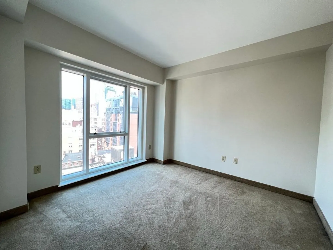
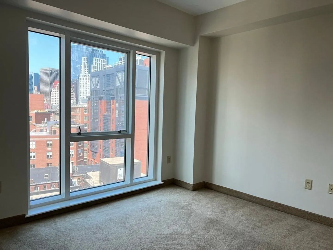
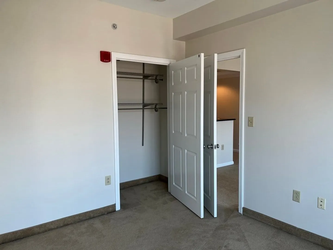
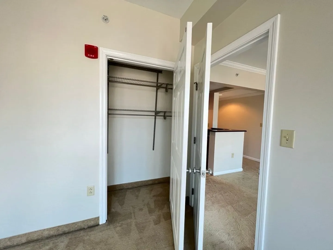
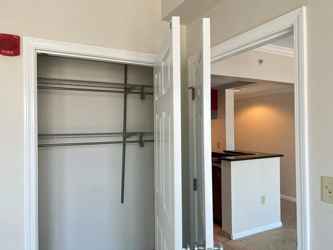
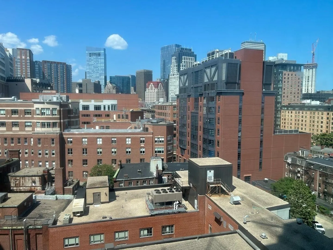
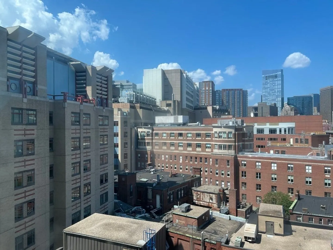
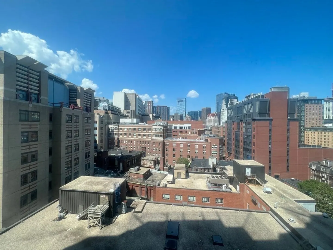
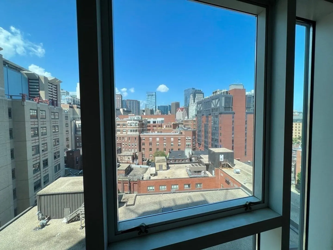

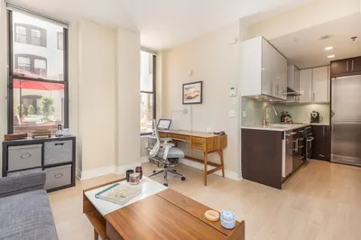
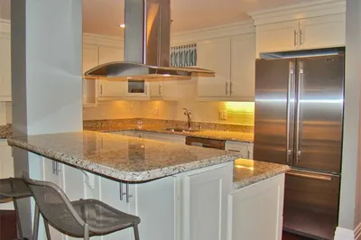
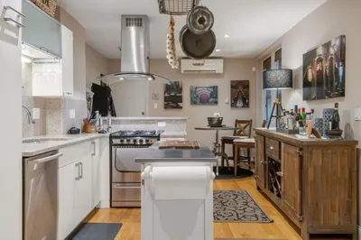
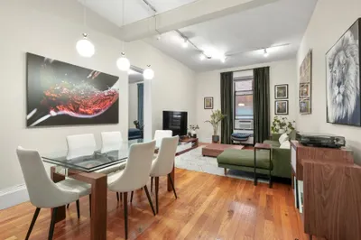
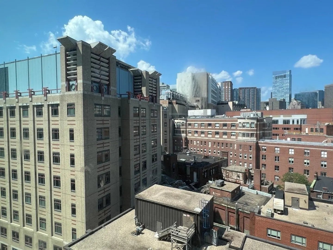
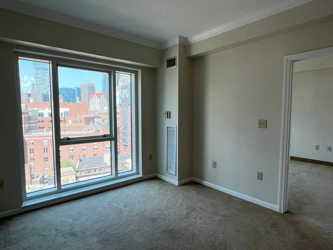
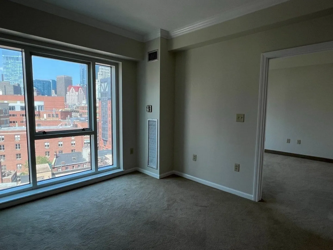
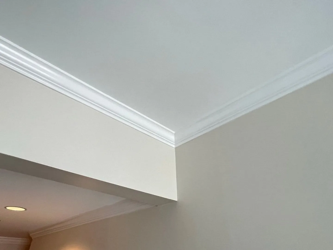
    Ideally located 11th floor, northeast facing unit with downtown / financial district city views from the floor to ceiling windows and includes 1 garage valet PARKING space. This condo features an open kitchen with all black appliances, granite countertops, dishwasher and gas stove with outside vented microwave / exhaust in addition to in-unit washer and dryer. The Metropolitan has 24/7 concierge, unit controlled central AC and heat, a great common garden area for relaxation, and an elegant lobby. This is the luxury high rise that is closest to Tufts Medical and Dental Schools, Tufts Medical Center, the Financial District, Boston Commons, the Ink Block with the largest Whole Foods in the Boston area. Close to all the major highways, Tufts Medical Center Orange Line and the Silver Bus Line. The entire unit is newly painted with Misty Grey and semi gloss white trims and doors. The garage parking space can be rented separately for $ 280.00 - $ 300.00 if owner do not need parking.
  • Highlights
    • Area: Midtown
    • Cooling: Central Air, Heat Pump, Unit Control
    • Heating: Central, Forced Air, Heat Pump, Natural Gas, Unit Control
    • Parking Spots: 1
    • Property Type: Condominium
    • Total Rooms: 3
    • Year Built: 2004
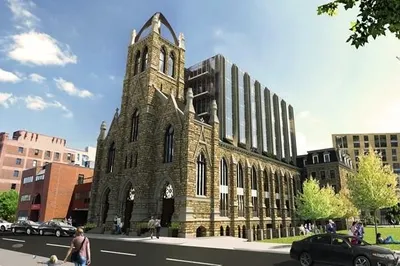
    • Building Name: The Metropolitan
    • Has View: Yes
    • HOA Fee: $725
    • Property Class: Residential
    • Stories: 1
    • Unit Number: 1104
    • Status: Closed
  • Additional Details
    • Appliances: Range, Dishwasher, Disposal, Microwave, Refrigerator, Washer, Dryer, Plumbed For Ice Maker
    • Construction: Brick, Stone
    • Flooring: Tile, Carpet
    • Pets Allowed: Yes w/ Restrictions
    • SqFt Source: Field Card
    • View: City
    • Year Built Source: Public Records
    • Basement: N
    • Exterior Features: City View(s), Garden
    • Interior Features: Internet Available - Broadband, High Speed Internet, Elevator
    • Roof: Rubber
    • Total Number of Units: 118
    • Year Built Details: Actual
    • Zoning: residentia
  • Amenities
    • Community Features: Public Transportation, Shopping, Pool, Park, Medical Facility, Highway Access, House of Worship, Public School, T-Station, University
    • Parking Features: Under, Common, Off Street
    • Covered Parking Spaces: 1
    • Security Features: Concierge
  • Utilities
    • Electric: 110 Volts, Circuit Breakers
    • Water Source: Public
    • Sewer: Public Sewer
  • Fees / Taxes
    • Assessed Value: $570,100
    • HOA Fee Includes: Heat, Gas, Water, Sewer, Insurance, Security, Maintenance Structure, Maintenance Grounds, Snow Removal, Air Conditioning
    • Taxes: $6,123
    • HOA Fee Frequency: Monthly
    • Tax Year: 2023
Metropolitan

About this building

Metropolitan

101

Area
Midtown
 
 
About this building
Year Built
2004
No Fee
Yes
View 8 Listings

Metropolitan

Listings

Floor Unit # Price Bd/Bth Sqft $/Sqft Maint
-- 1002 $364,000 1/1 510 $714/ft $521 Details 
Floor Unit # Price Bd/Bth Sqft $/Sqft Maint
-- 1705 $879,000 2/2 1,054 $834/ft $1,448 Details 
-- 1607 $799,000 2/2 1,099 $728/ft $1,320 Details 
Floor Unit # Price Bd/Bth Sqft $/Sqft Maint
-- 2009 $1,075,000 3/2 1,288 $835/ft $1,738 Details 
Floor Unit # Price Bd/Bth Sqft $/Sqft
-- 903 $4,110/mo 2/2 1,099 $4/ft Details 
-- 409 $4,030/mo 2/2 1,245 $4/ft Details 
-- 1401 $3,950/mo 2/2 1,026 $4/ft Details 
Floor Unit # Price Bd/Bth Sqft $/Sqft
-- 612 $4,900/mo 3/2 1,295 $4/ft Details 

Units Sold

Floor Unit # List Price Sold Price Bd/Bth Sqft $/Sqft
-- 2009 $875,000 $875,000 2/2 1,288 $680/ft
11 1105 $575,000 $550,000 2/2 1,069 $515/ft
15 1502 $409,900 $411,000 1/1 492 $836/ft
-- 2208 $1,350,000 $1,199,999 2/2.5 1,543 $778/ft
-- 2204 $1,289,000 $1,094,500 2/2.5 1,749 $626/ft
-- PH 2201 $1,195,000 $1,025,000 2/2.5 1,747 $587/ft
-- 2203 $989,000 $991,000 2/2 1,202 $825/ft
-- 1001 $899,000 $895,000 2/2 1,036 $864/ft
-- 2108 $879,000 $835,000 2/2 1,000 $835/ft
-- 1301 $850,000 $820,000 2/2 1,026 $800/ft
-- 1605 $825,000 $800,000 2/2 1,052 $761/ft
-- 1205 $599,000 $610,000 2/2 1,059 $577/ft
-- 1702 $579,000 $560,000 1/1 508 $1,103/ft
-- 1104 $565,000 $550,000 1/1 551 $999/ft
-- 1308 $550,920 $535,000 2/2 967 $554/ft
-- 1102 $381,939 $381,939 1/1 495 $772/ft

Units Rented

Floor Unit # List Price Sold Price Bd/Bth Sqft $/Sqft
-- 1605 $4,200/mo $4,200/mo 2/2 1,052 $4/ft
-- 1603 $3,200/mo $3,200/mo 2/2 820 $4/ft
-- 1701 $2,900/mo $2,600/mo 2/2 1,050 $3/ft
21 2102 $2,700/mo $2,700/mo 1/1 488 $6/ft
-- 2204 $8,250/mo $8,000/mo 2/2.5 1,749 $5/ft
-- 2209 $6,000/mo $6,000/mo 2/2 1,175 $6/ft
-- 1009 $5,400/mo $5,400/mo 3/2 1,328 $5/ft
-- 2007 $4,200/mo $4,500/mo 2/2 1,114 $5/ft
-- 1407 $3,900/mo $3,900/mo 2/2 1,106 $4/ft
-- 1101 $3,600/mo $3,600/mo 2/2 1,041 $4/ft
-- 2210 $3,350/mo $3,650/mo 1/1 585 $7/ft
-- 2102 $3,000/mo $3,000/mo 1/1 488 $7/ft
-- 2004 $2,800/mo $26,800/mo 1/1 533 $51/ft
-- 1702 $2,750/mo $2,700/mo 1/1 508 $6/ft
-- 1104 $2,700/mo $2,700/mo 1/1 551 $5/ft
-- 2004 $2,700/mo $2,700/mo 1/1 550 $5/ft
-- 1804 $2,650/mo $2,650/mo 1/1 546 $5/ft
-- 1307 $2,200/mo $2,200/mo 1/1 1,110 $2/ft
-- Parking $280/mo $280/mo 0/0 99,999 $1/ft

Location

1 Nassau Street #1104, Boston, MA 02111

Loading Map...

Similar Listings

74 Everett St #3 1
29 Photos
74 Everett St #3 Boston, MA 02128
$677,000
2 Beds 2 Baths 840 Sqft
View Details
27 Clark Street #6 1
23 Photos
27 Clark Street #6 Boston, MA 02109
$675,000
2 Beds 1 Bath 604 Sqft
View Details
34 Harrison Avenue #B 1
30 Photos
271 Dartmouth St #4E 1
19 Photos
Sold
4 Charlesgate E #107 1
12 Photos
Sold
140 Shawmut Avenue #2C 1
2 Photos
Sold
61 Park Drive #21 1
22 Photos
61 Park Drive #21 Boston, MA 02215
$675,000
2 Beds 1 Bath 1,007 Sqft
View Details
Sold
390 Commonwealth Ave #305 1
19 Photos
Content © 2026 MLS Property Information Network, Inc. The information in this listing was gathered from third party resources including the seller and public records. Listing information provided courtesy of Redfin Corp.. MLS Property Information Network, Inc. and its subscribers disclaim any and all representations or warranties as to the accuracy of this information.
  • Request More Information:

    617.262.2500
    When you are ready, please contact us and we will put our unrivaled knowledge of the Boston real estate market to work for you. Whether you are buying a luxury condo or renting a luxury apartment, we pledge to make your experience as stress free and enjoyable as possible.

    Please call, email, or send us a message through the web form below. An LRG Real Estate agent will contact you promptly.

    For More Info Please Call:

    617.262.2500

    or

    Email Us
  • Hidden
  • This field is for validation purposes and should be left unchanged.

By joining you agree to our Terms of Use and Privacy Policy