$879,000
USD
Euro
Yen
Pound
Property Description
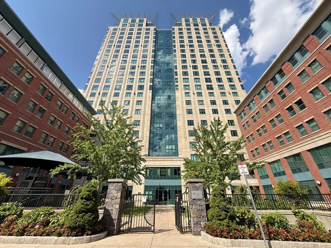
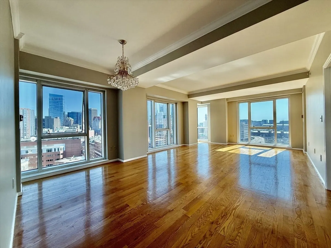
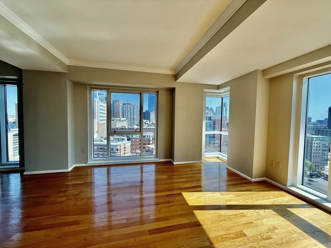
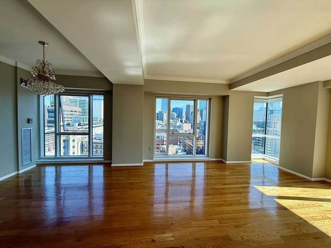
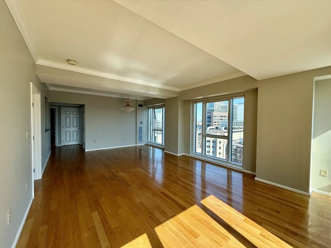
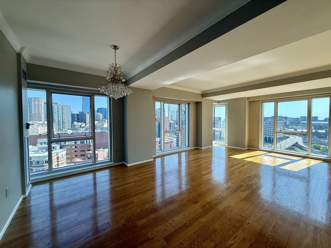
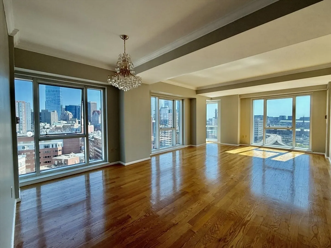
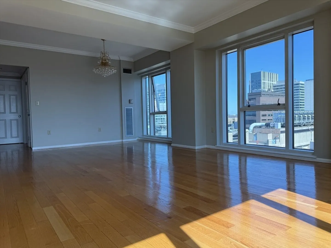
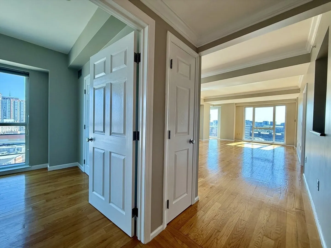
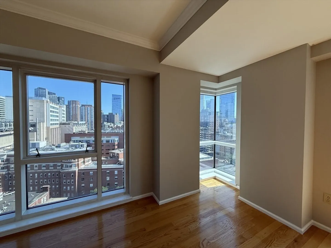
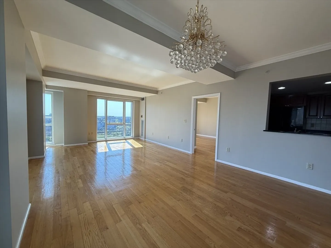
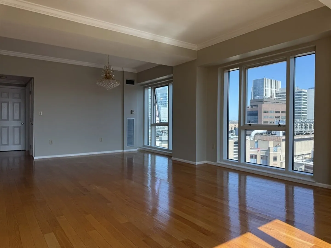
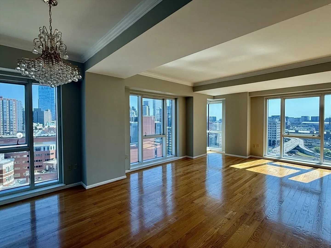
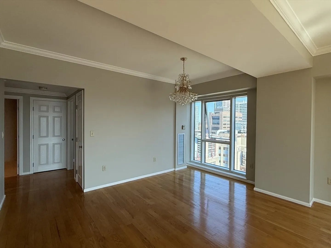
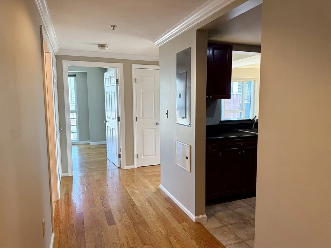
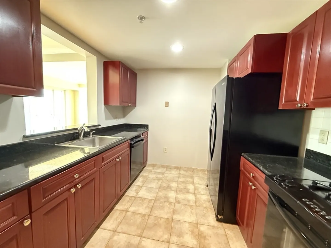
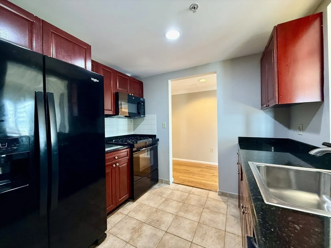
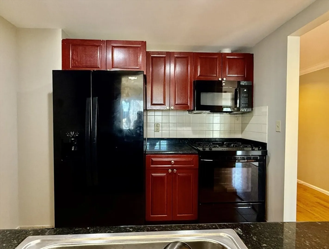
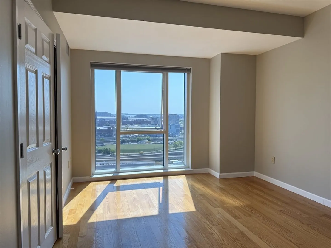
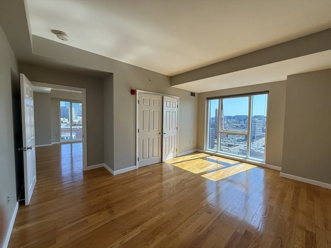
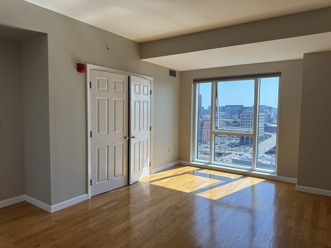
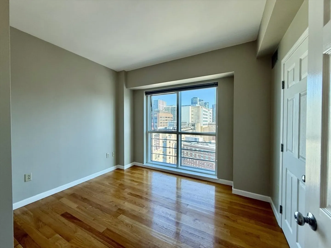
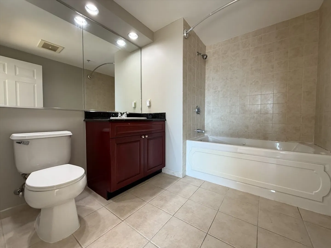
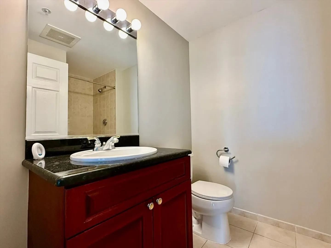
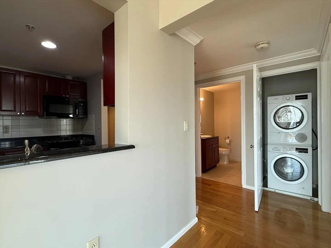
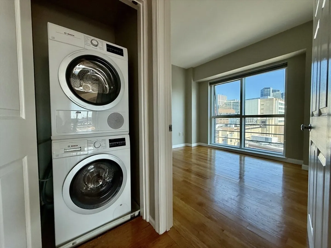
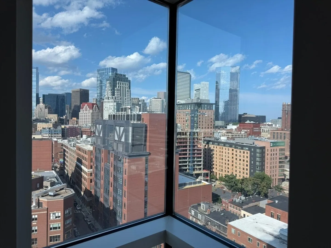
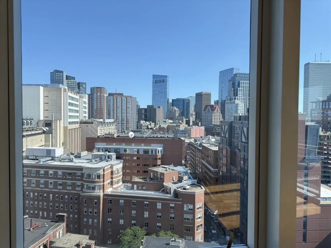
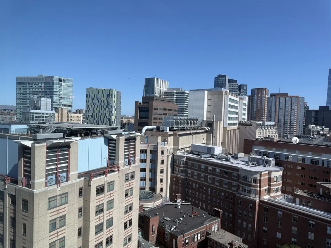
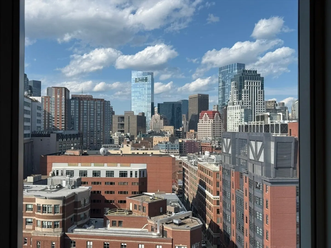
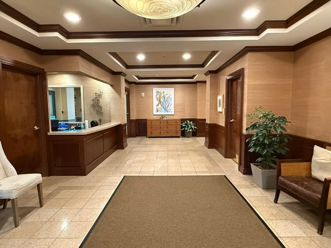
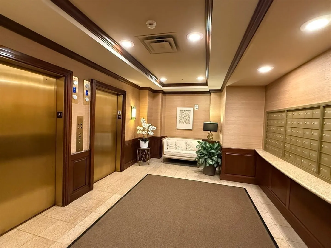
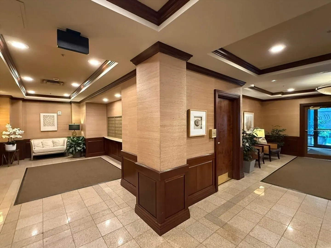
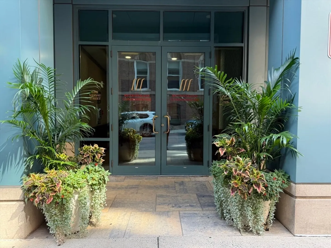
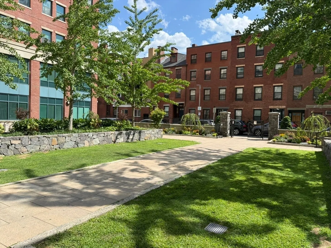
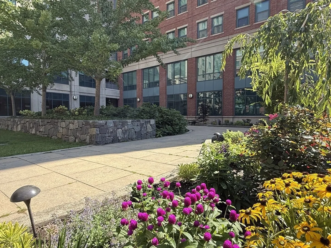

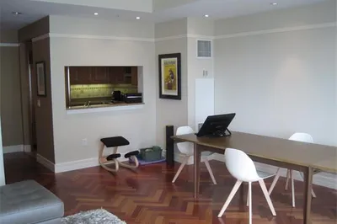
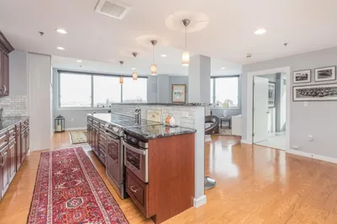
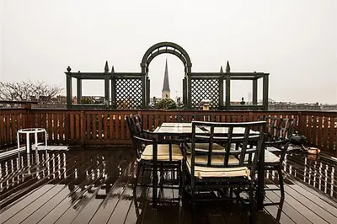
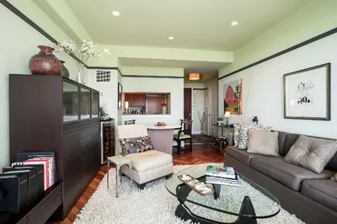
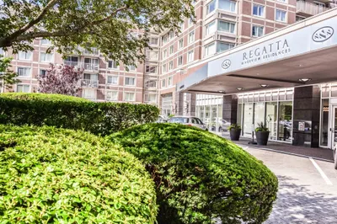
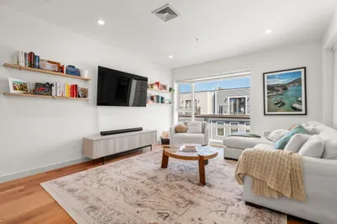
This bright and imposing corner 2 BR/2BA unit is ideally located on the high 17th floor with all floor to ceiling windows that highlight incredible views of Boston Harbor, the downtown Financial District, and beyond. The open floor plan with living and dining areas features granite kitchen and bathroom countertops, central AC, in-unit washer and dryer and red oak hardwood flooring throughout. The spacious main bedroom has a whirlpool tub and faces direct east to get those gorgeous sunrise views. City living amenities include short distances to all T lines, the Silver Line bus that goes to the Seaport District, and easy access to major highways, Mass Turnpike and Rt 93N and South. The noted Ink Block is just over the bridge on Harrison Ave. with the largest Whole Foods in Boston. This is the luxury highrise that is closest to Tufts Medical Center, Tufts Medical and Dental Schools. The Metropolitan is wired for both Verizon and Comcast, has a great newly landscaped common garden area and 24/7 concierge. The price includes 1 valet only garage parking space.
Highlights
Area: Midtown
Cooling: Central Air, Heat Pump, Unit Control
HOA Fee: $1,447
Property Class: Residential
Stories: 1
Unit Number: 1705
Status: Active
Building Name: The Metropolitan
Heating: Central, Forced Air, Heat Pump, Unit Control
Parking Spots: 1
Property Type: Condominium
Total Rooms: 4
Year Built: 2004
Additional Details
Appliances: Range, Dishwasher, Disposal, Microwave, Washer, Dryer, Plumbed For Ice Maker
Construction: Brick, Stone
Flooring: Wood, Tile
Pets Allowed: Yes w/ Restrictions
SqFt Source: Field Card
Year Built Details: Actual
Zoning: R
Basement: N
Exterior Features: Garden
Interior Features: High Speed Internet, Elevator
Roof: Rubber
Total Number of Units: 118
Year Built Source: Public Records
Amenities
Community Features: Public Transportation, Shopping, Park, Medical Facility, Highway Access, House of Worship, Public School, T-Station, University
Parking Features: Under, Common, Off Street, On Street
Covered Parking Spaces: 1
Security Features: TV Monitor, Concierge
Utilities
Electric: 110 Volts, Circuit Breakers
Water Source: Public
Fees / Taxes
Assessed Value: $930,300
Tax Year: 2025
HOA Fee Includes: Heat, Gas, Water, Sewer, Insurance, Security, Maintenance Structure, Maintenance Grounds, Snow Removal, Air Conditioning
Taxes: $10,773
About this building
Metropolitan
101
Get instant updates on this building
Metropolitan
Listings
Floor
Unit #
Price
Bd/Bth
Sqft
$/Sqft
Maint
--
1002
$364,000
1/1
510
$714/ft
$521
Details
Floor
Unit #
Price
Bd/Bth
Sqft
$/Sqft
Maint
--
1705
$879,000
2/2
1,054
$834/ft
$1,448
Details
--
1607
$799,000
2/2
1,099
$728/ft
$1,320
Details
Floor
Unit #
Price
Bd/Bth
Sqft
$/Sqft
Maint
--
2009
$1,075,000
3/2
1,288
$835/ft
$1,738
Details
Floor
Unit #
Price
Bd/Bth
Sqft
$/Sqft
--
903
$4,110/mo
2/2
1,099
$4/ft
Details
--
409
$4,030/mo
2/2
1,245
$4/ft
Details
--
1401
$3,950/mo
2/2
1,026
$4/ft
Details
Floor
Unit #
Price
Bd/Bth
Sqft
$/Sqft
--
612
$4,900/mo
3/2
1,295
$4/ft
Details
Units Sold
Floor
Unit #
List Price
Sold Price
Bd/Bth
Sqft
$/Sqft
--
2009
$875,000
$875,000
2/2
1,288
$680/ft
11
1105
$575,000
$550,000
2/2
1,069
$515/ft
15
1502
$409,900
$411,000
1/1
492
$836/ft
--
2208
$1,350,000
$1,199,999
2/2.5
1,543
$778/ft
--
2204
$1,289,000
$1,094,500
2/2.5
1,749
$626/ft
--
PH 2201
$1,195,000
$1,025,000
2/2.5
1,747
$587/ft
--
2203
$989,000
$991,000
2/2
1,202
$825/ft
--
1001
$899,000
$895,000
2/2
1,036
$864/ft
--
2108
$879,000
$835,000
2/2
1,000
$835/ft
--
1301
$850,000
$820,000
2/2
1,026
$800/ft
--
1605
$825,000
$800,000
2/2
1,052
$761/ft
--
1205
$599,000
$610,000
2/2
1,059
$577/ft
--
1702
$579,000
$560,000
1/1
508
$1,103/ft
--
1104
$565,000
$550,000
1/1
551
$999/ft
--
1308
$550,920
$535,000
2/2
967
$554/ft
--
1102
$381,939
$381,939
1/1
495
$772/ft
Units Rented
Floor
Unit #
List Price
Sold Price
Bd/Bth
Sqft
$/Sqft
--
1605
$4,200/mo
$4,200/mo
2/2
1,052
$4/ft
--
1603
$3,200/mo
$3,200/mo
2/2
820
$4/ft
--
1701
$2,900/mo
$2,600/mo
2/2
1,050
$3/ft
21
2102
$2,700/mo
$2,700/mo
1/1
488
$6/ft
--
2204
$8,250/mo
$8,000/mo
2/2.5
1,749
$5/ft
--
2209
$6,000/mo
$6,000/mo
2/2
1,175
$6/ft
--
1009
$5,400/mo
$5,400/mo
3/2
1,328
$5/ft
--
2007
$4,200/mo
$4,500/mo
2/2
1,114
$5/ft
--
1407
$3,900/mo
$3,900/mo
2/2
1,106
$4/ft
--
1101
$3,600/mo
$3,600/mo
2/2
1,041
$4/ft
--
2210
$3,350/mo
$3,650/mo
1/1
585
$7/ft
--
2102
$3,000/mo
$3,000/mo
1/1
488
$7/ft
--
2004
$2,800/mo
$26,800/mo
1/1
533
$51/ft
--
1702
$2,750/mo
$2,700/mo
1/1
508
$6/ft
--
1104
$2,700/mo
$2,700/mo
1/1
551
$5/ft
--
2004
$2,700/mo
$2,700/mo
1/1
550
$5/ft
--
2004
$2,700/mo
$2,700/mo
1/1
550
$5/ft
--
1804
$2,650/mo
$2,650/mo
1/1
546
$5/ft
--
1307
$2,200/mo
$2,200/mo
1/1
1,110
$2/ft
--
Parking
$280/mo
$280/mo
0/0
99,999
$1/ft
Location
1 Nassau St #1705, Boston, MA 02111
Content © 2026 MLS Property Information Network, Inc. The information in this listing was gathered from third party resources including the seller and public records.
Listing information provided courtesy of Tai Tung Realty, Inc..
MLS Property Information Network, Inc. and its subscribers disclaim any and all representations or warranties as to the accuracy of this information.