$800,000
USD
Euro
Yen
Pound
Property Description
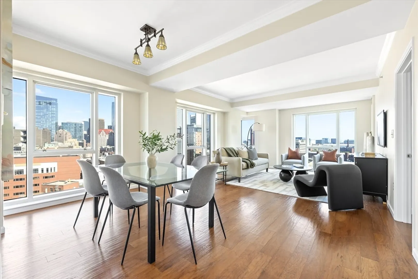
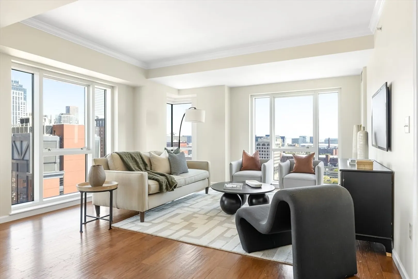
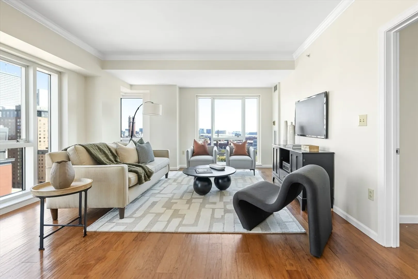
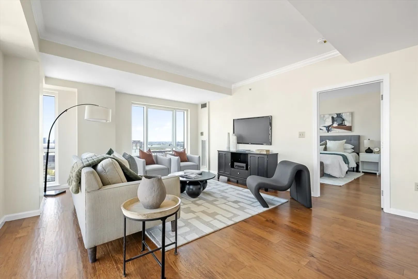
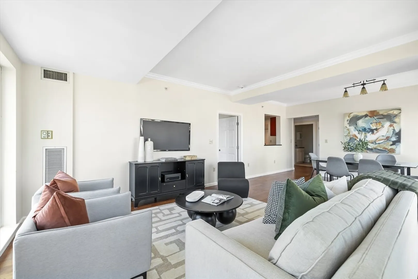
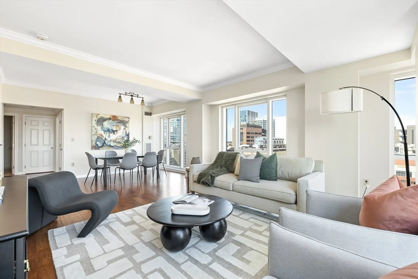
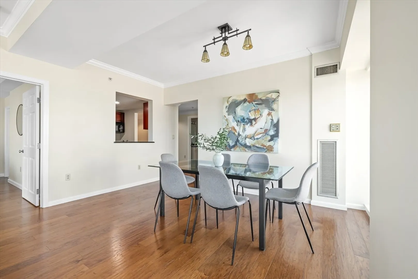
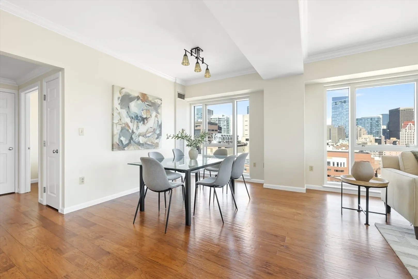
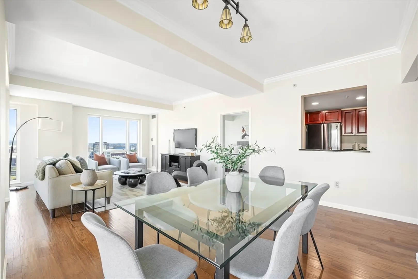
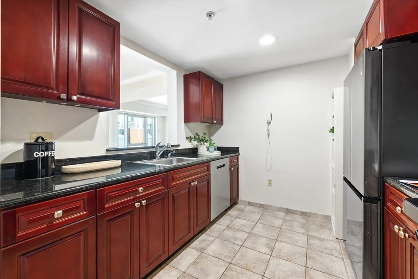
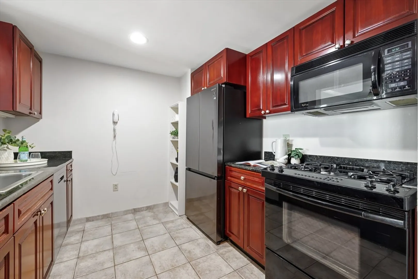
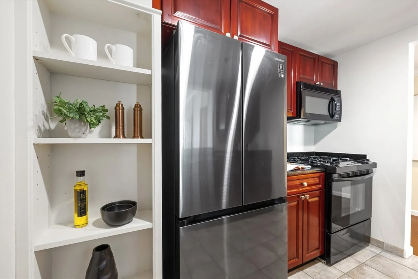
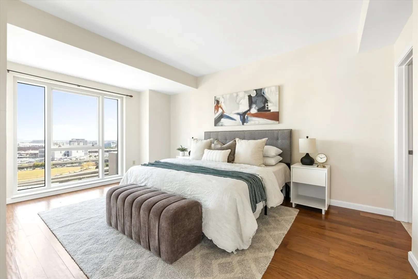
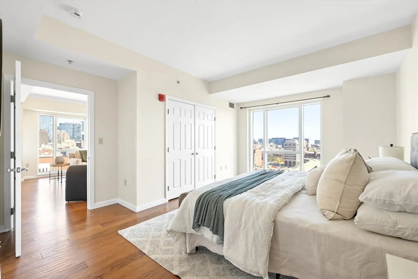
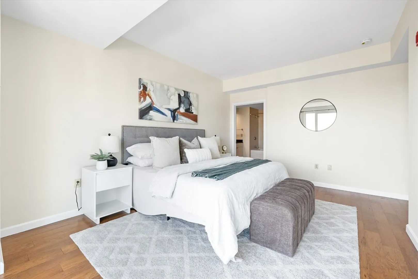
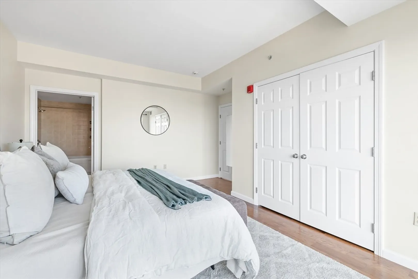
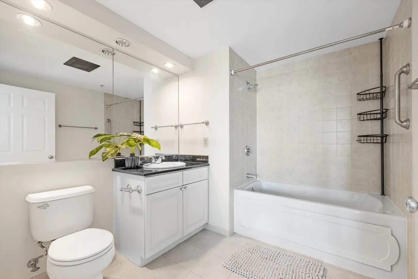
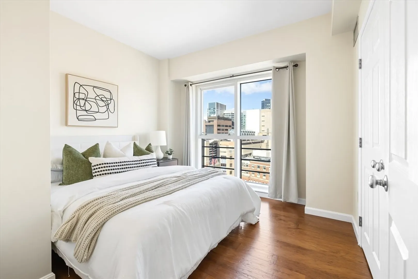
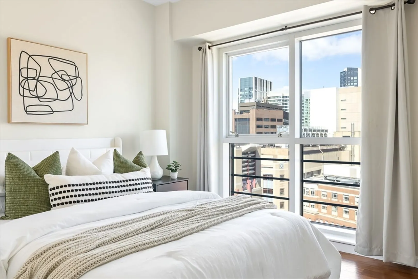
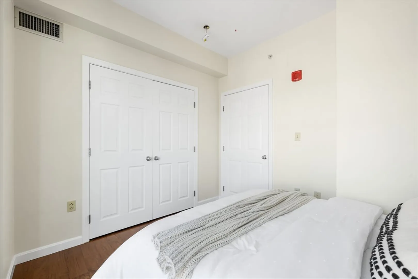
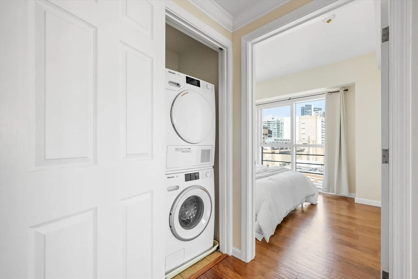
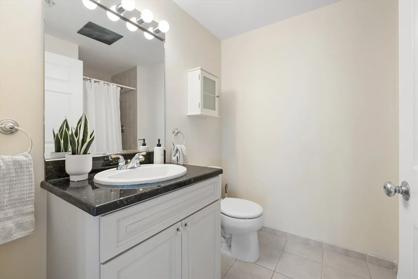
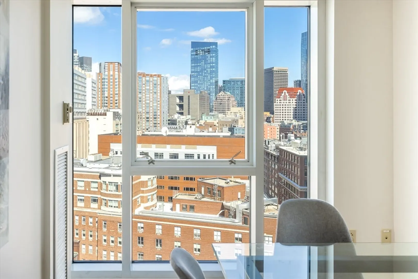
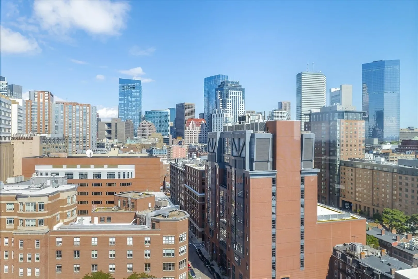
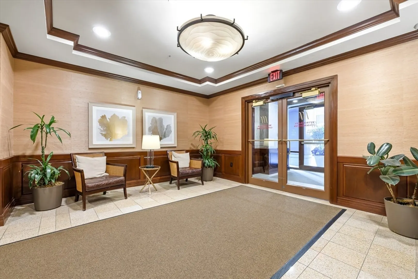
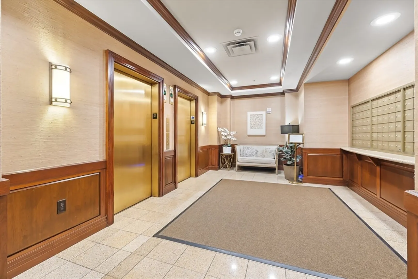
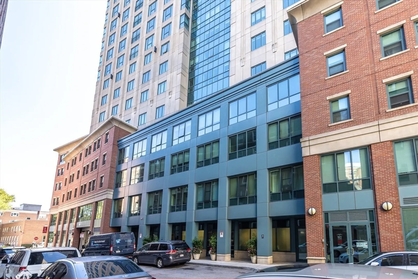
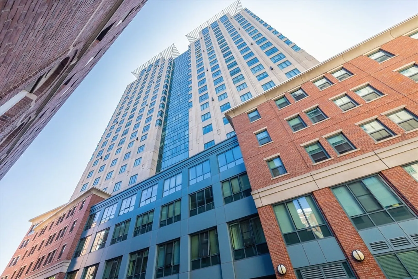

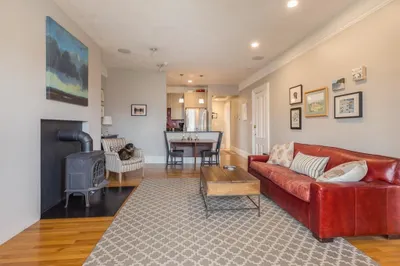
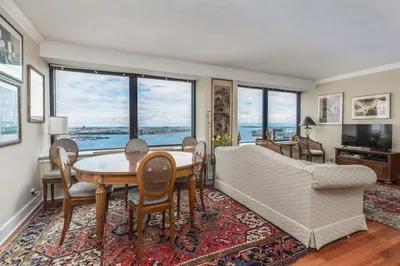
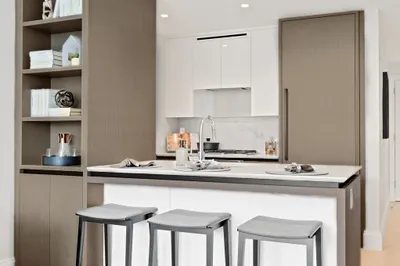
This fantastic home at 1 Nassau offers a unique opportunity to experience city living from an elevated perspective. Situated on the 16th floor of this concierge elevator building, this residence provides a comfortable and stylish environment with unbelievable city views. The living area, encompassing 1052 square feet, provides a versatile space for relaxation and entertainment with large bright windows and a modern kitchen. Two Bedrooms and two full bathrooms offer convenience and privacy, thoughtfully designed to accommodate the needs of modern living. Lastly, a valet garage space ensures secure and convenient on-site parking. This Boston condominium represents an ideal urban sanctuary, offering both comfort and convenience in a desirable location.
Highlights
Area: Chinatown
Cooling: Central Air
HOA Fee: $1,420
Property Class: Residential
Stories: 1
Unit Number: 1605
Status: Closed
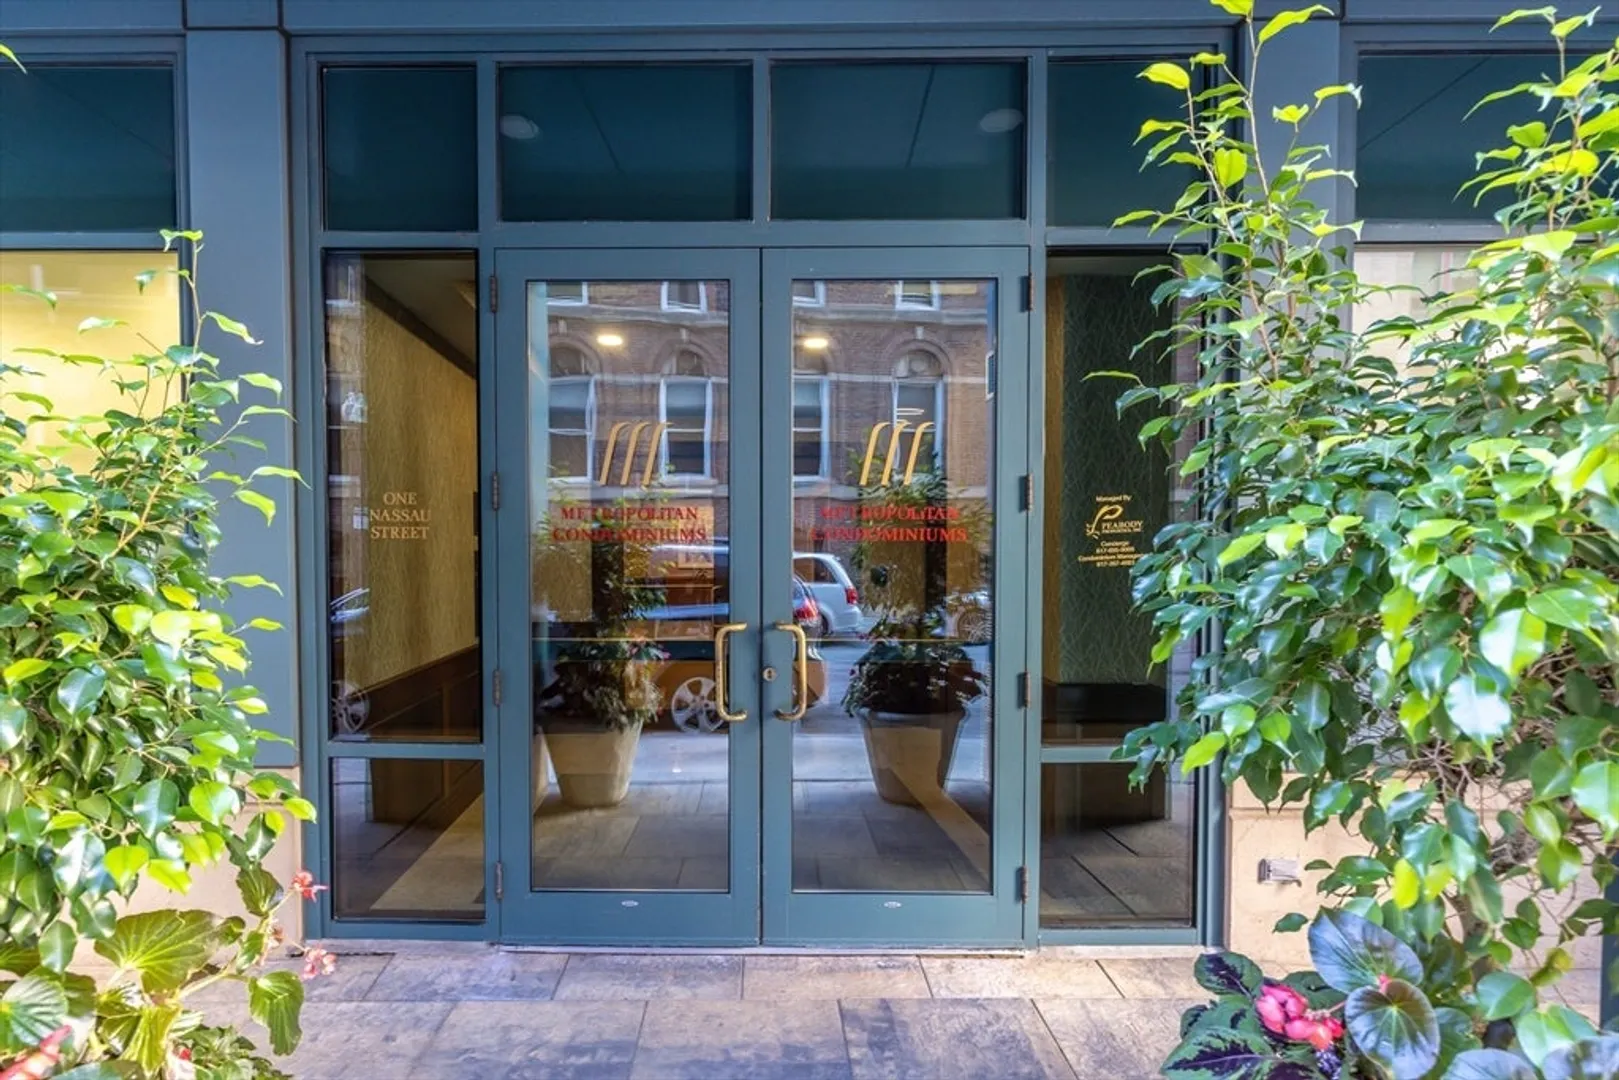
Building Name: The Metropolitan
Heating: Central
Parking Spots: 1
Property Type: Condominium
Total Rooms: 4
Year Built: 2004
Additional Details
Basement: N
Pets Allowed: Yes w/ Restrictions
Total Number of Units: 118
Year Built Source: Public Records
Flooring: Wood
SqFt Source: Public Record
Year Built Details: Actual
Zoning: res
Amenities
Covered Parking Spaces: 1
Security Features: Concierge
Parking Features: Off Street, On Street, Assigned
Utilities
Fees / Taxes
Assessed Value: $846,500
HOA Fee Includes: Heat, Gas, Water, Sewer, Insurance, Maintenance Structure, Snow Removal, Trash
Taxes: $9,802
HOA Fee Frequency: Monthly
Tax Year: 2025
About this building
Metropolitan
101
Get instant updates on this building
Metropolitan
Listings
Floor
Unit #
Price
Bd/Bth
Sqft
$/Sqft
Maint
--
1002
$364,000
1/1
510
$714/ft
$521
Details
Floor
Unit #
Price
Bd/Bth
Sqft
$/Sqft
Maint
--
1705
$879,000
2/2
1,054
$834/ft
$1,448
Details
--
1607
$799,000
2/2
1,099
$728/ft
$1,320
Details
Floor
Unit #
Price
Bd/Bth
Sqft
$/Sqft
Maint
--
2009
$1,075,000
3/2
1,288
$835/ft
$1,738
Details
Floor
Unit #
Price
Bd/Bth
Sqft
$/Sqft
-- NEW
903
$4,110/mo
2/2
1,099
$4/ft
Details
-- NEW
409
$4,030/mo
2/2
1,245
$4/ft
Details
--
1401
$3,950/mo
2/2
1,026
$4/ft
Details
Floor
Unit #
Price
Bd/Bth
Sqft
$/Sqft
--
612
$4,900/mo
3/2
1,295
$4/ft
Details
Units Sold
Floor
Unit #
List Price
Sold Price
Bd/Bth
Sqft
$/Sqft
--
2009
$875,000
$875,000
2/2
1,288
$680/ft
11
1105
$575,000
$550,000
2/2
1,069
$515/ft
15
1502
$409,900
$411,000
1/1
492
$836/ft
--
2208
$1,350,000
$1,199,999
2/2.5
1,543
$778/ft
--
2204
$1,289,000
$1,094,500
2/2.5
1,749
$626/ft
--
PH 2201
$1,195,000
$1,025,000
2/2.5
1,747
$587/ft
--
2203
$989,000
$991,000
2/2
1,202
$825/ft
--
1001
$899,000
$895,000
2/2
1,036
$864/ft
--
2108
$879,000
$835,000
2/2
1,000
$835/ft
--
1301
$850,000
$820,000
2/2
1,026
$800/ft
--
1605
$825,000
$800,000
2/2
1,052
$761/ft
--
1205
$599,000
$610,000
2/2
1,059
$577/ft
--
1702
$579,000
$560,000
1/1
508
$1,103/ft
--
1104
$565,000
$550,000
1/1
551
$999/ft
--
1308
$550,920
$535,000
2/2
967
$554/ft
--
1102
$381,939
$381,939
1/1
495
$772/ft
Units Rented
Floor
Unit #
List Price
Sold Price
Bd/Bth
Sqft
$/Sqft
--
1605
$4,200/mo
$4,200/mo
2/2
1,052
$4/ft
--
1603
$3,200/mo
$3,200/mo
2/2
820
$4/ft
--
1701
$2,900/mo
$2,600/mo
2/2
1,050
$3/ft
21
2102
$2,700/mo
$2,700/mo
1/1
488
$6/ft
--
2204
$8,250/mo
$8,000/mo
2/2.5
1,749
$5/ft
--
2209
$6,000/mo
$6,000/mo
2/2
1,175
$6/ft
--
1009
$5,400/mo
$5,400/mo
3/2
1,328
$5/ft
--
2007
$4,200/mo
$4,500/mo
2/2
1,114
$5/ft
--
1407
$3,900/mo
$3,900/mo
2/2
1,106
$4/ft
--
1101
$3,600/mo
$3,600/mo
2/2
1,041
$4/ft
--
2210
$3,350/mo
$3,650/mo
1/1
585
$7/ft
--
2102
$3,000/mo
$3,000/mo
1/1
488
$7/ft
--
2004
$2,800/mo
$26,800/mo
1/1
533
$51/ft
--
1702
$2,750/mo
$2,700/mo
1/1
508
$6/ft
--
2004
$2,700/mo
$2,700/mo
1/1
550
$5/ft
--
1104
$2,700/mo
$2,700/mo
1/1
551
$5/ft
--
2004
$2,700/mo
$2,700/mo
1/1
550
$5/ft
--
1804
$2,650/mo
$2,650/mo
1/1
546
$5/ft
--
1307
$2,200/mo
$2,200/mo
1/1
1,110
$2/ft
--
Parking
$280/mo
$280/mo
0/0
99,999
$1/ft
Location
1 Nassau St #1605, Boston, MA 02111
Similar Listings
Sold
NEW CONSTRUCTION
84 Photos
Content © 2026 MLS Property Information Network, Inc. The information in this listing was gathered from third party resources including the seller and public records.
Listing information provided courtesy of Remmes & Co..
MLS Property Information Network, Inc. and its subscribers disclaim any and all representations or warranties as to the accuracy of this information.