$3,200/mo
USD
Euro
Yen
Pound
Property Description
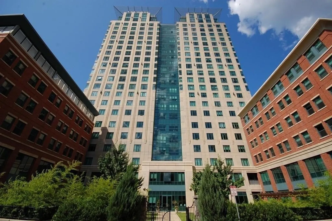
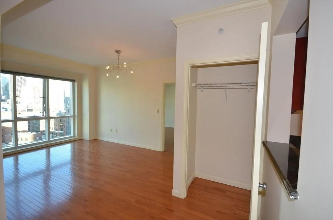
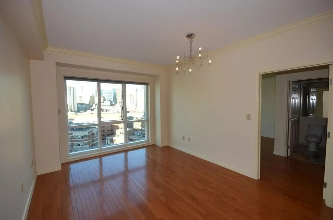
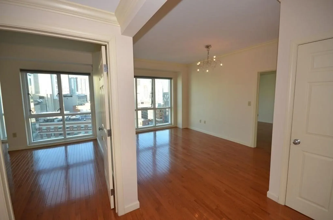
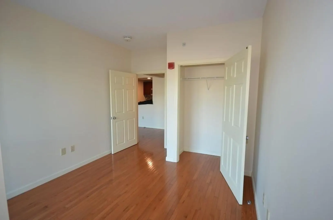
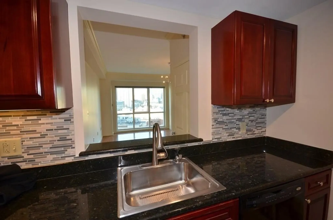
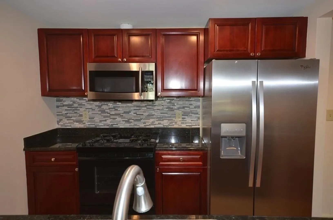
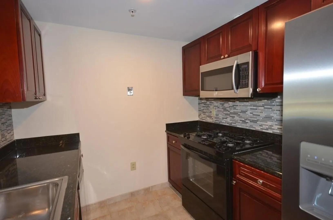
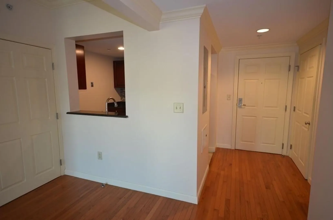
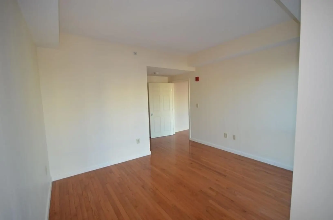
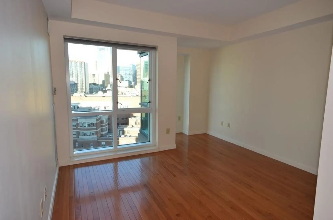
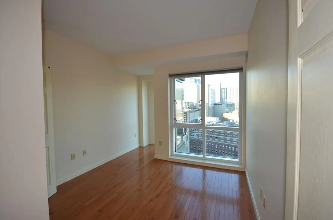
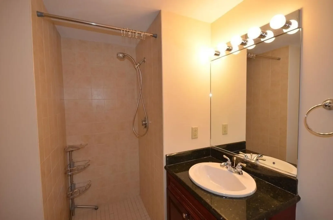
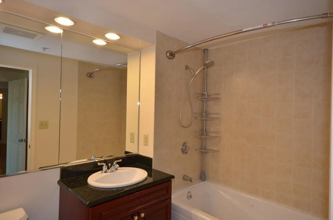
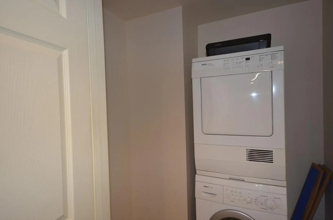
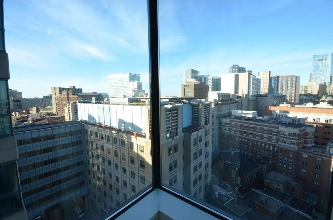
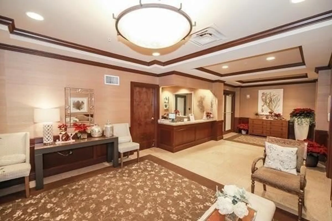
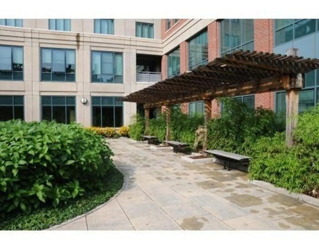
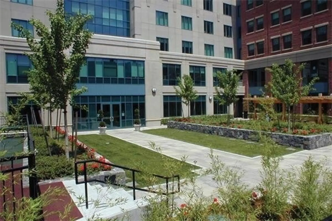
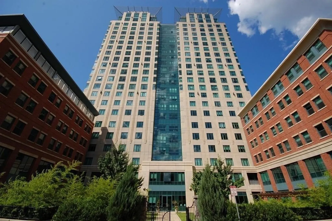
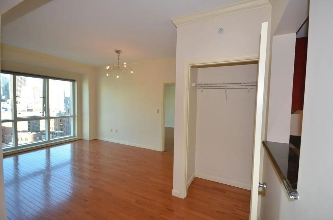
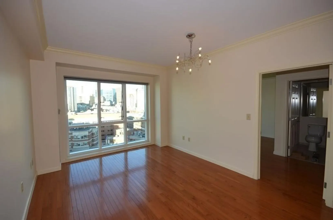
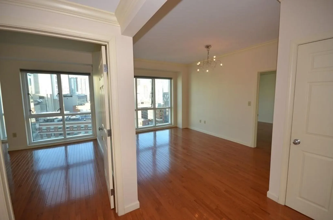
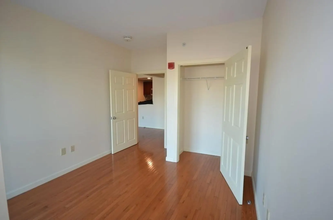
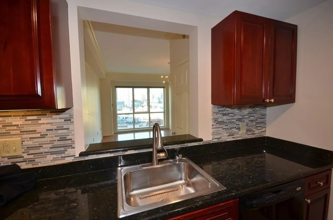
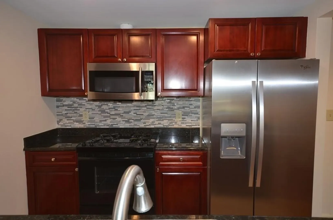
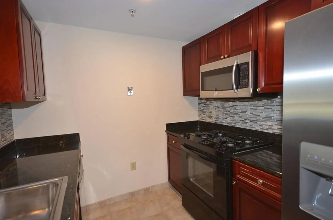
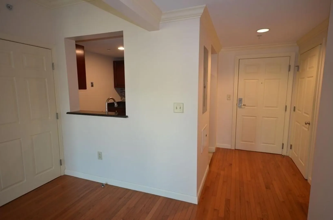
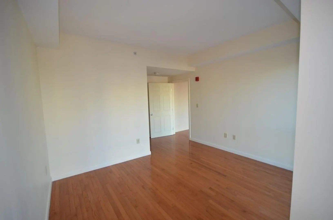
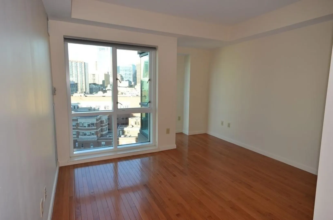
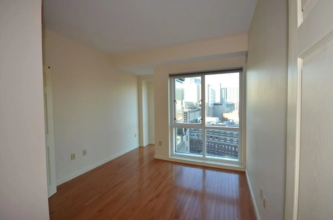
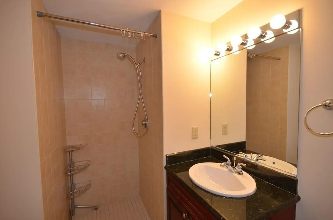
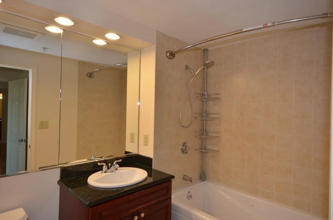
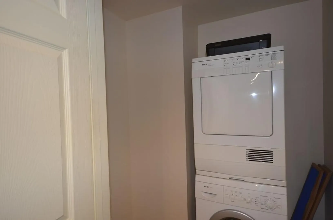
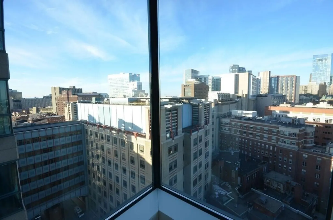
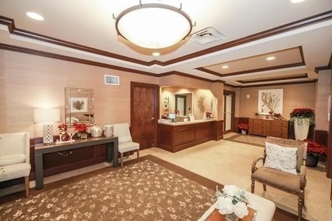
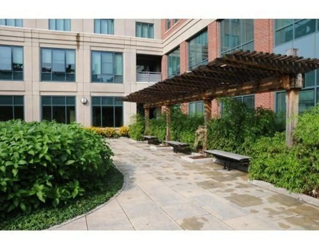
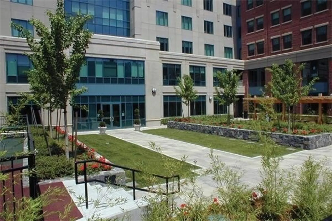

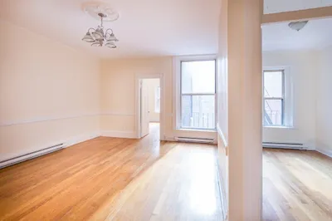
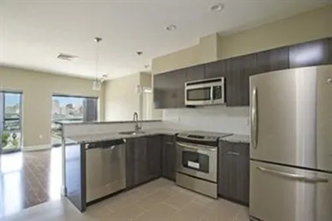
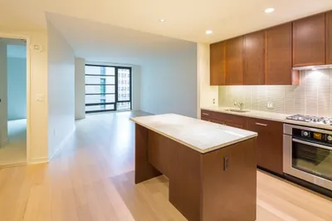
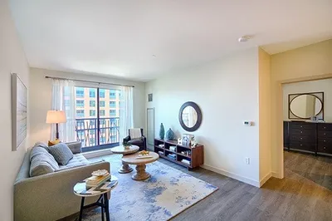
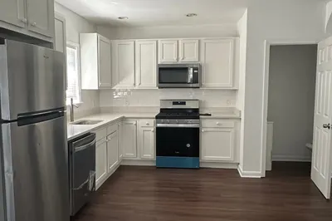
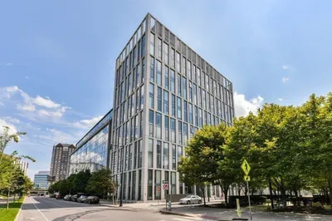
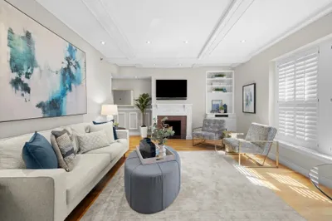
A high floor 2 BR / 2 BA condo unit with fantastic city views from all floor to ceiling windows. The Metropolitan is located by Tufts Medical Center, minutes to Tufts Medical and Dental Schools. Close to all T lines and Silver Bus line on Washington St., the Financial District and all major highways. This building features 24/7 concierge , central heat and AC, in-unit Bosch washer / dryer. Gas for cooking is included in the rent, tenants pay for just electricity and Comcast. Granite countertops, microwave / exhaust. Two blocks to the largest Whole Foods in Boston. Tenants cannot have pets. Garage valet parking might be available for additional $ 350.00. There is a $200.00 move-in fee.
Highlights
Area: Midtown
Heating: Forced Air
Property Type: Condominium
Unit Number: 1603
Has View: Yes
Property Class: Residential Lease
Total Rooms: 5
Status: Closed
Additional Details
Appliances: Range, Dishwasher, Disposal, Microwave, Refrigerator, Freezer, Washer/Dryer
Exterior Features: City View(s)
SqFt Source: Other
Available Date: June 1, 2021
Interior Features: Elevator
View: City
Amenities
Community Features: Public Transportation, Shopping, T-Station, University
Security Features: Security System
Fees / Taxes
Rental Fee Includes: Heat, Hot Water, Gas, Water, Sewer, Trash Collection, Snow Removal, Gardener
About this building
Metropolitan
101
Get instant updates on this building
Metropolitan
Listings
Floor
Unit #
Price
Bd/Bth
Sqft
$/Sqft
Maint
--
1002
$364,000
1/1
510
$714/ft
$521
Details
Floor
Unit #
Price
Bd/Bth
Sqft
$/Sqft
Maint
--
1705
$879,000
2/2
1,054
$834/ft
$1,448
Details
--
1607
$799,000
2/2
1,099
$728/ft
$1,320
Details
Floor
Unit #
Price
Bd/Bth
Sqft
$/Sqft
Maint
--
2009
$1,075,000
3/2
1,288
$835/ft
$1,738
Details
Floor
Unit #
Price
Bd/Bth
Sqft
$/Sqft
-- NEW
903
$4,110/mo
2/2
1,099
$4/ft
Details
-- NEW
409
$4,030/mo
2/2
1,245
$4/ft
Details
--
1401
$3,950/mo
2/2
1,026
$4/ft
Details
Floor
Unit #
Price
Bd/Bth
Sqft
$/Sqft
--
612
$4,900/mo
3/2
1,295
$4/ft
Details
Units Sold
Floor
Unit #
List Price
Sold Price
Bd/Bth
Sqft
$/Sqft
--
2009
$875,000
$875,000
2/2
1,288
$680/ft
11
1105
$575,000
$550,000
2/2
1,069
$515/ft
15
1502
$409,900
$411,000
1/1
492
$836/ft
--
2208
$1,350,000
$1,199,999
2/2.5
1,543
$778/ft
--
2204
$1,289,000
$1,094,500
2/2.5
1,749
$626/ft
--
PH 2201
$1,195,000
$1,025,000
2/2.5
1,747
$587/ft
--
2203
$989,000
$991,000
2/2
1,202
$825/ft
--
1001
$899,000
$895,000
2/2
1,036
$864/ft
--
2108
$879,000
$835,000
2/2
1,000
$835/ft
--
1301
$850,000
$820,000
2/2
1,026
$800/ft
--
1605
$825,000
$800,000
2/2
1,052
$761/ft
--
1205
$599,000
$610,000
2/2
1,059
$577/ft
--
1702
$579,000
$560,000
1/1
508
$1,103/ft
--
1104
$565,000
$550,000
1/1
551
$999/ft
--
1308
$550,920
$535,000
2/2
967
$554/ft
--
1102
$381,939
$381,939
1/1
495
$772/ft
Units Rented
Floor
Unit #
List Price
Sold Price
Bd/Bth
Sqft
$/Sqft
--
1605
$4,200/mo
$4,200/mo
2/2
1,052
$4/ft
--
1603
$3,200/mo
$3,200/mo
2/2
820
$4/ft
--
1701
$2,900/mo
$2,600/mo
2/2
1,050
$3/ft
21
2102
$2,700/mo
$2,700/mo
1/1
488
$6/ft
--
2204
$8,250/mo
$8,000/mo
2/2.5
1,749
$5/ft
--
2209
$6,000/mo
$6,000/mo
2/2
1,175
$6/ft
--
1009
$5,400/mo
$5,400/mo
3/2
1,328
$5/ft
--
2007
$4,200/mo
$4,500/mo
2/2
1,114
$5/ft
--
1407
$3,900/mo
$3,900/mo
2/2
1,106
$4/ft
--
1101
$3,600/mo
$3,600/mo
2/2
1,041
$4/ft
--
2210
$3,350/mo
$3,650/mo
1/1
585
$7/ft
--
2102
$3,000/mo
$3,000/mo
1/1
488
$7/ft
--
2004
$2,800/mo
$26,800/mo
1/1
533
$51/ft
--
1702
$2,750/mo
$2,700/mo
1/1
508
$6/ft
--
1104
$2,700/mo
$2,700/mo
1/1
551
$5/ft
--
2004
$2,700/mo
$2,700/mo
1/1
550
$5/ft
--
2004
$2,700/mo
$2,700/mo
1/1
550
$5/ft
--
1804
$2,650/mo
$2,650/mo
1/1
546
$5/ft
--
1307
$2,200/mo
$2,200/mo
1/1
1,110
$2/ft
--
Parking
$280/mo
$280/mo
0/0
99,999
$1/ft
Location
1 Nassau St #1603, Boston, MA 02111
Content © 2026 MLS Property Information Network, Inc. The information in this listing was gathered from third party resources including the seller and public records.
Listing information provided courtesy of Luxury Residential Group, LLC.
MLS Property Information Network, Inc. and its subscribers disclaim any and all representations or warranties as to the accuracy of this information.