
Sold!
$479,900
3
Beds
2/1
Baths
1,625
Living Area
-
Property Description
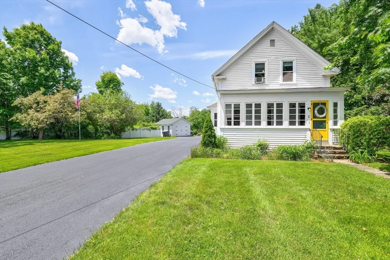
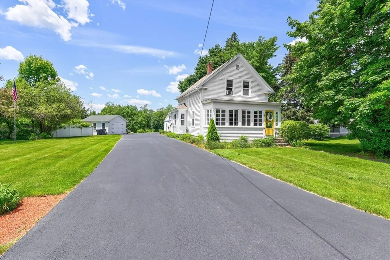
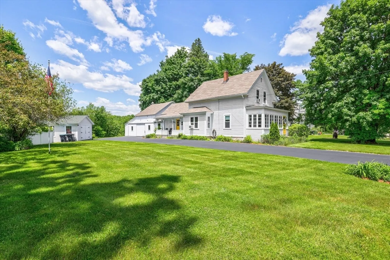
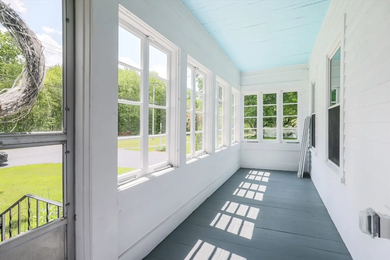
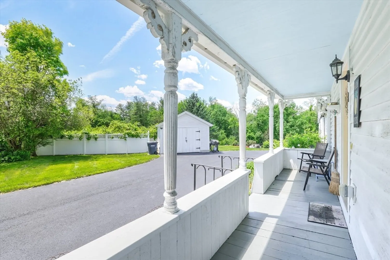
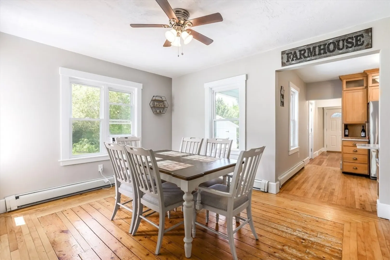
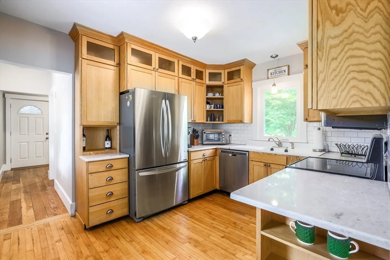
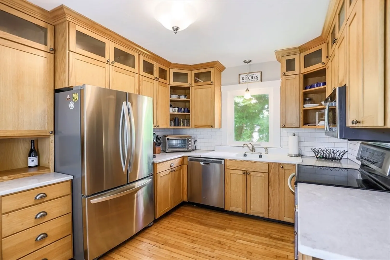
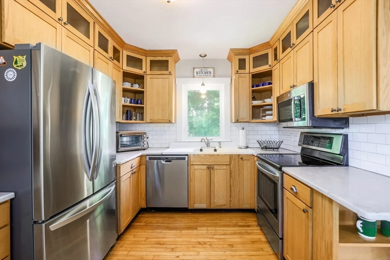
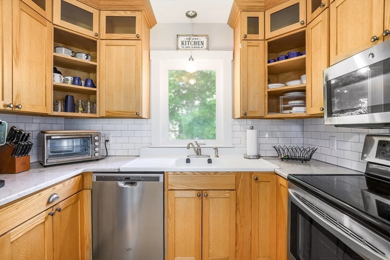
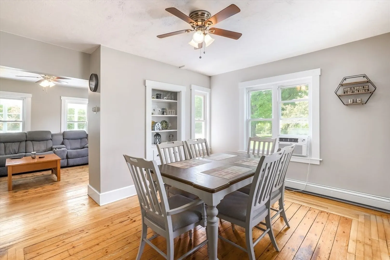
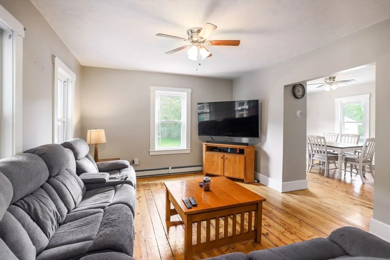
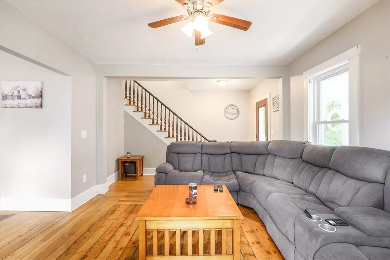
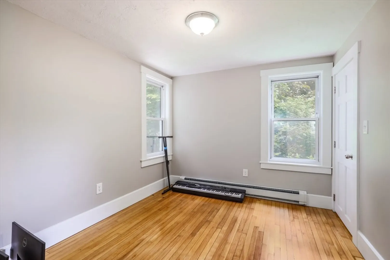
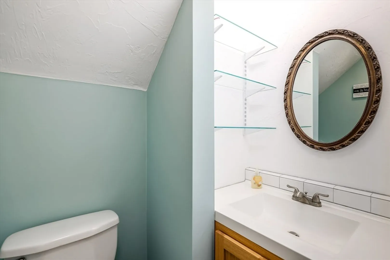
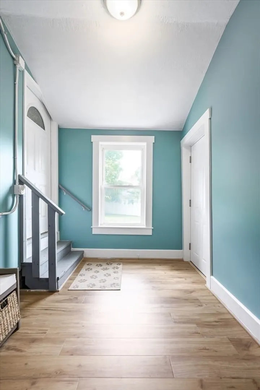
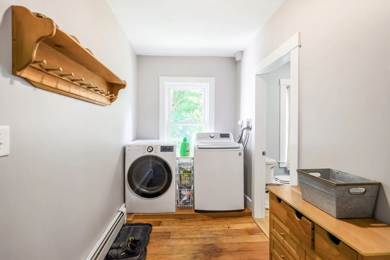
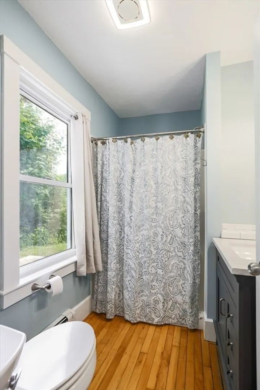
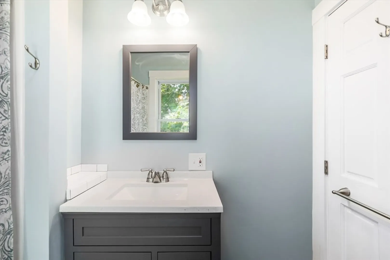
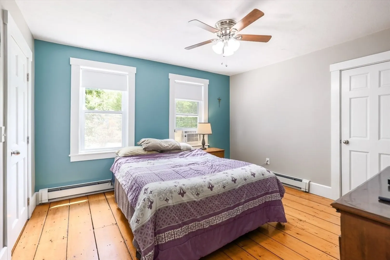
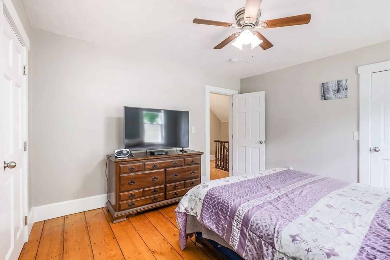
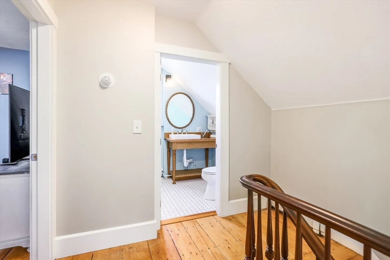
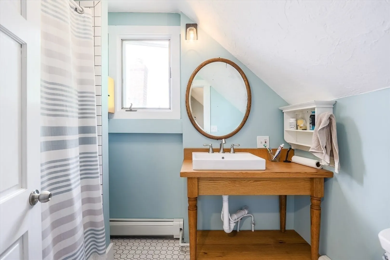
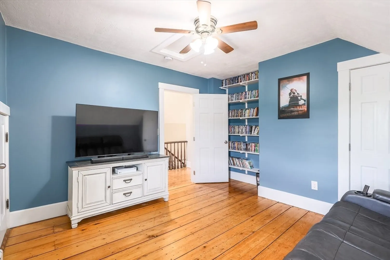
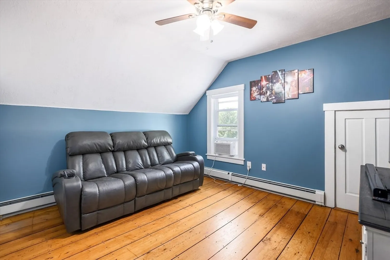
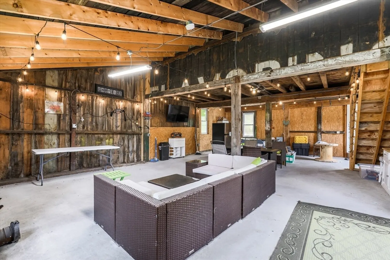
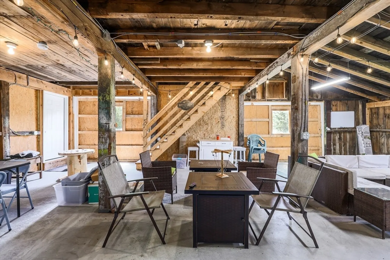
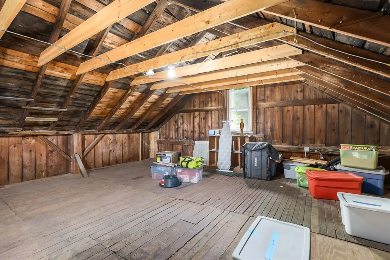
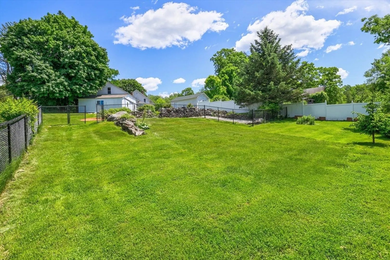
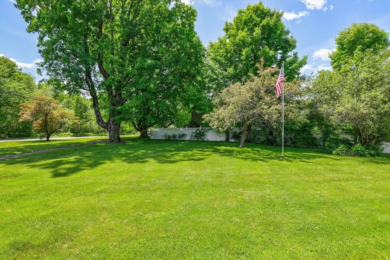
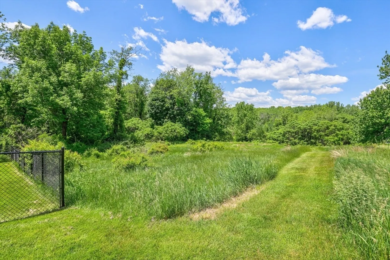
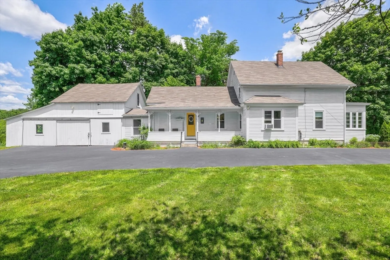
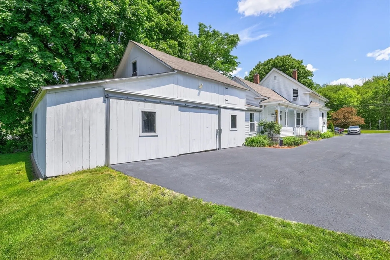
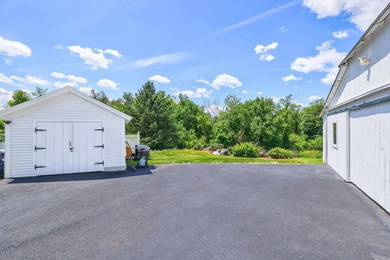
Immaculate farm house filled with antique charm mixed with modern updates! Enter through the farmers porch into the kitchen with custom cabinets, quartz counter tops stainless steel appliances and more! First floor offers a bedroom with attached half bathroom, a full bathroom/laundry area. Continue into the dining space and living room area which extends to the three season porch. Upstairs offers another full bath, two more generous size rooms and ample storage space in the walk-in attic. Gorgeous attached barn/garage with loft offer room for entertaining, a workshop or bring your ideas for something more! The well kept yard offers mature gardens, lawn space to spread out w/ a fenced in area in the back for the dogs to run! Don't miss out on this hidden gem!
-
Highlights
- Acres: 1
- Parking Spots: 8
- Property Type: Single Family Residence
- Total Rooms: 5
- Status: Closed
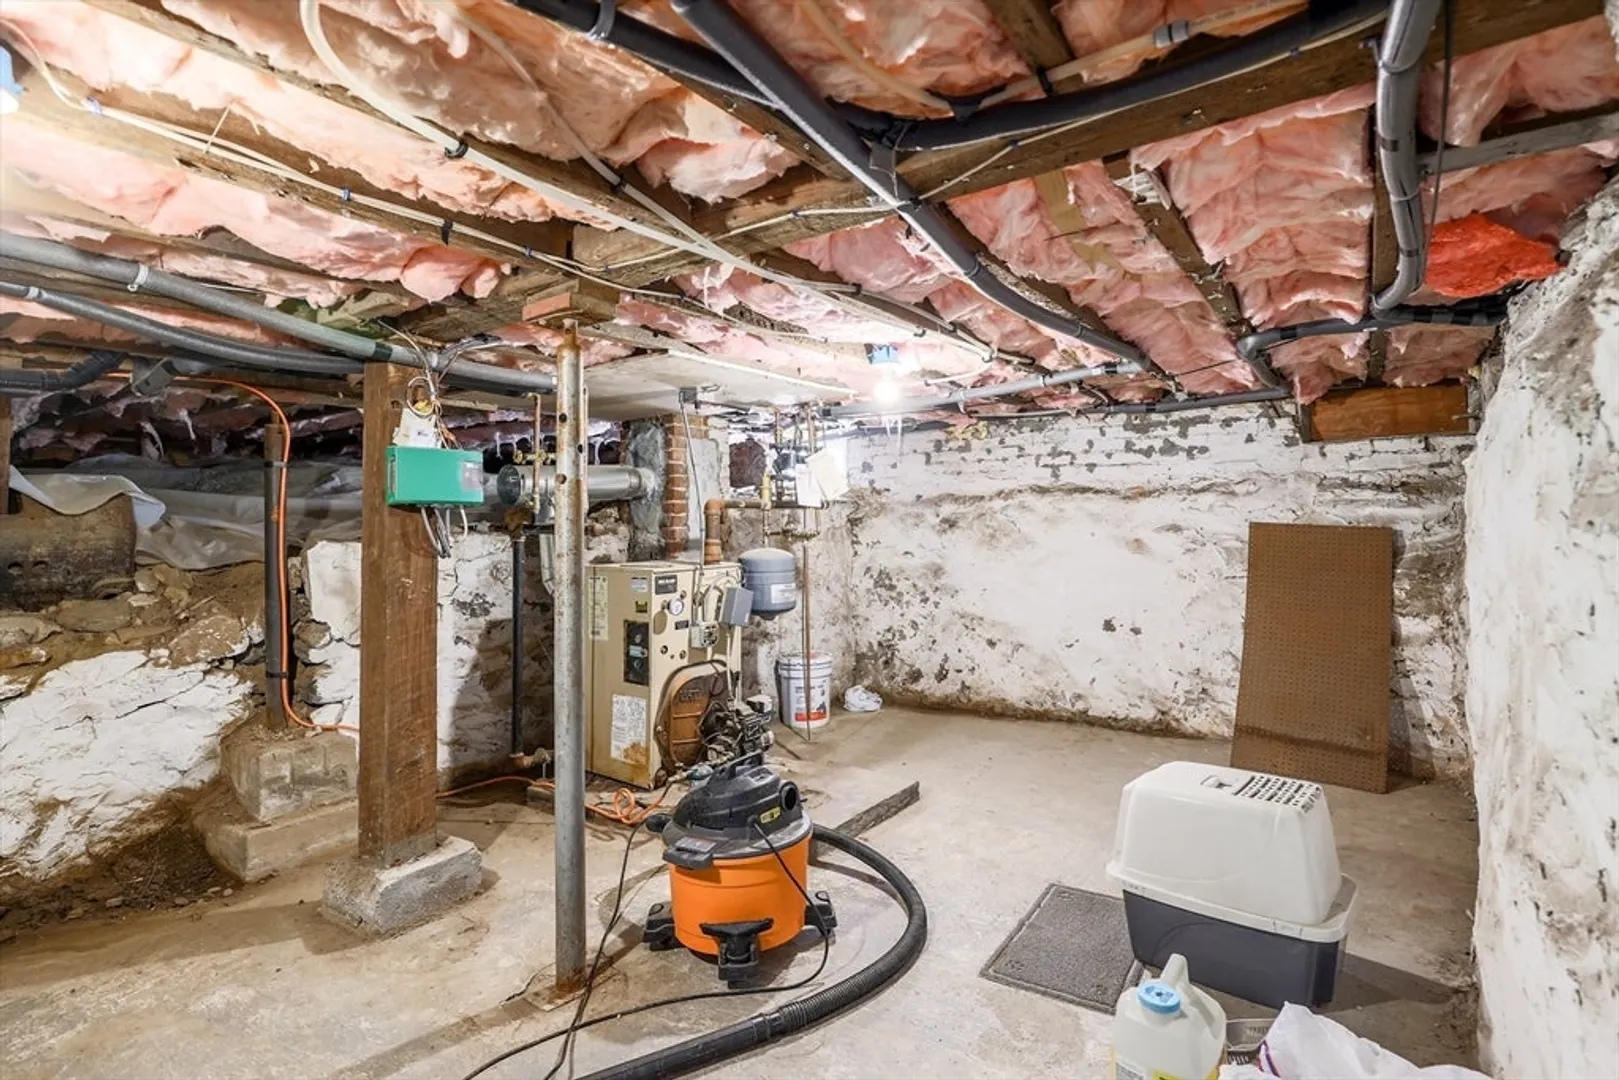
- Heating: Baseboard, Oil
- Property Class: Residential
- Style: Antique
- Year Built: 1875
-
Additional Details
- Appliances: Electric Water Heater, Range, Dishwasher, Microwave, Washer, Dryer
- Exterior Features: Porch, Porch - Enclosed, Barn/Stable, Fenced Yard
- Foundation: Stone
- Road Frontage Type: Public
- Year Built Details: Approximate
- Zoning: R40
- Basement: Full, Interior Entry, Unfinished
- Flooring: Wood
- Lot Features: Cleared, Level
- Roof: Shingle
- Year Built Source: Public Records
-
Amenities
- Covered Parking Spaces: 3
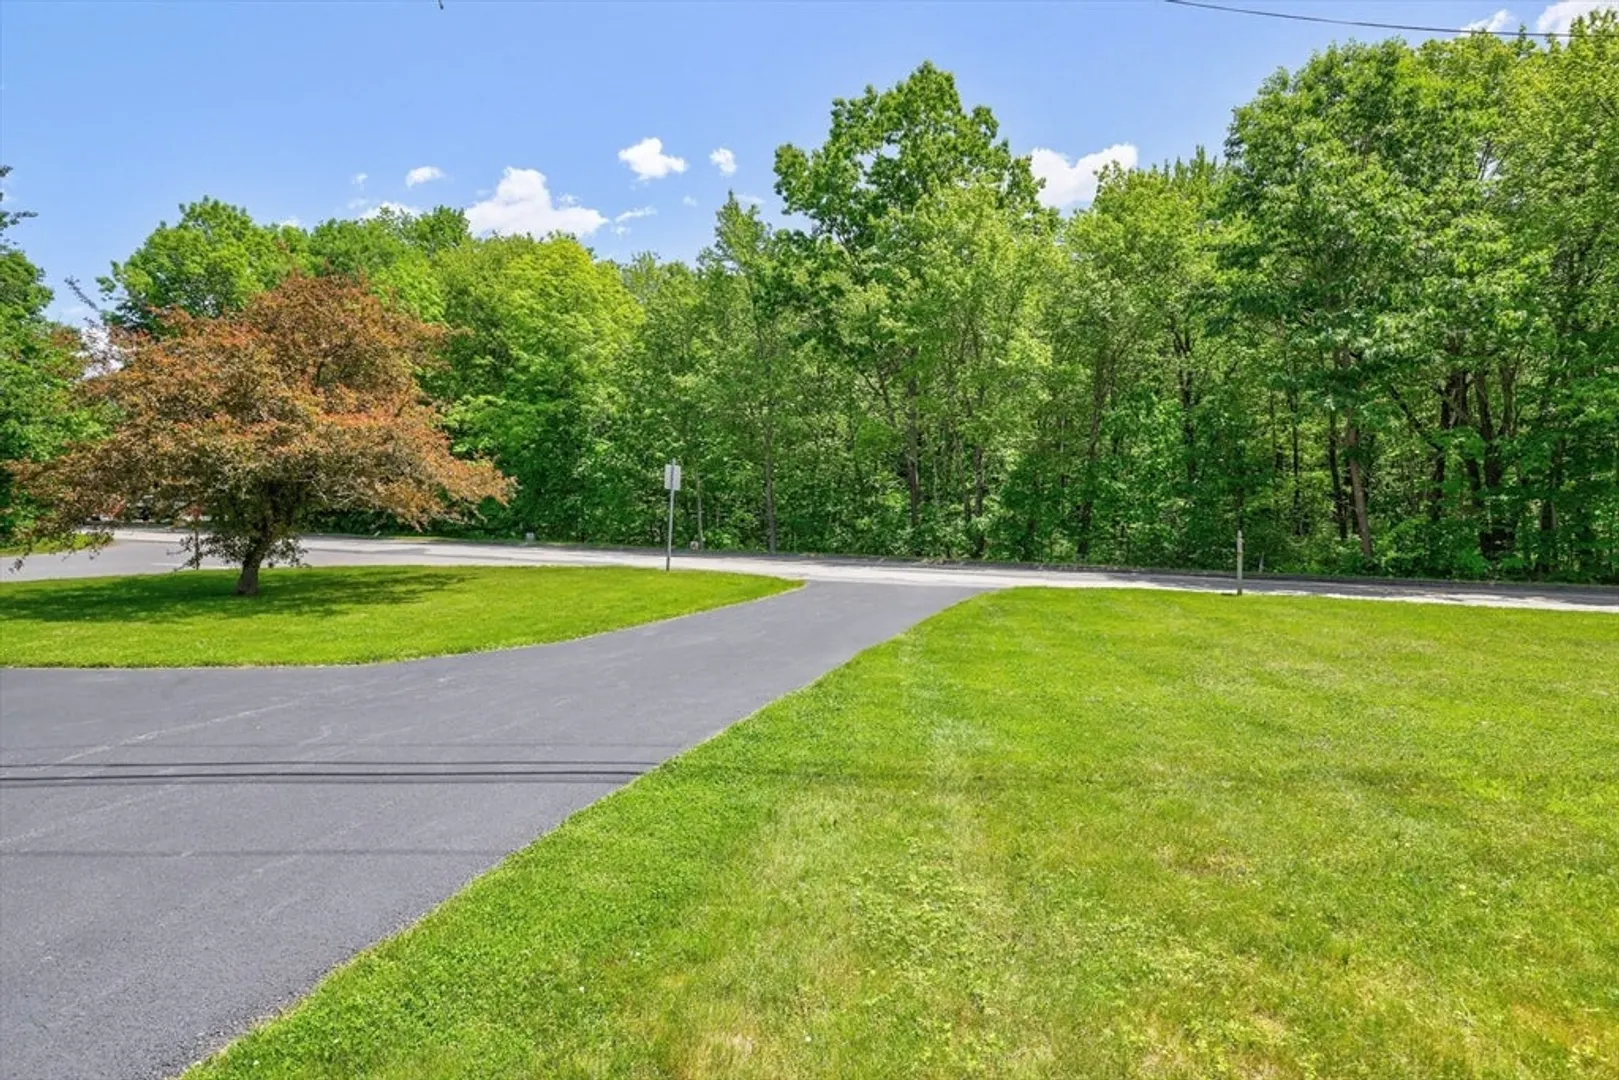
- Parking Features: Attached, Detached, Paved Drive, Off Street, Paved
-
Utilities
- Sewer: Private Sewer
- Water Source: Private
-
Fees / Taxes
- Assessed Value: $422,700
- Compensation Based On: Net Sale Price
- Taxes: $4,793
- Buyer Agent Compensation: 2%
- Tax Year: 2024
Similar Listings
Sold
42 Photos
Sold
36 Photos
Sold
42 Photos
Sold
42 Photos
Content © 2026 MLS Property Information Network, Inc. The information in this listing was gathered from third party resources including the seller and public records.
Listing information provided courtesy of RE/MAX Prof Associates.
MLS Property Information Network, Inc. and its subscribers disclaim any and all representations or warranties as to the accuracy of this information.
