
Sold!
$485,000
2
Beds
2
Baths
1,001
Living Area
-
Property Description
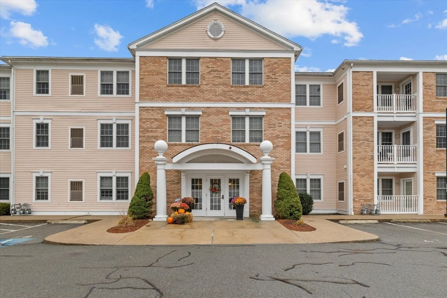
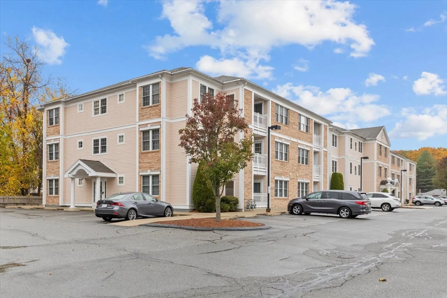
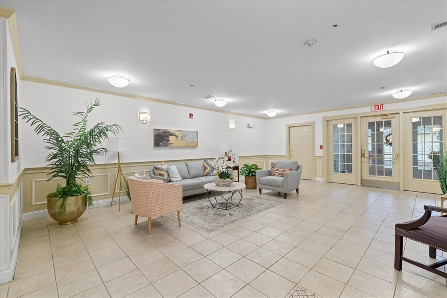
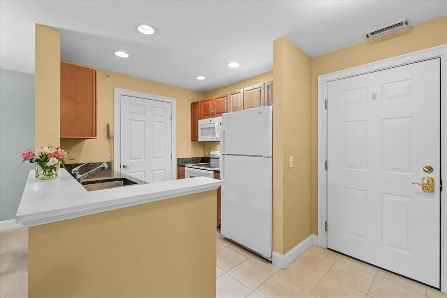
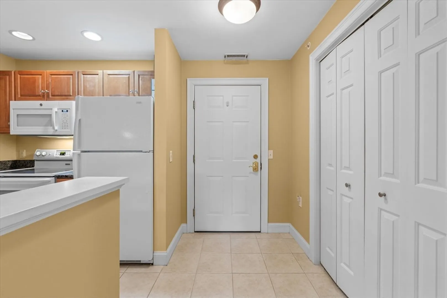
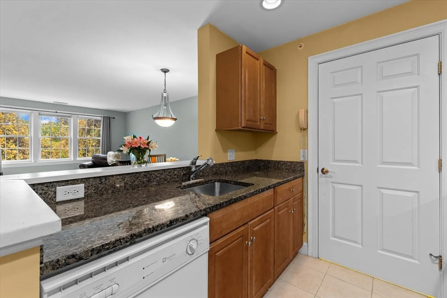
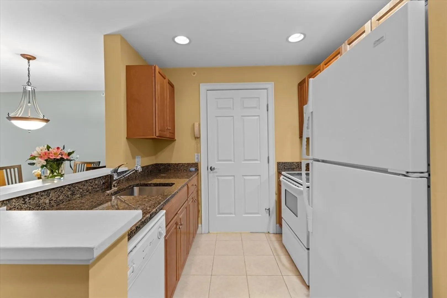
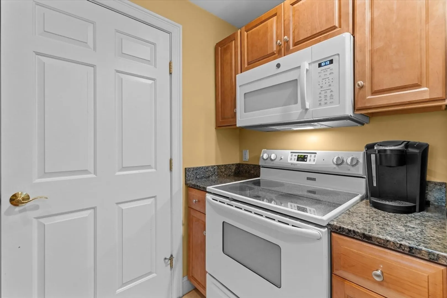
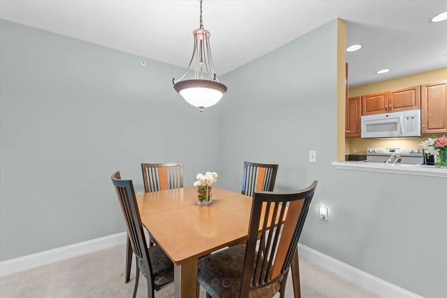
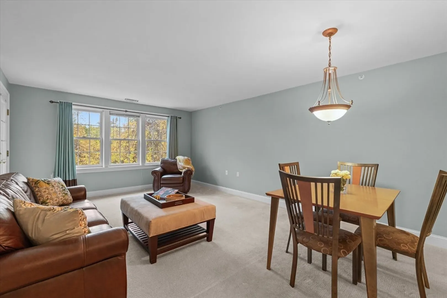
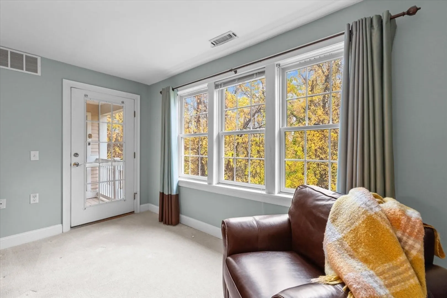
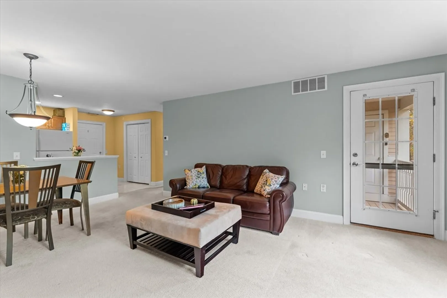
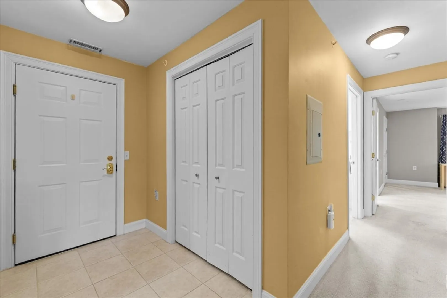
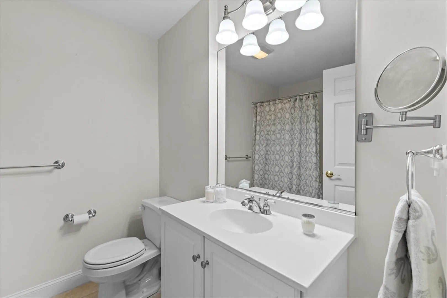
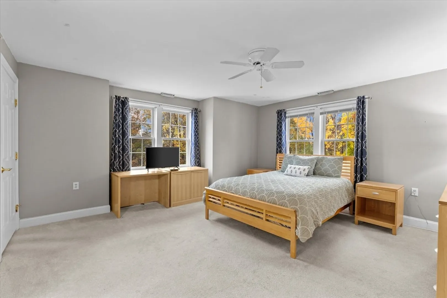
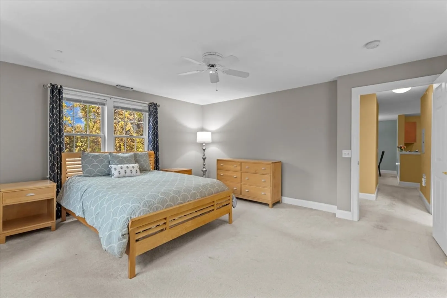
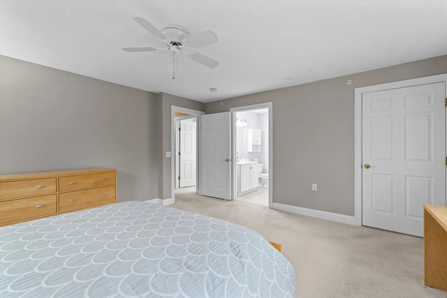
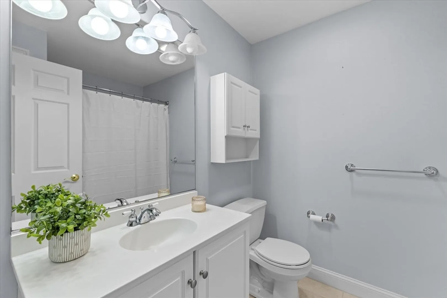
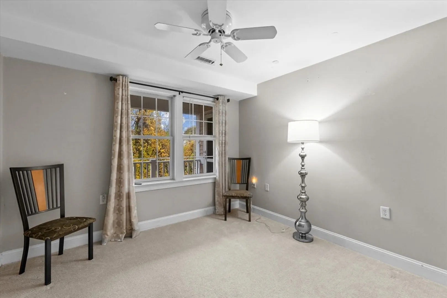
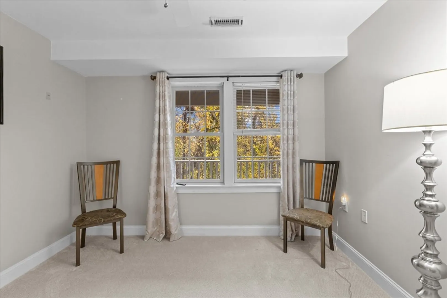
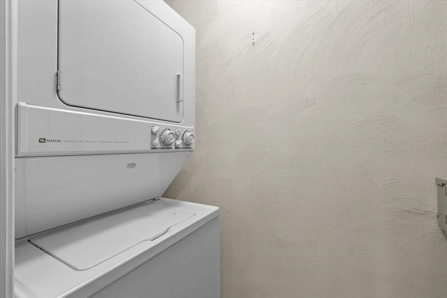
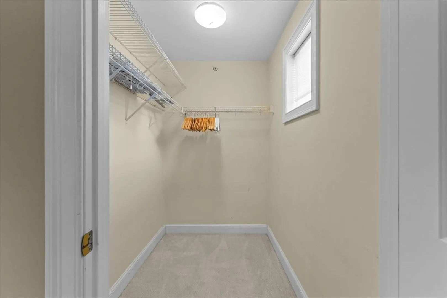
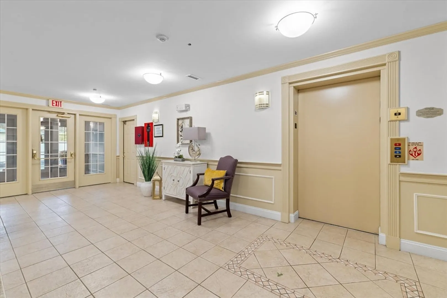
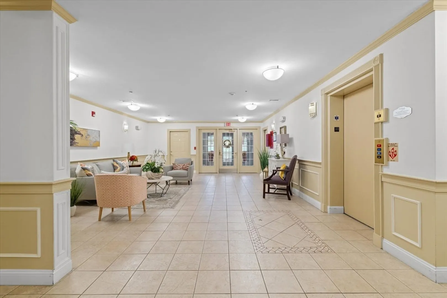
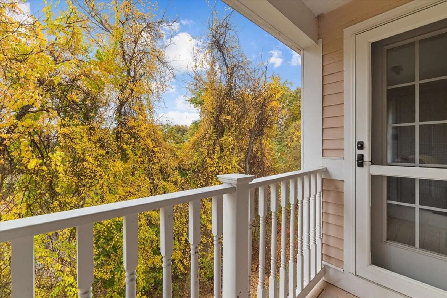
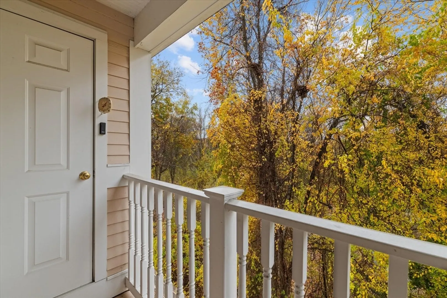
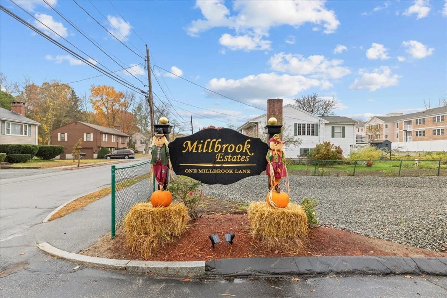
Fantastic Millbrook Estates top floor corner unit rear of complex ideally located near downtown Wakefield, Lake Quannapowitt, commuter rail & much more. Two bedroom, two full baths, convenience at it's best! Open concept kitchen, dining area & spacious light filled living room. Generous closet space throughout, primary bedroom offers walk in closet and private full bath. Guest bedroom & 2nd full bath & in unit laundry complete this comfortable living space. Private balcony overlooking serene fall foliage. Extra storage located off lobby, two deeded parking spaces 73 & 77 located at end of building for easy side access. Well maintained elevator building, fob entry, All the benefits of Wakefiled Center, MarketStreet Lynnfield, Breakheart Reservation yet tucked away in rural setting. A pleasure to show, check it out. Avail for quick close. Open Sunday 11:00-1:00 pm
-
Highlights
- Building Name: Millbrook Estates
- Heating: Forced Air, Natural Gas, Unit Control
- Parking Spots: 2
- Property Type: Condominium
- Total Rooms: 4
- Year Built: 2002
- Cooling: Central Air
- HOA Fee: $473
- Property Class: Residential
- Stories: 3
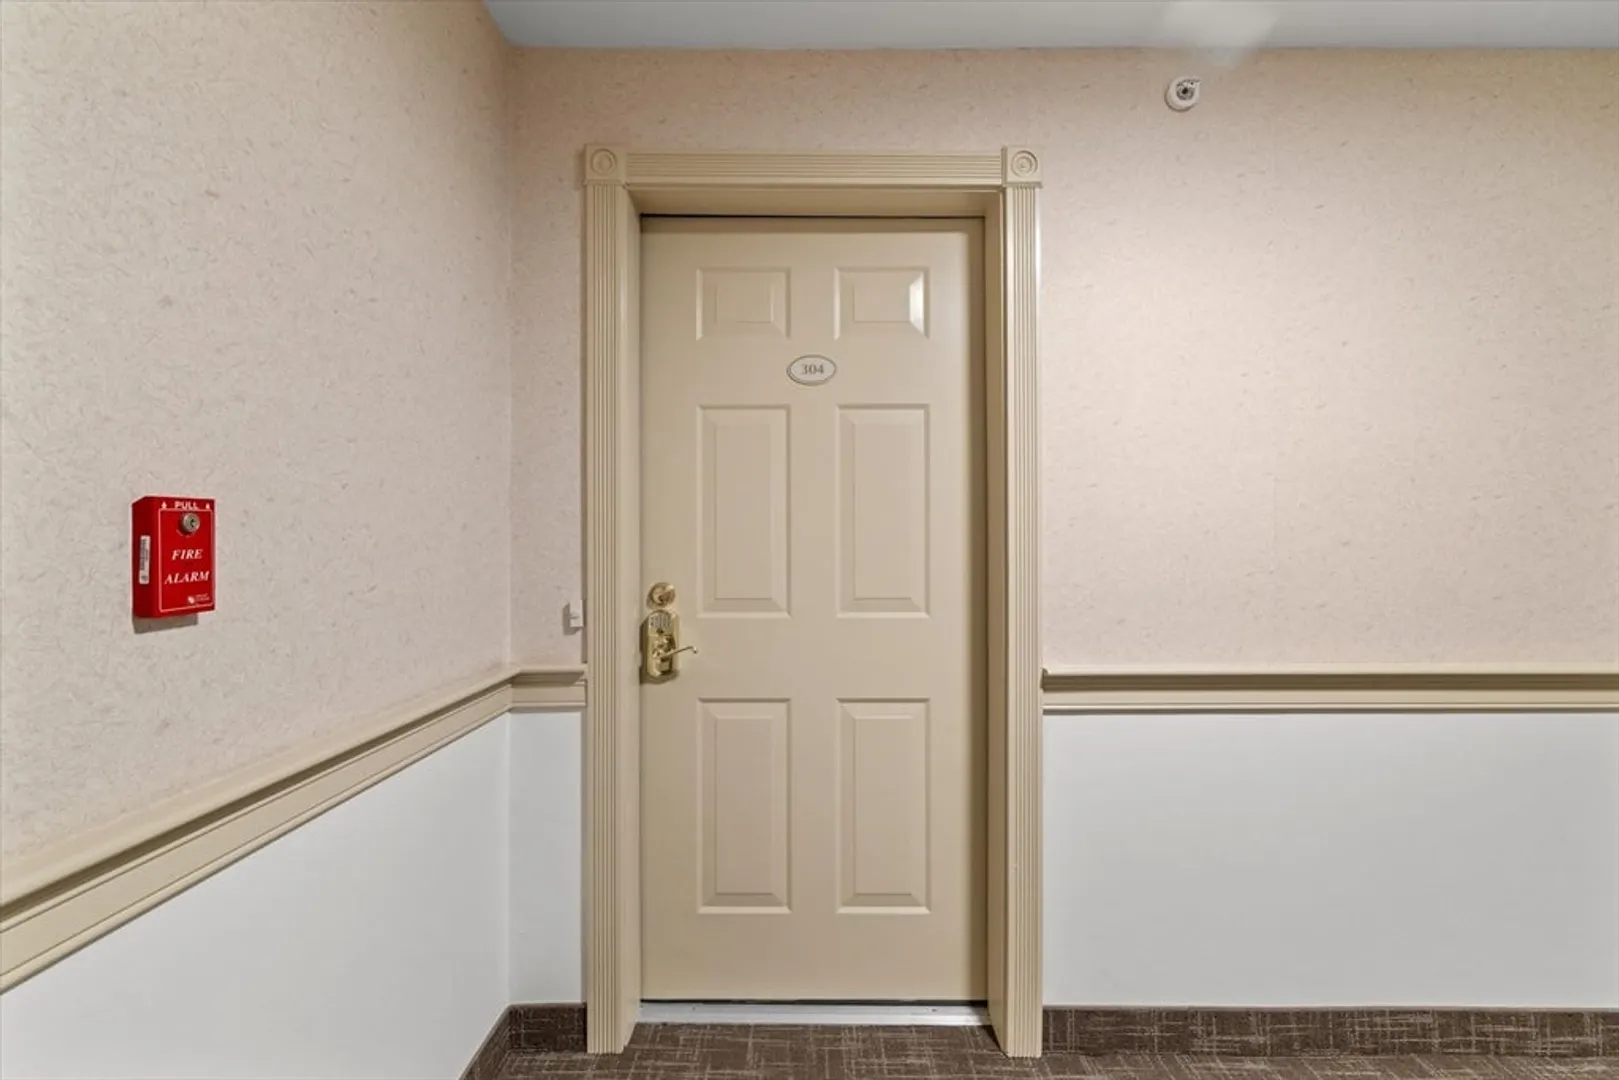
- Unit Number: 304
- Status: Closed
-
Additional Details
- Appliances: Range, Dishwasher, Disposal, Microwave, Refrigerator, Washer, Dryer
- Construction: Frame
- Flooring: Tile, Carpet
- Roof: Shingle
- Total Number of Units: 40
- Year Built Source: Public Records
- Basement: N
- Exterior Features: Covered Patio/Deck, Professional Landscaping
- Interior Features: Elevator
- SqFt Source: Field Card
- Year Built Details: Approximate
- Zoning: sr
-
Amenities
- Community Features: Public Transportation, Shopping, Park
- Security Features: Intercom
- Parking Features: Off Street, Deeded
-
Utilities
- Electric: Circuit Breakers
- Water Source: Public
- Sewer: Public Sewer
-
Fees / Taxes
- Assessed Value: $431,200
- HOA Fee Includes: Water, Insurance, Maintenance Structure, Maintenance Grounds, Snow Removal, Trash
- Taxes: $4,894
- HOA Fee Frequency: Monthly
- Tax Year: 2025
Similar Listings
Sold
39 Photos
Sold
26 Photos
Sold
32 Photos
Sold
32 Photos
Content © 2026 MLS Property Information Network, Inc. The information in this listing was gathered from third party resources including the seller and public records.
Listing information provided courtesy of Thompson Realty.
MLS Property Information Network, Inc. and its subscribers disclaim any and all representations or warranties as to the accuracy of this information.
