
Sold!
$2,985,000
6
Beds
4/2
Baths
6,200
Living Area
-
Property Description
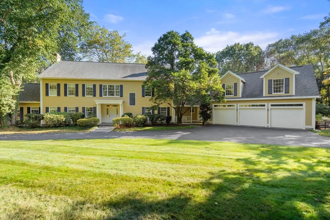
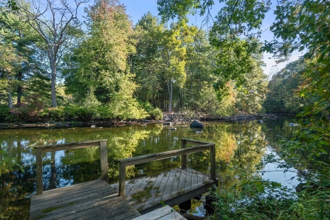
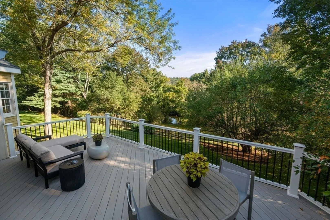
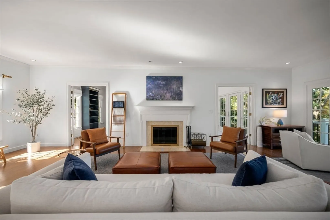
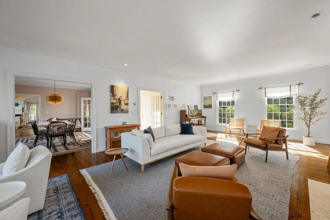
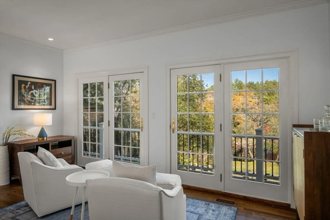
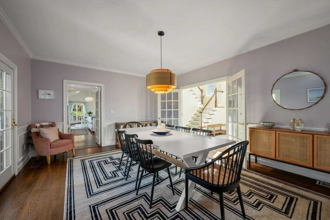
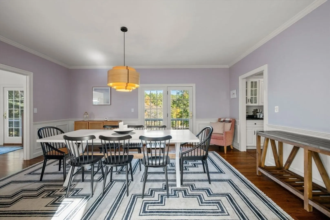
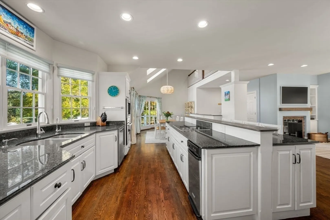
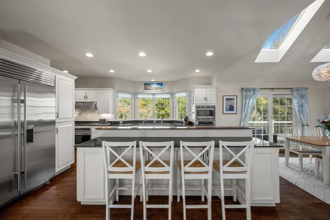
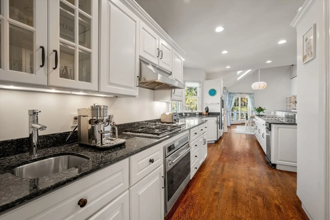
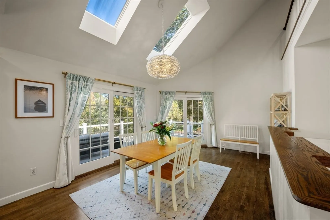
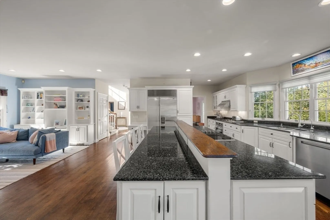
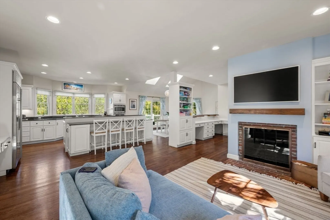
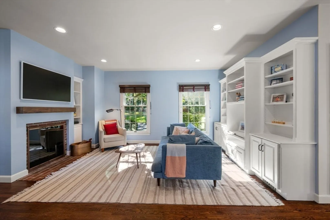
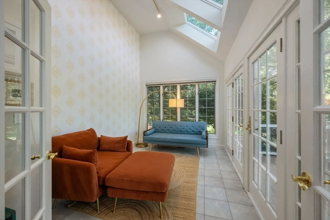
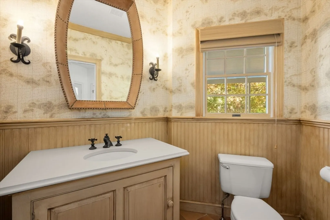
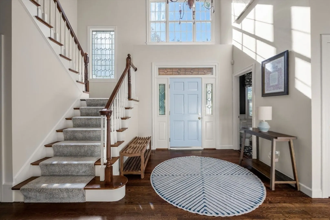
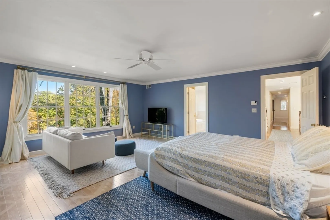
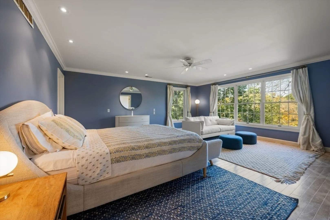
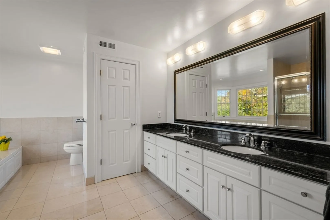
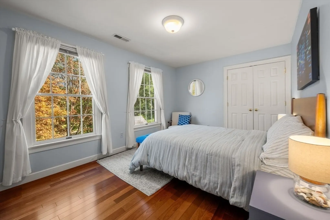
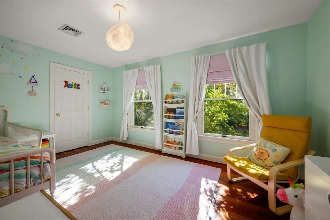
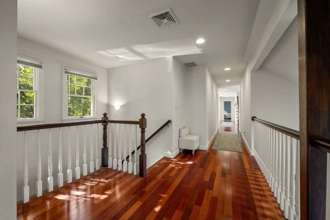
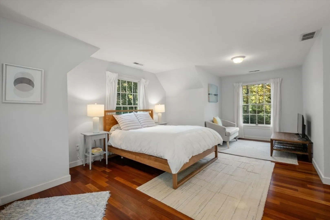
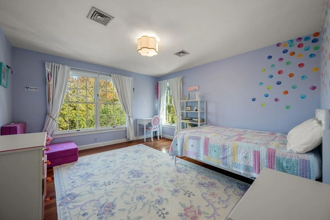
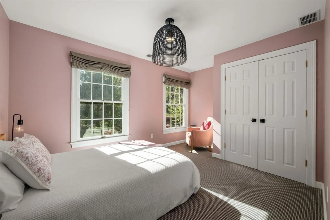
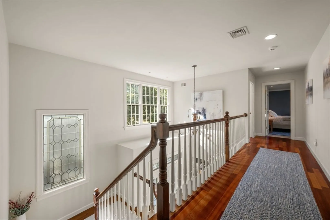
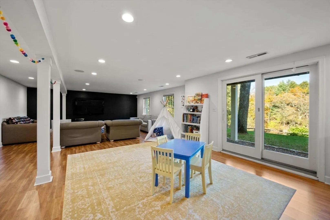
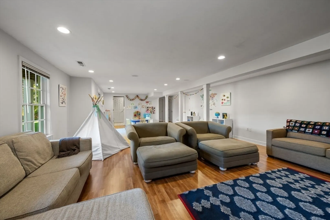
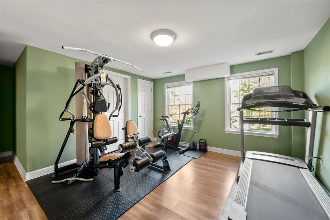
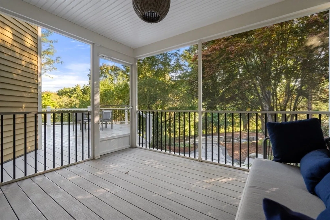
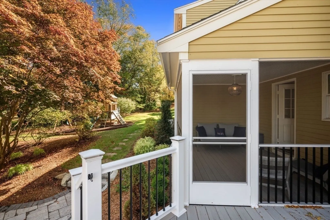
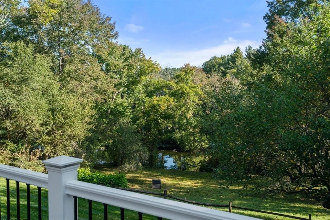
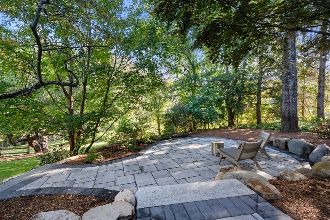
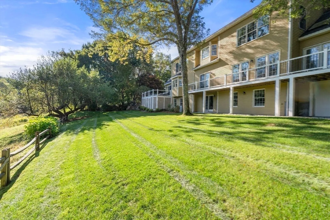
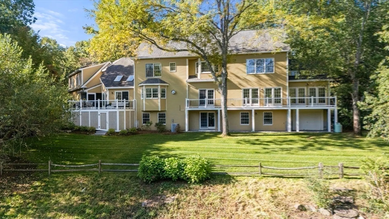
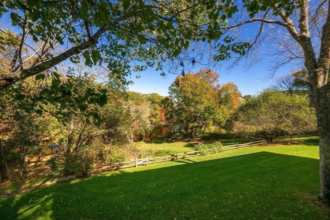
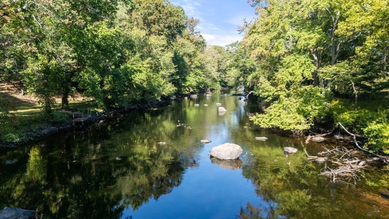
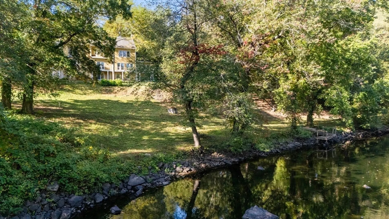
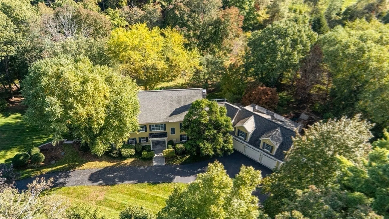
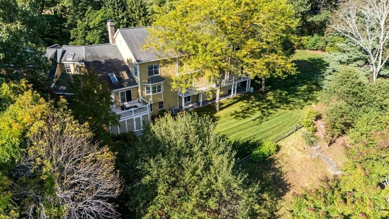
Set on one of Dover's most picturesque country roads along the Charles River, this 6-bedroom, 6-bath Colonial offers 6,200 SF of living space. Sited on 2.37 acres with lush grounds, amazing river views, and direct river access with a private dock. The first floor features a sunroom, spacious living room with fireplace, office w/built-ins and large dining room, all opening to an expansive deck for memorable indoor-outdoor living. The eat-in kitchen opens to a family room with fireplace, complemented by a screened-in porch. The second level offers a primary ensuite with a sitting area, laundry room, two additional full baths and five bedrooms. The walk-out lower level has a full bath, rec room and a fantastic guest room or home gym. Potential expansion with the walk-up unfinished attic, LL workshop area and plenty of storage. Top rated school system in the state, close to Needham/Wellesley amenities including the train. Heavy lifting is done - ALL NEW SYSTEMS - ask for feature sheet.
-
Highlights
- Acres: 2
- Has View: Yes
- Parking Spots: 7
- Property Type: Single Family Residence
- Total Rooms: 16
- Status: Closed
- Cooling: Central Air
- Heating: Oil, Hydro Air
- Property Class: Residential
- Style: Colonial
- Year Built: 1993
-
Additional Details
- Appliances: Solar Hot Water, Range, Oven, Dishwasher, Disposal, Trash Compactor, Microwave, Refrigerator, Washer, Dryer
- Construction: Frame
- Exterior Features: Porch - Screened, Deck - Wood, Patio, Balcony, Rain Gutters, Storage, Professional Landscaping, Sprinkler System, Garden
- Flooring: Tile, Carpet, Hardwood, Flooring - Hardwood, Flooring - Stone/Ceramic Tile, Laminate
- Interior Features: Closet, Closet/Cabinets - Custom Built, Vaulted Ceiling(s), Dining Area, Open Floorplan, Recessed Lighting, Slider, Bathroom - Full, Bedroom, Office, Sun Room, Play Room, Exercise Room, Walk-up Attic
- Road Frontage Type: Public
- SqFt Source: Measured
- Year Built Details: Approximate
- Zoning: R2
- Basement: Full, Partially Finished, Walk-Out Access, Interior Entry
- Exclusions: Ask Agent For Full Feature Sheet.
- Fireplaces: 3
- Foundation: Concrete Perimeter
- Lot Features: Wooded, Cleared, Other
- Roof: Shingle
- View: Scenic View(s)
- Year Built Source: Public Records
-
Amenities
- Community Features: Tennis Court(s), Park, Walk/Jog Trails, Stable(s), Bike Path, Conservation Area, Private School, Public School
- Parking Features: Attached, Garage Door Opener, Paved Drive, Off Street, Paved
- Waterfront Features: Waterfront, Navigable Water, River, Dock/Mooring, Frontage, Direct Access, Private
- Covered Parking Spaces: 3
- Waerfront: Yes
-
Utilities
- Electric: Generator, Generator Connection
- Water Source: Private
- Sewer: Private Sewer
-
Fees / Taxes
- Assessed Value: $2,854,200
- Taxes: $31,938
- Tax Year: 2026
Similar Listings
Sold
84 Photos
Sold
41 Photos
Sold
17 Photos
Sold
37 Photos
Content © 2026 MLS Property Information Network, Inc. The information in this listing was gathered from third party resources including the seller and public records.
Listing information provided courtesy of Compass.
MLS Property Information Network, Inc. and its subscribers disclaim any and all representations or warranties as to the accuracy of this information.
