
Sold!
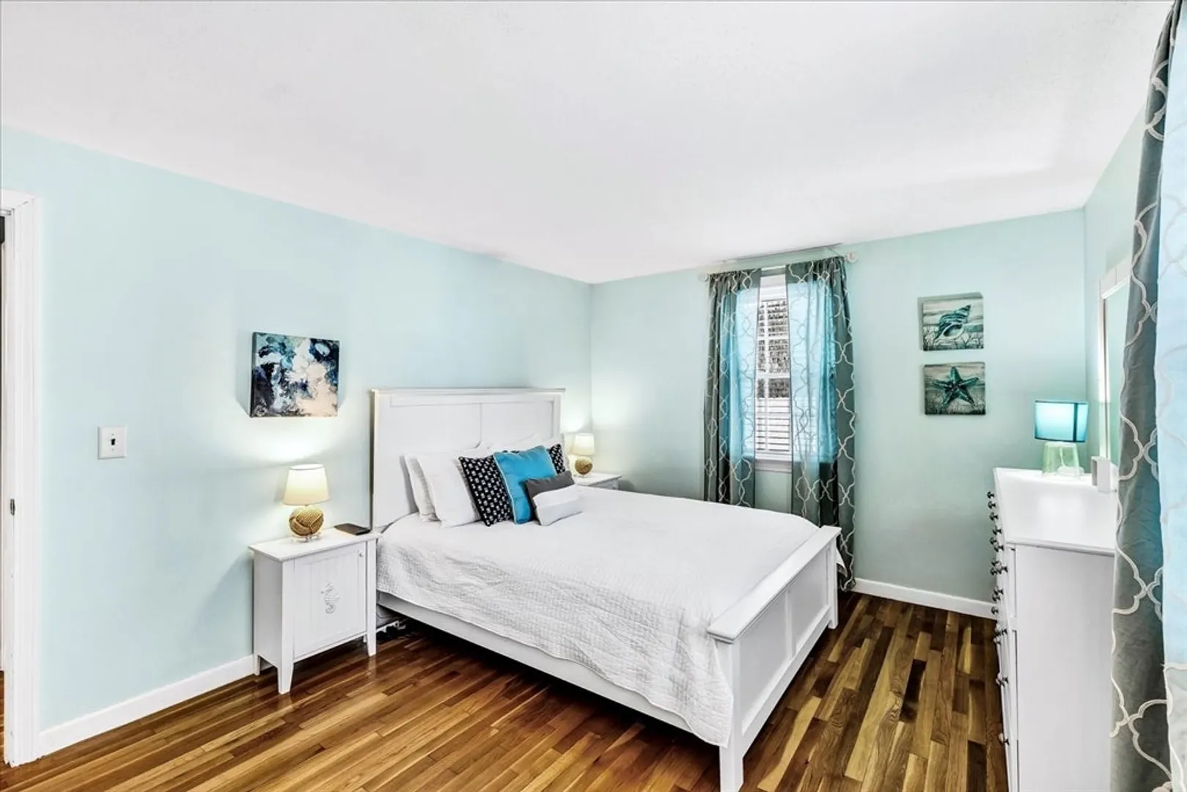
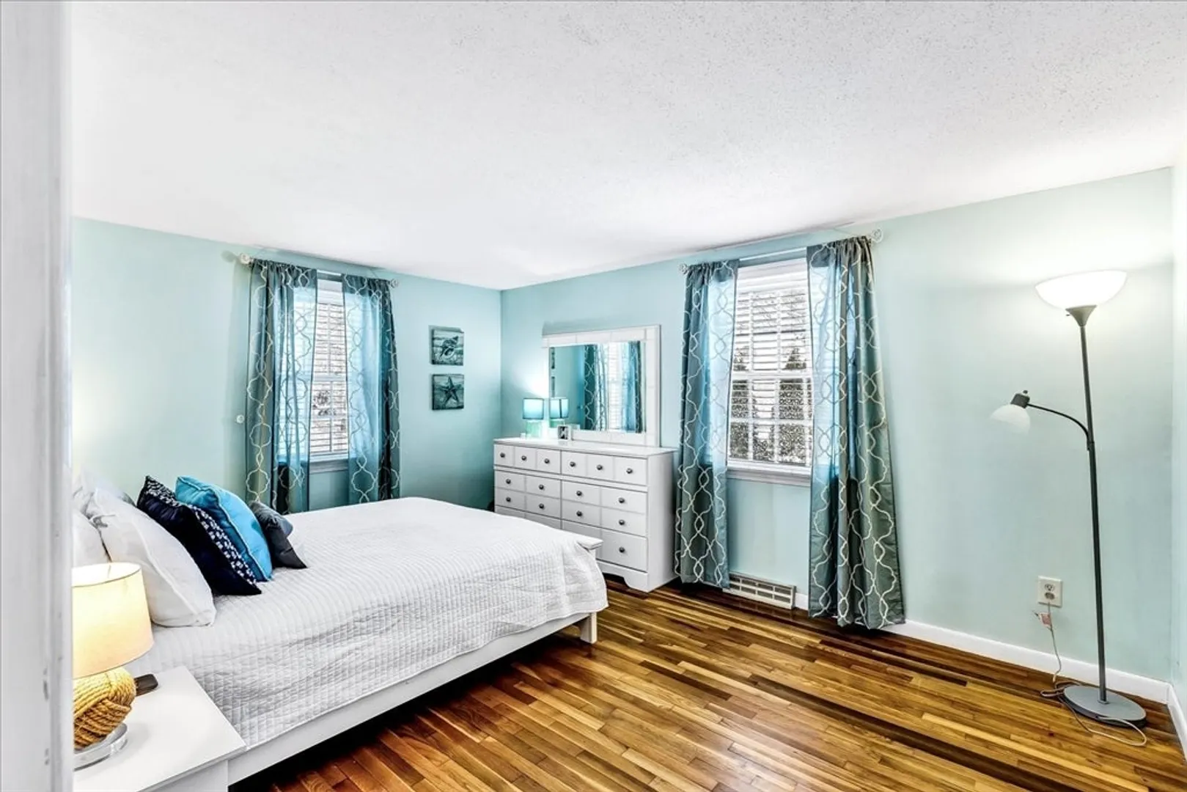
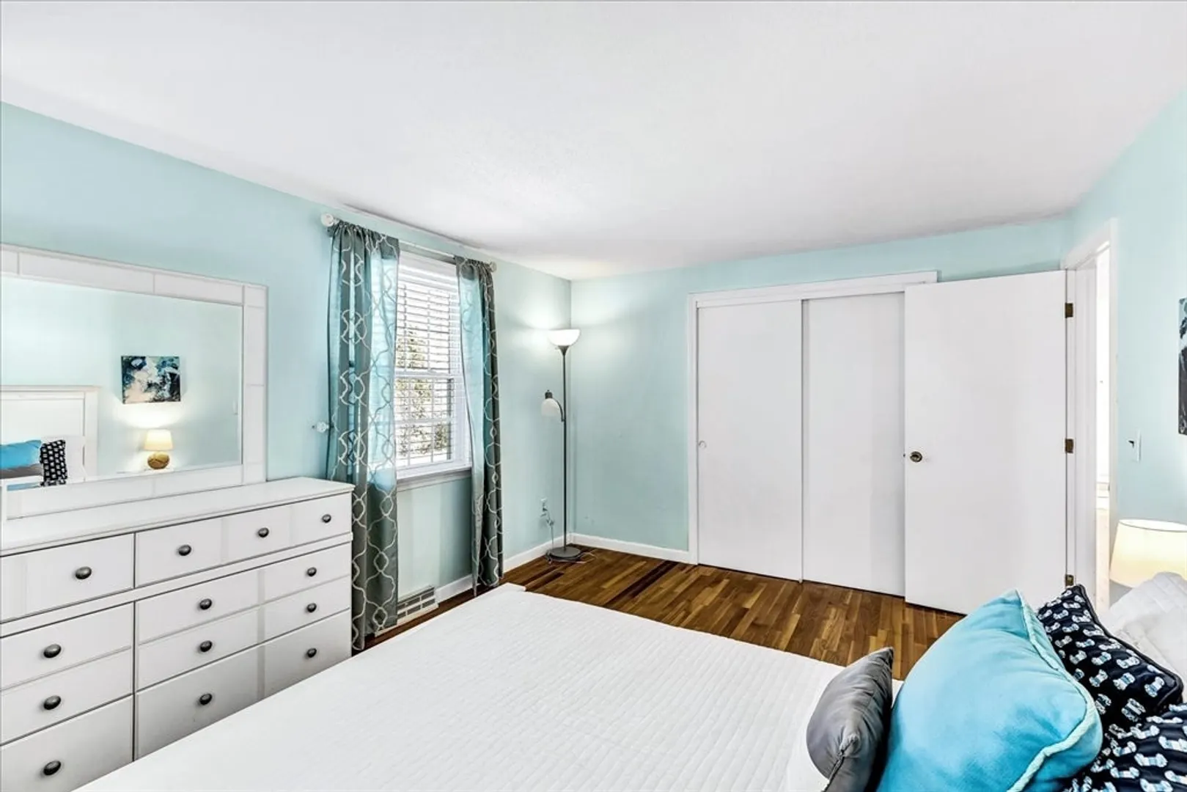
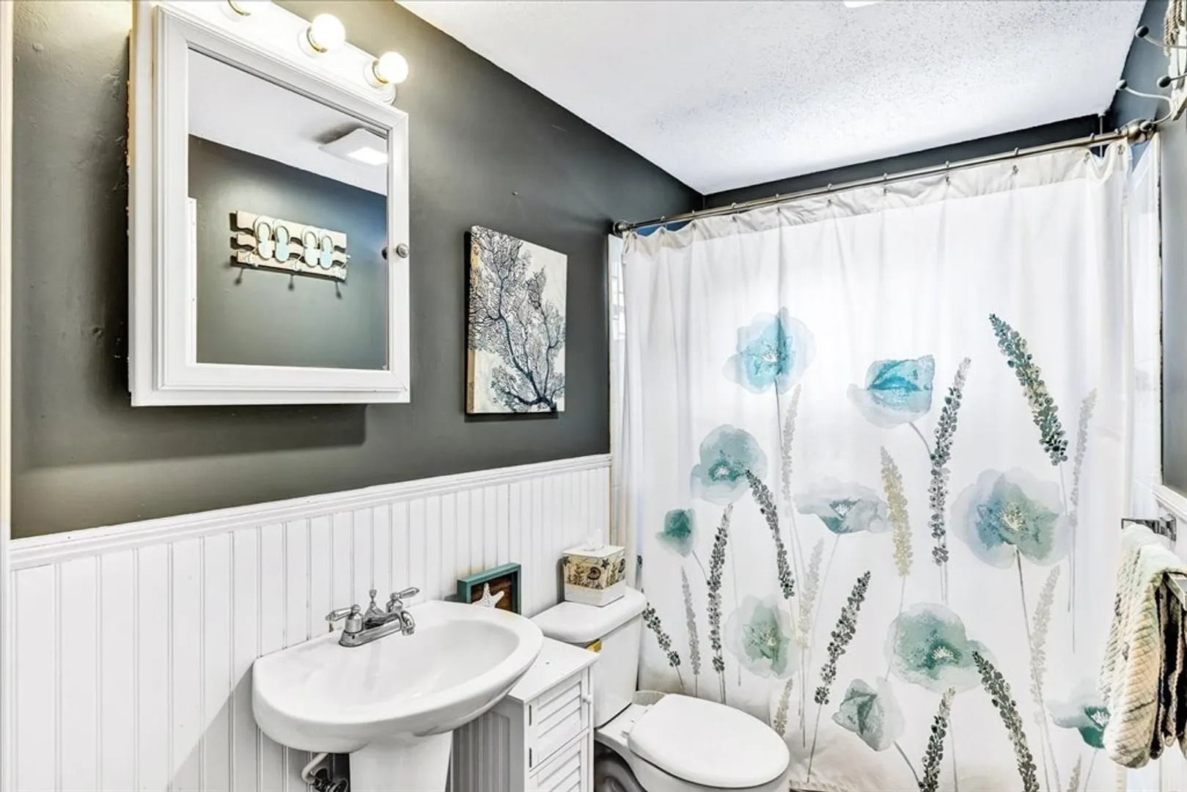
$580,000
2
Beds
2
Baths
1,992
Living Area
-
Property Description
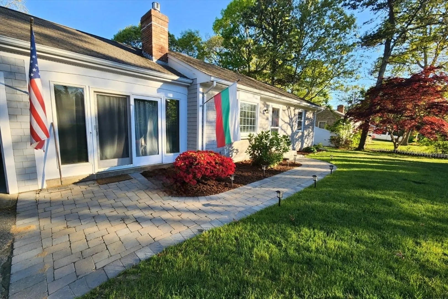
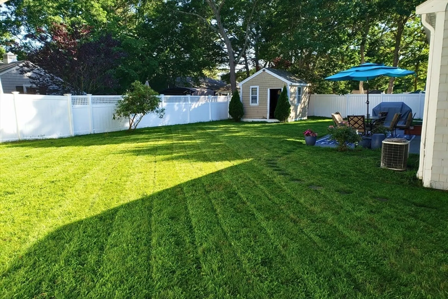
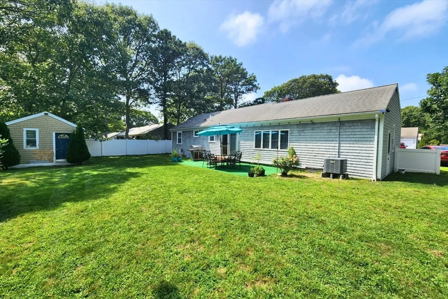
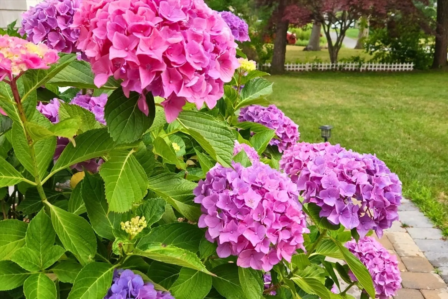
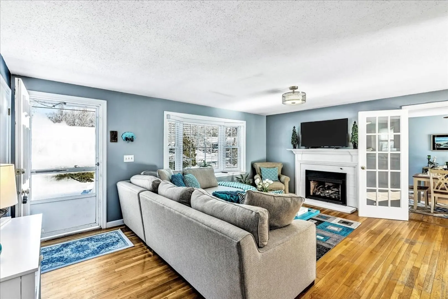
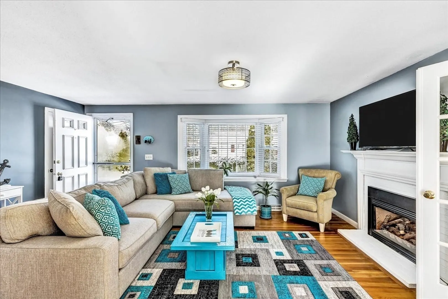
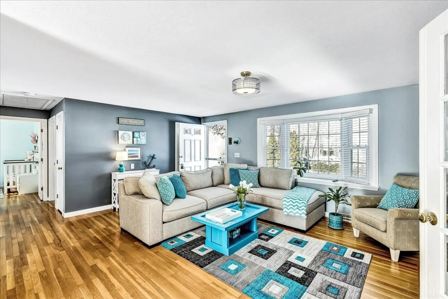
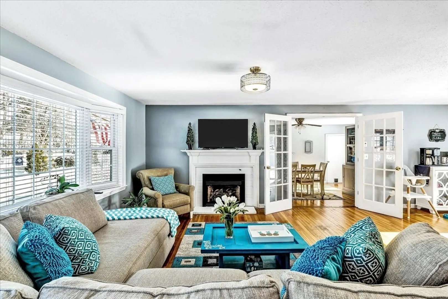
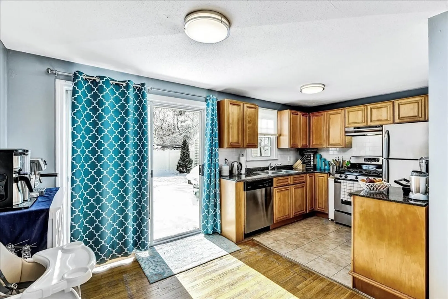
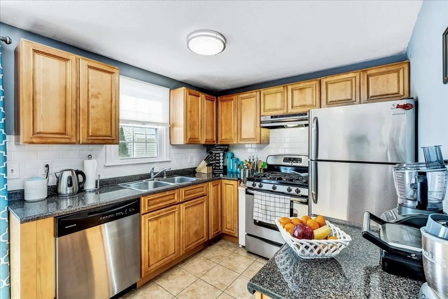
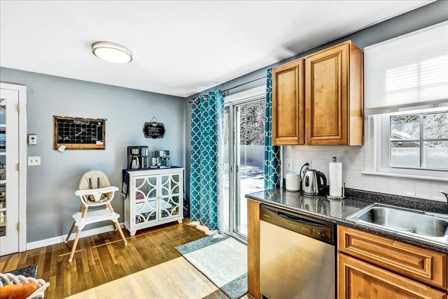
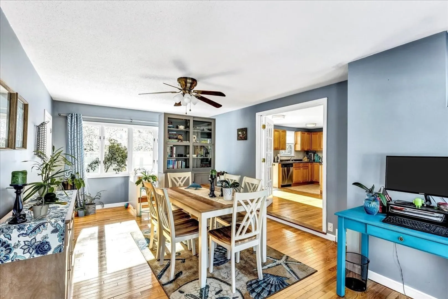
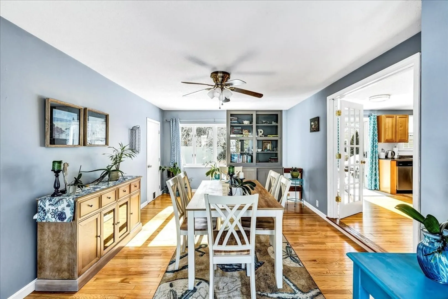
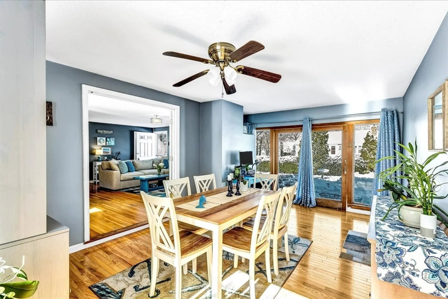
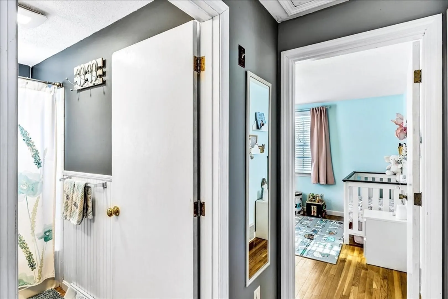
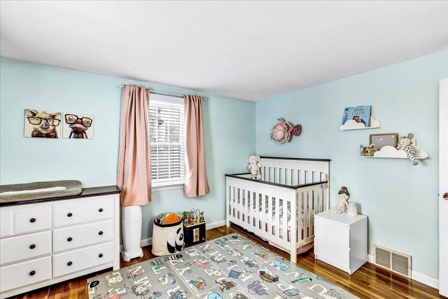
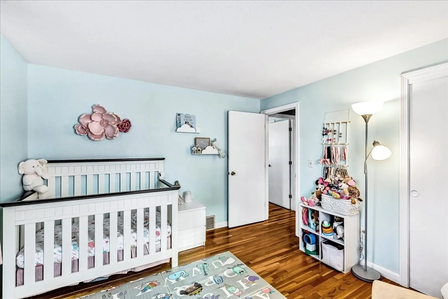
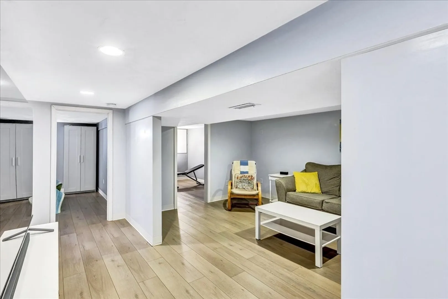
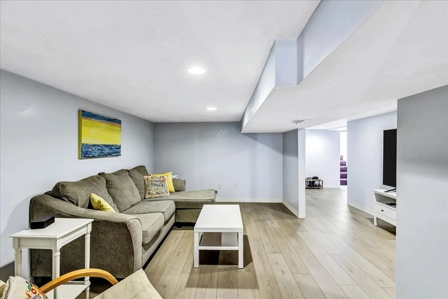
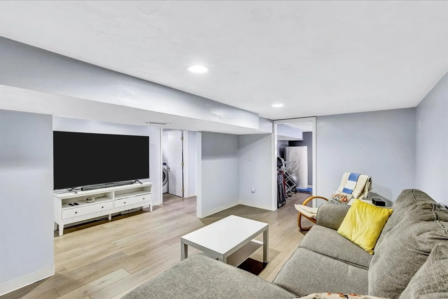
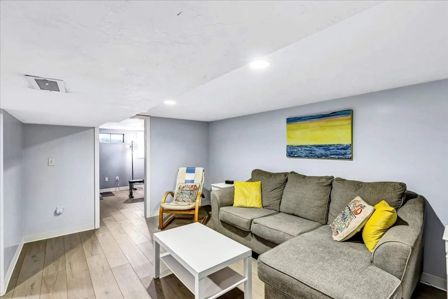
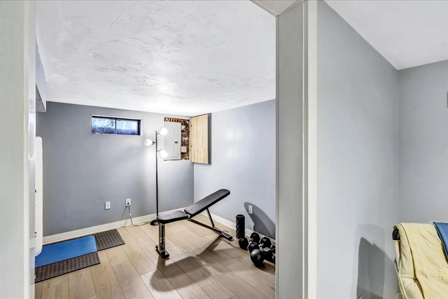
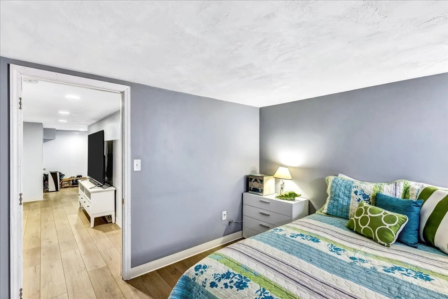
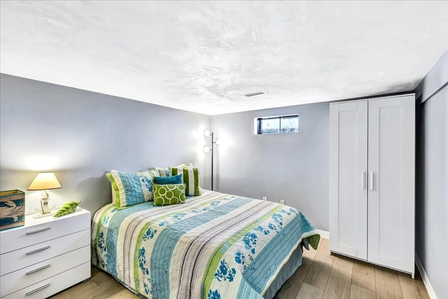
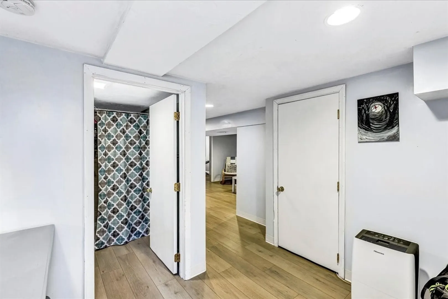
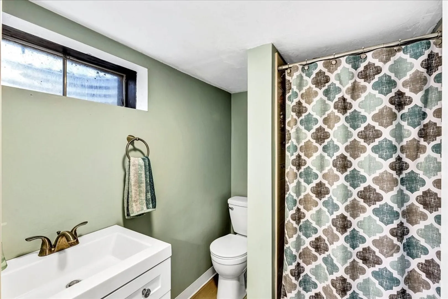
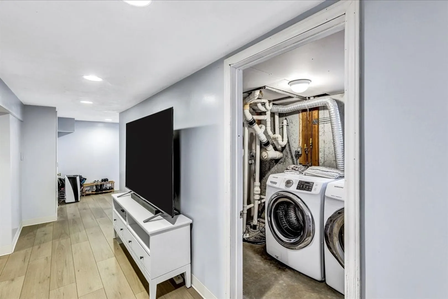
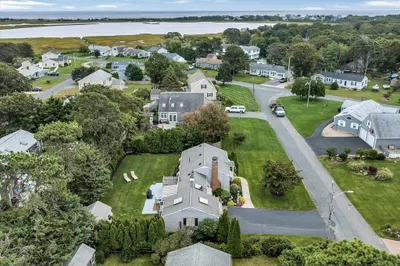
OPEN HOUSE CANCELLEDDon’t miss this immaculate home nestled on a level corner lot with a fenced yard and irrigation system, situated in a welcoming “old time” neighborhood, where neighbors stroll with their dogs, children ride bikes, and parents push strollers. Enter and be greeted by hardwood floors, a gas fireplace in excellent condition, and an additional room off the kitchen currently used as a dining area, but versatile enough to be used as a home office or den. New windows allow winter sunlight to flood in, perfect for your cherished plants to thrive. Plus, the heat pump for AC ensures comfort on cold days. The finished lower level has a pleasant surprise—guest quarters, a full bath, workout room, laundry, and a spacious family room—with vinyl plank flooring and painted in soothing blue-gray hues. All furnishings and appliances are included.
-
Highlights
- Area: West Yarmouth
- Heating: Baseboard, Heat Pump, Natural Gas
- Property Class: Residential
- Style: Ranch
- Year Built: 1976
- Cooling: Heat Pump
- Parking Spots: 3
- Property Type: Single Family Residence
- Total Rooms: 7
- Status: Closed
-
Additional Details
- Appliances: Electric Water Heater
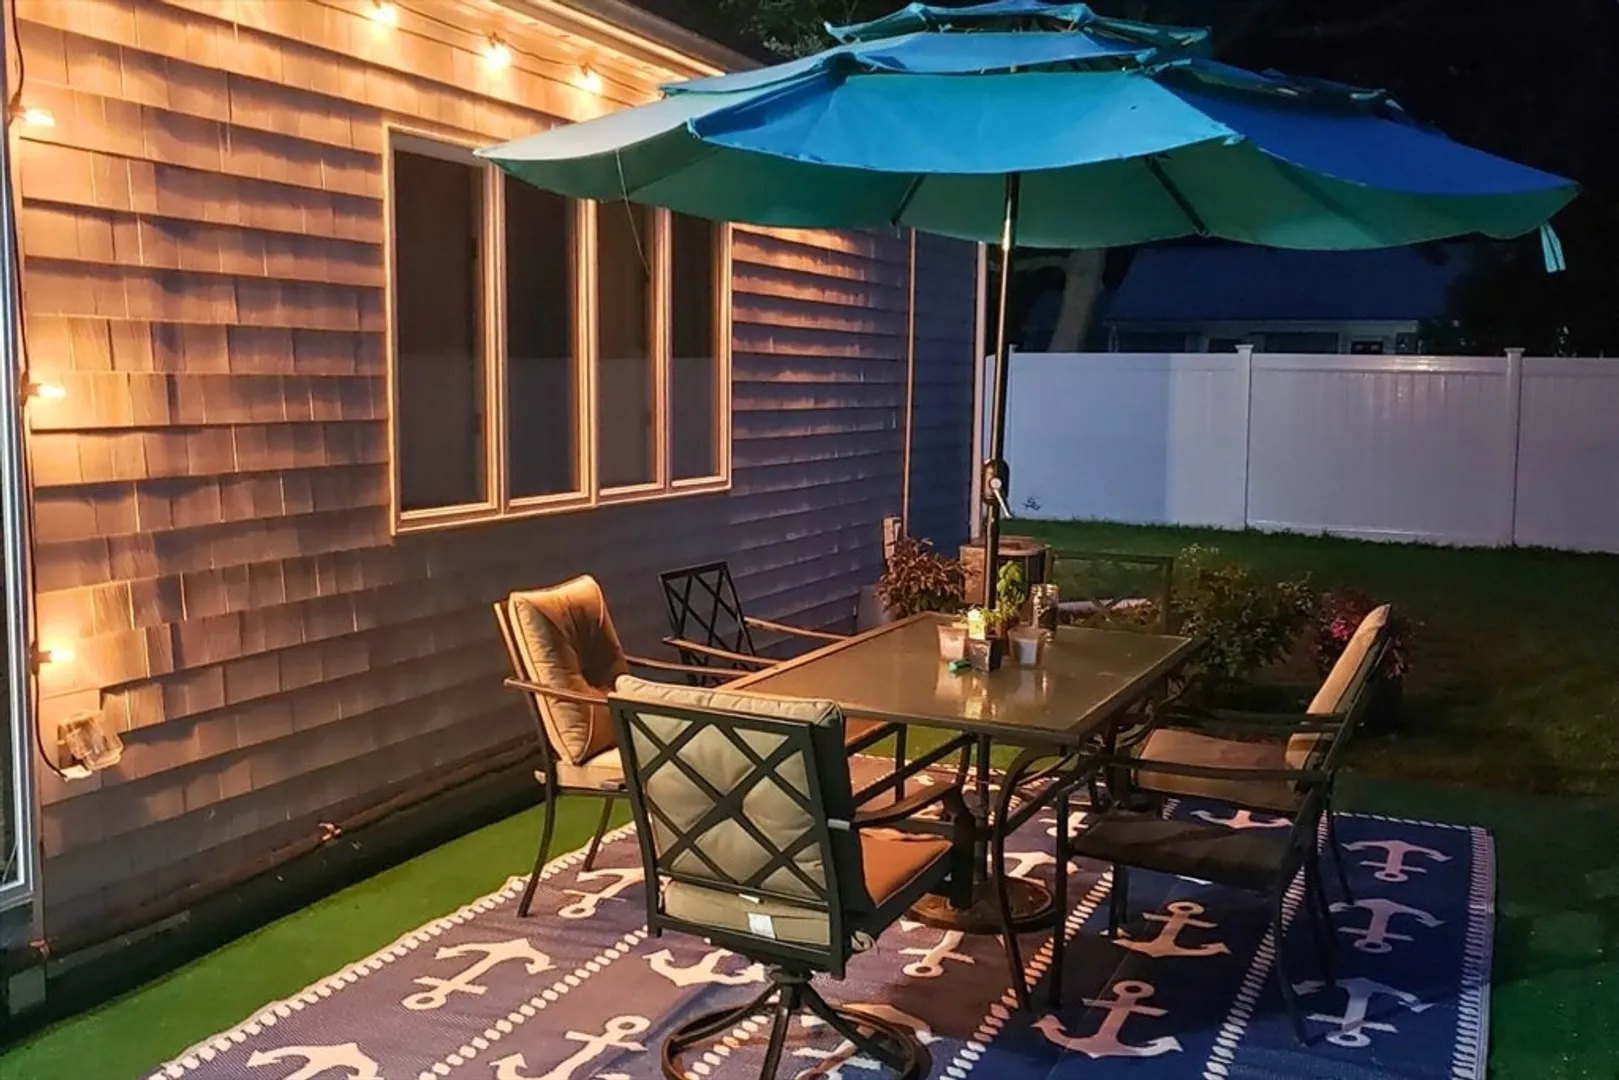
- Exterior Features: Patio, Rain Gutters
- Foundation: Concrete Perimeter
- Road Frontage Type: Public
- Year Built Source: Public Records
- Basement: Full, Finished, Interior Entry
- Fireplaces: 1
- Lot Features: Corner Lot, Level
- Year Built Details: Actual
- Zoning: residentia
-
Amenities
- Community Features: Shopping, Medical Facility, Highway Access, House of Worship, Private School
- Parking Features: Attached, Paved Drive, On Street
- Covered Parking Spaces: 1
- Waterfront Features: Beach Front, Ocean, 1 to 2 Mile To Beach, Beach Ownership(Public)
-
Utilities
- Sewer: Private Sewer
- Water Source: Public
-
Fees / Taxes
- Assessed Value: $461,000
- Compensation Based On: Gross/Full Sale Price
- Tax Year: 2024
- Buyer Agent Compensation: 2.5%%
- Facilitator Compensation: 2%%
- Taxes: $3,402
Similar Listings
Sold
38 Photos
Sold
33 Photos
Sold
33 Photos
Sold
42 Photos
Content © 2026 MLS Property Information Network, Inc. The information in this listing was gathered from third party resources including the seller and public records.
Listing information provided courtesy of RE/MAX Renaissance Inc.
MLS Property Information Network, Inc. and its subscribers disclaim any and all representations or warranties as to the accuracy of this information.
