
1 Meetinghouse Rd #1
$479,000
2
Beds
1/1
Bath
1,970
Sqft
- Request Info
- Call
- Save
-
More
- Mortgage Calculator

Property Tools

$479,000
2
Beds
1/1
Bath
1,970
Living Area
-
Property Description
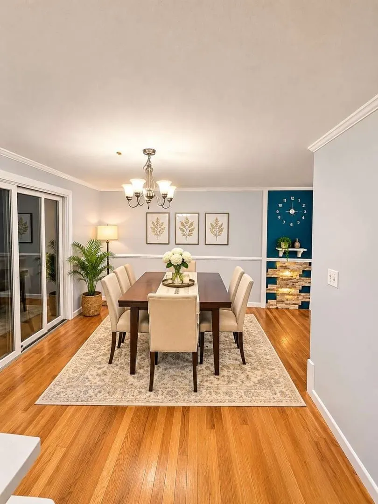
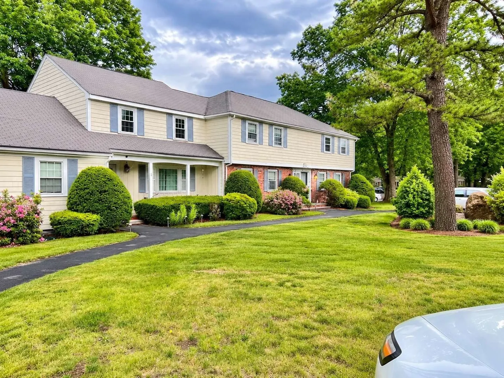
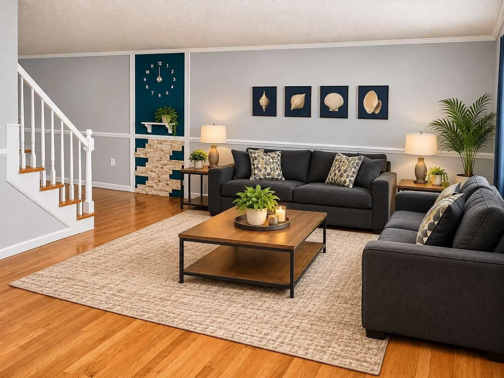
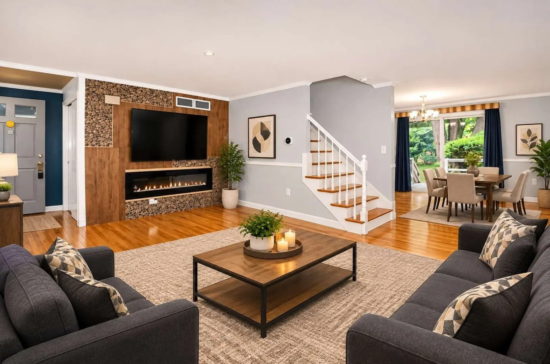
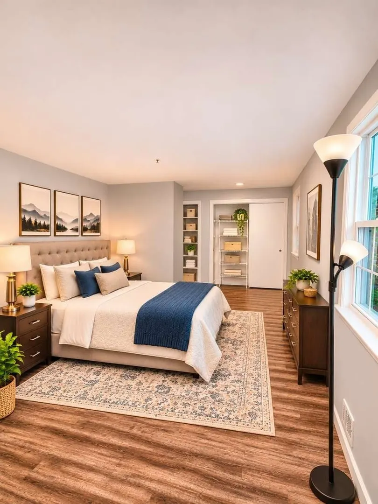
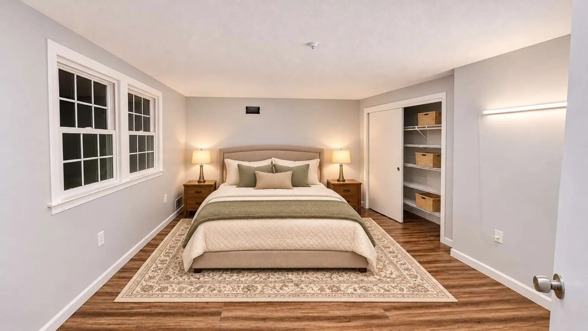
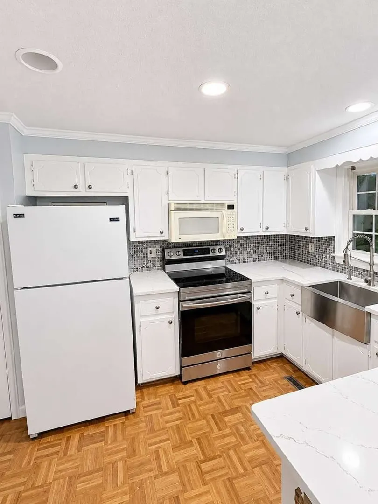
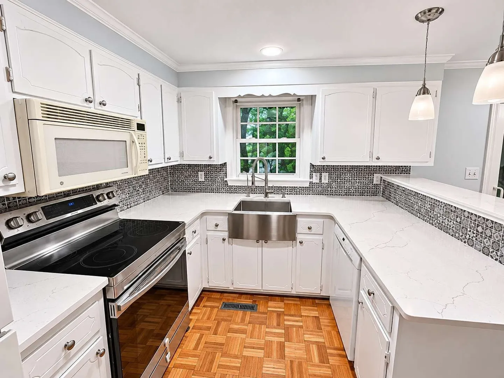
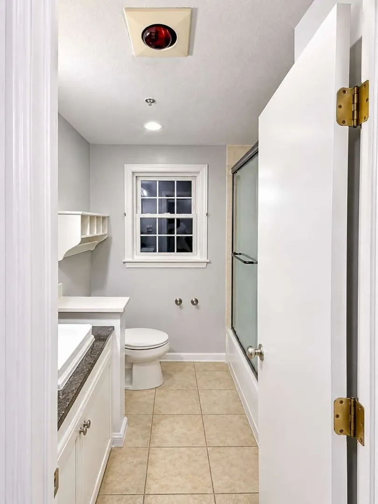
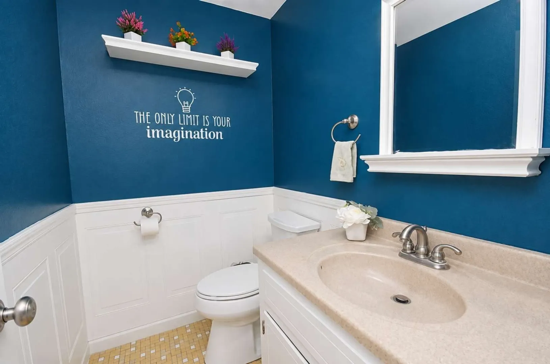
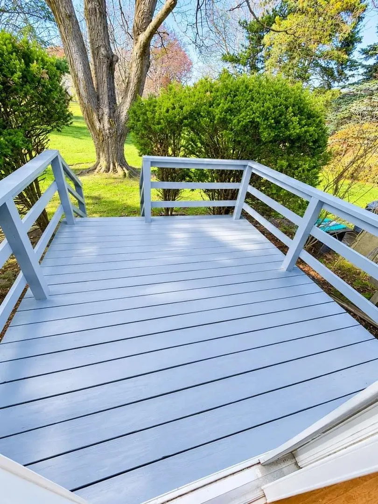
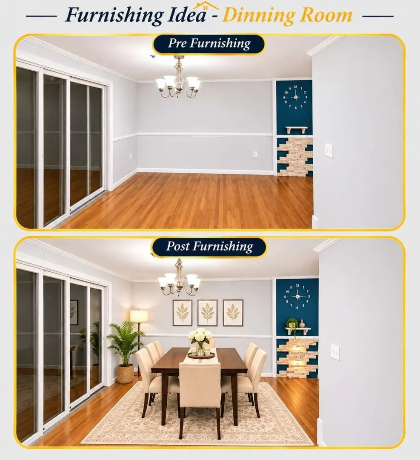
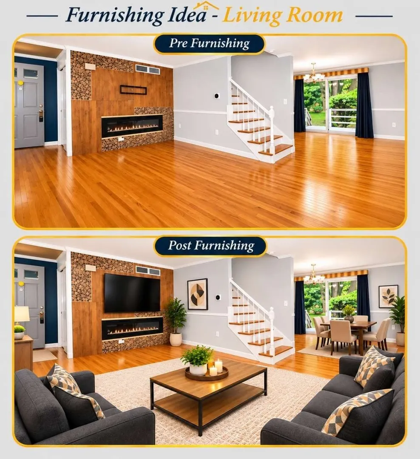
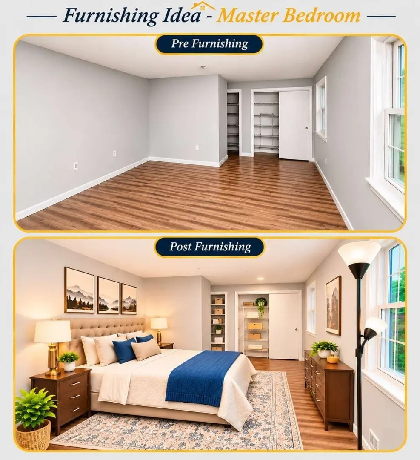
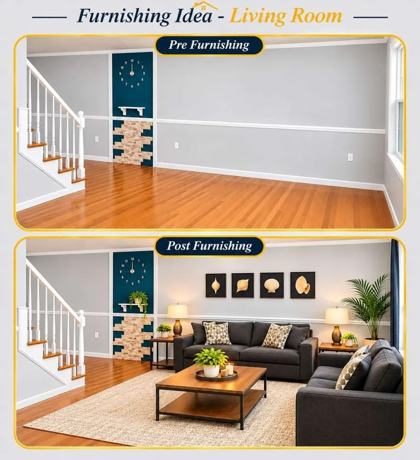
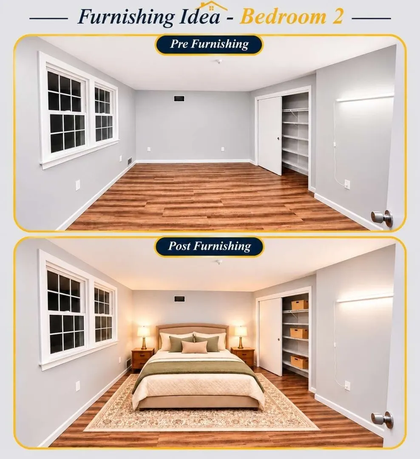
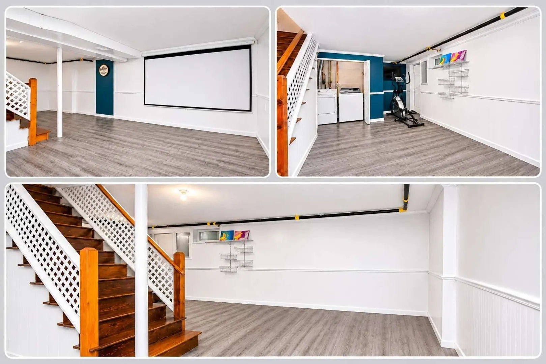
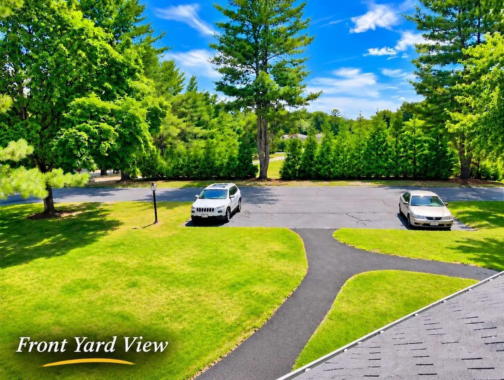
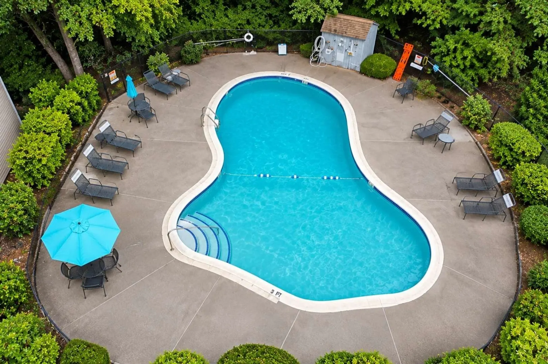
Open House : 1:00 PM - 3:00 PM on 21st Nov (Saturday) AND 22nd Nov (Sunday)........... PROPERTY DETAILS :: Bedrooms: 2, Bathrooms: 1.5, Total Finished Area including Porch and Deck: 1,970 sq. ft..... o 1st Floor (Finished) : 594 Sq Feet... o Upper Story (Finished) : 594 Sq Feet... o Basement (Finished): 594 Sq Feet... o Porch (Finished): 88 Sq Feet and... o Deck (wood) : 100 Sq Feet... Above-Ground Living Area: 1,376 sq. ft... Finished Lower Basement: 594 sq. ft... Property Type: Townhouse-Style Condominium... Year Built: 1973... Parking: 2, off-street parking spaces... Monthly HOA: Approximately $580-$600... A WONDERFUL PLACE TO LIVE!... Welcome to this spacious and beautifully maintained corner/end-unit townhouse-style condominium in the desirable Drummer Farms community of Acton, Massachusetts. This community is spread across 21 Acres having only 80 houses and is known for open spaces and greenery.... Offering approximately 1,970 sq. ft. of finished living space across three levels, this home provides a wonderful combination of comfort, functionality and community amenities.... MAIN LEVEL – LIVING & ENTERTAINING... The main level features a welcoming living room with hardwood flooring and an electric fireplace, an updated kitchen with quartz countertops, farmhouse-style sink and tiled backsplash, a dining area and an updated half bathroom. Enjoy convenient access to the private rear deck.... UPPER LEVEL – BEDROOMS... Two generously sized bedrooms, including a primary bedroom with dual closets and abundant natural light, along with an updated full bathroom.... LOWER LEVEL – FINISHED BASEMENT... 594 sq. ft. of additional finished space featuring a home-theater setup, fitness area with cross-trainer, laundry facilities and recreation space.... OUTDOOR LIVING & COMMUNITY AMENITIES... Desirable corner/end-unit location.... Private front balcony and rear deck.... Seasonal outdoor swimming pool.... Tennis courts and landscaped common areas.... Attic storage with pull-down folding stairs.... Two off-street parking spaces.... HOA SERVICES... Approximately $580-$600 per month, including water and sewer, master/building insurance, exterior structural maintenance, landscaping, road maintenance, snow removal and trash collection.... CONVENIENT ACTON LOCATION... Convenient access to shopping, dining, commuter routes and the South Acton MBTA commuter rail station toward Boston.
-
Highlights
- Building Name: Drummer Farms
- Heating: Central, Forced Air, Electric
- Parking Spots: 2
- Property Type: Condominium
- Total Rooms: 4
- Year Built: 1973
- Cooling: Central Air
- HOA Fee: $580
- Property Class: Residential
- Stories: 3
- Unit Number: 1
- Status: Active
-
Additional Details
- Appliances: Dishwasher, Trash Compactor, Microwave, Range, Refrigerator, Washer, Dryer, Instant Hot Water
- Construction: Frame
- Flooring: Vinyl, Hardwood
- SqFt Source: Public Record
- Year Built Details: Actual
- Zoning: Acton
- Basement: Y
- Exterior Features: Porch, Deck, Professional Landscaping, Tennis Court(s)
- Roof: Shingle
- Total Number of Units: 80
- Year Built Source: Public Records
-
Amenities
- Community Features: Public Transportation, Shopping, Tennis Court(s), Walk/Jog Trails, Medical Facility, Conservation Area, Highway Access, Private School, Public School, T-Station
- Pool Features: Association, In Ground
- Parking Features: Assigned
-
Utilities
- Electric: 110 Volts
- Water Source: Public
- Sewer: Public Sewer
-
Fees / Taxes
- Assessed Value: $419,900
- HOA Fee Includes: Water, Sewer, Insurance, Maintenance Structure, Road Maintenance, Maintenance Grounds, Snow Removal, Reserve Funds
- Tax Year: 2025
- HOA Fee Frequency: Monthly
- Home Warranty: 1
- Taxes: $6,124
Similar Listings
Sold
15 Photos
Sold
34 Photos
Sold
23 Photos
Sold
37 Photos
Content © 2026 MLS Property Information Network, Inc. The information in this listing was gathered from third party resources including the seller and public records.
Listing information provided courtesy of www.HomeZu.com.
MLS Property Information Network, Inc. and its subscribers disclaim any and all representations or warranties as to the accuracy of this information.