
Sold!
$779,900
5
Beds
2/1
Baths
2,556
Living Area
-
Property Description
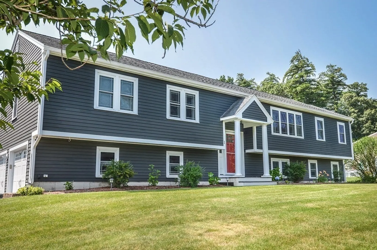
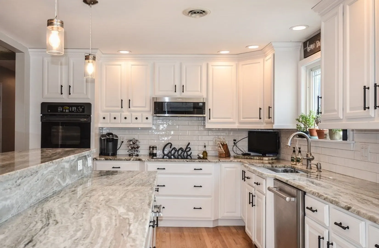
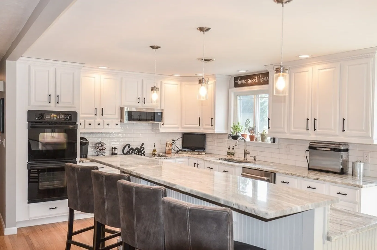
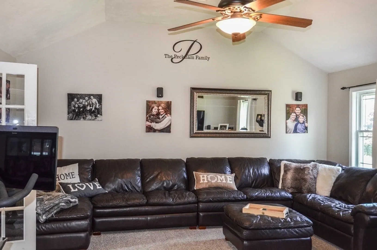
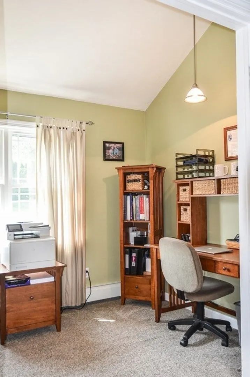
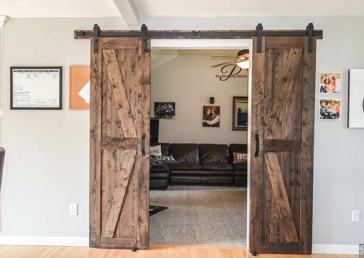
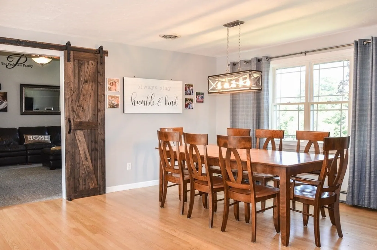
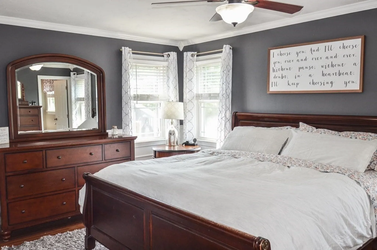
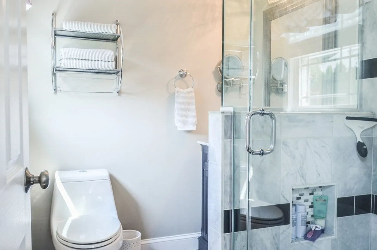
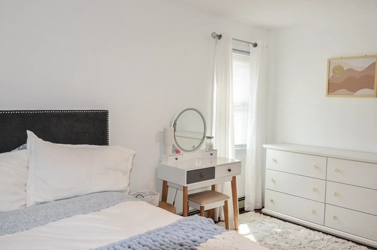
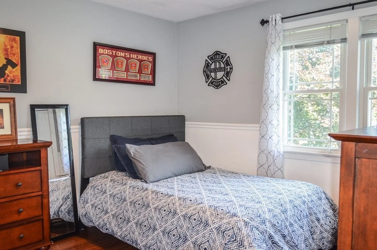
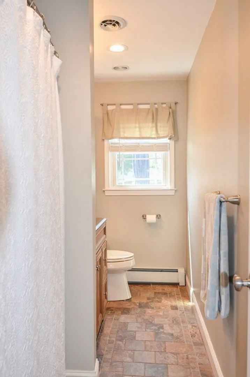
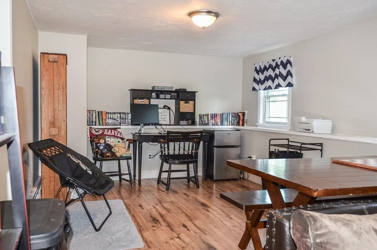
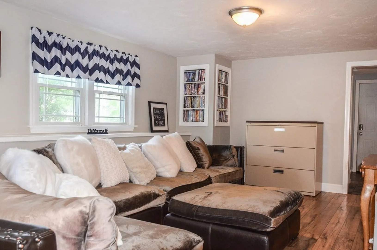
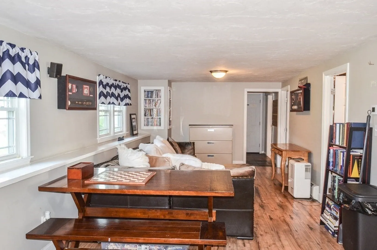
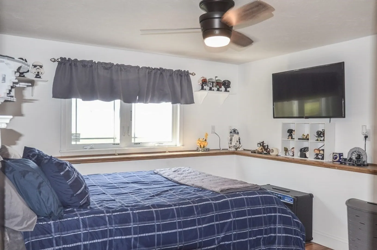
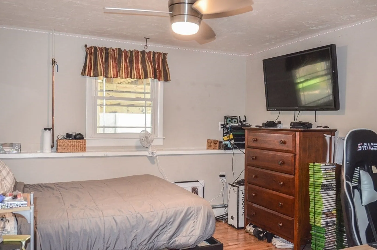
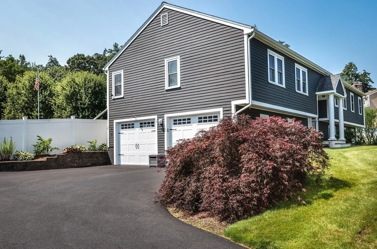
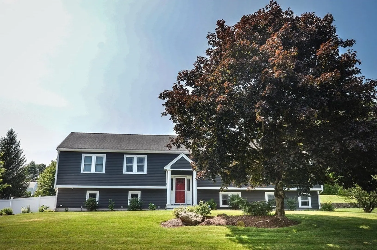
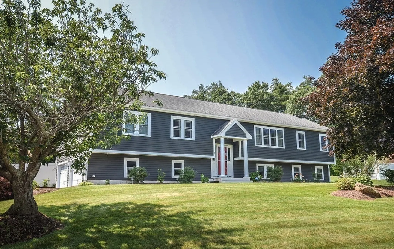
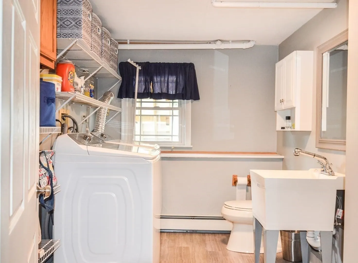
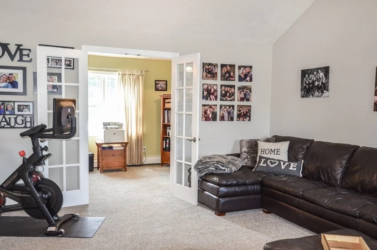
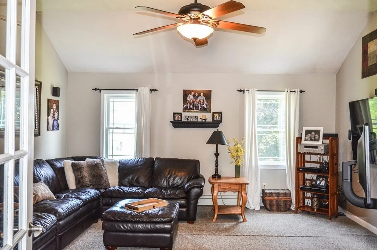
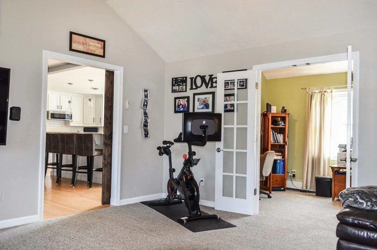
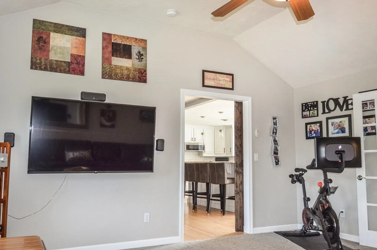
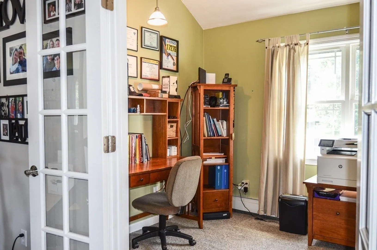
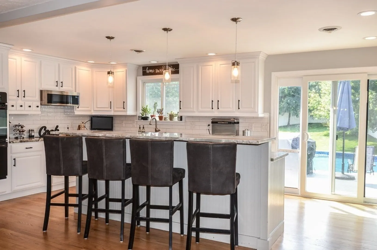
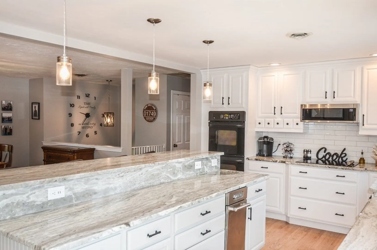
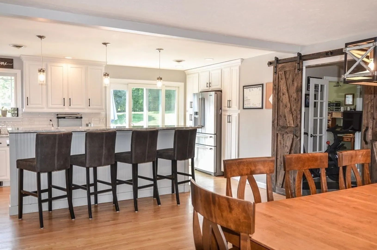
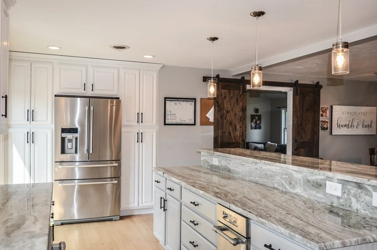
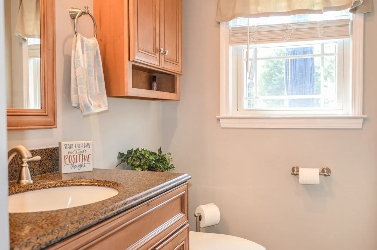
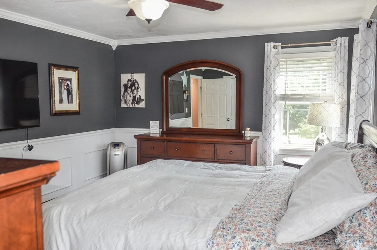
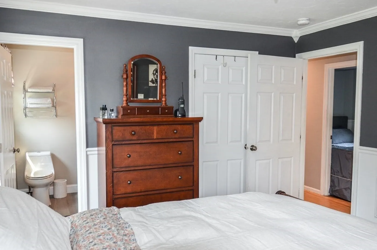
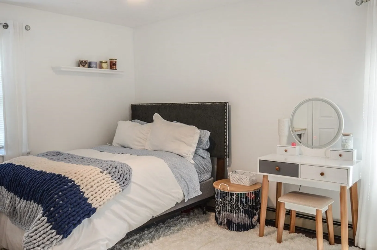
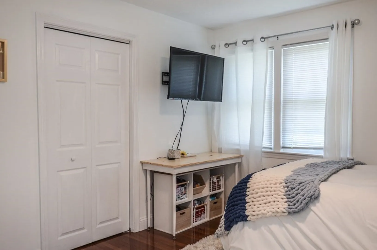
Welcome to Brigham Hill Estates! This oversized 5 bedroom 2 1/2 bath split level home is a dream come true! The main level features an open kitchen / dining area leading into the large living room with vaulted ceilings and an office, 3 bedrooms and 2 full baths. Lower level features laundry room with half bath, 2 bedrooms and a large family room. 2 car gas heated garage! Updated boiler with on demand hot water and updated central air! Close proximity to Hudson's boasting downtown! Don't miss out on the opportunity to make this your home!
-
Highlights
- Cooling: Central Air
- Parking Spots: 6
- Property Type: Single Family Residence
- Year Built: 1987
- Heating: Baseboard, Natural Gas
- Property Class: Residential
- Total Rooms: 10
- Status: Closed
-
Additional Details
- Appliances: Oven, Dishwasher, Disposal, Trash Compactor, Microwave, Countertop Range, Utility Connections for Electric Oven, Utility Connections for Gas Dryer, Utility Connections for Electric Dryer
- Construction: Frame
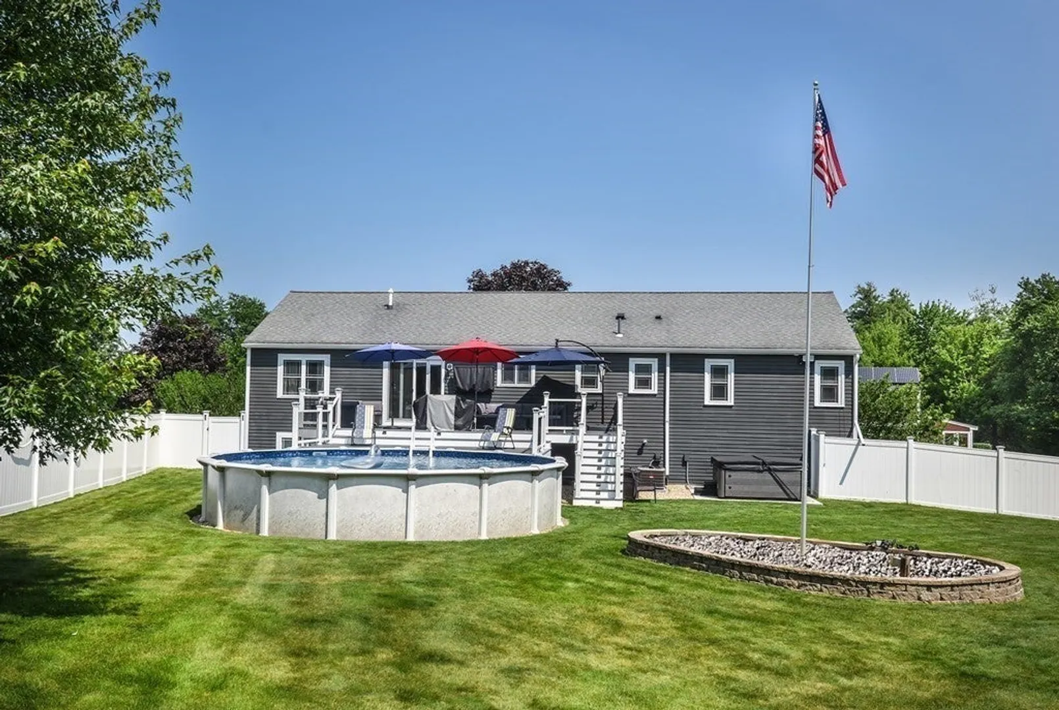
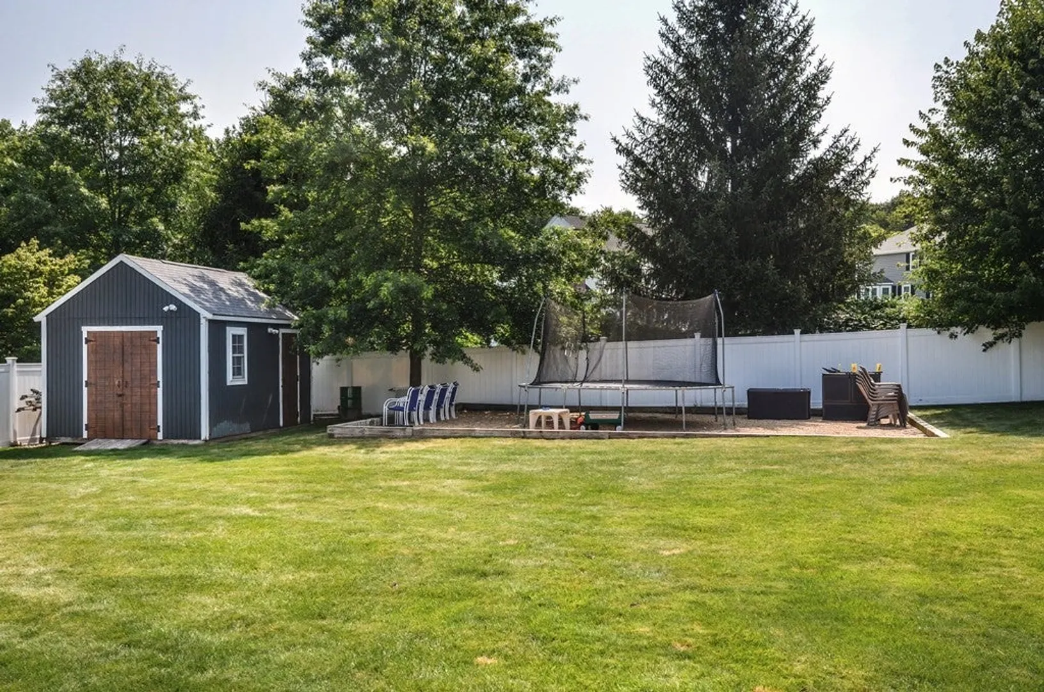
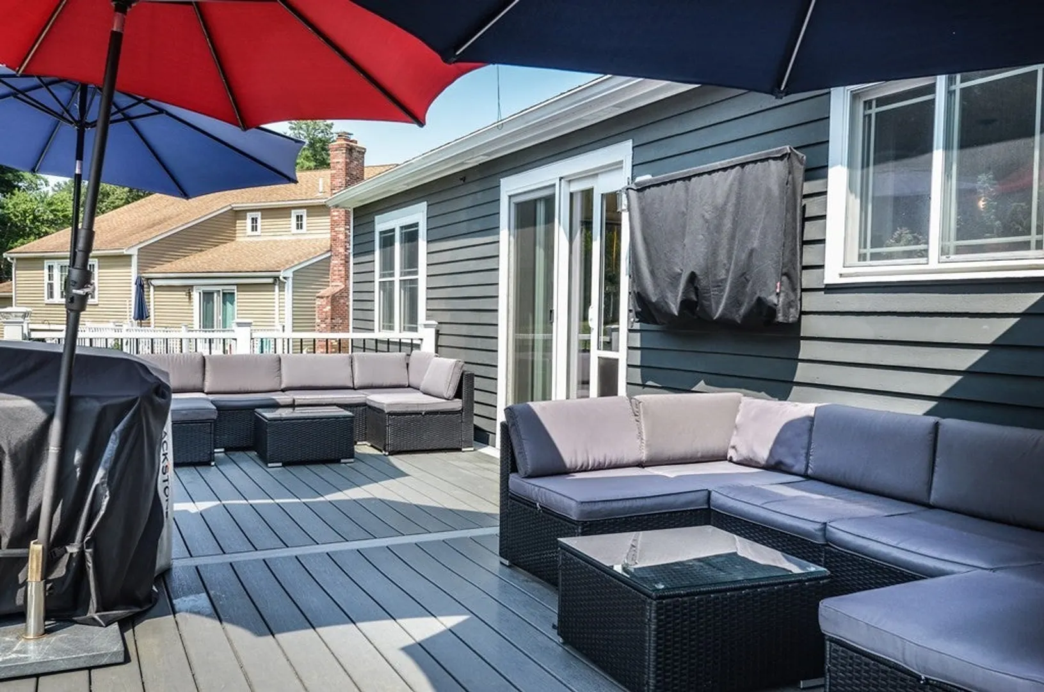
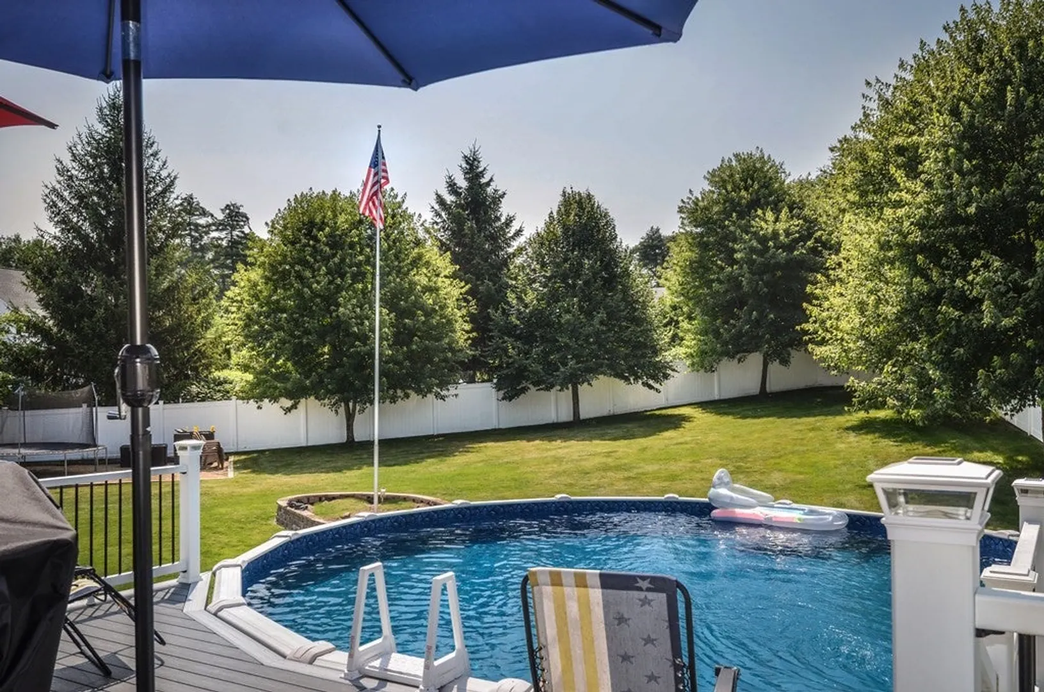
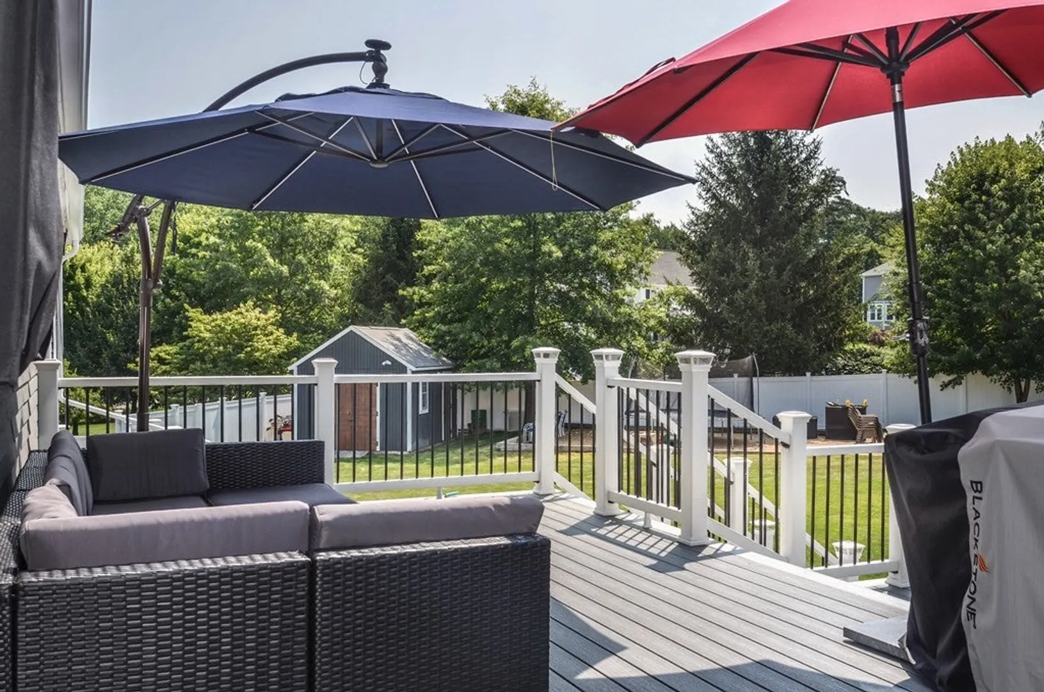
- Exterior Features: Deck - Composite, Pool - Above Ground, Rain Gutters, Storage, Sprinkler System, Fenced Yard
- Foundation: Concrete Perimeter
- Lot Features: Corner Lot
- Roof: Shingle
- Year Built Source: Public Records
- Basement: Finished, Walk-Out Access
- Exclusions: Washer, Dryer, Refrigerator In Kitchen And Garage, Hot Tub, Curtain Rods Bedroom #2
- Flooring: Wood, Tile, Vinyl, Carpet, Laminate, Flooring - Wall to Wall Carpet
- Interior Features: Office
- Road Frontage Type: Public
- Year Built Details: Actual
- Zoning: Sa7
-
Amenities
- Covered Parking Spaces: 2
- Pool Features: Above Ground
- Parking Features: Attached, Under, Paved Drive, Off Street
-
Utilities
- Electric: 200+ Amp Service
- Water Source: Public
- Sewer: Public Sewer
-
Fees / Taxes
- Assessed Value: $603,800
- Compensation Based On: Net Sale Price
- Taxes: $8,815
- Buyer Agent Compensation: 2%
- Tax Year: 2023
Similar Listings
Sold
35 Photos
Sold
31 Photos
Sold
39 Photos
Sold
36 Photos
Content © 2026 MLS Property Information Network, Inc. The information in this listing was gathered from third party resources including the seller and public records.
Listing information provided courtesy of ERA Key Realty Services - Distinctive Group.
MLS Property Information Network, Inc. and its subscribers disclaim any and all representations or warranties as to the accuracy of this information.
