
Sold!
$830,000
4
Beds
2/1
Baths
3,252
Living Area
-
Property Description
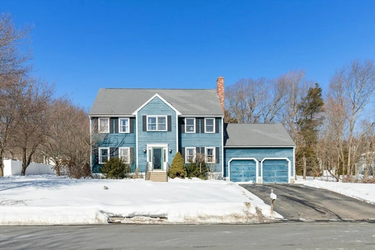
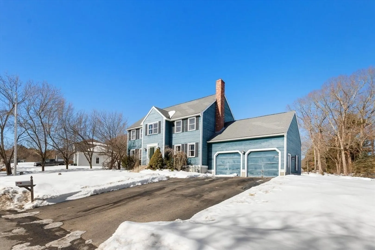
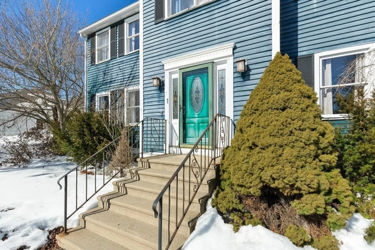
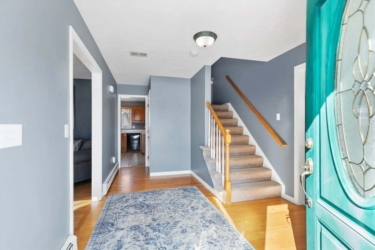
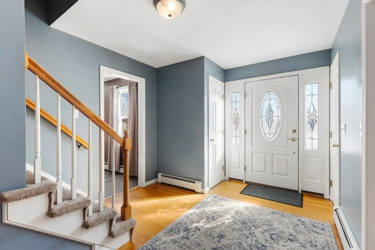
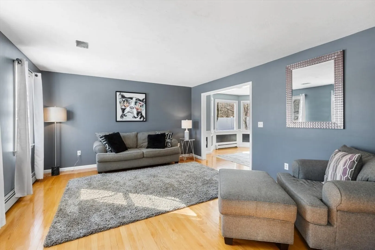
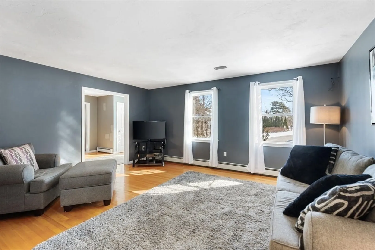
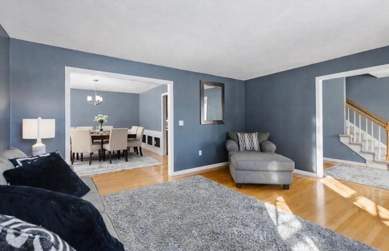
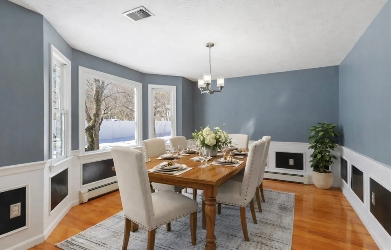
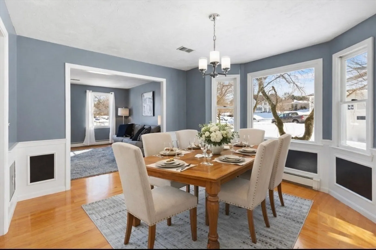
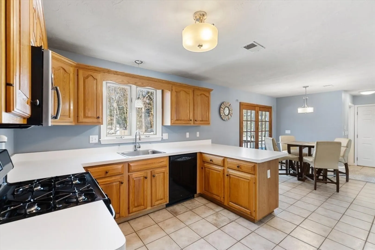
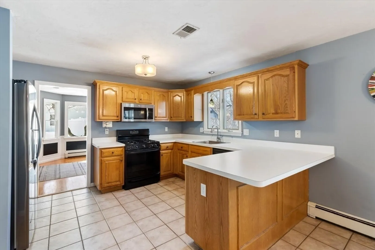
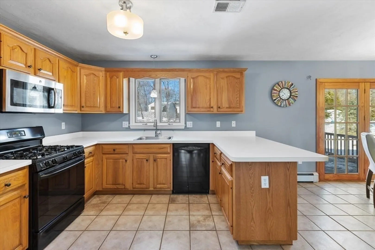
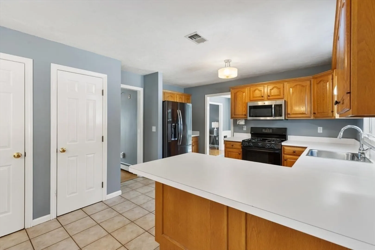
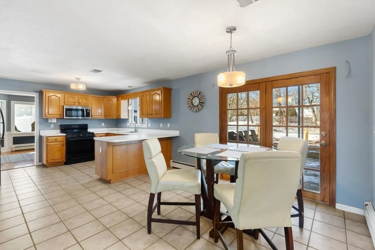
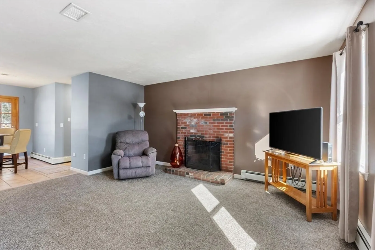
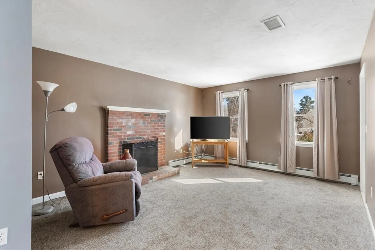
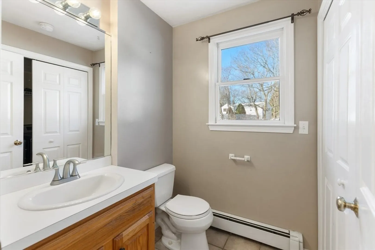
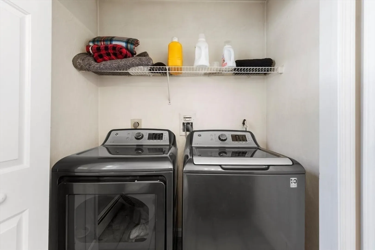
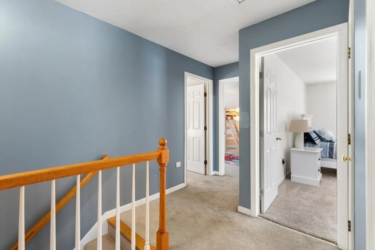
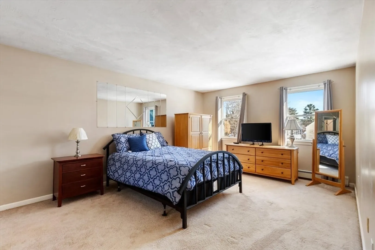
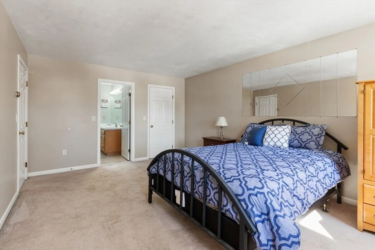
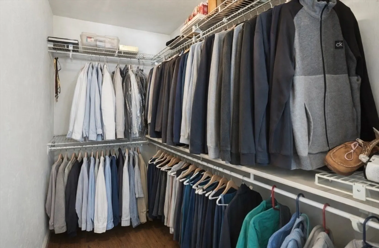
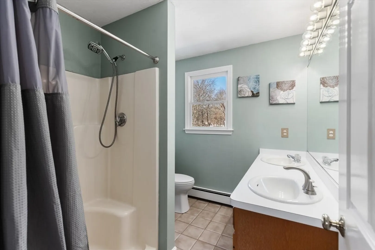
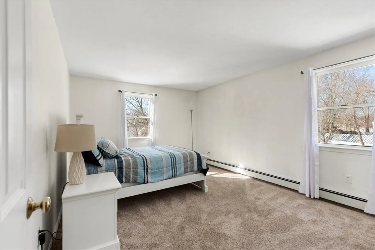
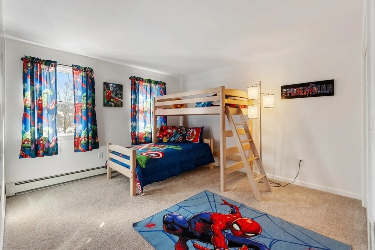
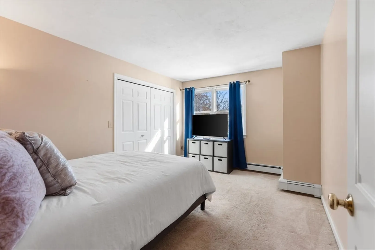
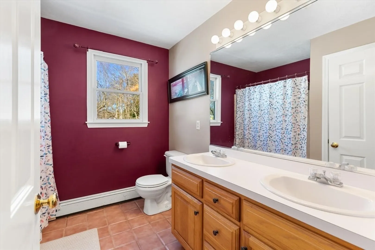
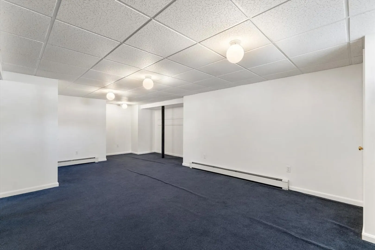
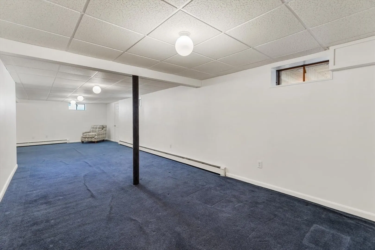
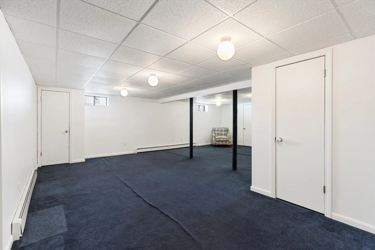
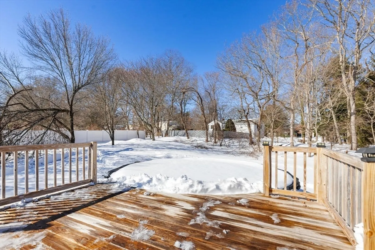
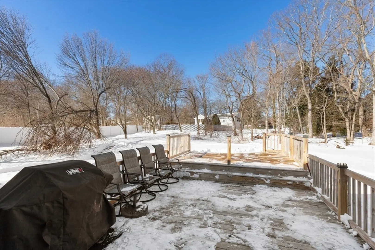
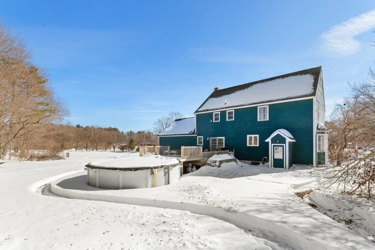
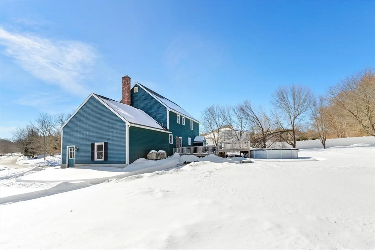
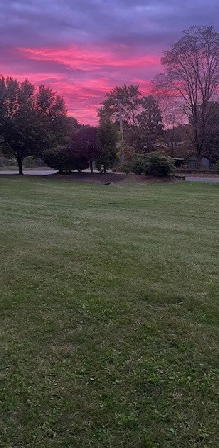
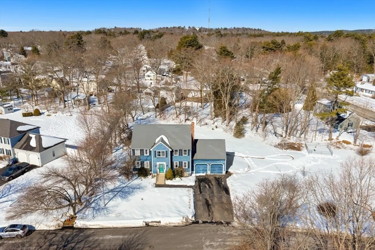
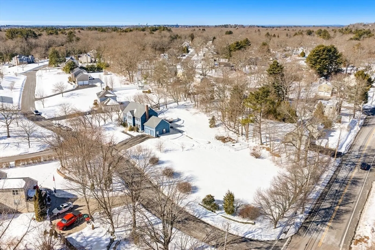
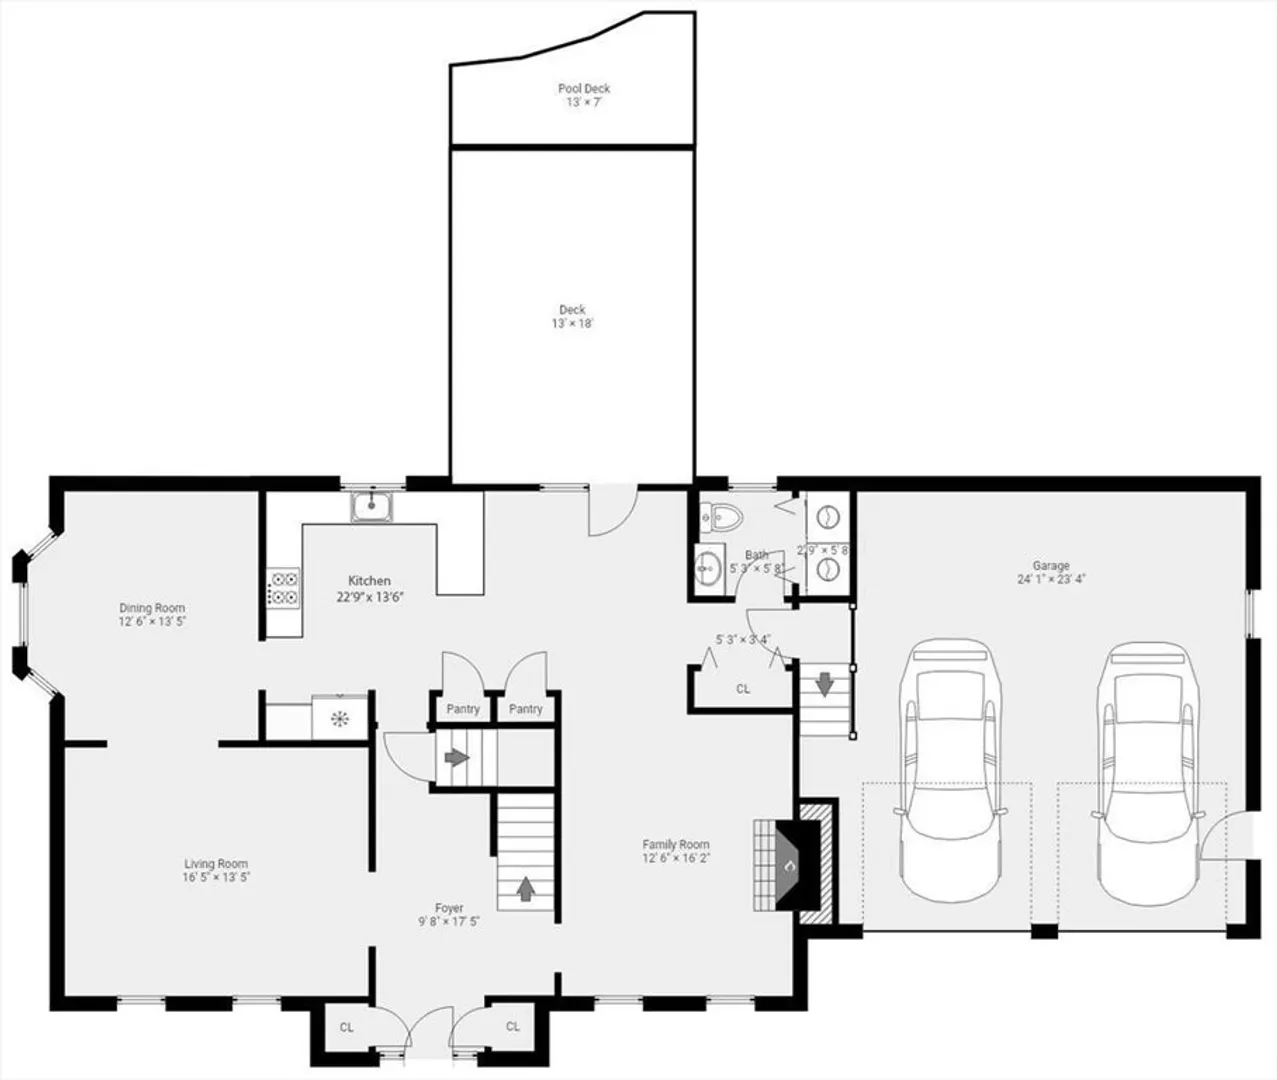
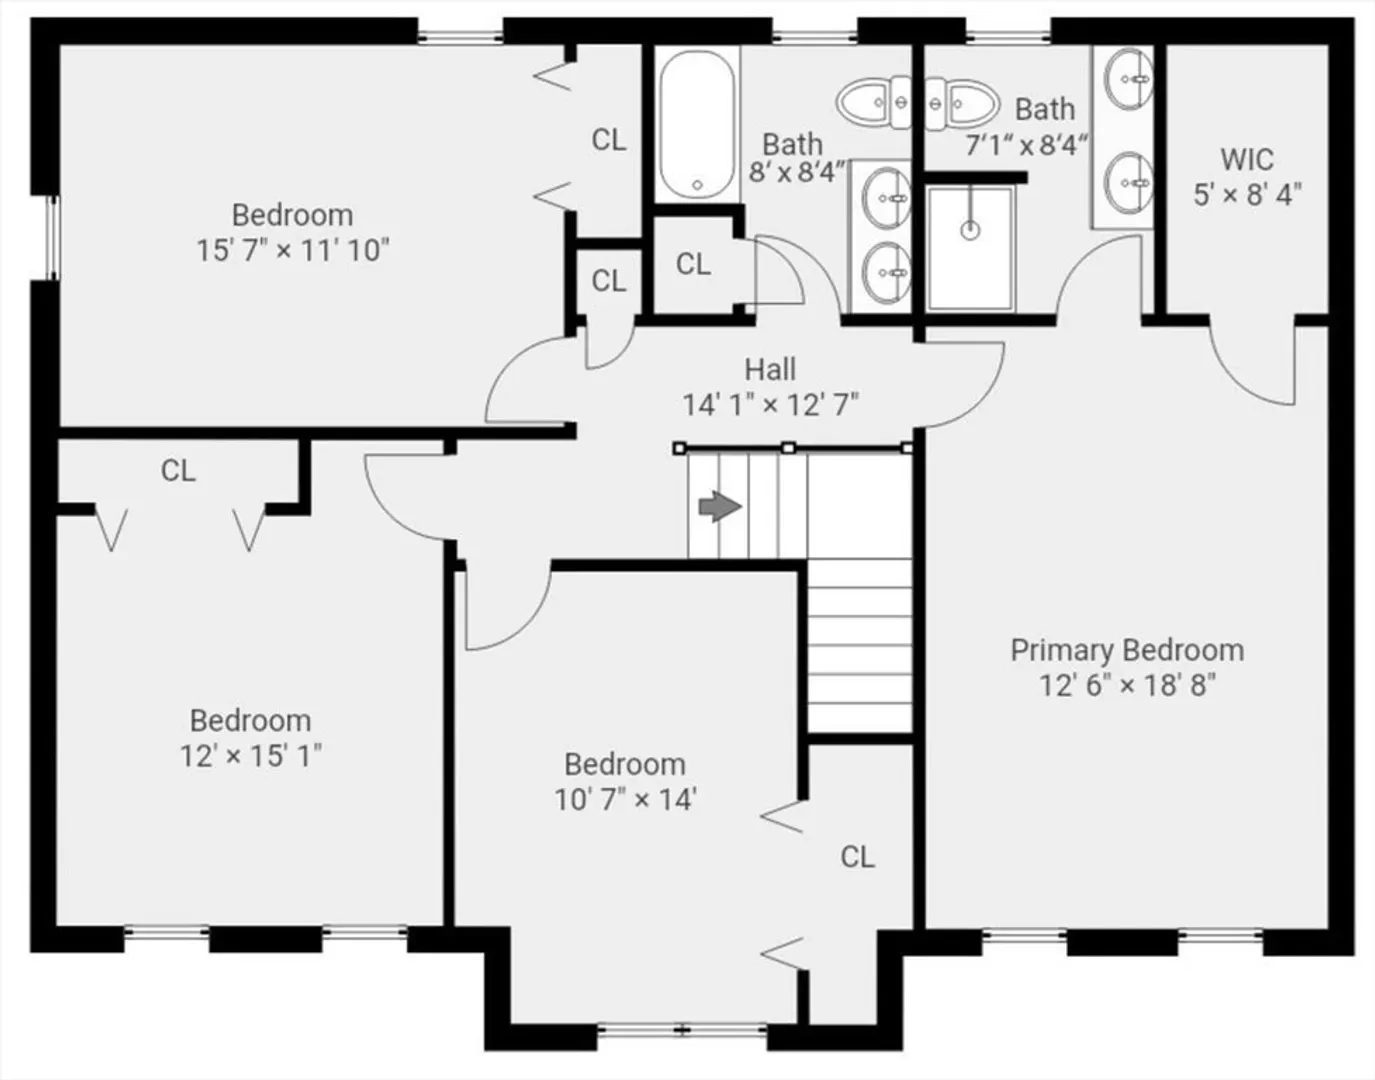
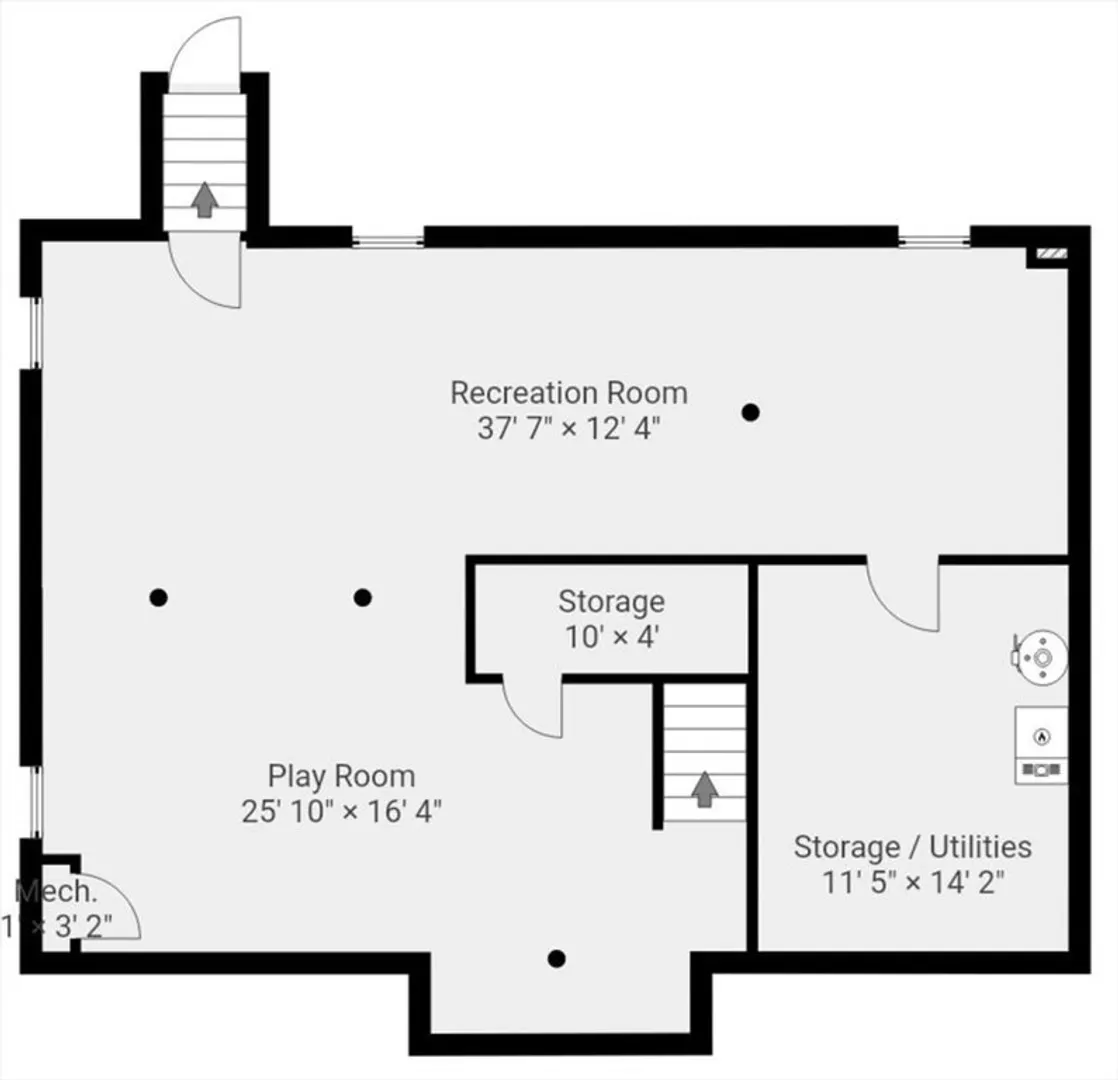
Welcome to 1 Maura Elizabeth Ln. This beautiful 4-bedroom,2.5 bath Colonial located on a quiet cul-de-sac in one of Foxborough’s most desirable neighborhoods Walden farms. Set on nearly an acre of land this home offers exceptional space and curb appeal.The main level features a bright, open spacious kitchen layout with ample cabinetry, dining area, living room, cozy family room with fire place, half bath with washer/dryer.The 2nd floor features primary suite with, full bath, walk-in closet, plus 3 generously sized bedrooms and full bath.The finished basement provides versatile bonus space ideal for a family room, home office, gym, or playroom.Enjoy the expansive backyard with large deck, above ground pool,with plenty of room for outdoor gatherings and more. 2 car garage. This charming Colonial is conveniently located near major routes, shopping, dining, schools,Patriots Place,Gillette stadium and commuter rail access offering the perfect balance of suburban tranquility.
-
Highlights
- Cooling: Window Unit(s)
- Parking Spots: 6
- Property Type: Single Family Residence
- Total Rooms: 9
- Status: Closed
- Heating: Baseboard, Natural Gas
- Property Class: Residential
- Style: Colonial
- Year Built: 1996
-
Additional Details
- Appliances: Range, Dishwasher, Disposal, Microwave, Refrigerator, Washer, Dryer
- Exterior Features: Deck - Wood, Pool - Above Ground, Sprinkler System
- Flooring: Flooring - Wall to Wall Carpet
- Interior Features: Bonus Room
- SqFt Source: Public Record
- Year Built Source: Public Records
- Basement: Full, Finished, Walk-Out Access
- Fireplaces: 1
- Foundation: Concrete Perimeter
- Lot Features: Easements
- Year Built Details: Actual
-
Amenities
- Covered Parking Spaces: 2
- Pool Features: Above Ground
- Parking Features: Attached
-
Utilities
- Sewer: Private Sewer
- Water Source: Public
-
Fees / Taxes
- Assessed Value: $707,900
- Taxes: $9,358
- Tax Year: 2025
Similar Listings
Sold
32 Photos
Sold
42 Photos
Sold
39 Photos
Sold
37 Photos
Content © 2026 MLS Property Information Network, Inc. The information in this listing was gathered from third party resources including the seller and public records.
Listing information provided courtesy of Key Prime Realty LLC.
MLS Property Information Network, Inc. and its subscribers disclaim any and all representations or warranties as to the accuracy of this information.
