
Sold!
$675,000
3
Beds
1
Bath
1,922
Living Area
-
Property Description
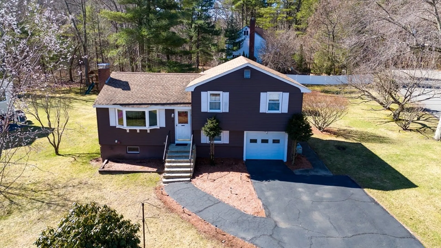
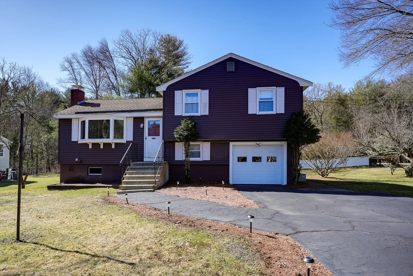
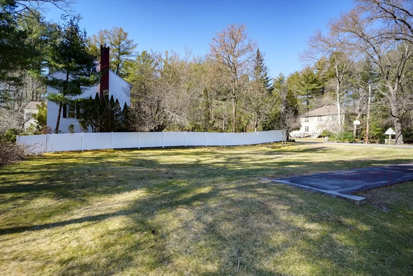
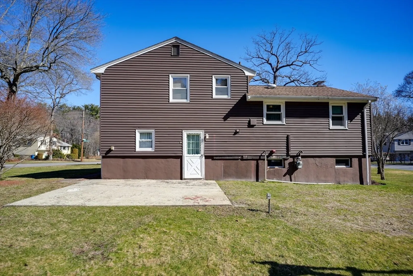
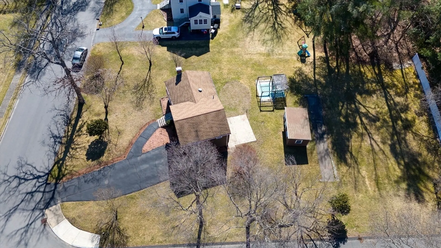
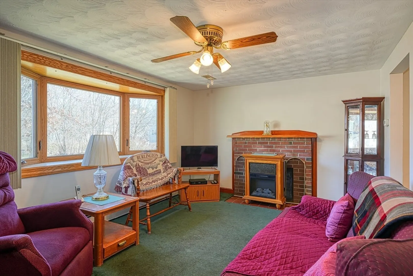
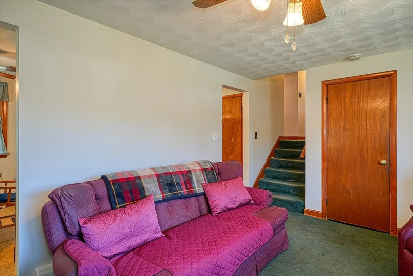
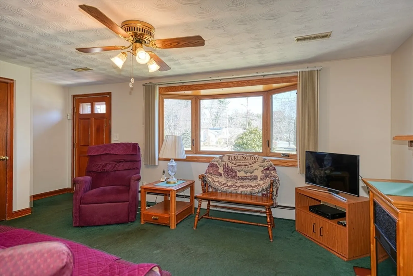
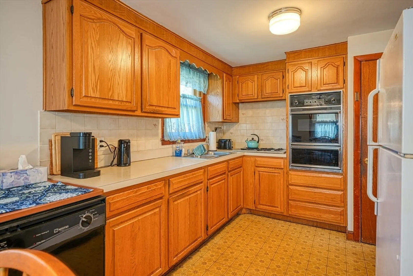
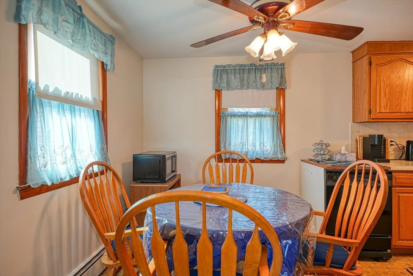
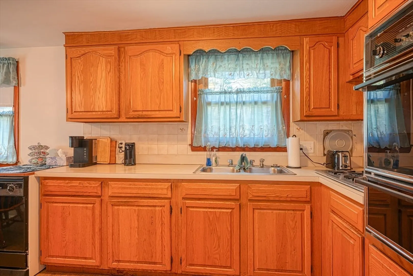
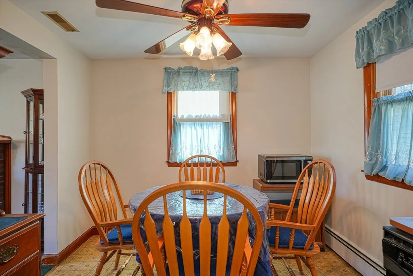
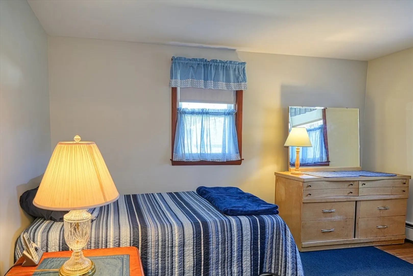
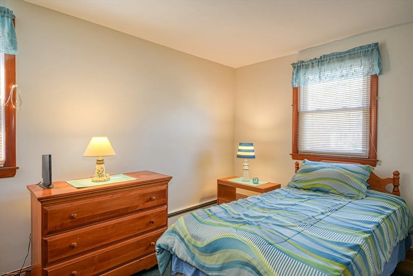
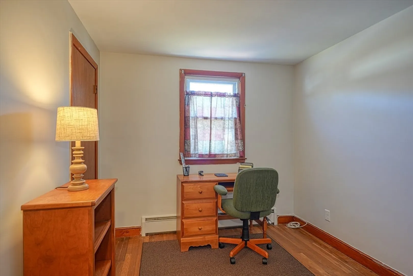
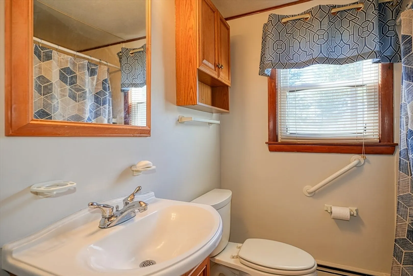
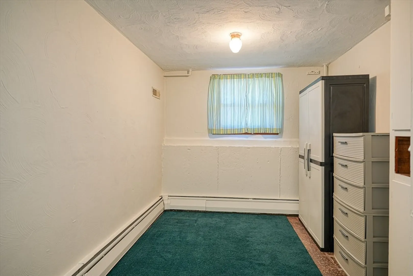
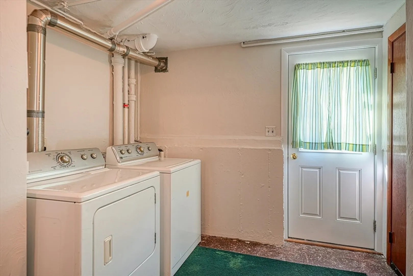
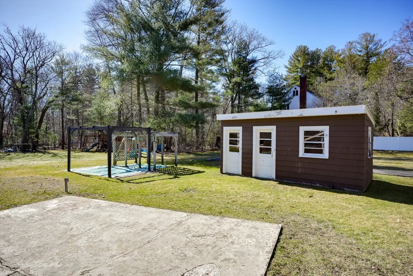
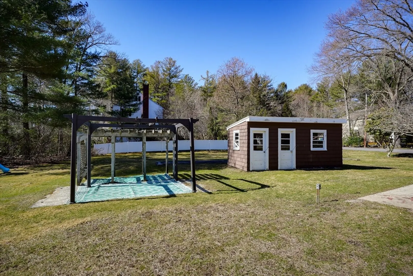
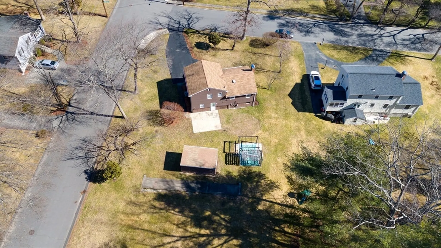
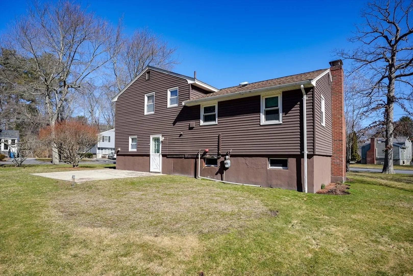
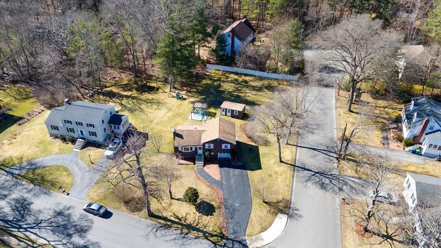
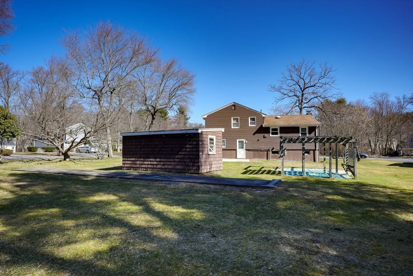
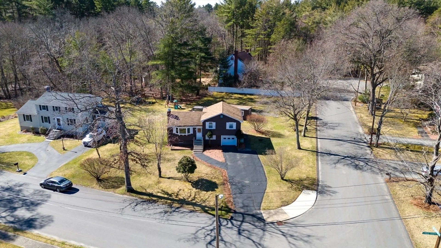
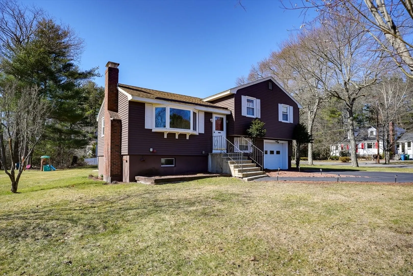
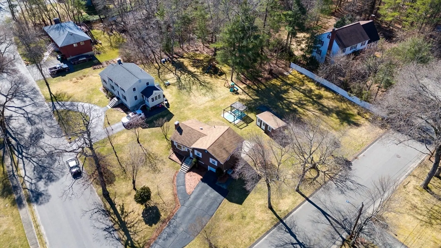
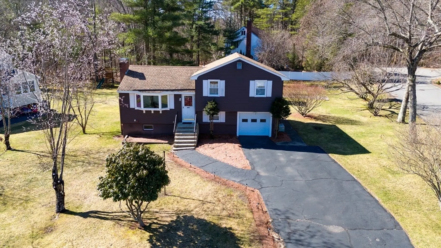
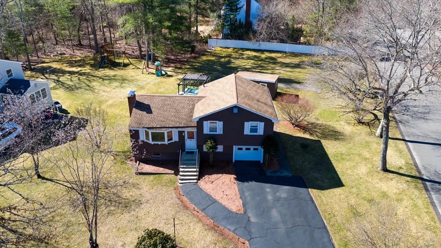
Beautiful corner lot! Great opportunity for homeownership. Centrally located 3 bedroom multi level. Public transportation and shopping. Interior of house has been freshly painted. Garage, playroom and laundry on the walk-in level. Kitchen and Livingroom located on the second floor. 3 bedrooms and a bathroom on the 3rd floor. Great yard for play or just enjoying the outdoors. Use your personal touches to make this house your home. A short distance to the Burlington Mall, Lahey Clinic, Restaurants and major highways. First Open house Friday from 4:00 - 6:00, showings to start after open house.
-
Highlights
- Cooling: Central Air
- Parking Spots: 3
- Property Type: Single Family Residence
- Year Built: 1960
- Heating: Central, Baseboard, Floor Furnace, Natural Gas
- Property Class: Residential
- Total Rooms: 5
- Status: Closed
-
Additional Details
- Appliances: Gas Water Heater, Oven, Dishwasher, Microwave, Refrigerator, Washer, Dryer, Vacuum System
- Construction: Frame, Stone
- Fireplaces: 1
- Foundation: Concrete Perimeter
- Interior Features: Play Room, Central Vacuum
- Road Frontage Type: Public
- Year Built Details: Actual
- Zoning: Ro
- Basement: Full, Sump Pump
- Exterior Features: Patio, Rain Gutters, Storage
- Flooring: Wood, Vinyl, Carpet
- Foundation Area: 880
- Lot Features: Corner Lot, Cleared, Level
- Roof: Shingle
- Year Built Source: Public Records
-
Amenities
- Community Features: Public Transportation, Shopping, Pool, Tennis Court(s), Park, Walk/Jog Trails, Medical Facility, Laundromat, Highway Access, House of Worship, Public School
- Parking Features: Attached, Insulated, Paved Drive, Off Street, Tandem
- Covered Parking Spaces: 1
-
Utilities
- Electric: 110 Volts
- Water Source: Public
- Sewer: Public Sewer
-
Fees / Taxes
- Assessed Value: $562,100
- Compensation Based On: Net Sale Price
- Tax Year: 2024
- Buyer Agent Compensation: 2%
- Facilitator Compensation: 2%
- Taxes: $5,025
Similar Listings
Sold
30 Photos
Sold
42 Photos
Sold
40 Photos
Sold
33 Photos
Content © 2026 MLS Property Information Network, Inc. The information in this listing was gathered from third party resources including the seller and public records.
Listing information provided courtesy of EXIT Premier Real Estate.
MLS Property Information Network, Inc. and its subscribers disclaim any and all representations or warranties as to the accuracy of this information.
