
Sold!
$624,000
4
Beds
3/1
Baths
4,832
Living Area
-
Property Description
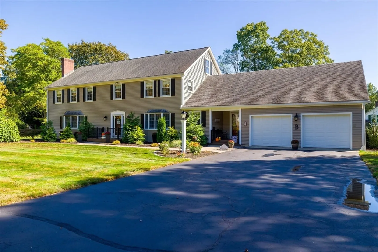
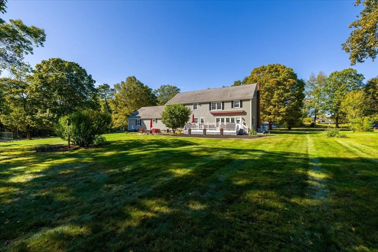
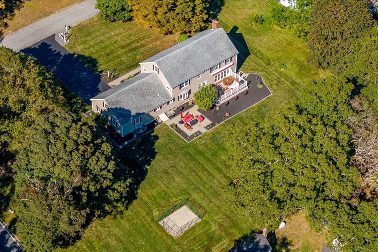
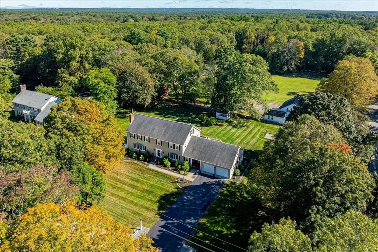
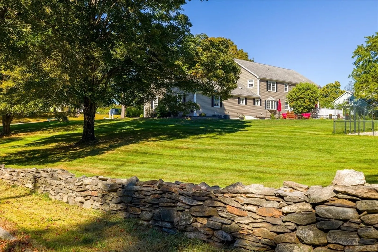
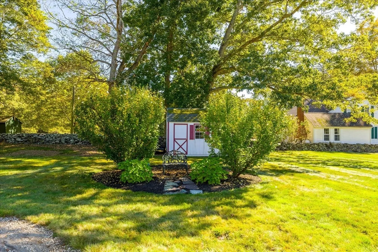
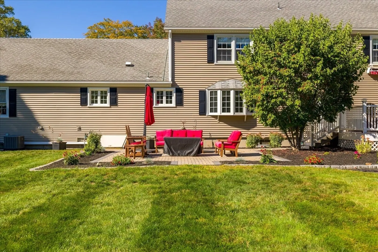
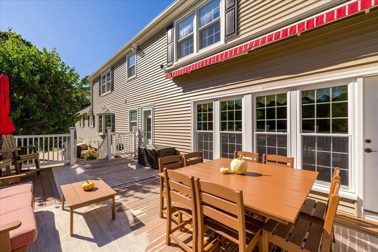
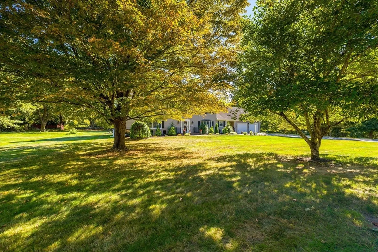
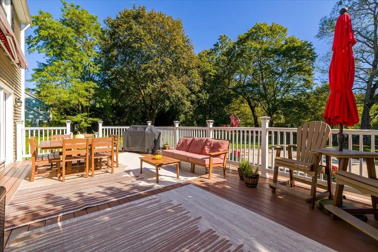
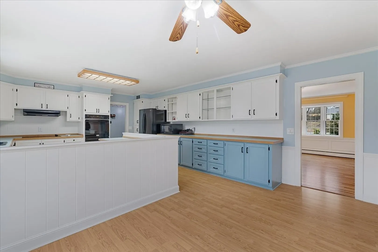
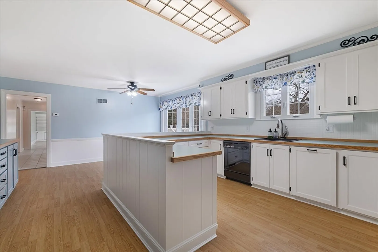
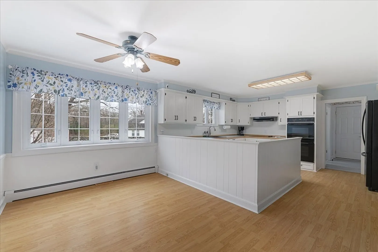
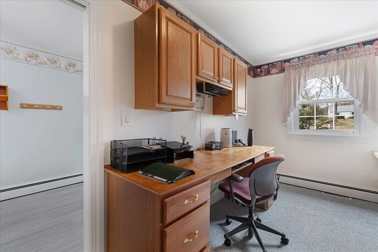
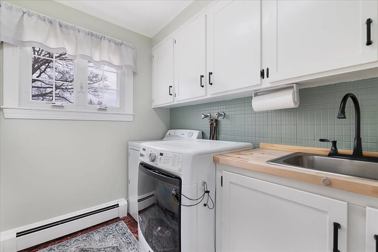
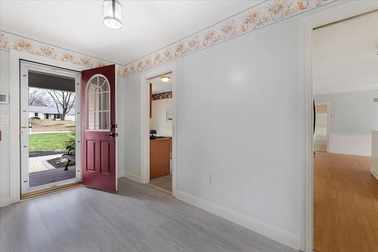
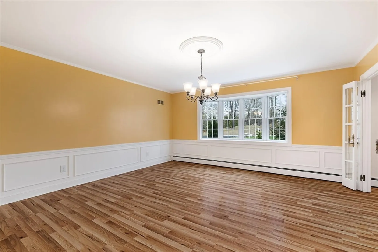
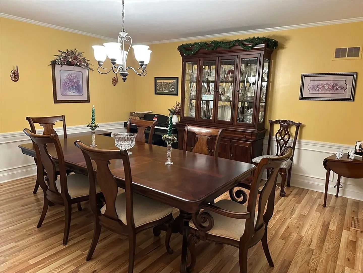
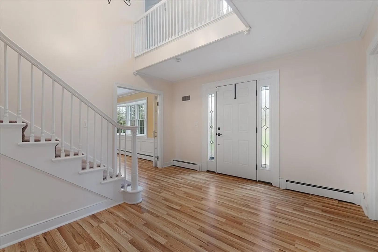
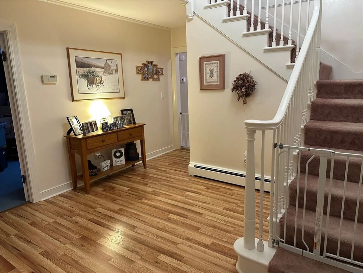
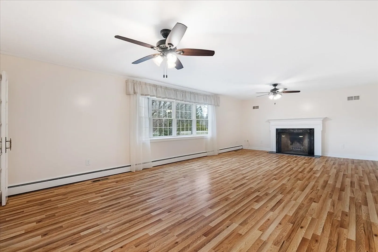
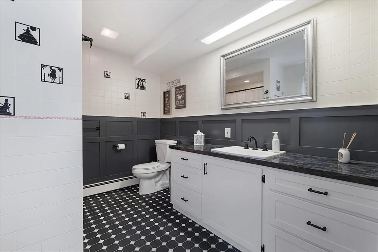
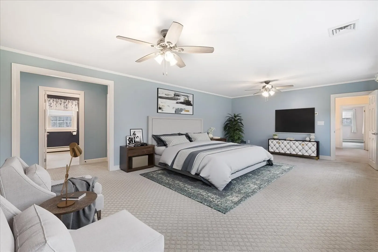
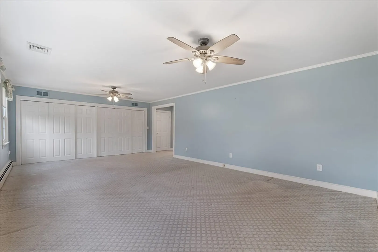
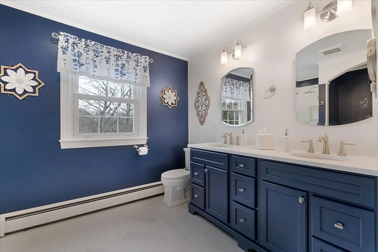
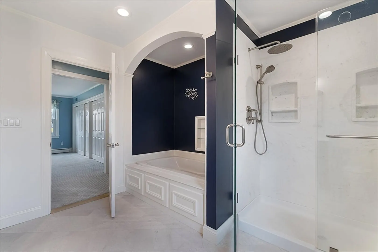
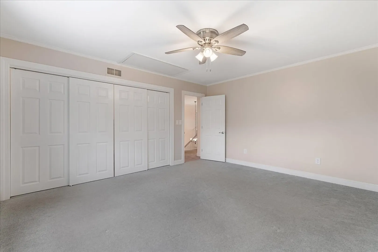
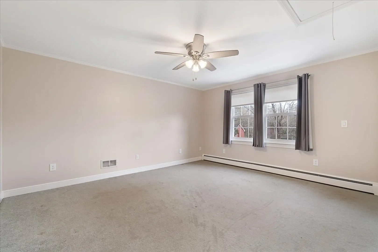
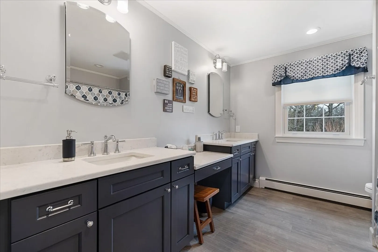
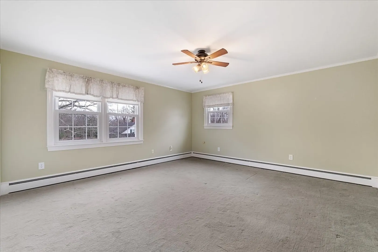
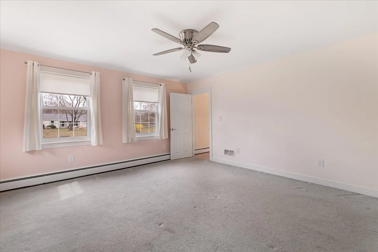
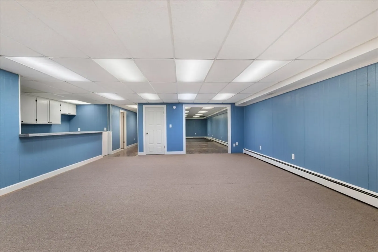
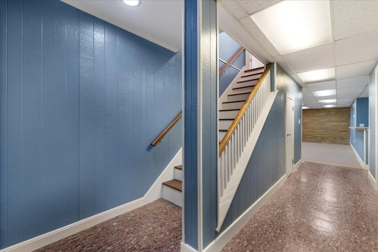
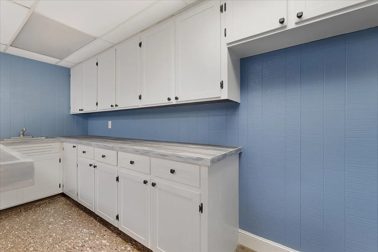
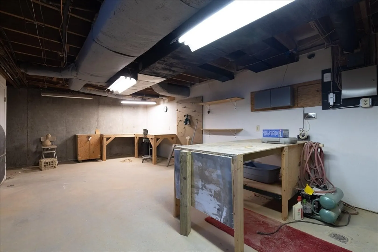
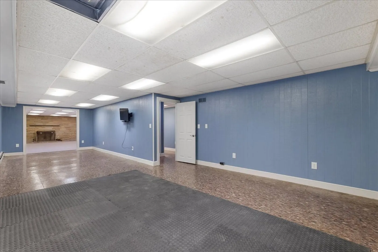
Beautifully maintained and built to last, this spacious 4 bedroom, 3.5 bath home offers comfort, quality, and exceptional living space in a prime location near prestigious Thompson Hill. Situated on a manicured corner lot, the home features newer vinyl siding with a lifetime warranty, and 50-year shingles for peace of mind. Designed for easy living and entertaining, enjoy the oversized composite deck with electric awning, expansive paver patio, and a recently remodeled family room with custom built-ins and abundant natural light. The oversized two-car garage is wired for heat and connects to a convenient mudroom and laundry room. Inside, you'll find generous room sizes, oversized closets, and flexible living space throughout, including a partially finished lower level with fireplace, wet bar, and half bath. The oversized primary suite features a newly remodeled spa-like bath with soaking tub, walk-in shower, double sinks, and quartz counters.Some photos may be virtually staged.
-
Highlights
- Cooling: Central Air
- Parking Spots: 8
- Property Type: Single Family Residence
- Total Rooms: 10
- Status: Closed
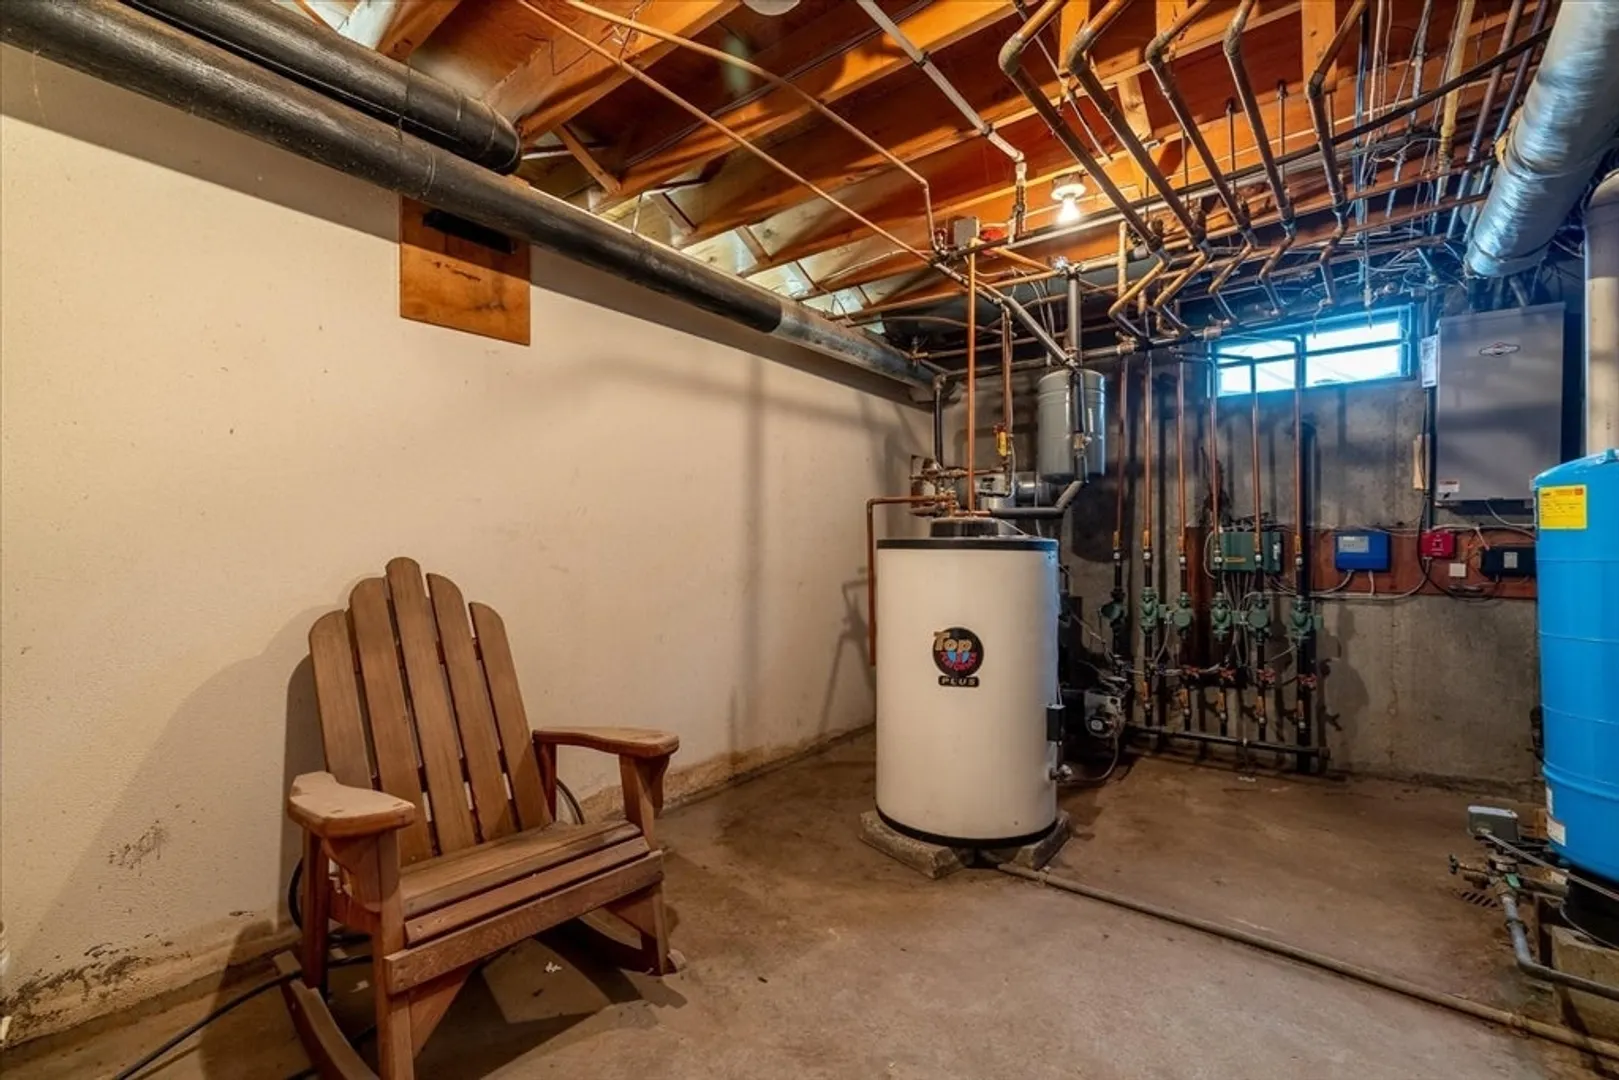
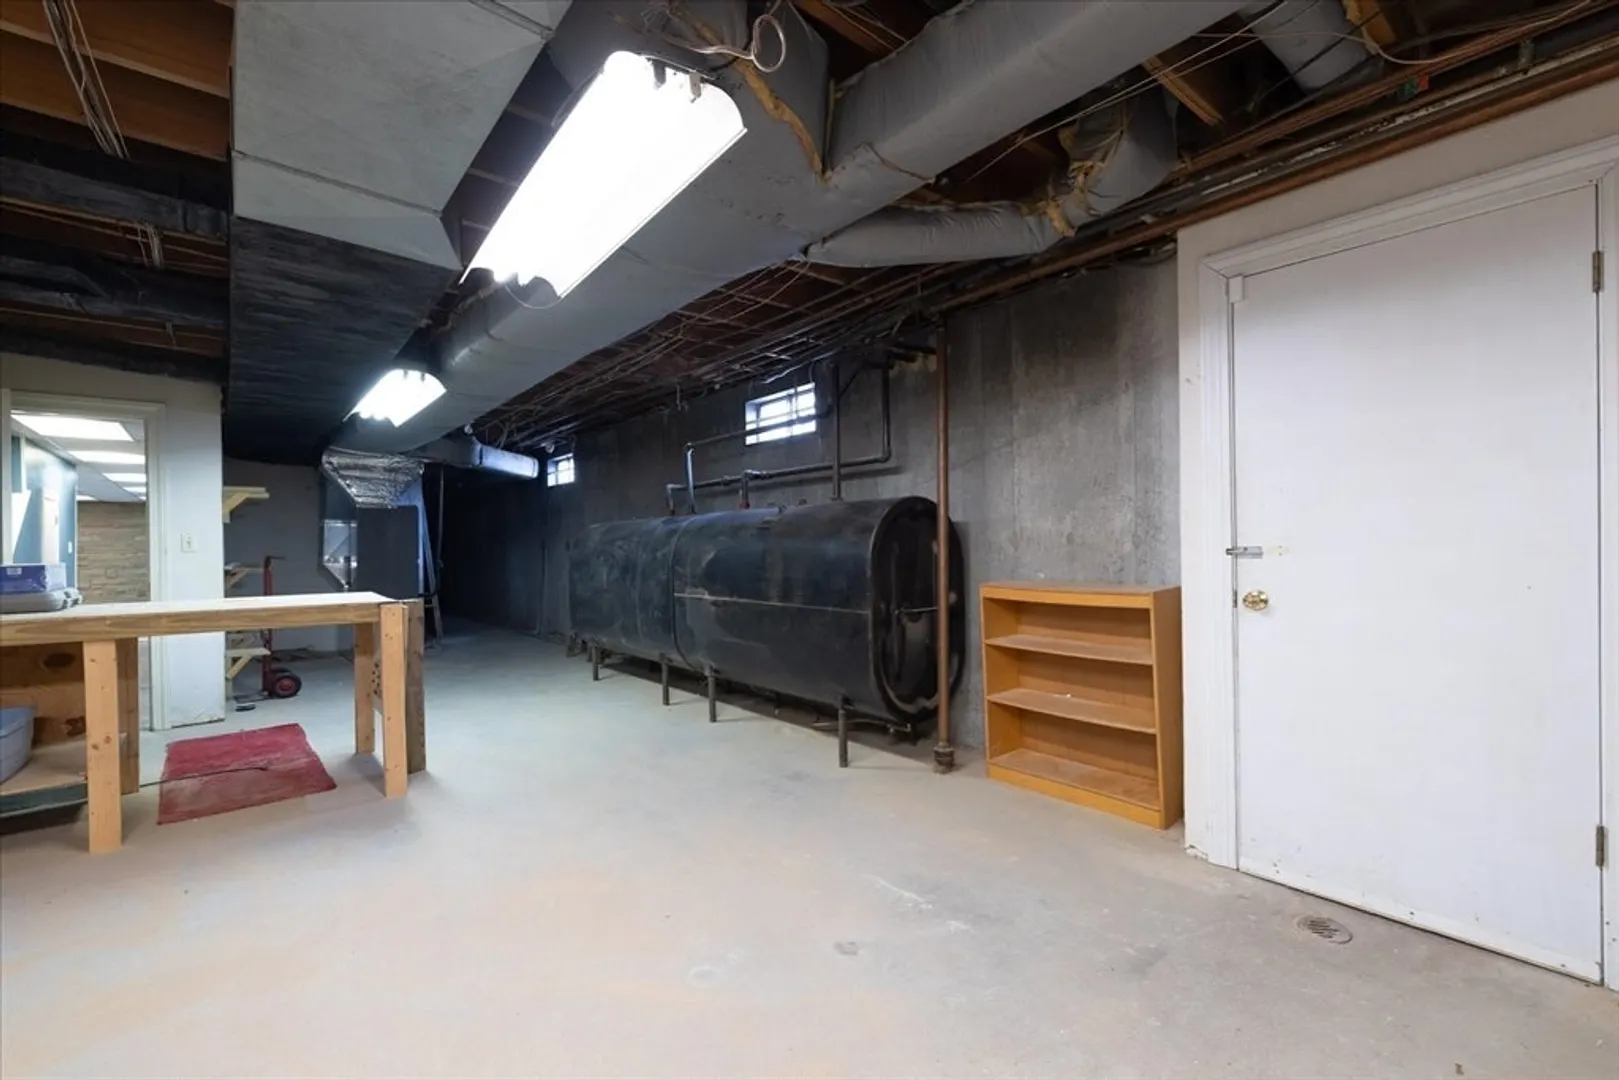
- Heating: Oil
- Property Class: Residential
- Style: Colonial
- Year Built: 1967
-
Additional Details
- Appliances: Water Heater, Oven, Dishwasher, Microwave, Range, Refrigerator, Washer, Dryer
- Construction: Frame
- Fireplaces: 2
- Foundation: Concrete Perimeter
- Lot Features: Corner Lot, Level
- Roof: Shingle
- Year Built Details: Actual
- Zoning: Rrad
- Basement: Full, Partially Finished, Bulkhead
- Exterior Features: Porch, Deck - Composite, Patio, Rain Gutters, Storage, Decorative Lighting, Invisible Fence, Kennel, Stone Wall
- Flooring: Carpet, Wood Laminate, Laminate
- Interior Features: Closet, Office, Mud Room, Play Room
- Road Frontage Type: Public
- SqFt Source: Public Record
- Year Built Source: Public Records
-
Amenities
- Community Features: Shopping, Park, Walk/Jog Trails, Golf, Medical Facility, Laundromat, Conservation Area, Highway Access, House of Worship, Private School, Public School
- Parking Features: Attached, Heated Garage, Off Street, Paved
- Covered Parking Spaces: 2
- Security Features: Security System
-
Utilities
- Electric: Generator, 200+ Amp Service
- Water Source: Private
- Sewer: Private Sewer
-
Fees / Taxes
- Assessed Value: $424,900
- Taxes: $8,073
- Tax Year: 2024
Similar Listings
Sold
40 Photos
Content © 2026 MLS Property Information Network, Inc. The information in this listing was gathered from third party resources including the seller and public records.
Listing information provided courtesy of Leading Edge Real Estate.
MLS Property Information Network, Inc. and its subscribers disclaim any and all representations or warranties as to the accuracy of this information.
