
Sold!
$465,000
3
Beds
2
Baths
1,648
Living Area
-
Property Description
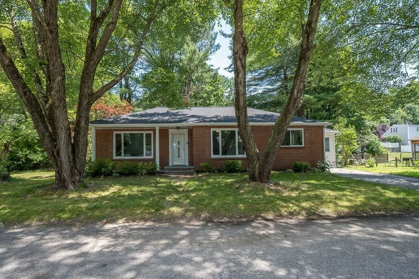
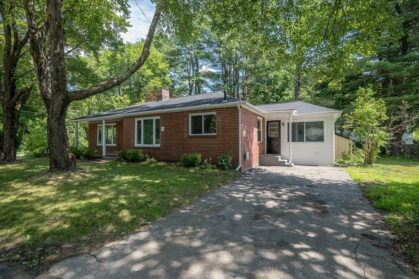
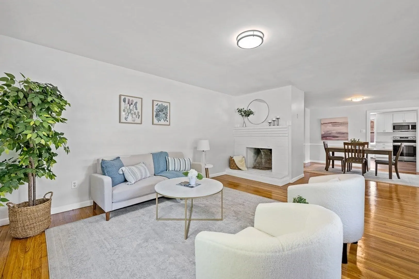
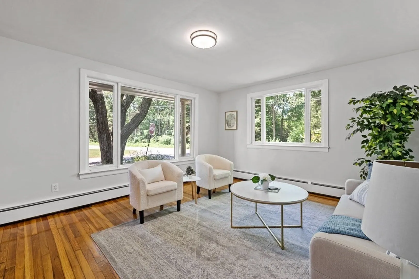
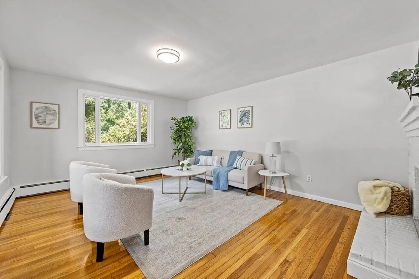
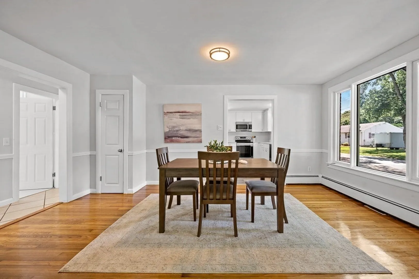
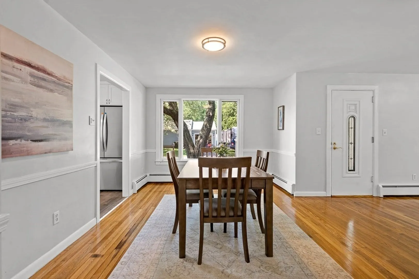
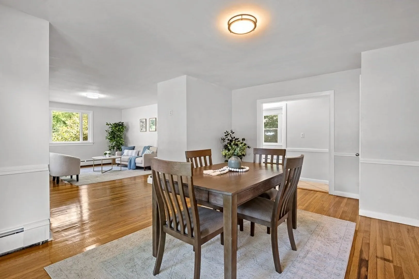
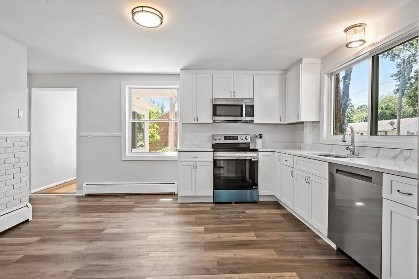
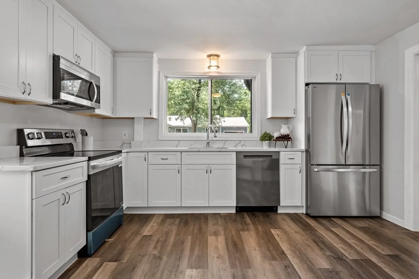
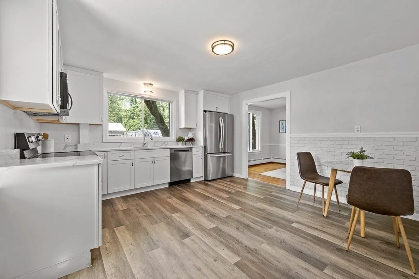
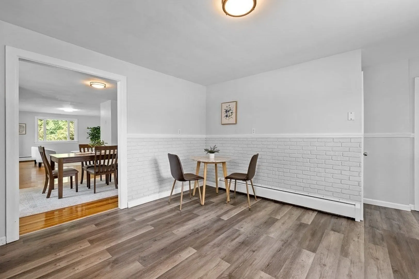
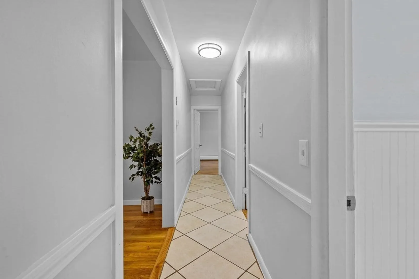
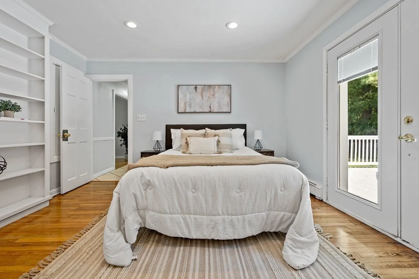
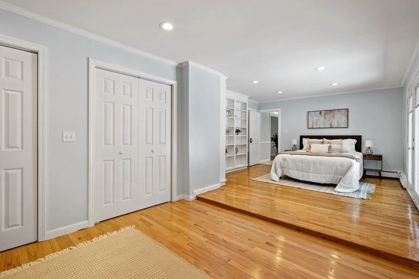
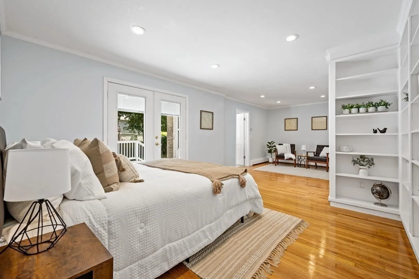
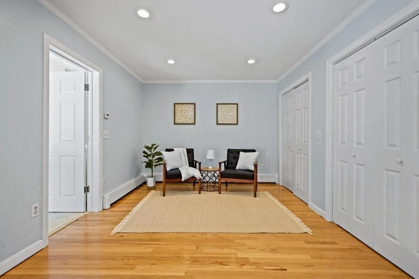
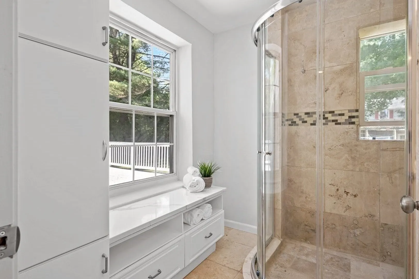
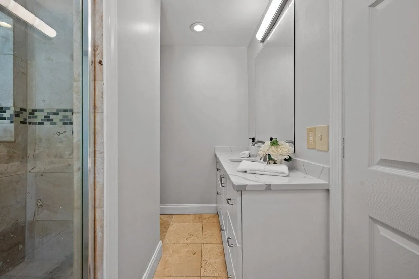
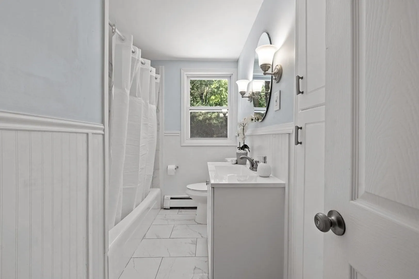
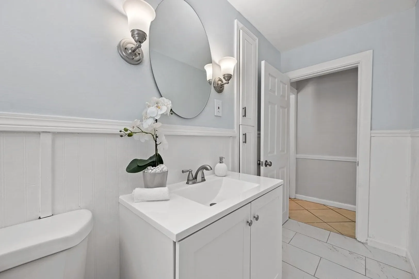
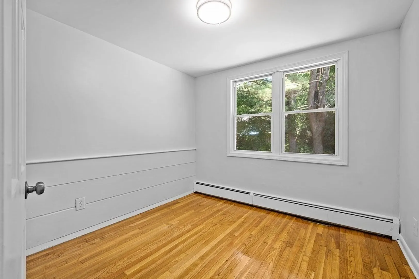
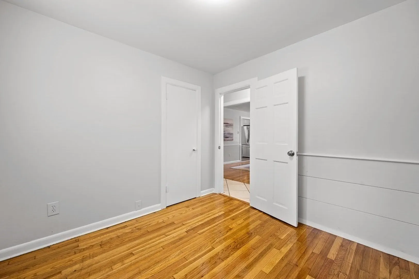
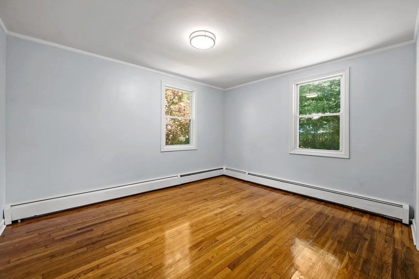
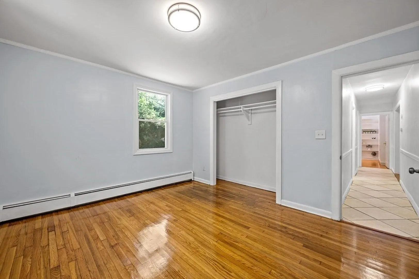
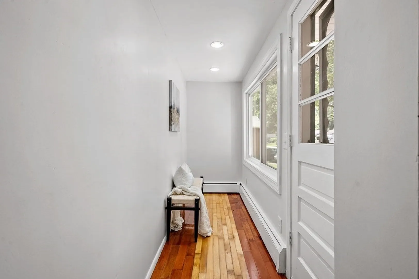
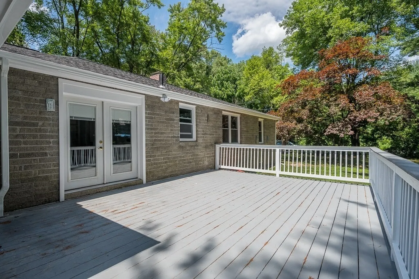
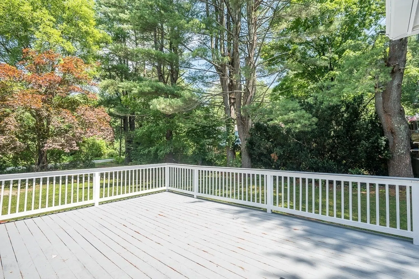
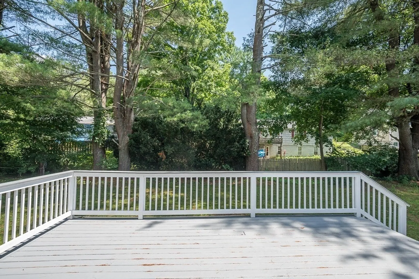
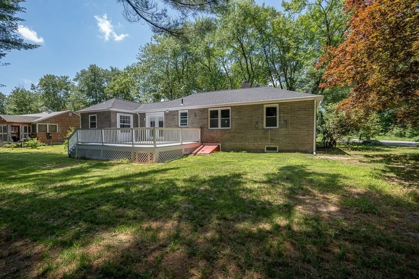
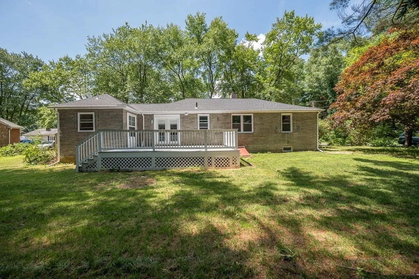
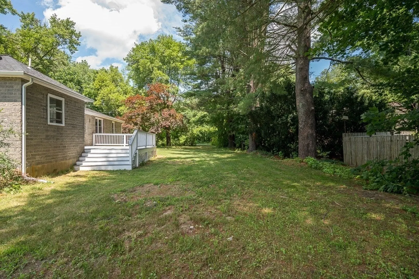
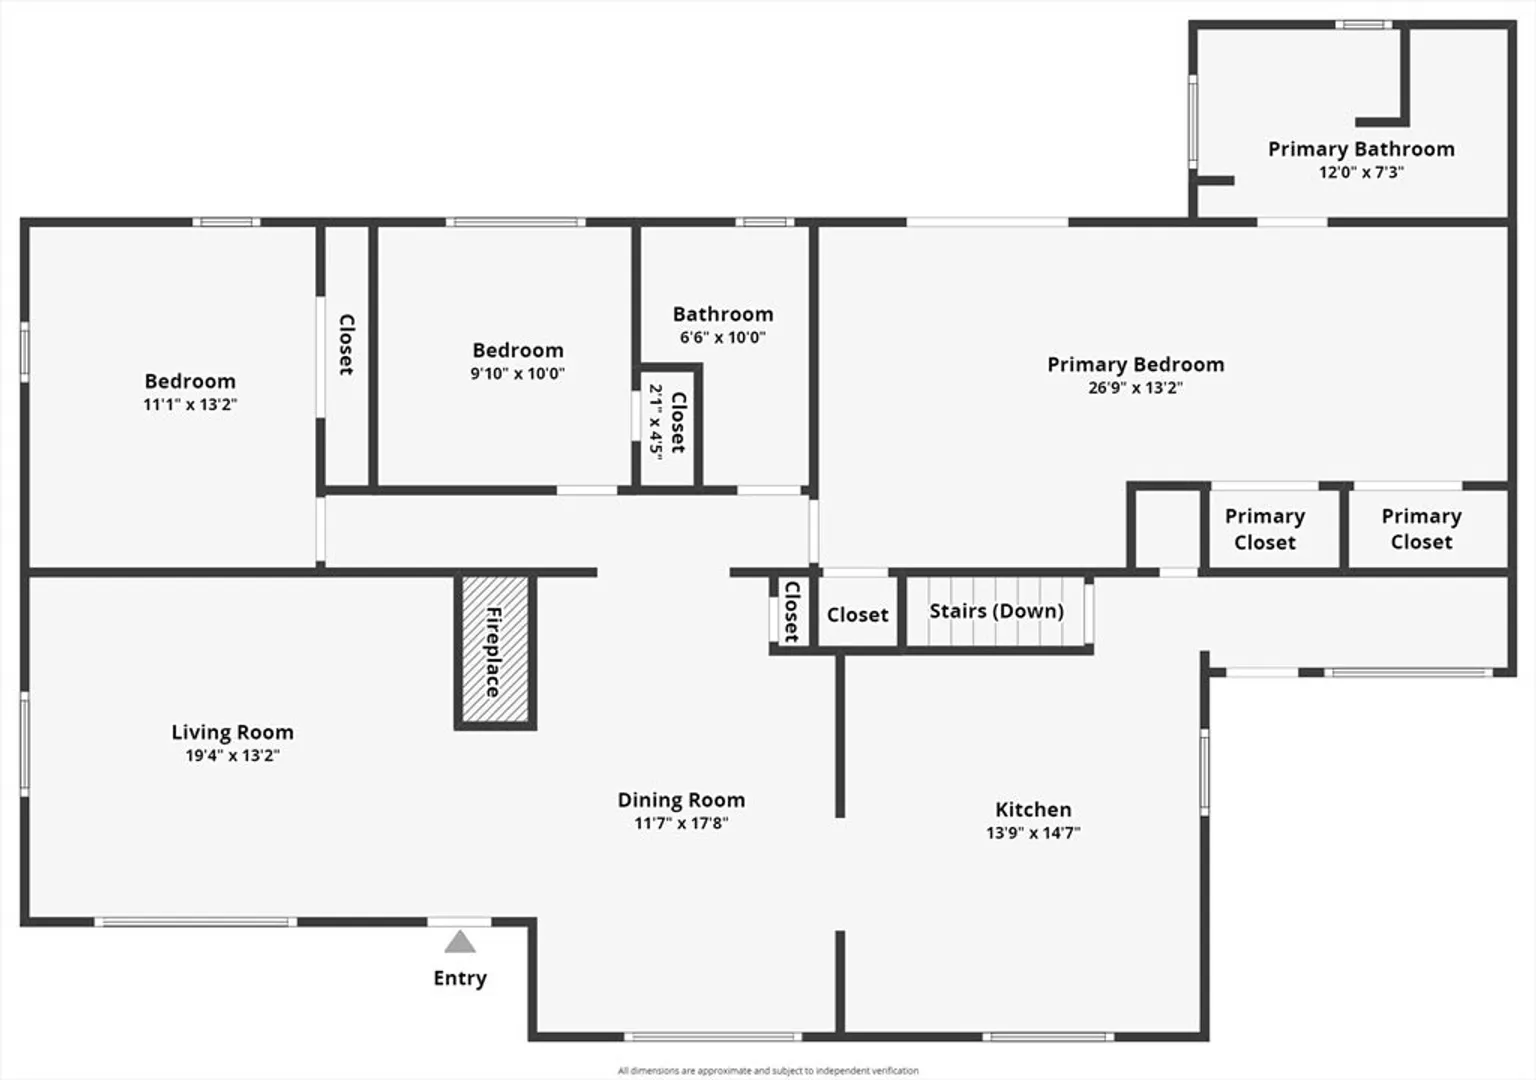
Curb Appeal! This stunning brick ranch in Oxford is ready for new owners! Located in a quiet neighborhood on level, quarter acre corner lot. Enter in and find beautiful hardwood flooring throughout. The spacious living room offers a cozy fireplace, and large picture windows offering lots of natural light! Open concept dining and living room makes for easy entertaining. Fully updated kitchen boasts granite countertops, stainless steel appliances and new vinyl flooring. You will love the oversized primary suite, showcasing the hardwood floors, double closets, custom built ins, and private back deck access through double doors! The primary bath offers tiled walk-in shower and custom cabinetry. Two additional bedrooms and an updated main full bath also included in this mid-century style show stopper! Private, flat backyard with large back deck! New roof and gutters! Conveniently located minutes from I-395!
-
Highlights
- Heating: Baseboard, Oil
- Property Class: Residential
- Style: Ranch
- Year Built: 1956
- Parking Spots: 4
- Property Type: Single Family Residence
- Total Rooms: 7
- Status: Closed
-
Additional Details
- Appliances: Water Heater, Range, Dishwasher, Microwave, Refrigerator
- Construction: Brick
- Fireplaces: 2
- Foundation: Block
- Lot Features: Corner Lot, Level
- Year Built Details: Actual
- Zoning: R3
- Basement: Full
- Exterior Features: Deck, Rain Gutters
- Flooring: Tile, Hardwood, Flooring - Hardwood
- Interior Features: Recessed Lighting, Entry Hall
- Roof: Shingle
- Year Built Source: Public Records
-
Amenities
- Parking Features: Paved Drive, Off Street
-
Utilities
- Electric: Circuit Breakers
- Water Source: Private
- Sewer: Private Sewer
-
Fees / Taxes
- Assessed Value: $371,200
- Compensation Based On: Net Sale Price
- Tax Year: 2024
- Buyer Agent Compensation: 2%
- Facilitator Compensation: 2%
- Taxes: $5,004
Similar Listings
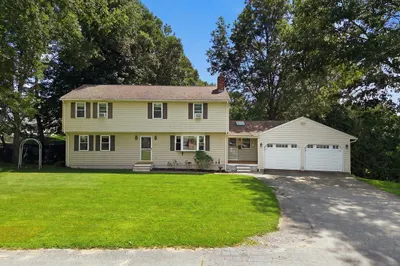
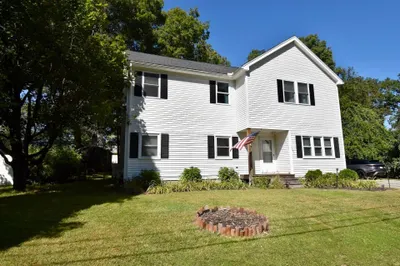
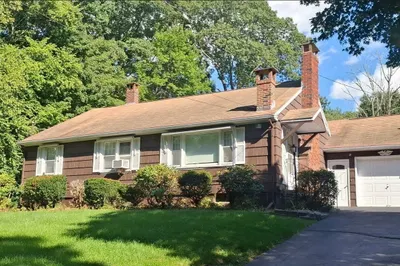
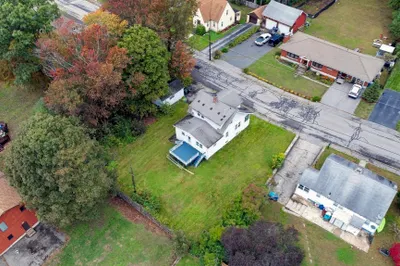
Sold
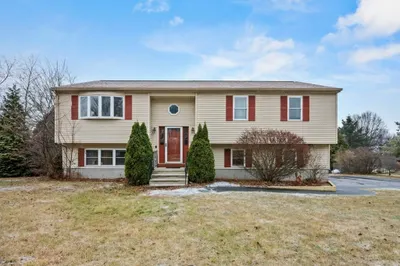
31 Photos
Sold
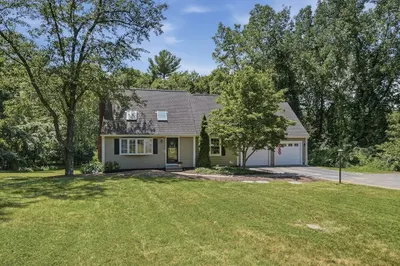
42 Photos
Sold
2 Photos
Sold
12 Photos
Content © 2026 MLS Property Information Network, Inc. The information in this listing was gathered from third party resources including the seller and public records.
Listing information provided courtesy of LAER Realty Partners.
MLS Property Information Network, Inc. and its subscribers disclaim any and all representations or warranties as to the accuracy of this information.
