
Sold!
$950,000
4
Beds
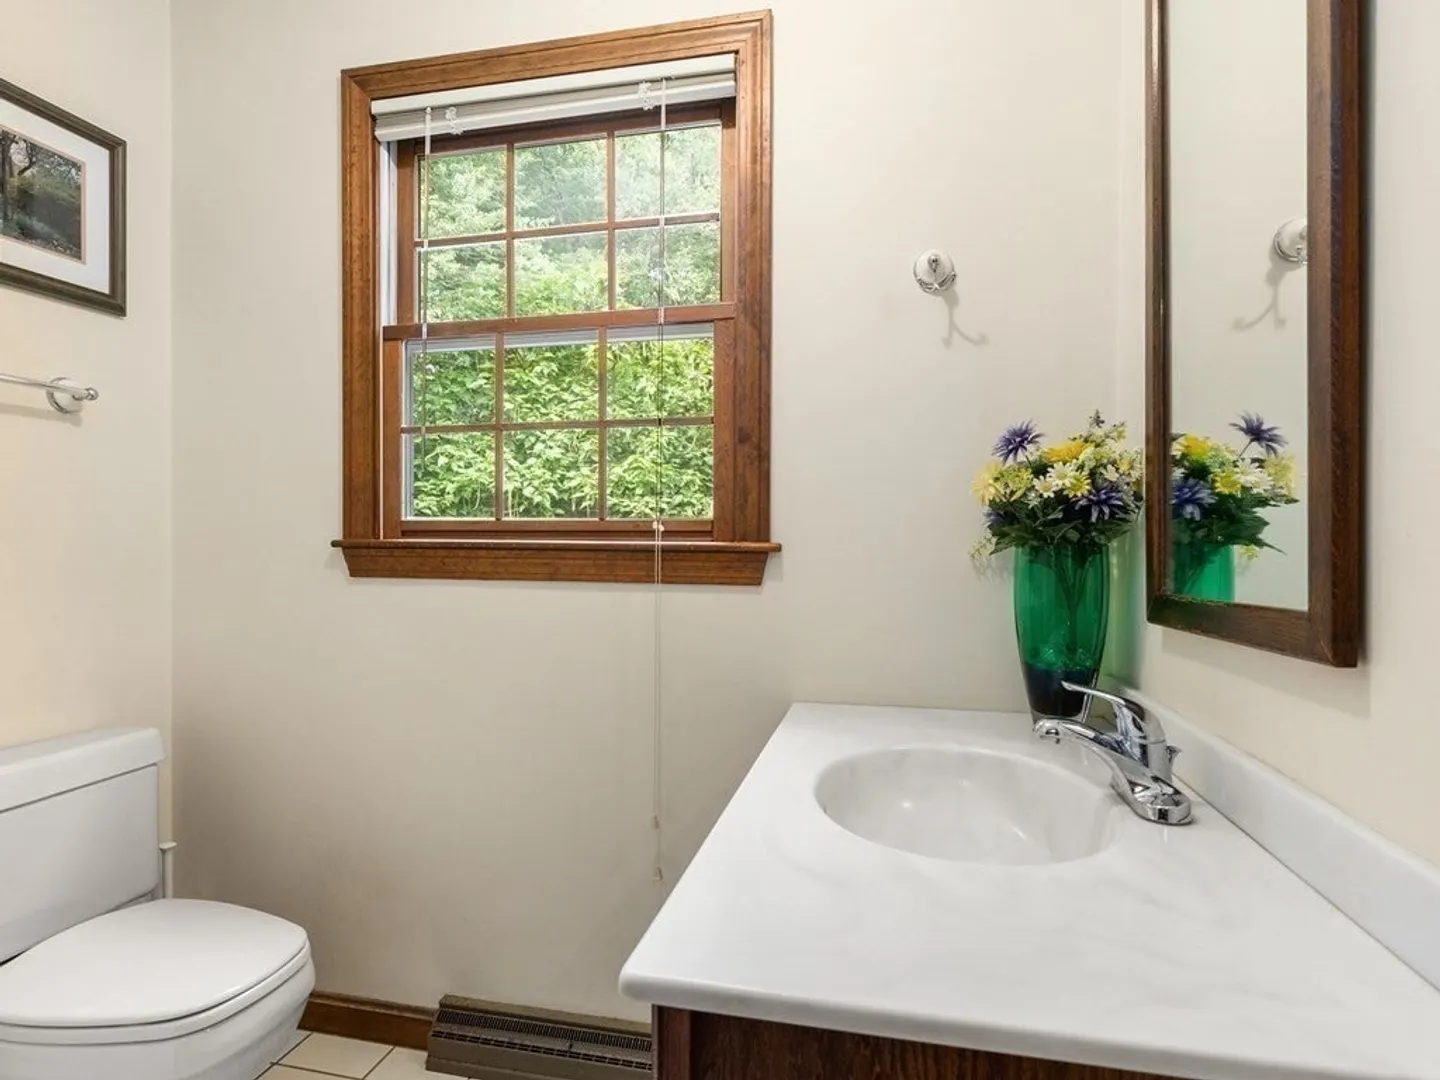
2/1
Baths
2,513
Living Area
-
Property Description
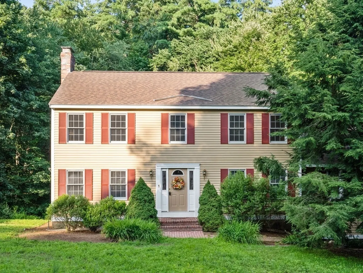
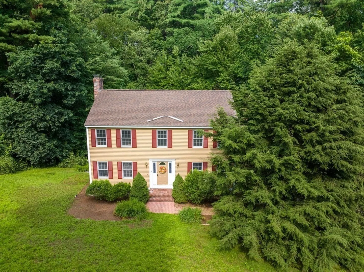
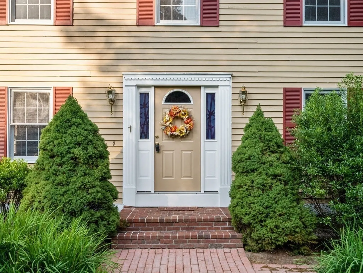
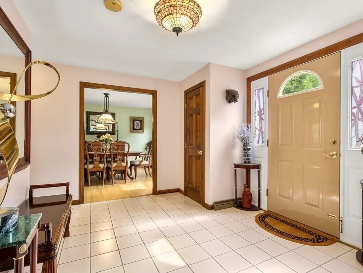
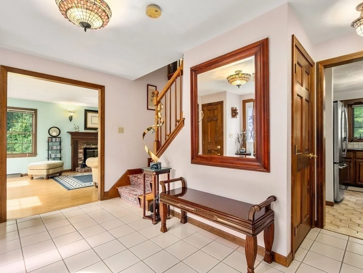
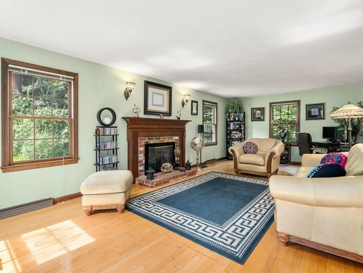
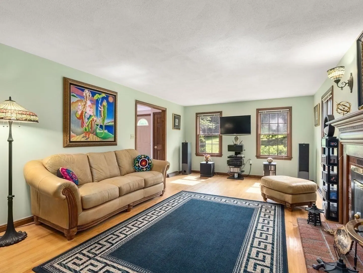
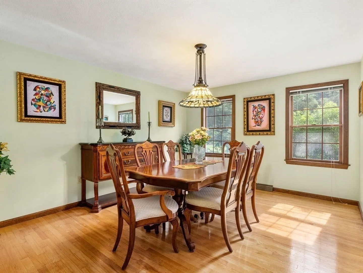
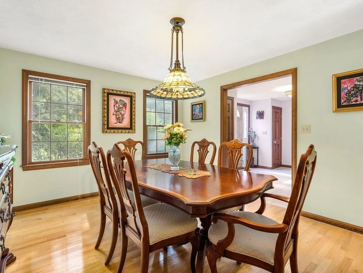
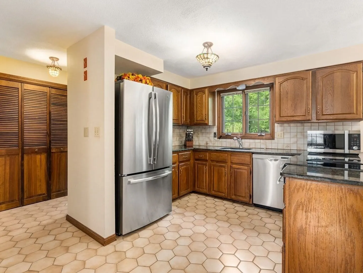
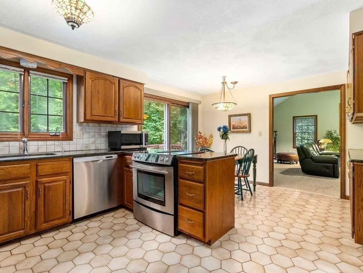
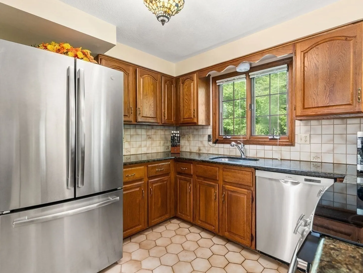
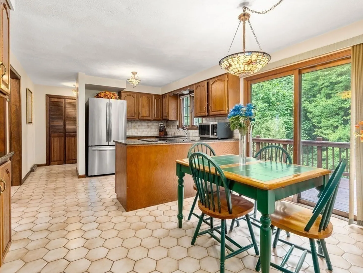
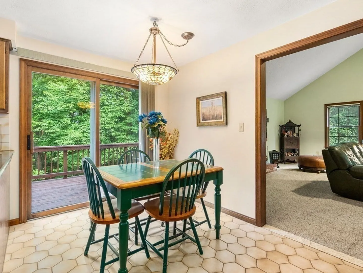
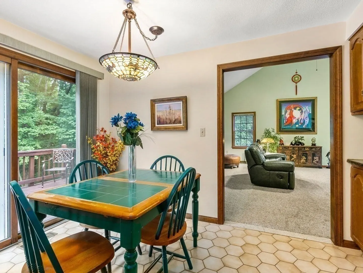
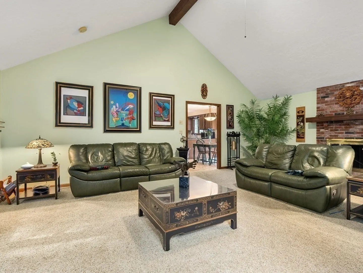
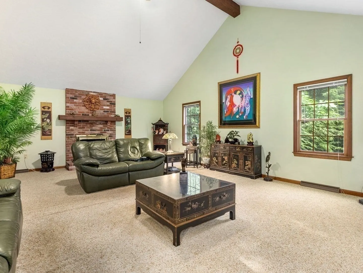
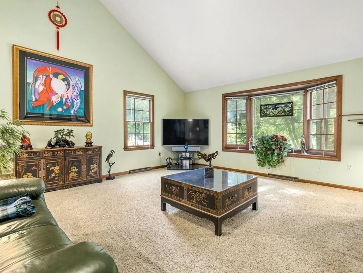
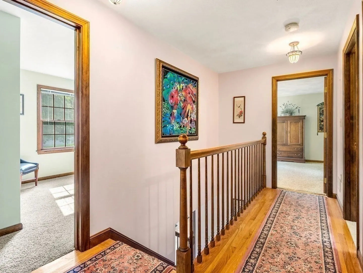
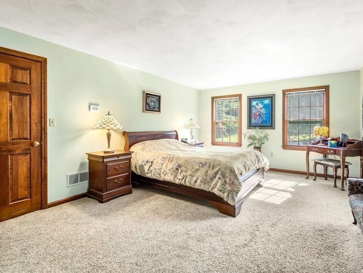
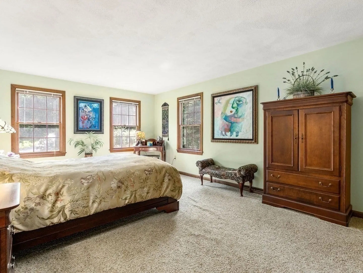
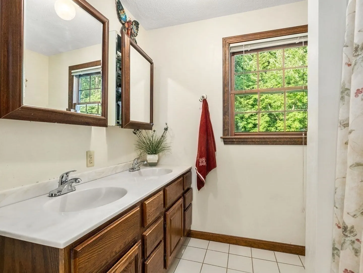
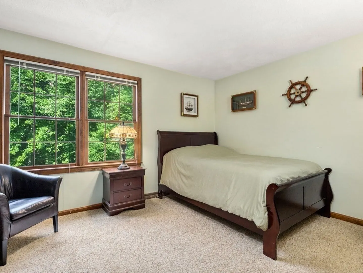
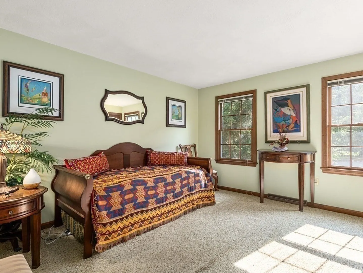
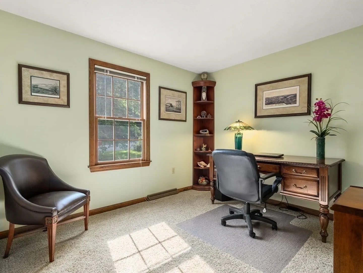
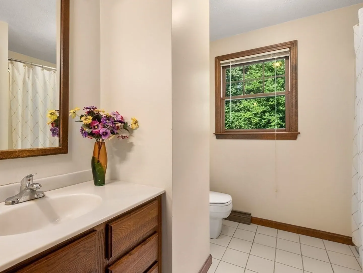
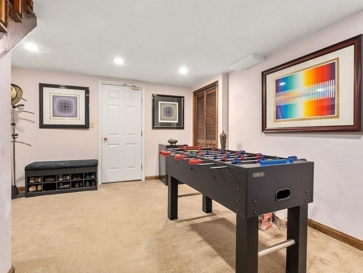
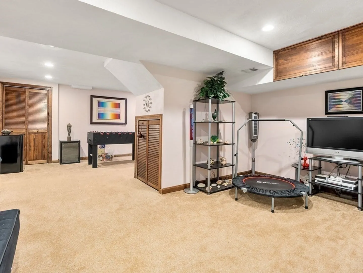
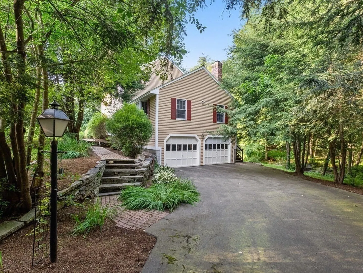
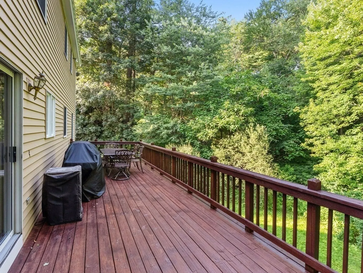
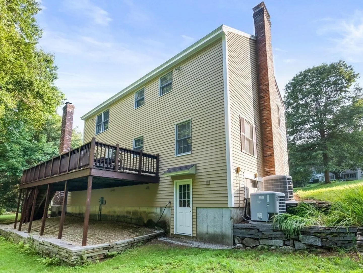
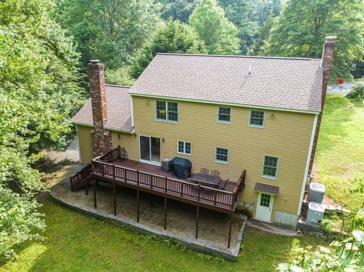
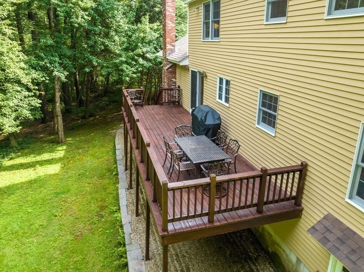
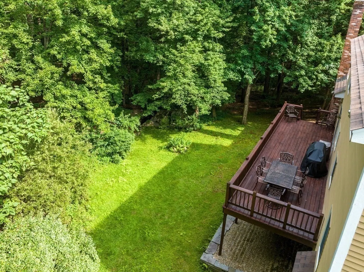
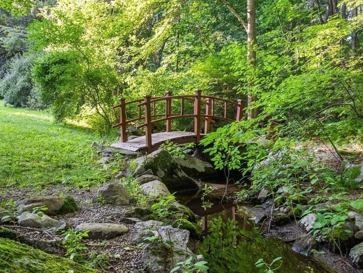
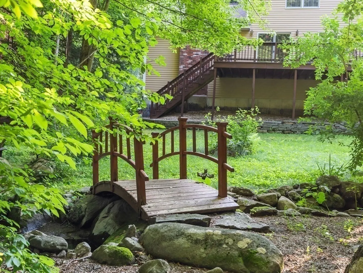
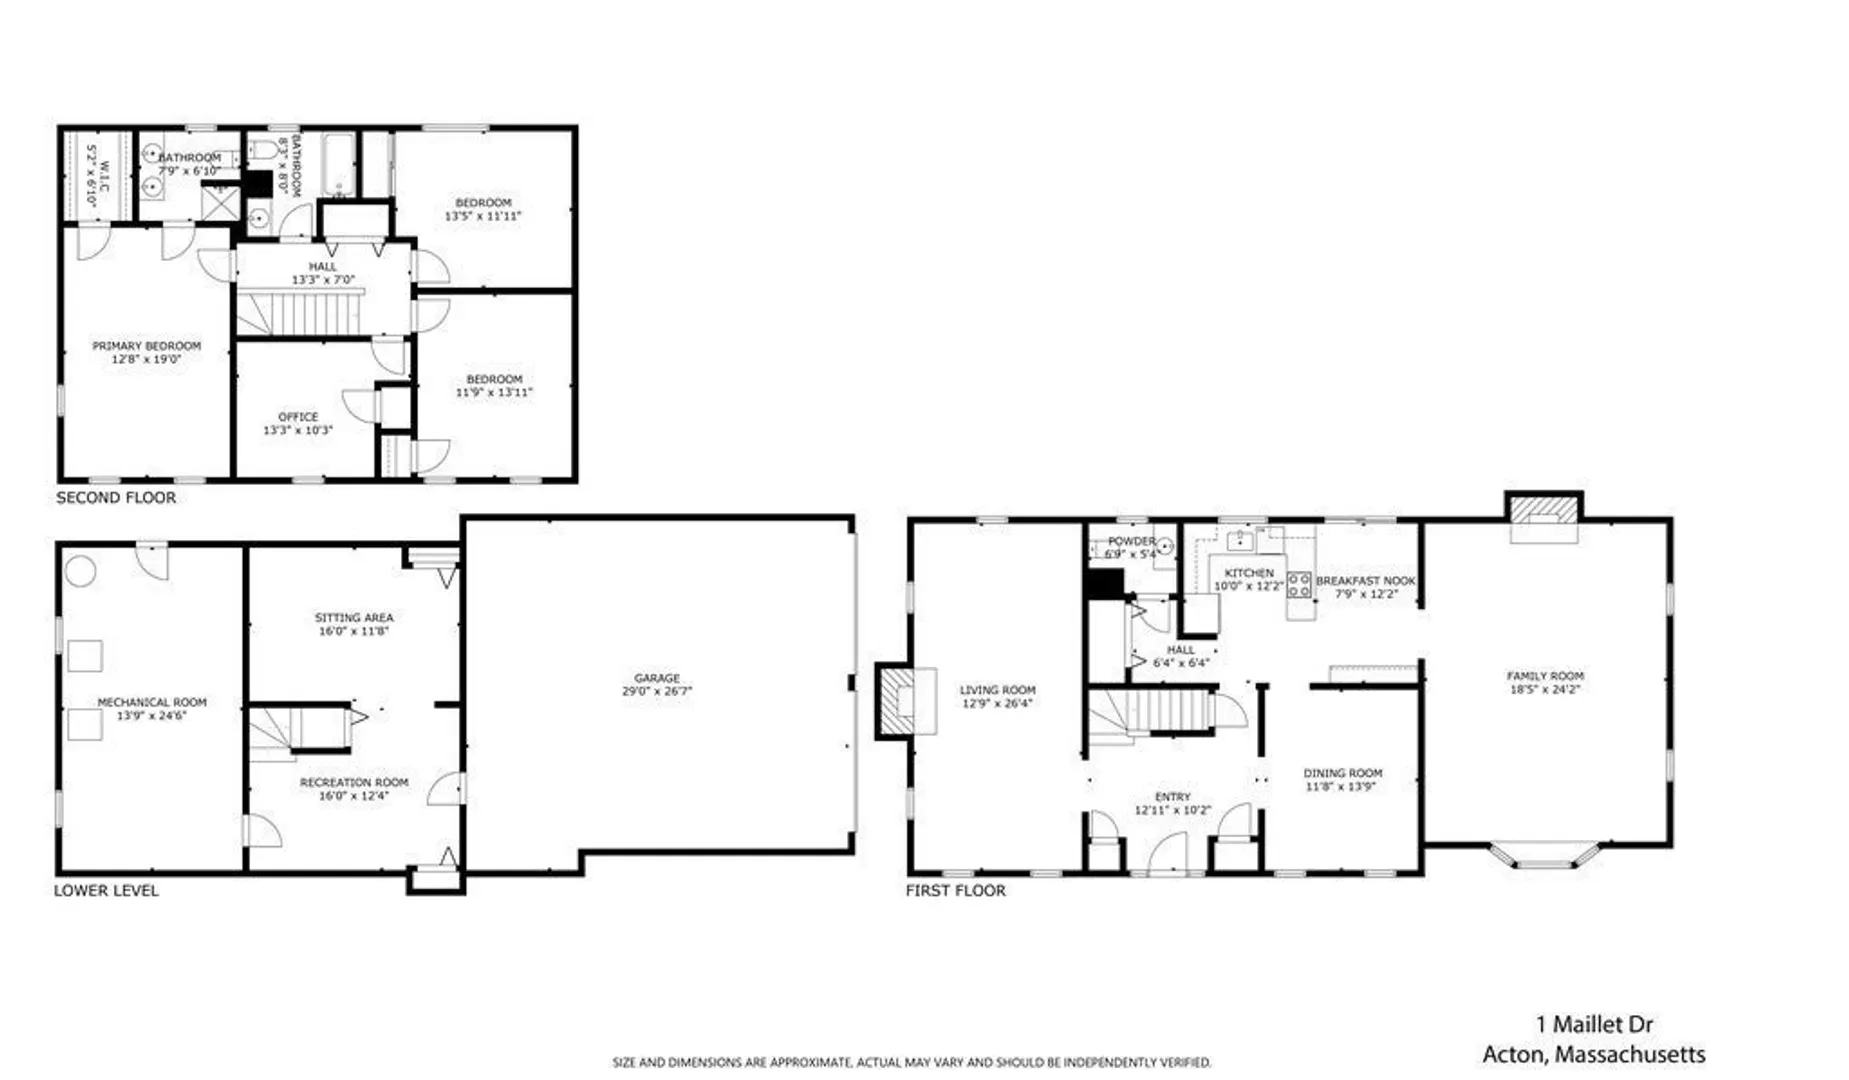
Welcome to 1 Maillet Dr! Located on a serene cul-de-sac, this expansive lot spans over an acre of land. The main living areas are filled with grandeur and natural beauty. The kitchen is a chef’s dream, equipped with stainless steel appliances and granite countertops. Two wood-burning fireplaces grace the first floor. Upstairs, find 4 bedrooms. The primary bedroom is a true retreat, boasting a private en-suite bathroom and spacious closet space. Step outside onto the massive rear upper deck overlooking a picturesque forest area complete with a zip-line and a bridge over a tranquil stream with a waterfall. The property also includes an attached two-car under garage. Recent updates include freshly painted cedar siding and a brand new roof, ensuring a beautiful and well-maintained exterior.
-
Highlights
- Acres: 1
- Heating: Forced Air, Oil
- Property Class: Residential
- Style: Colonial
- Year Built: 1987
- Cooling: Central Air
- Parking Spots: 1
- Property Type: Single Family Residence
- Total Rooms: 8
- Status: Closed
-
Additional Details
- Appliances: Range, Dishwasher, ENERGY STAR Qualified Refrigerator, ENERGY STAR Qualified Dryer, ENERGY STAR Qualified Washer, Utility Connections for Electric Range, Utility Connections for Electric Dryer
- Construction: Frame
- Fireplaces: 2
- Foundation: Concrete Perimeter
- Year Built Details: Actual
- Zoning: R4
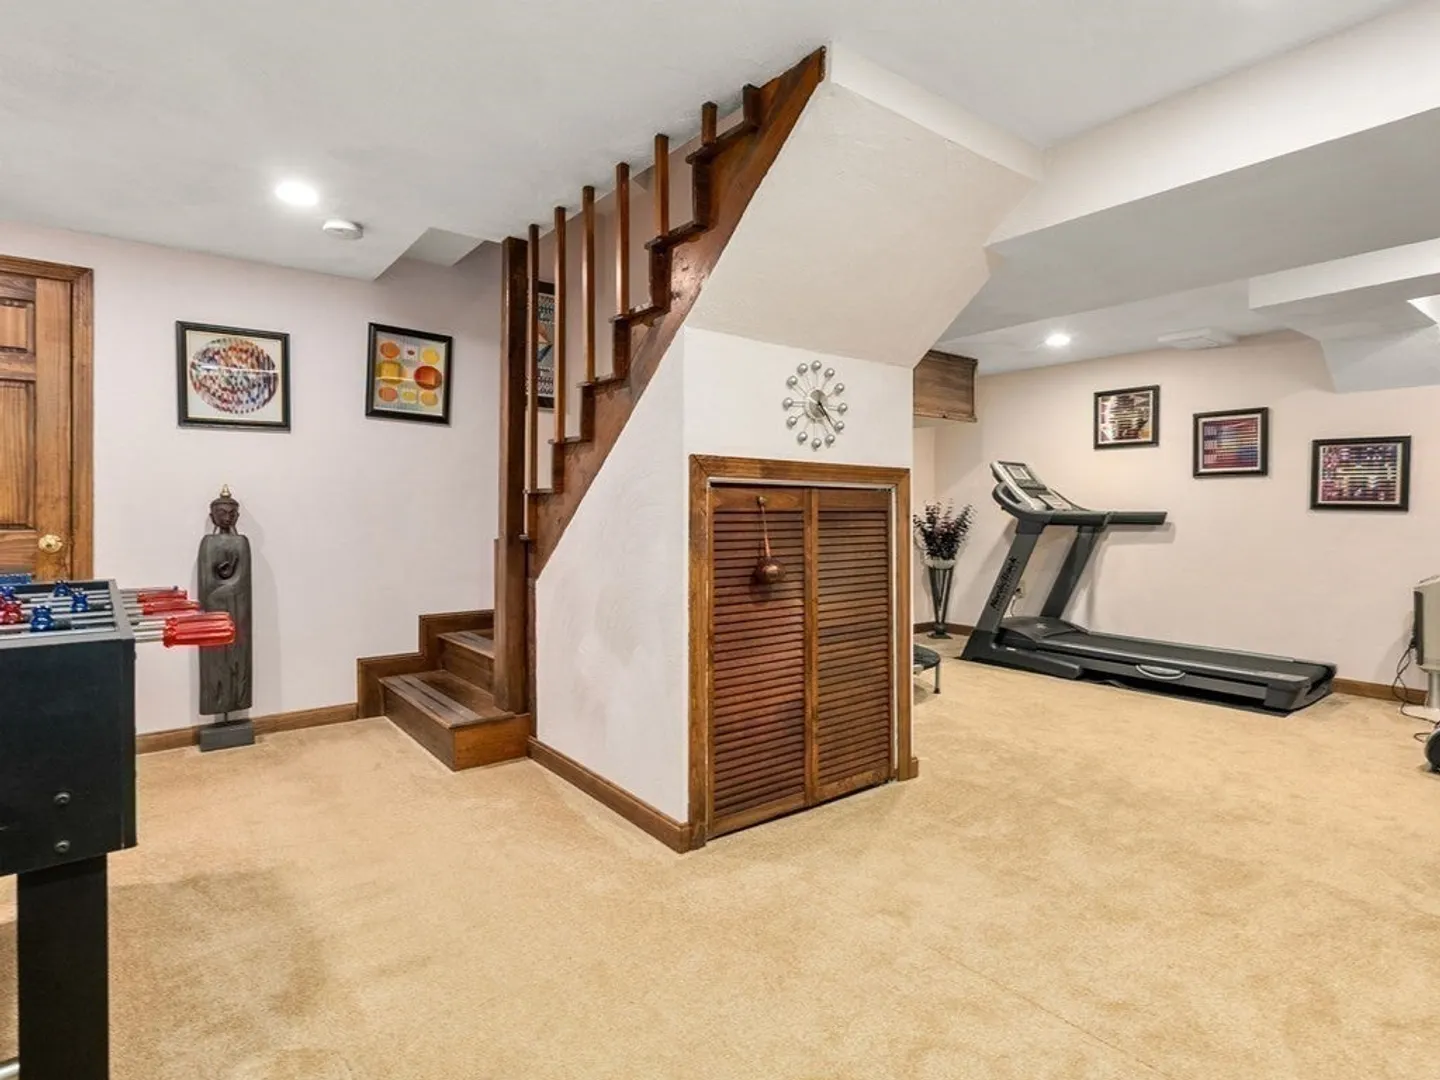
- Basement: Full, Partially Finished, Walk-Out Access, Interior Entry, Garage Access
- Exterior Features: Deck
- Flooring: Wood, Tile, Carpet
- Roof: Shingle
- Year Built Source: Public Records
-
Amenities
- Covered Parking Spaces: 2
- Parking Features: Attached, Paved Drive, Off Street
-
Utilities
- Electric: 200+ Amp Service
- Water Source: Public
- Sewer: Private Sewer
-
Fees / Taxes
- Assessed Value: $768,700
- Compensation Based On: Net Sale Price
- Taxes: $13,498
- Buyer Agent Compensation: 2%
- Tax Year: 2023
Similar Listings
Sold
38 Photos
Sold
40 Photos
Sold
42 Photos
Sold
40 Photos
Content © 2026 MLS Property Information Network, Inc. The information in this listing was gathered from third party resources including the seller and public records.
Listing information provided courtesy of Lamacchia Realty, Inc..
MLS Property Information Network, Inc. and its subscribers disclaim any and all representations or warranties as to the accuracy of this information.
